

112 Francis Street Carleton Place, Ontario K7C 0E9

$839,900
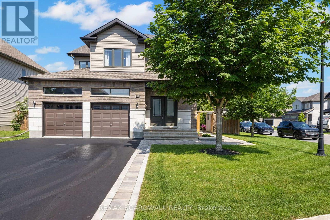
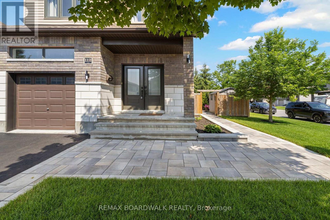
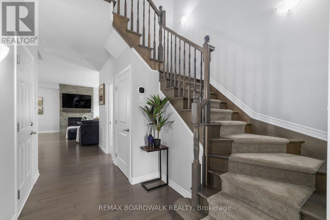
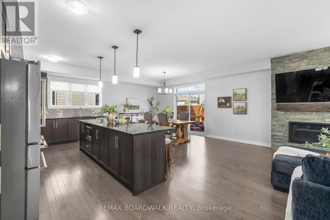
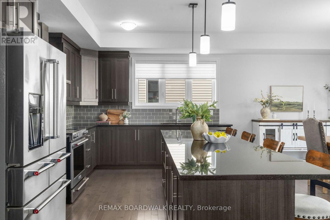
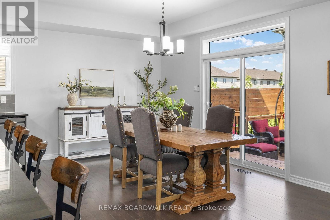
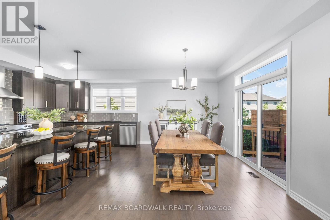
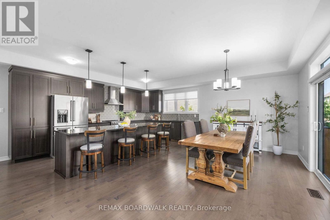
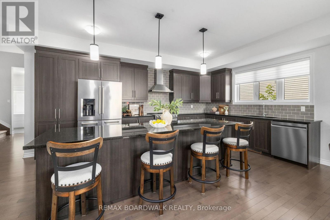
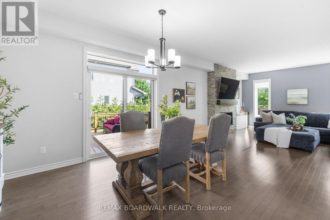
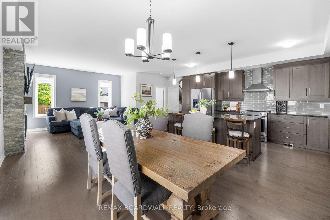
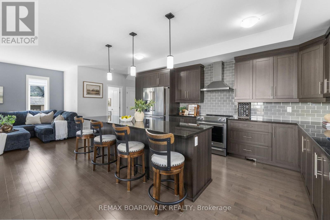
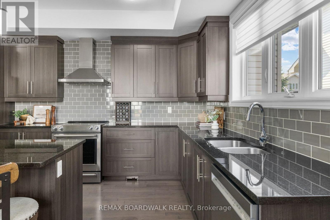
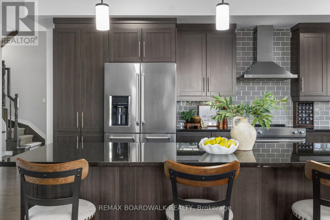
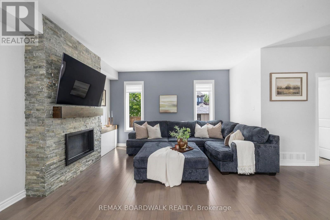
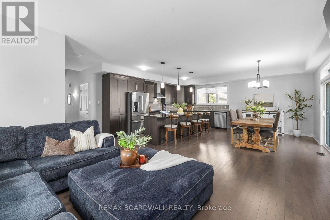
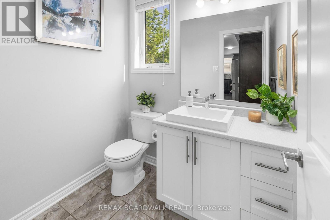
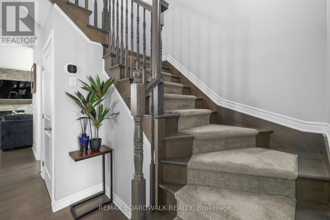
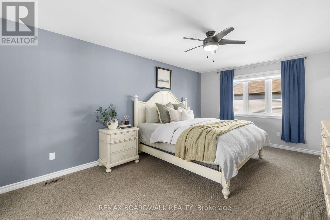
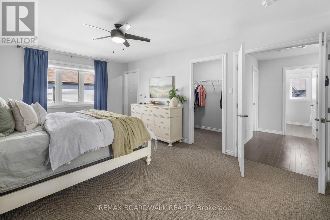
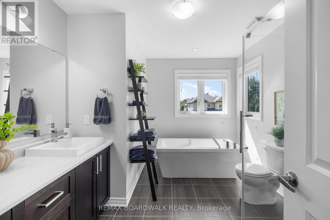
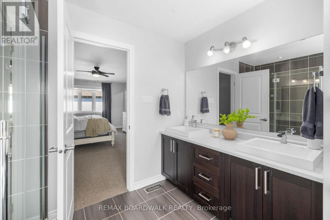
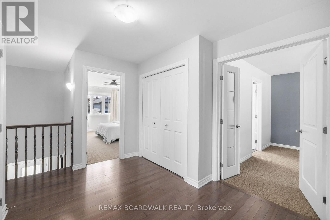
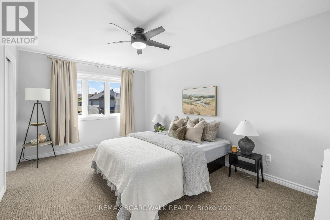
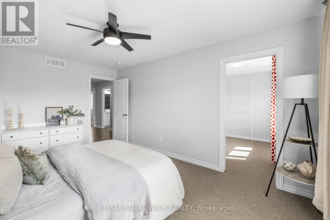
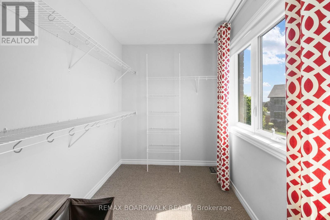
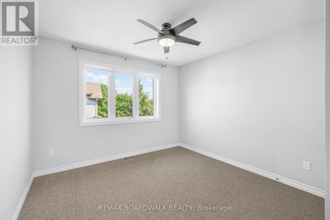
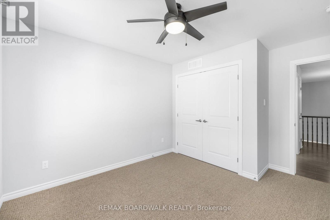
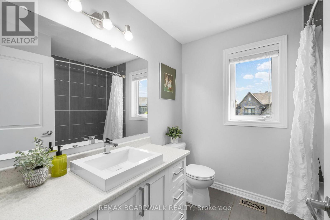
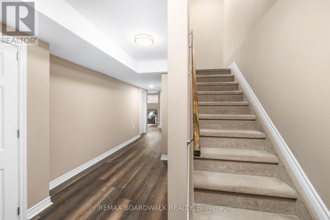
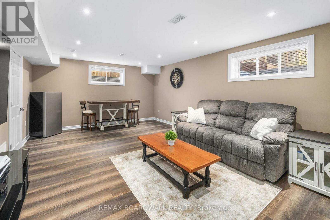
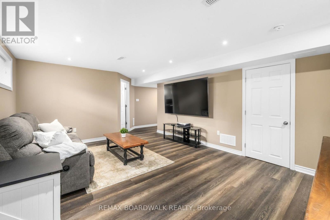
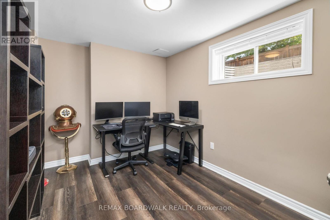
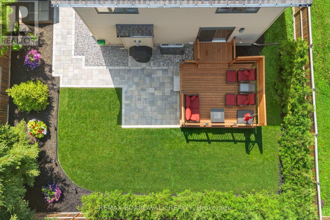
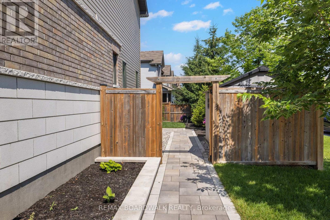
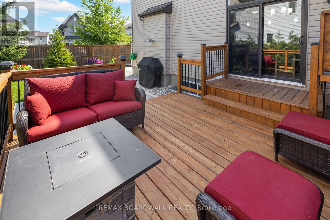
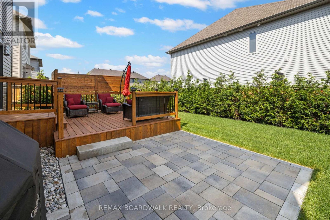
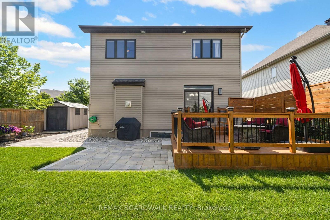
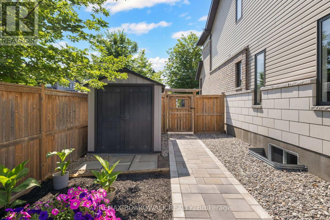
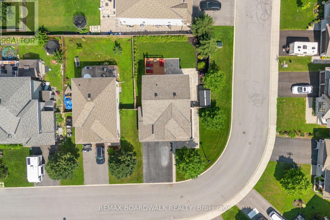
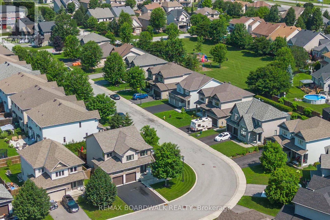
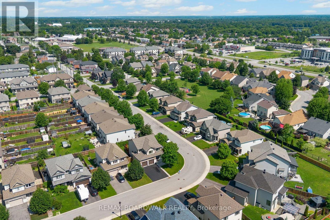
Welcome to 112 Francis Street! Step through the front door of this beautifully maintained home, and like new, where a professionally landscaped front yard and brand-new roof with 50-year shingles create an inviting first impression that sets the tone for everything inside. Discover 9' ceilings and gleaming hardwood floors that flow throughout the main level and extend upstairs. The heart of the home is the expansive kitchen, complete with a 10' island - ideal for entertaining and everyday family life. The oversized garage offers plenty of room for vehicles (plus EV charger!) and storage, and is accessible directly from the main floor for added convenience. Upstairs, three spacious bedrooms provide ample space for the whole family. The primary bedroom is a true retreat, featuring a stunning ensuite bath that offers a luxurious escape and walk-in closet. The convenience of a dedicated 2nd-floor laundry room cannot be overstated. The second bedroom also offers a walk-in closet. The lower level adds even more versatility, with a fantastic rec space perfect for movie nights or a kids' playroom, an additional bedroom or home office, and a bathroom rough-in already framed and ready for your finishing touch. Out back, the thoughtfully designed backyard oasis is ready for summer - professionally landscaped with interlocking brick and lush sod, with maturing cedar hedges that will soon deliver complete privacy. With nearly $40,000 in improvements made over the last two years, this home is truly turn-key. Located within walking distance to schools, parks, downtown, and shopping, this home combines convenience with elegance. Don't miss the opportunity to make this beautiful property your forever home. (id:61072)
Property Details
| MLS® Number | X13557530 |
| Property Type | Single Family |
| Community Name | 909 - Carleton Place |
| Equipment Type | Water Heater |
| Parking Space Total | 6 |
| Rental Equipment Type | Water Heater |
Building
| Bathroom Total | 3 |
| Bedrooms Above Ground | 3 |
| Bedrooms Below Ground | 1 |
| Bedrooms Total | 4 |
| Age | 6 To 15 Years |
| Amenities | Fireplace(s) |
| Appliances | Garage Door Opener Remote(s), Central Vacuum, Dishwasher, Dryer, Hood Fan, Microwave, Stove, Washer, Window Coverings, Refrigerator |
| Basement Development | Finished |
| Basement Type | Full (finished) |
| Construction Style Attachment | Detached |
| Cooling Type | Central Air Conditioning |
| Exterior Finish | Brick, Vinyl Siding |
| Fireplace Present | Yes |
| Foundation Type | Poured Concrete |
| Half Bath Total | 1 |
| Heating Fuel | Natural Gas |
| Heating Type | Forced Air |
| Stories Total | 2 |
| Size Interior | 1,500 - 2,000 Ft2 |
| Type | House |
| Utility Water | Municipal Water |
Parking
| Attached Garage | |
| Garage |
Land
| Acreage | No |
| Sewer | Sanitary Sewer |
| Size Depth | 98 Ft ,3 In |
| Size Frontage | 51 Ft |
| Size Irregular | 51 X 98.3 Ft |
| Size Total Text | 51 X 98.3 Ft |
Rooms
| Level | Type | Length | Width | Dimensions |
|---|---|---|---|---|
| Second Level | Bathroom | Measurements not available | ||
| Second Level | Primary Bedroom | 5.45 m | 3.64 m | 5.45 m x 3.64 m |
| Second Level | Bathroom | 3.47 m | 2.14 m | 3.47 m x 2.14 m |
| Second Level | Bedroom | 3.29 m | 3.15 m | 3.29 m x 3.15 m |
| Second Level | Bedroom | 3.21 m | 4.79 m | 3.21 m x 4.79 m |
| Lower Level | Bedroom | 3.33 m | 2.67 m | 3.33 m x 2.67 m |
| Lower Level | Recreational, Games Room | 4.1 m | 5.64 m | 4.1 m x 5.64 m |
| Main Level | Foyer | 1.88 m | 1.86 m | 1.88 m x 1.86 m |
| Main Level | Bathroom | 1.59 m | 1.91 m | 1.59 m x 1.91 m |
| Main Level | Kitchen | 5.27 m | 3.44 m | 5.27 m x 3.44 m |
| Main Level | Dining Room | 5.27 m | 2.68 m | 5.27 m x 2.68 m |
| Main Level | Living Room | 3.28 m | 4.31 m | 3.28 m x 4.31 m |
https://www.realtor.ca/real-estate/30026477/112-francis-street-carleton-place-909-carleton-place
Contact Us
Contact us for more information

Quinn Donohue Ayling
Salesperson
quinnayling.ca/
515 Mcneely Avenue, Unit 1-A
Carleton Place, Ontario K7C 0A8
(613) 257-4663
(613) 257-4673
www.remaxaffiliates.ca/

The trademarks REALTOR®, REALTORS®, and the REALTOR® logo are controlled by The Canadian Real Estate Association (CREA) and identify real estate professionals who are members of CREA. The trademarks MLS®, Multiple Listing Service® and the associated logos are owned by The Canadian Real Estate Association (CREA) and identify the quality of services provided by real estate professionals who are members of CREA. The trademark DDF® is owned by The Canadian Real Estate Association (CREA) and identifies CREA's Data Distribution Facility (DDF®)
July 13 2026 06:33:39
Ottawa Real Estate Board
RE/MAX Boardwalk Realty
