

1070 Young Lane Frontenac, Ontario K0H 2J0

$949,500
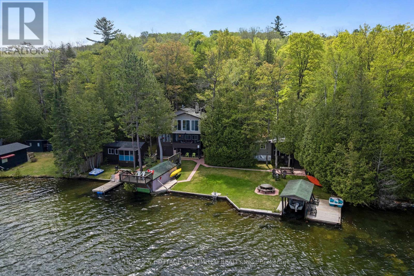
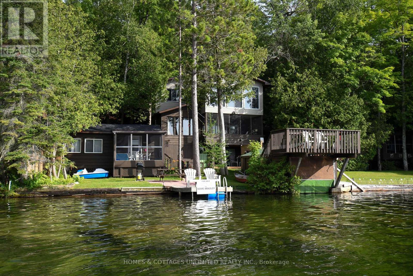
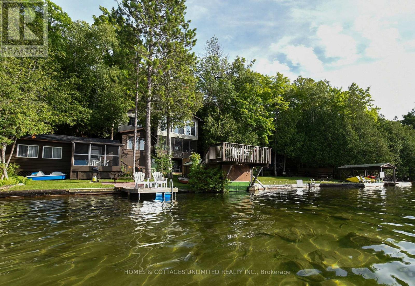
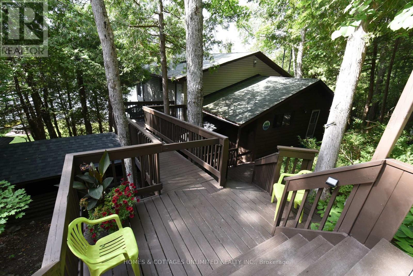
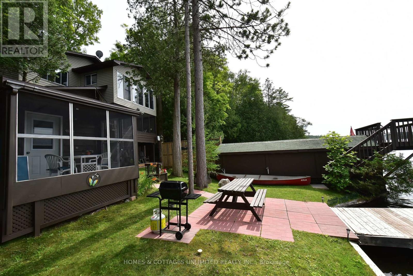
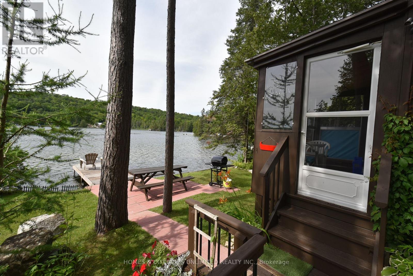
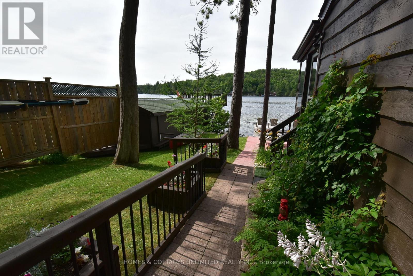
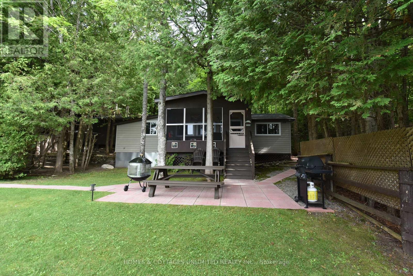
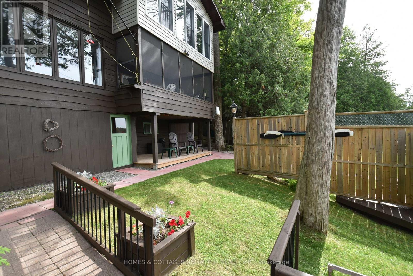
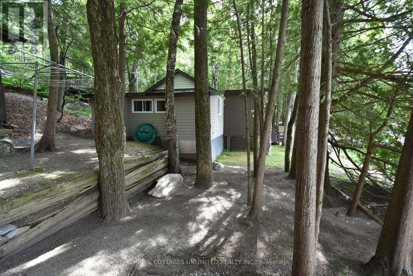
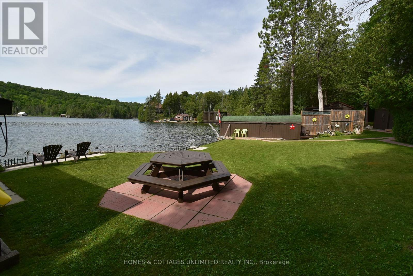
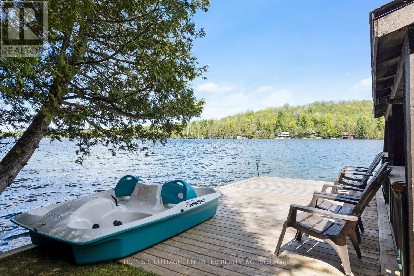
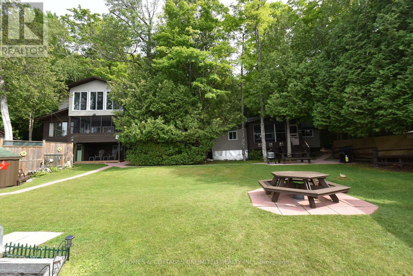
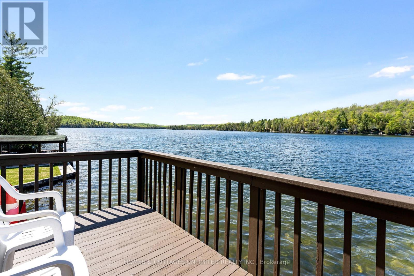
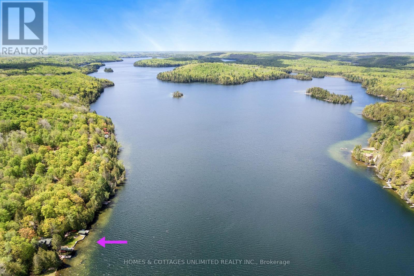
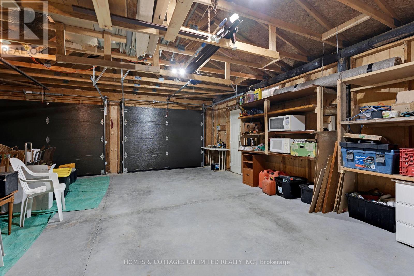
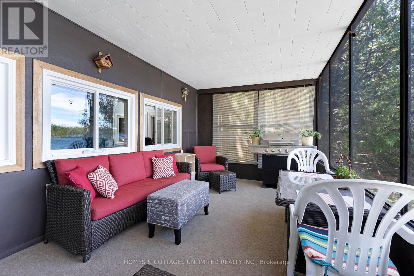
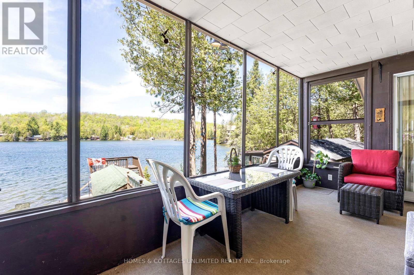
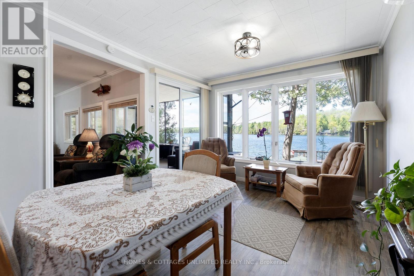
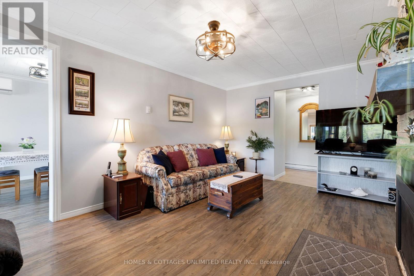
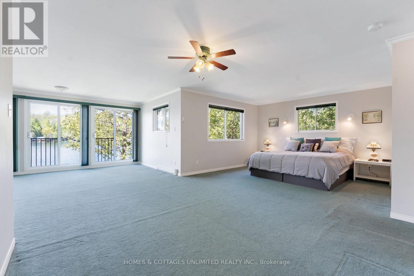
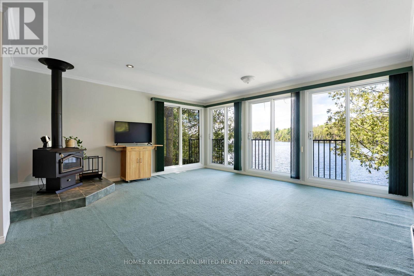
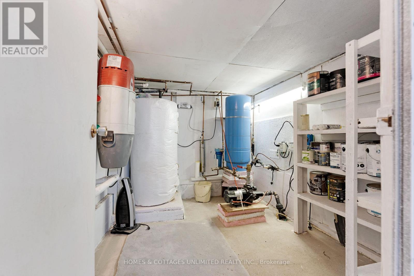
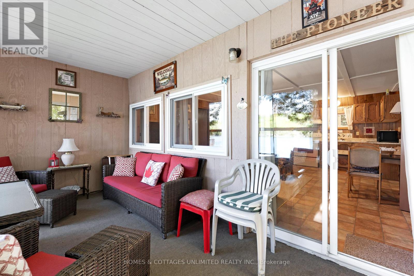
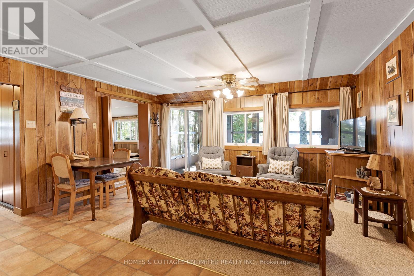
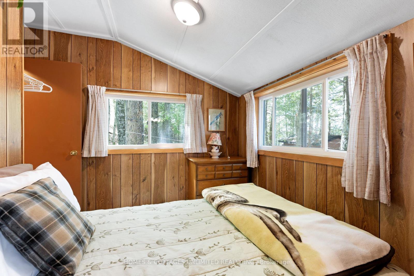
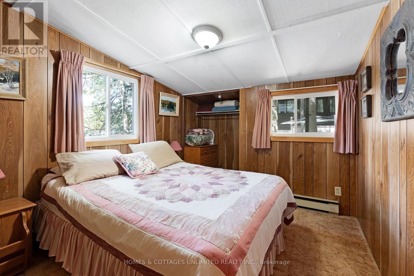
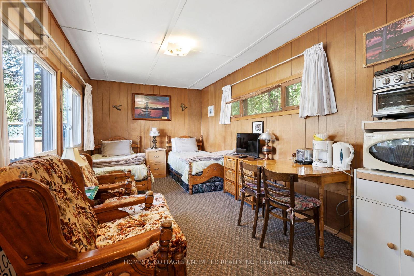
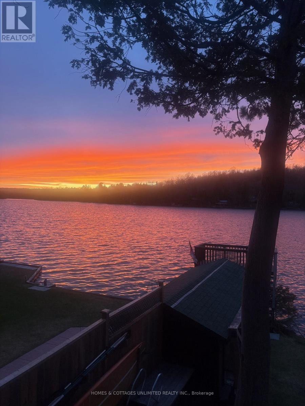
Rare waterfront offering on spring fed Palmerston Lake, featuring a well-established year-round residence with two additional fully serviced and furnished guest cottages. This versatile property provides options for extended family use or rental income/investment potential. Positioned on the desirable side of the lake with western exposure, this spacious waterfront lot enjoys more hours of sunshine and beautiful evening sunsets. This property boasts a boathouse and boat slip for your water toys, clear water with sandy bottom for excellent swimming, and a firepit perfect for relaxing on cool evenings. Each building has its own waterside porch, making it easy for multiple families or guests to enjoy the property together while still having their own space. The main home has been comfortably lived in year-round for over 30 years and includes central air for your comfort. With a long list of recent upgrades (list on file),you will find this property turnkey. Let the power go out, not a worry as this property is equipped with Generlink and will run all three buildings if necessary. Enjoy Palmerston Lake Conservation Area just down the road offering scenic hiking trails adding even more opportunities to enjoy the outdoors. Conveniently located just five minutes from Palmerston Lake Marina for gas and snacks, and approximately fifteen minutes to local amenities including Home Hardware, restaurant, small grocery store, and liquor store. The property is approximately 45 minutes to the Town of Perth and just over an hour and a half to the City of Ottawa. Leave the rat race behind. Doctor recommended. (id:61072)
Property Details
| MLS® Number | X13582172 |
| Property Type | Single Family |
| Community Name | 53 - Frontenac North |
| Easement | Right Of Way |
| Features | Wooded Area, Sloping, Flat Site |
| Parking Space Total | 10 |
| Structure | Porch, Boathouse, Dock |
| View Type | View, Lake View, View Of Water, Direct Water View |
| Water Front Type | Waterfront On Lake |
Building
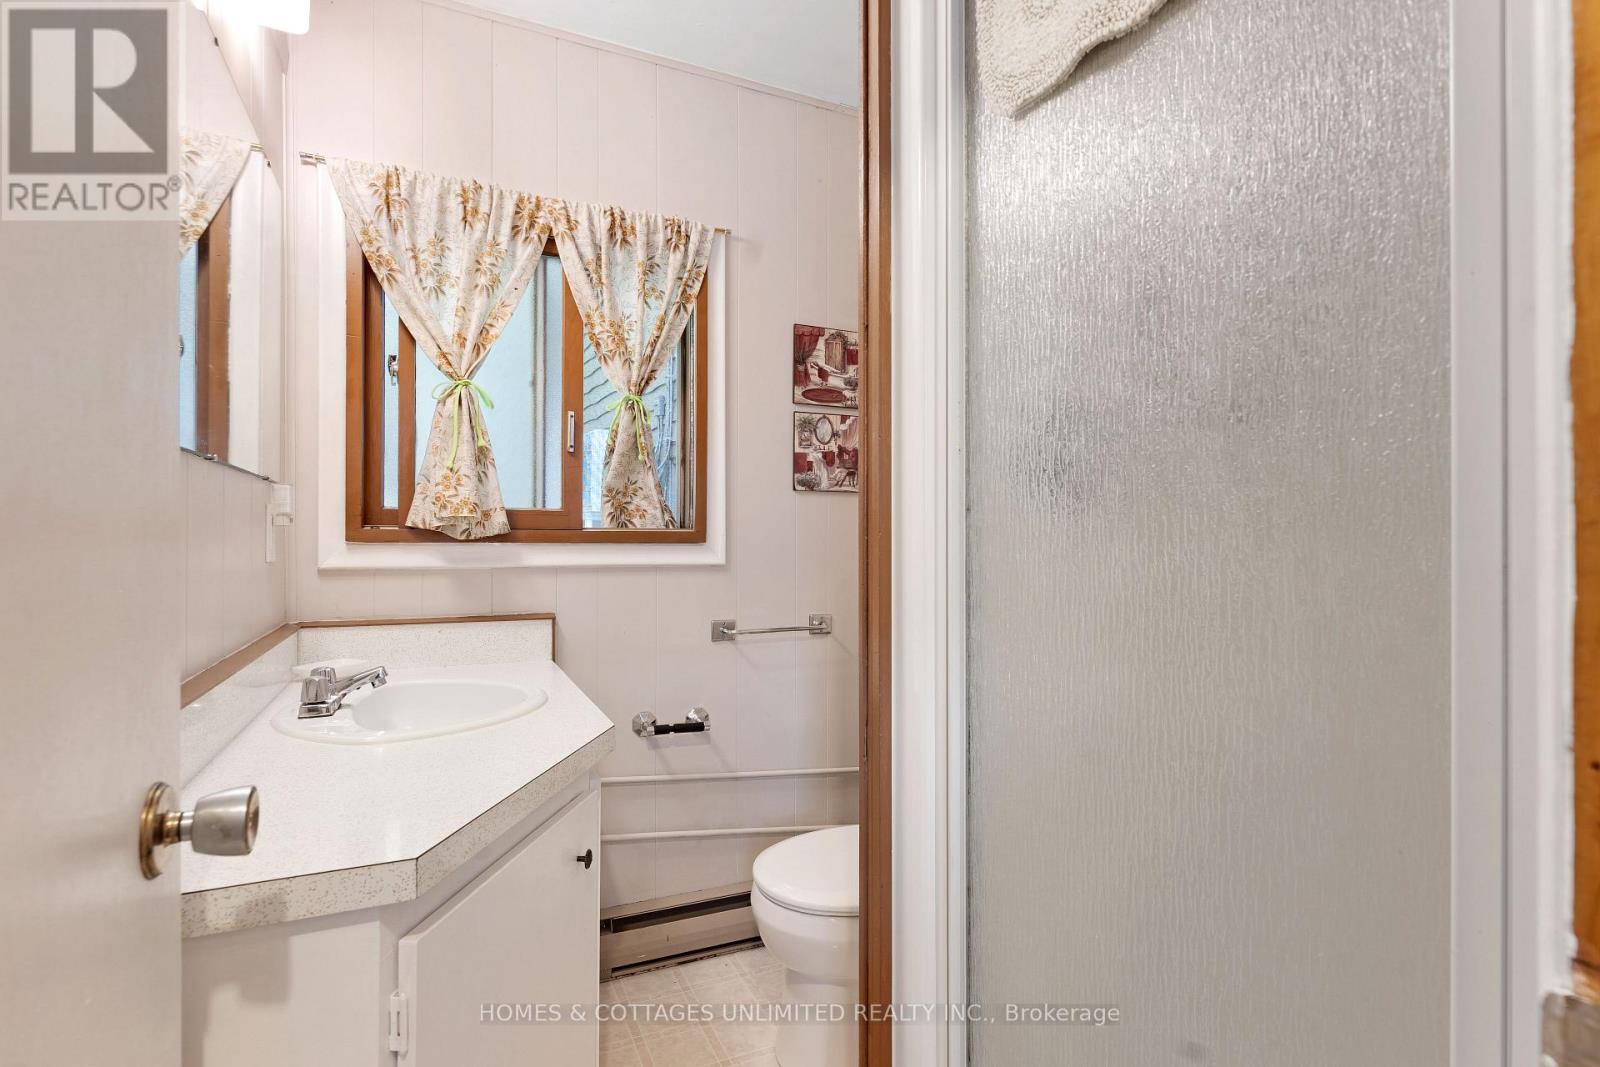
| Bathroom Total | 2 |
| Bedrooms Above Ground | 2 |
| Bedrooms Below Ground | 4 |
| Bedrooms Total | 6 |
| Age | 31 To 50 Years |
| Amenities | Fireplace(s) |
| Appliances | Central Vacuum |
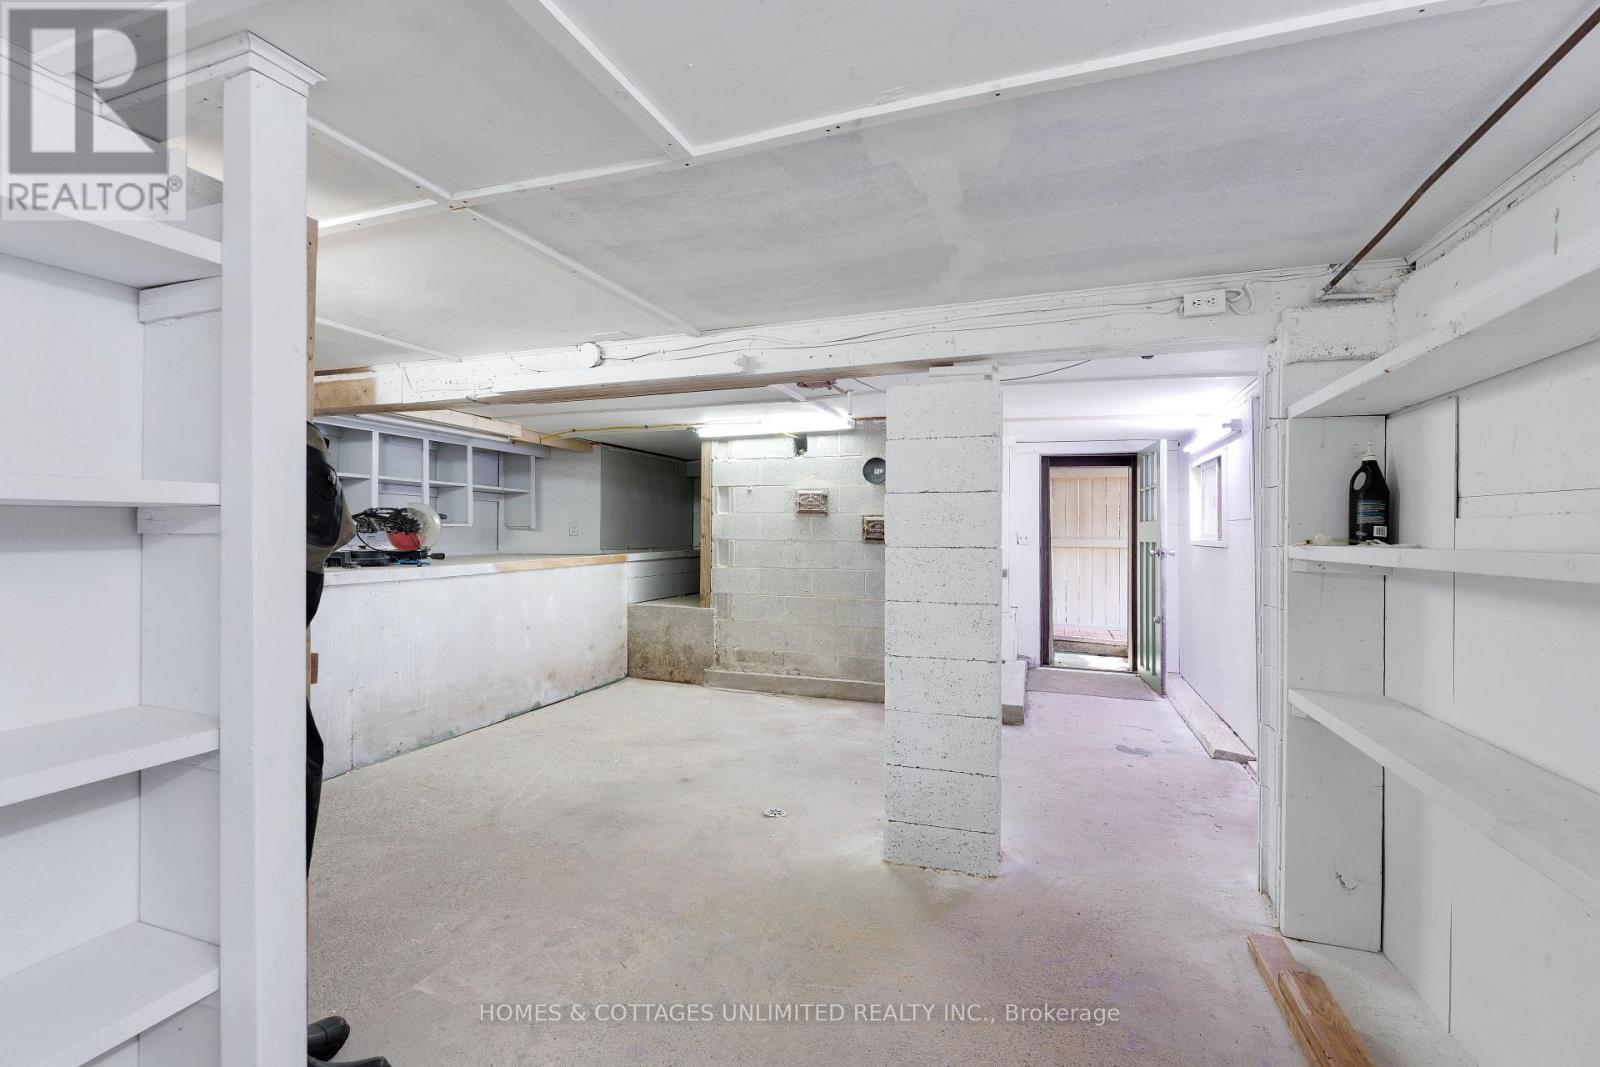
| Basement Features | Separate Entrance |
| Basement Type | Partial |
| Construction Style Attachment | Detached |
| Cooling Type | Central Air Conditioning, Wall Unit |
| Exterior Finish | Wood |
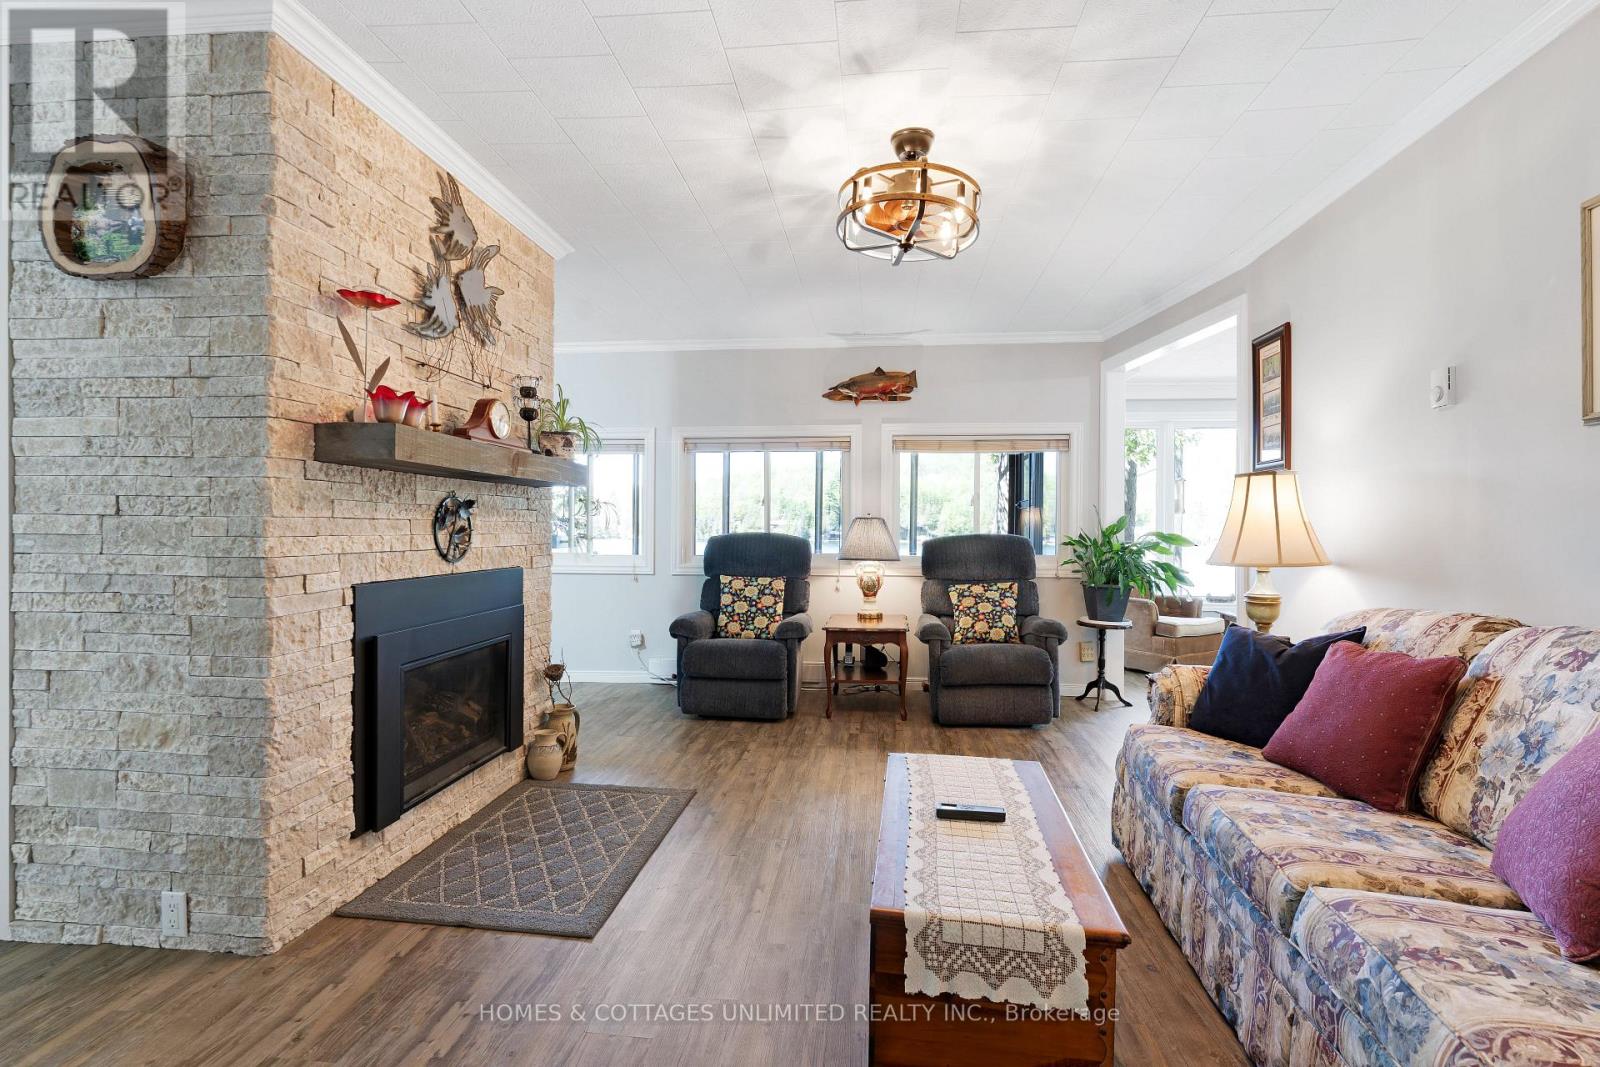
| Fireplace Present | Yes |
| Fireplace Total | 2 |
| Fireplace Type | Woodstove |
| Foundation Type | Wood/piers |
| Heating Fuel | Electric, Propane |
| Heating Type | Baseboard Heaters, Heat Pump |
| Stories Total | 2 |
| Size Interior | 1,500 - 2,000 Ft2 |
| Type | House |
| Utility Water | Lake/river Water Intake |
Parking
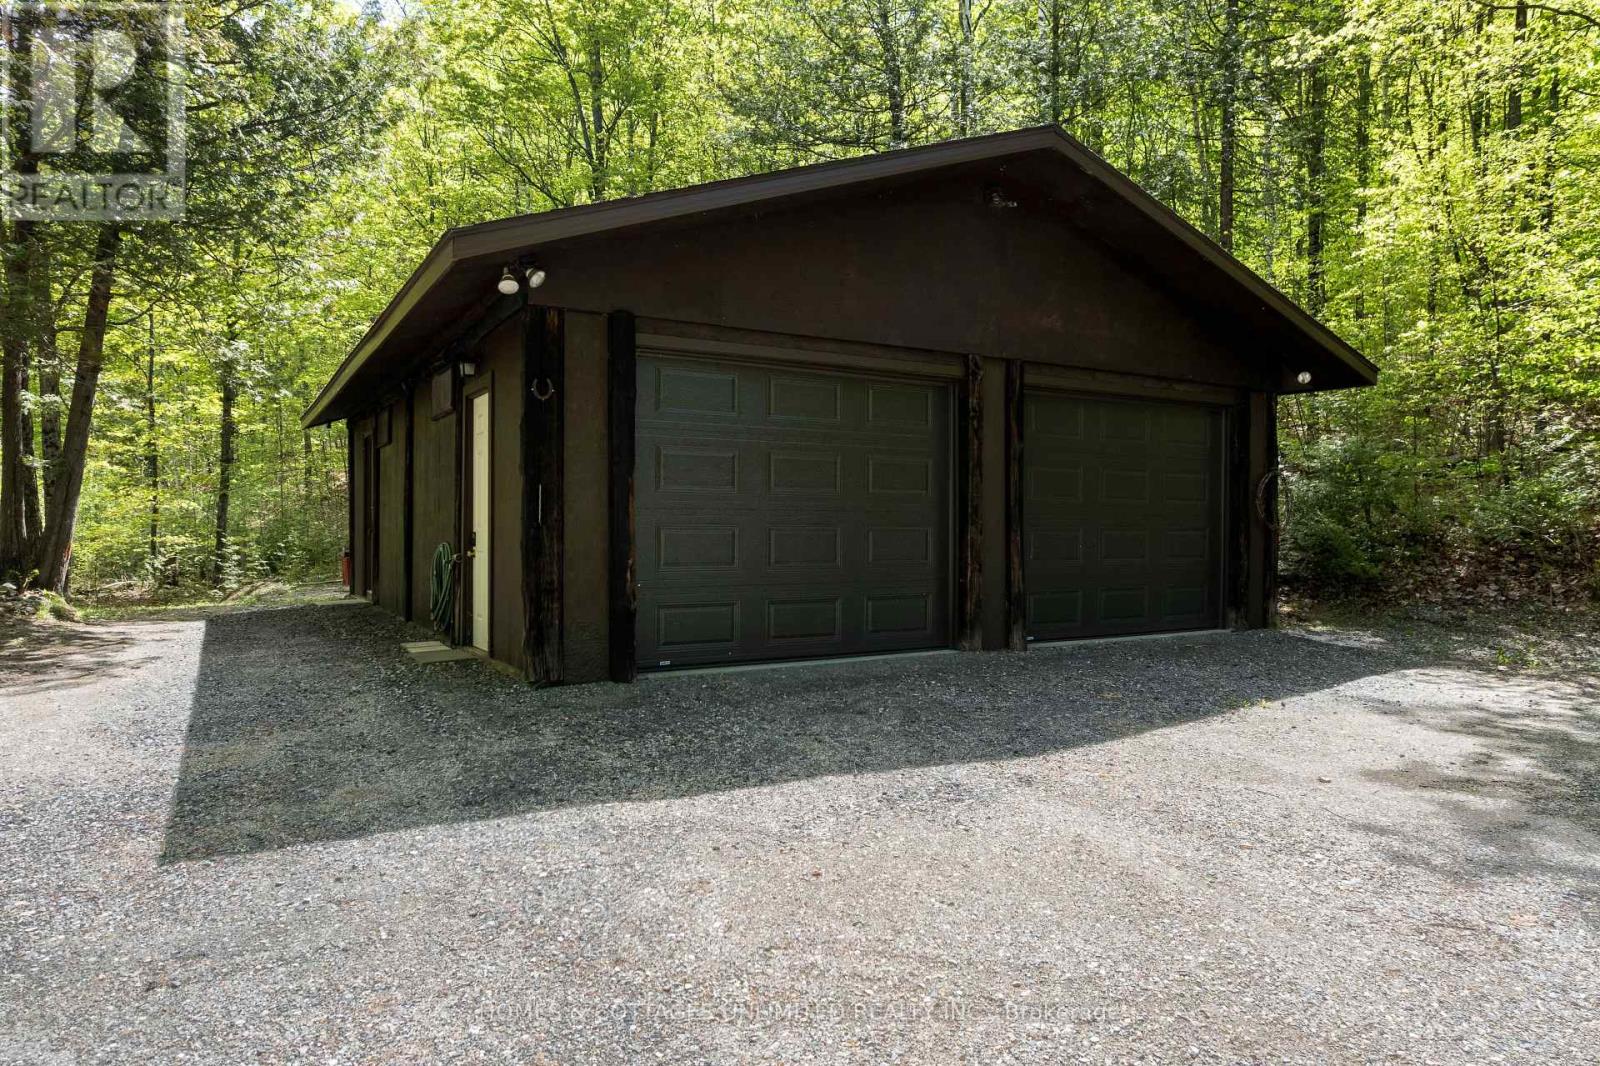
| Detached Garage | |
| Garage | |
| R V |
Land
| Access Type | Private Road, Private Docking |
| Acreage | No |
| Landscape Features | Landscaped |
| Sewer | Septic System |
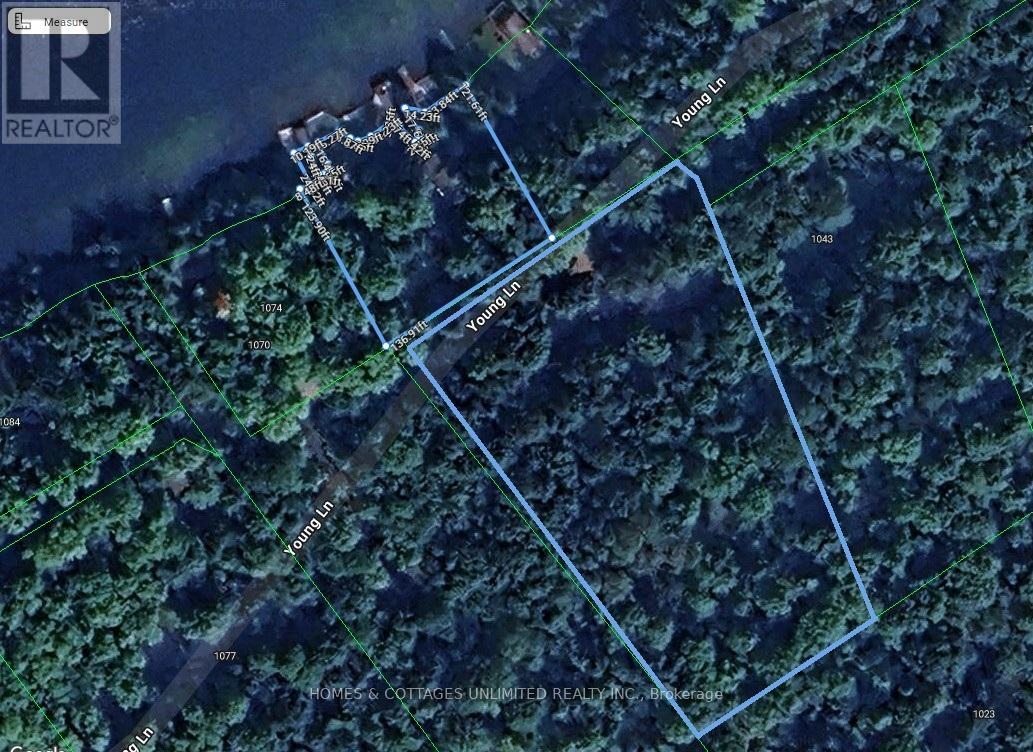
| Size Depth | 466 Ft |
| Size Frontage | 137 Ft |
| Size Irregular | 137 X 466 Ft |
| Size Total Text | 137 X 466 Ft|1/2 - 1.99 Acres |
Rooms
| Level | Type | Length | Width | Dimensions |
|---|---|---|---|---|
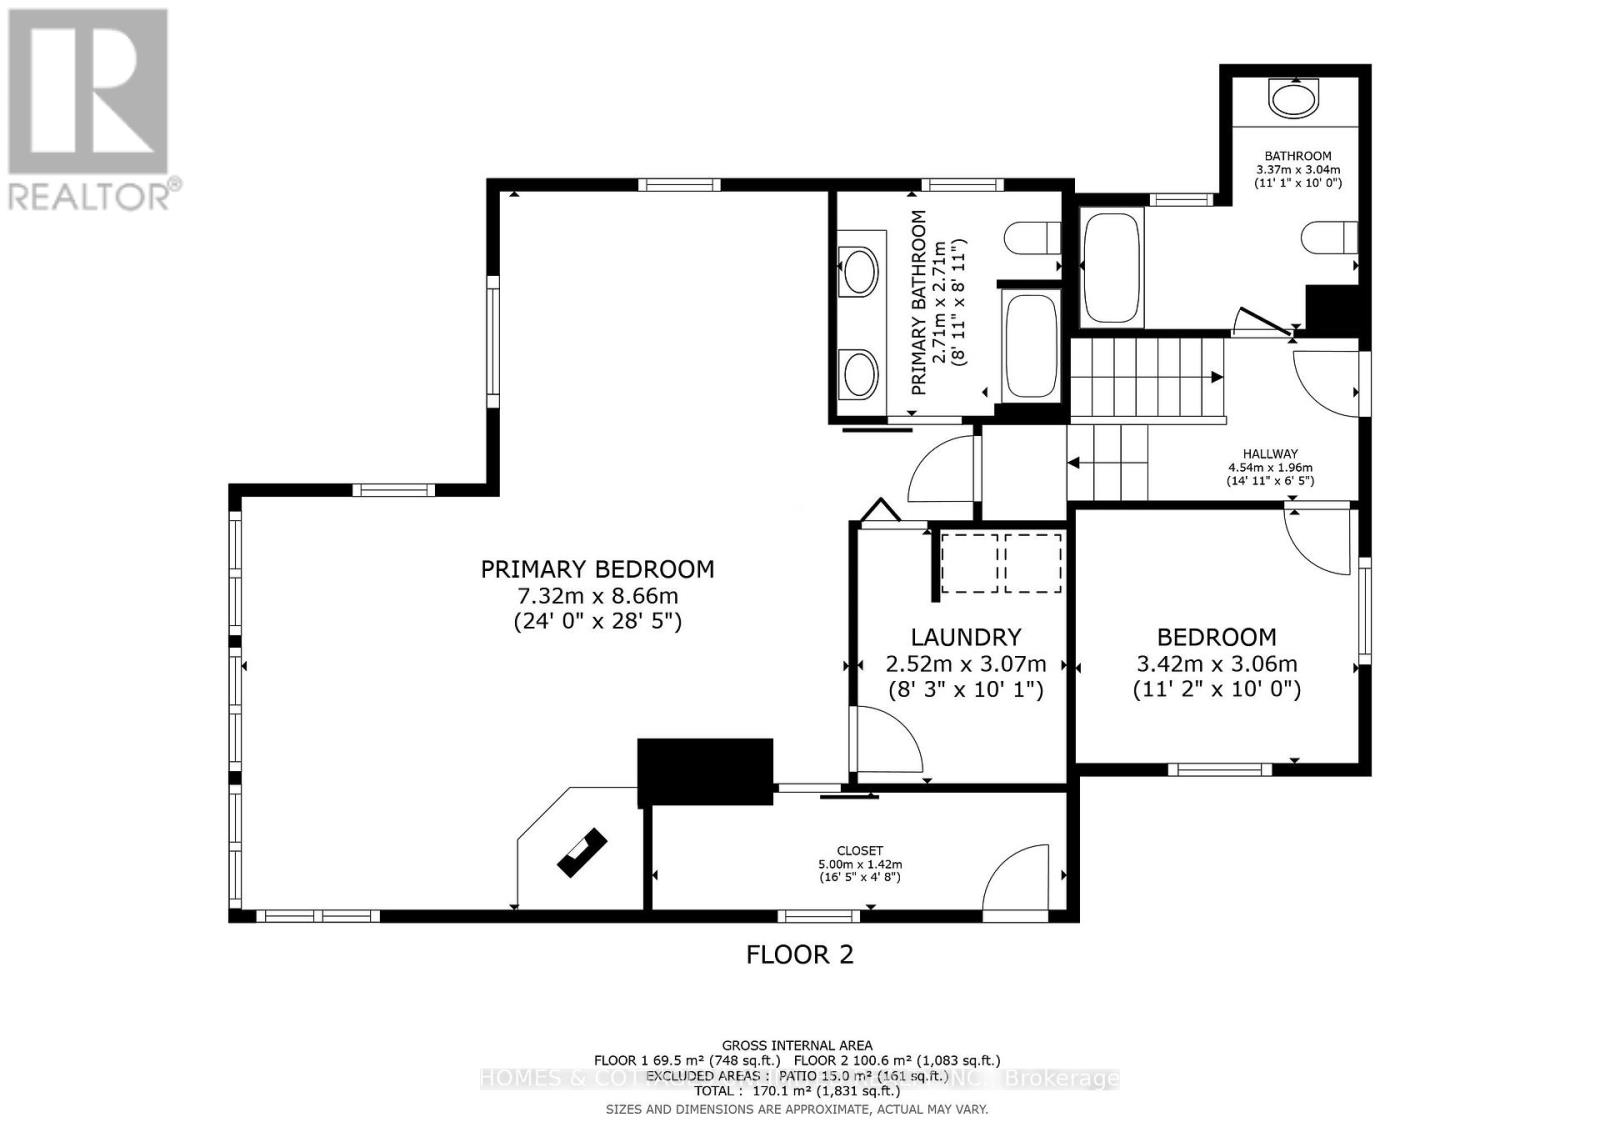
| Second Level | Foyer | 4.5 m | 1.9 m | 4.5 m x 1.9 m |
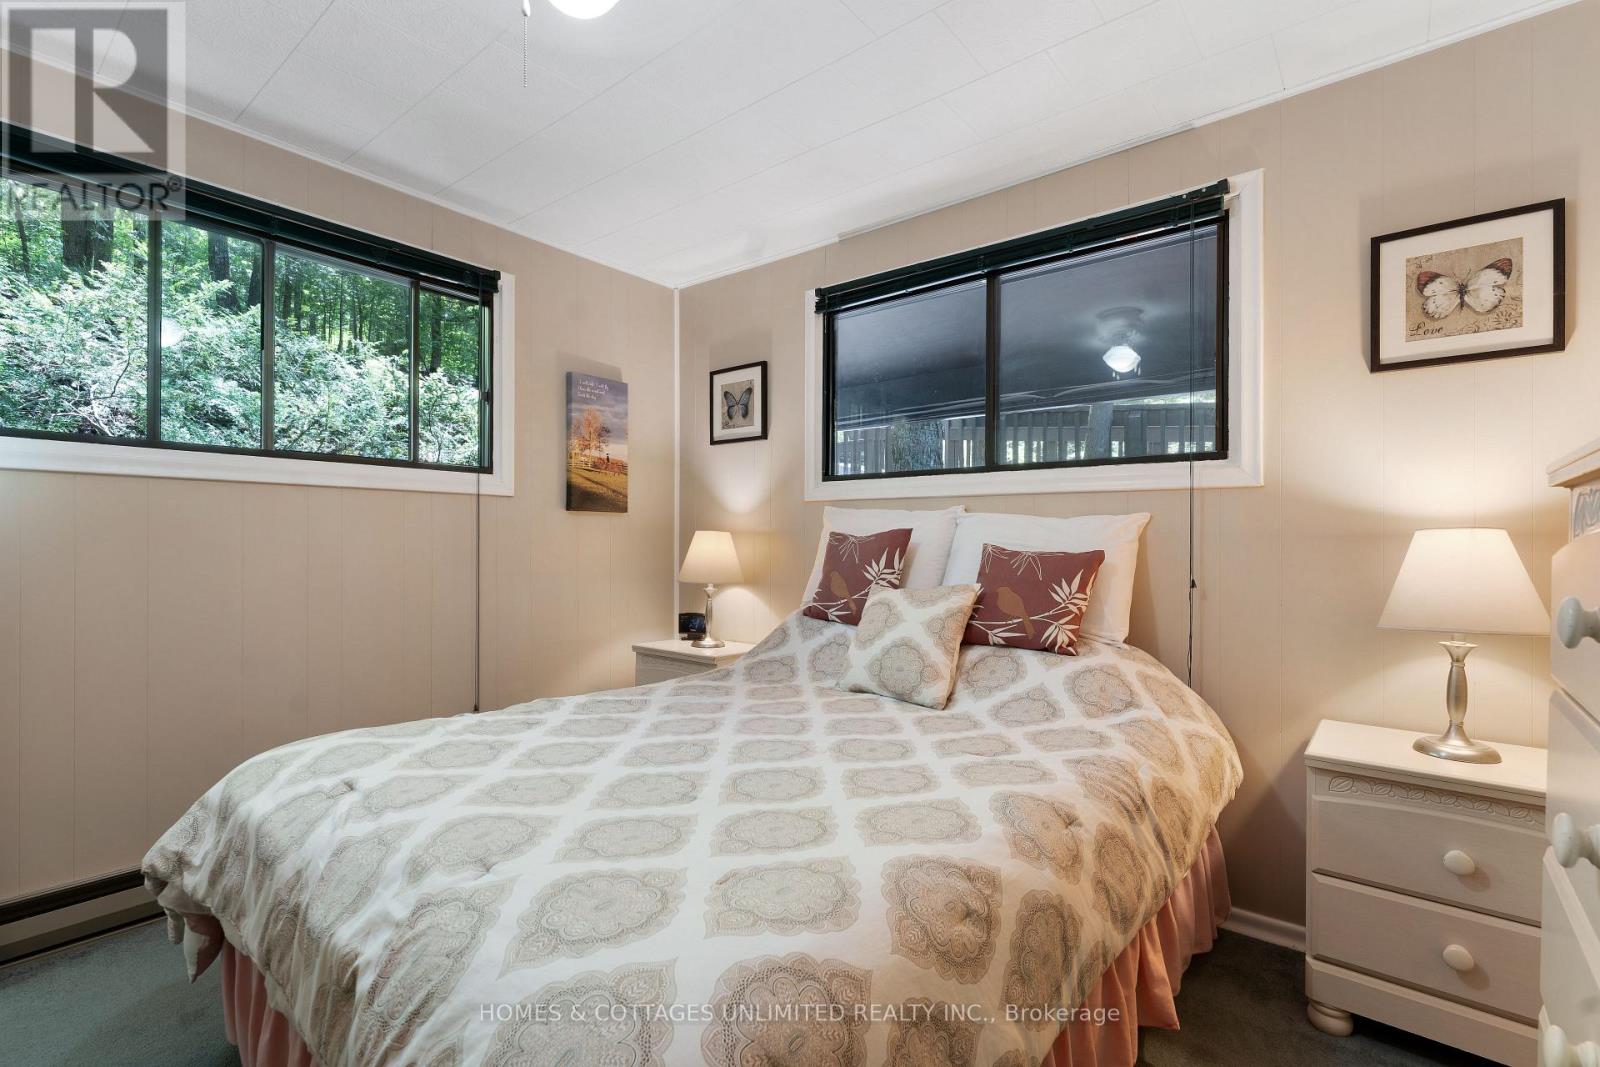
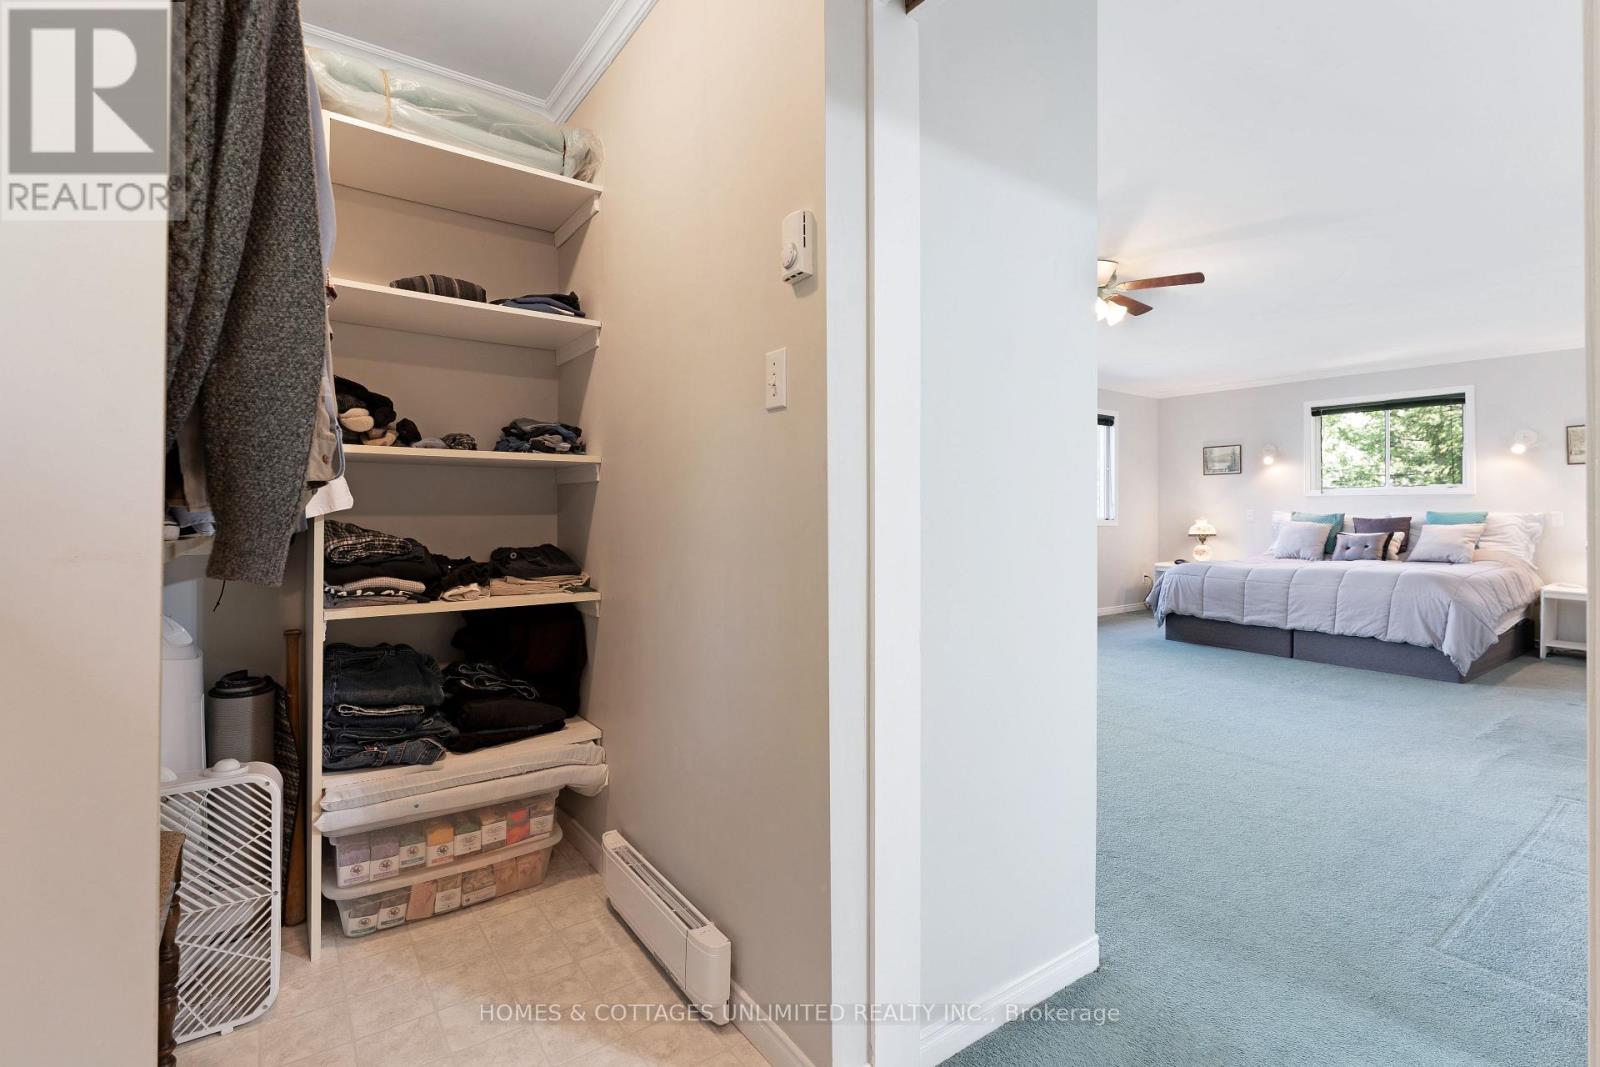
| Second Level | Primary Bedroom | 7.3 m | 8.6 m | 7.3 m x 8.6 m |
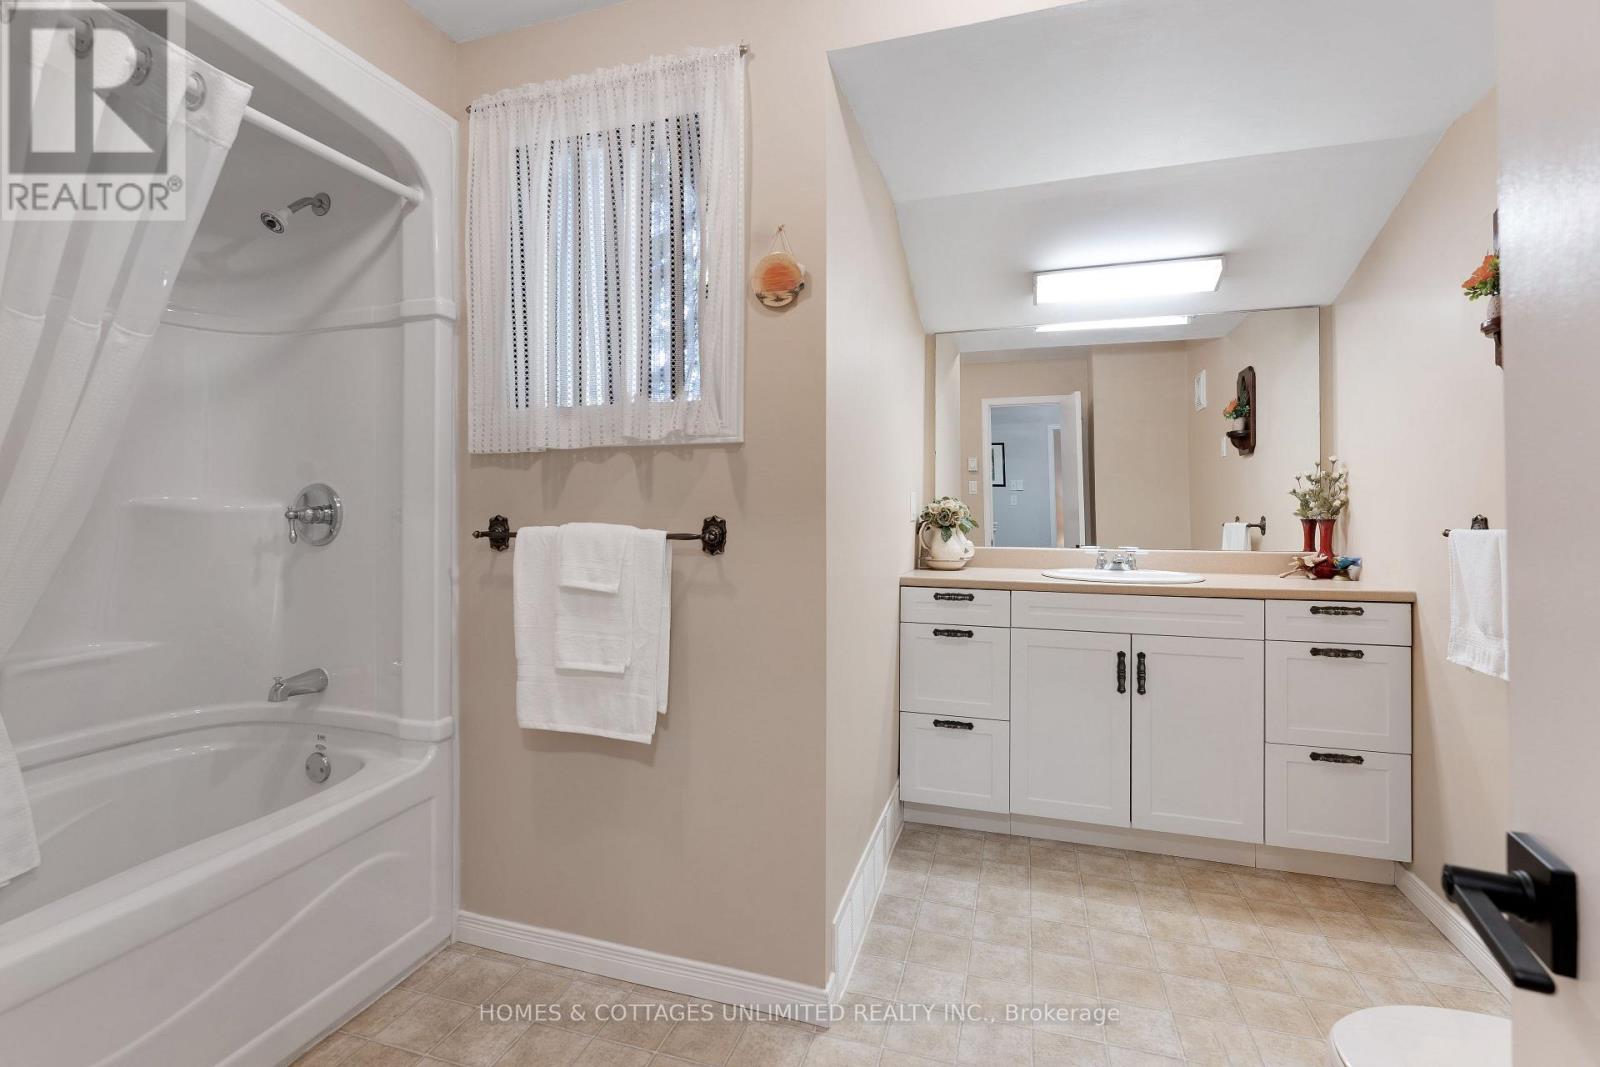
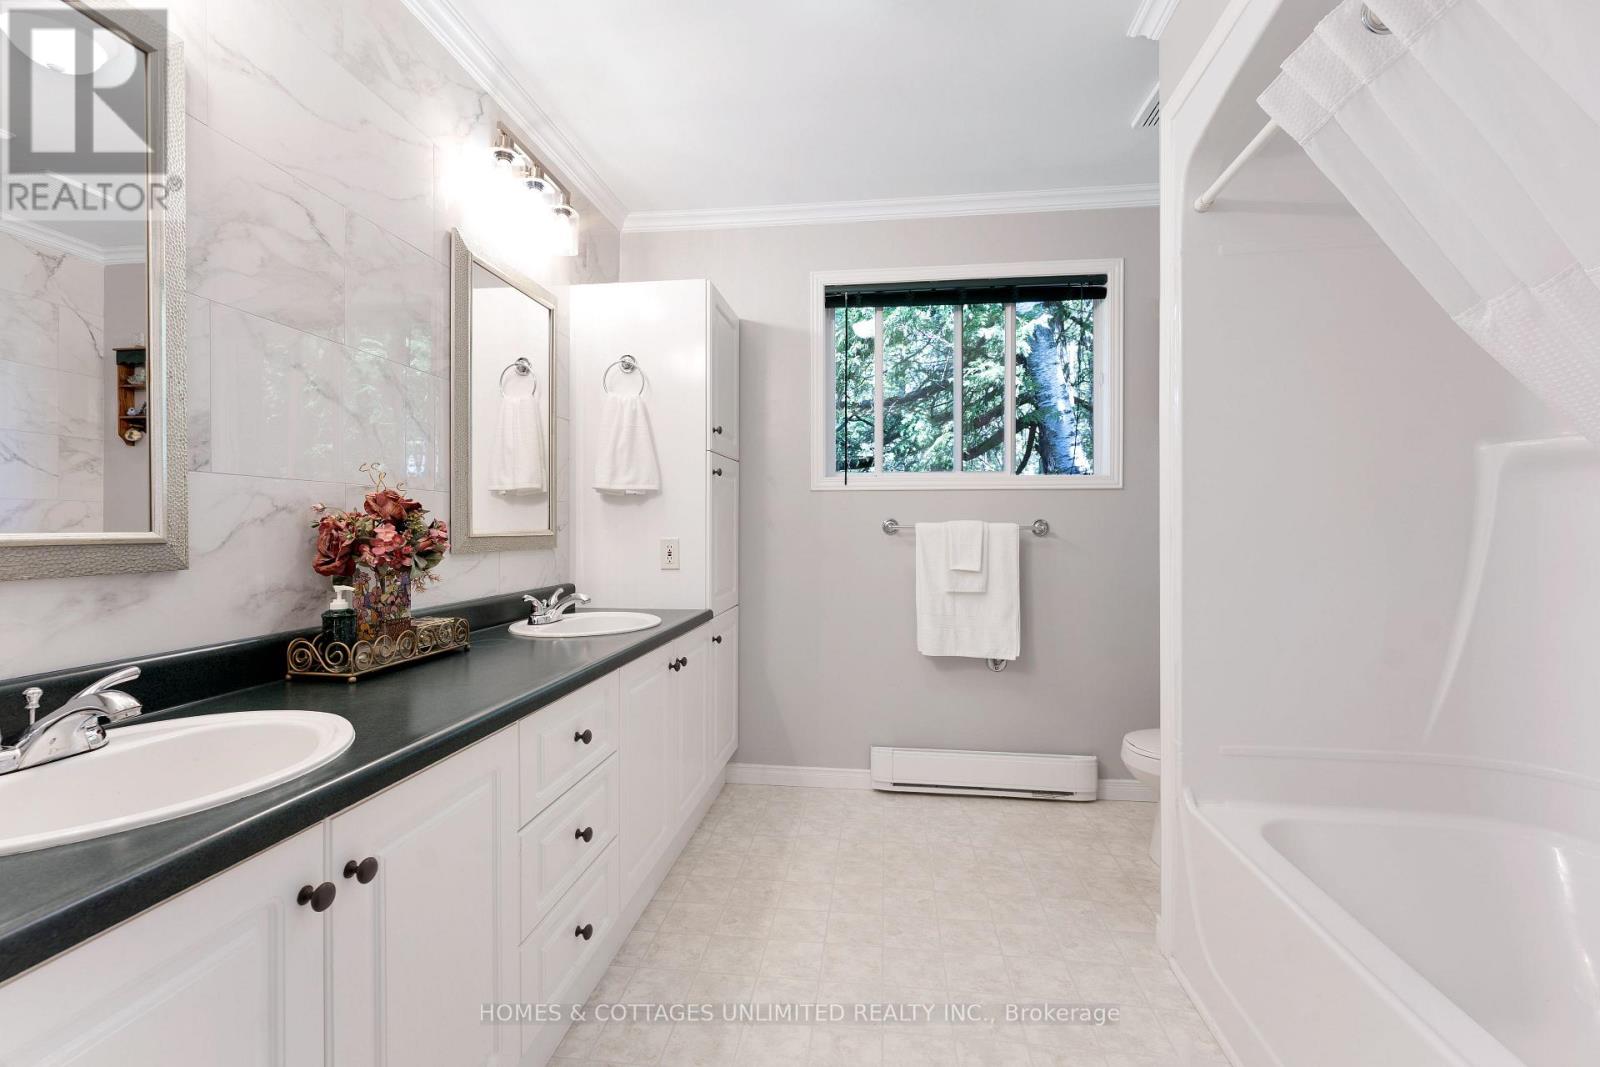
| Second Level | Bathroom | 2.7 m | 2.7 m | 2.7 m x 2.7 m |
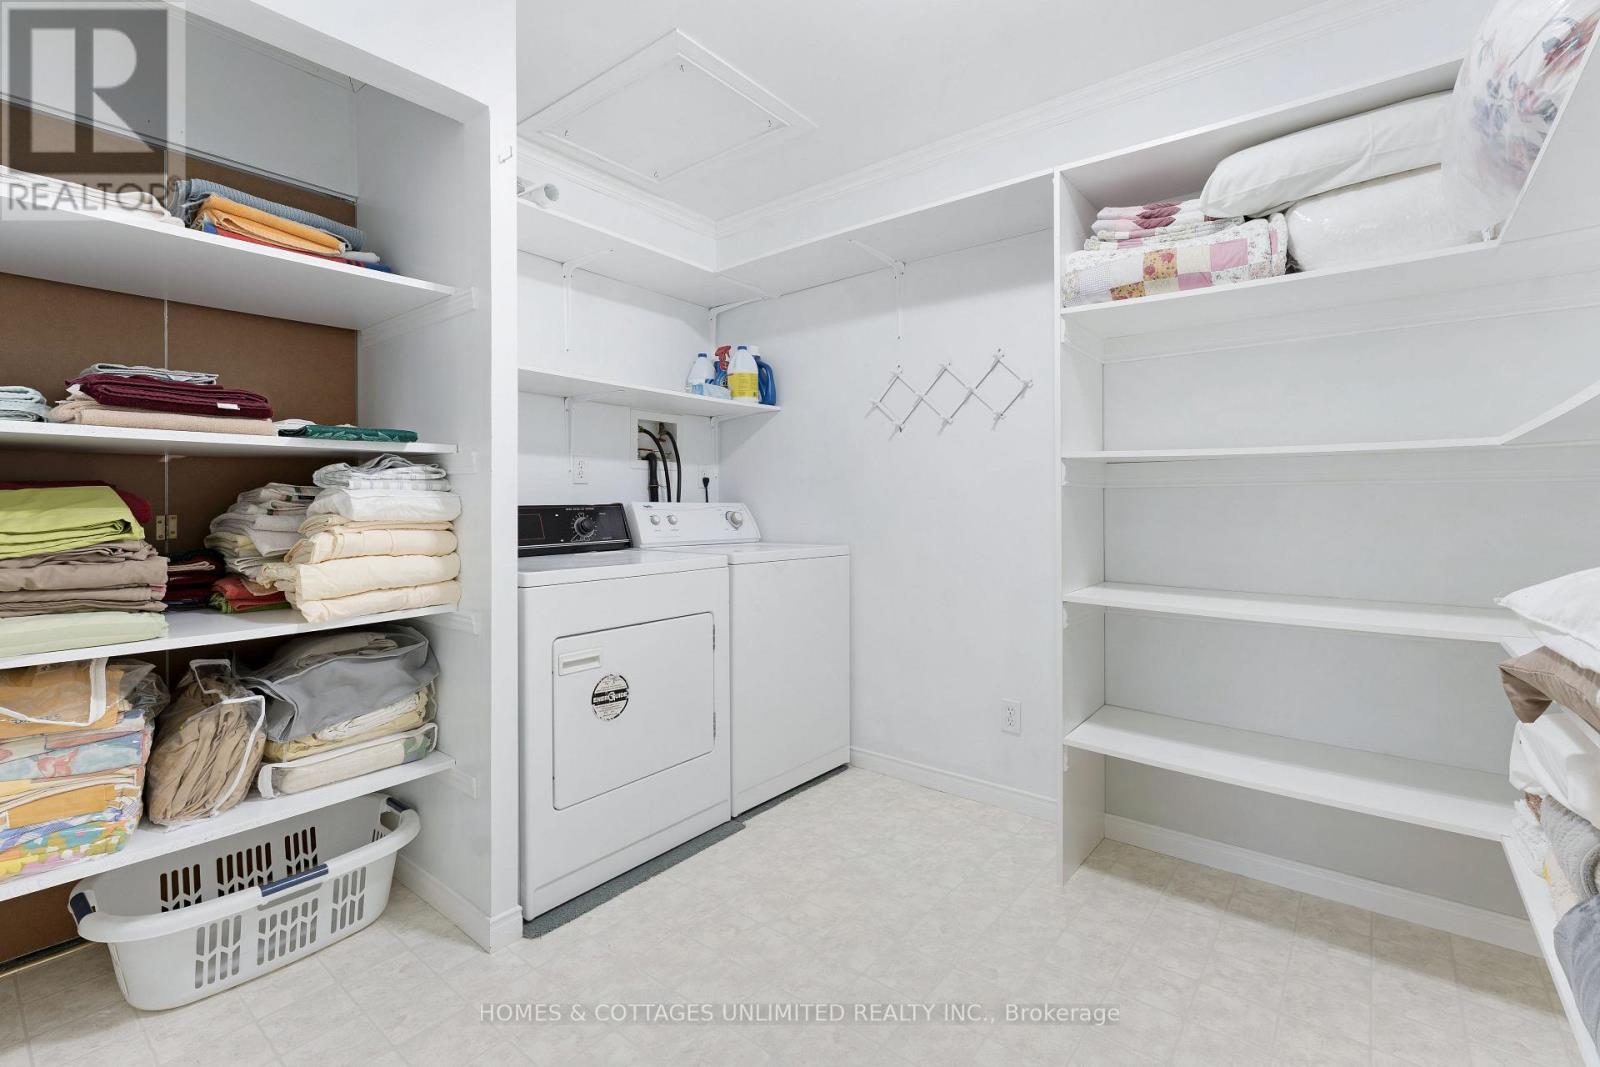
| Second Level | Laundry Room | 2.5 m | 3 m | 2.5 m x 3 m |
| Second Level | Other | 5 m | 1.4 m | 5 m x 1.4 m |
| Second Level | Bedroom | 3.4 m | 3 m | 3.4 m x 3 m |
| Second Level | Bathroom | 3.3 m | 3 m | 3.3 m x 3 m |
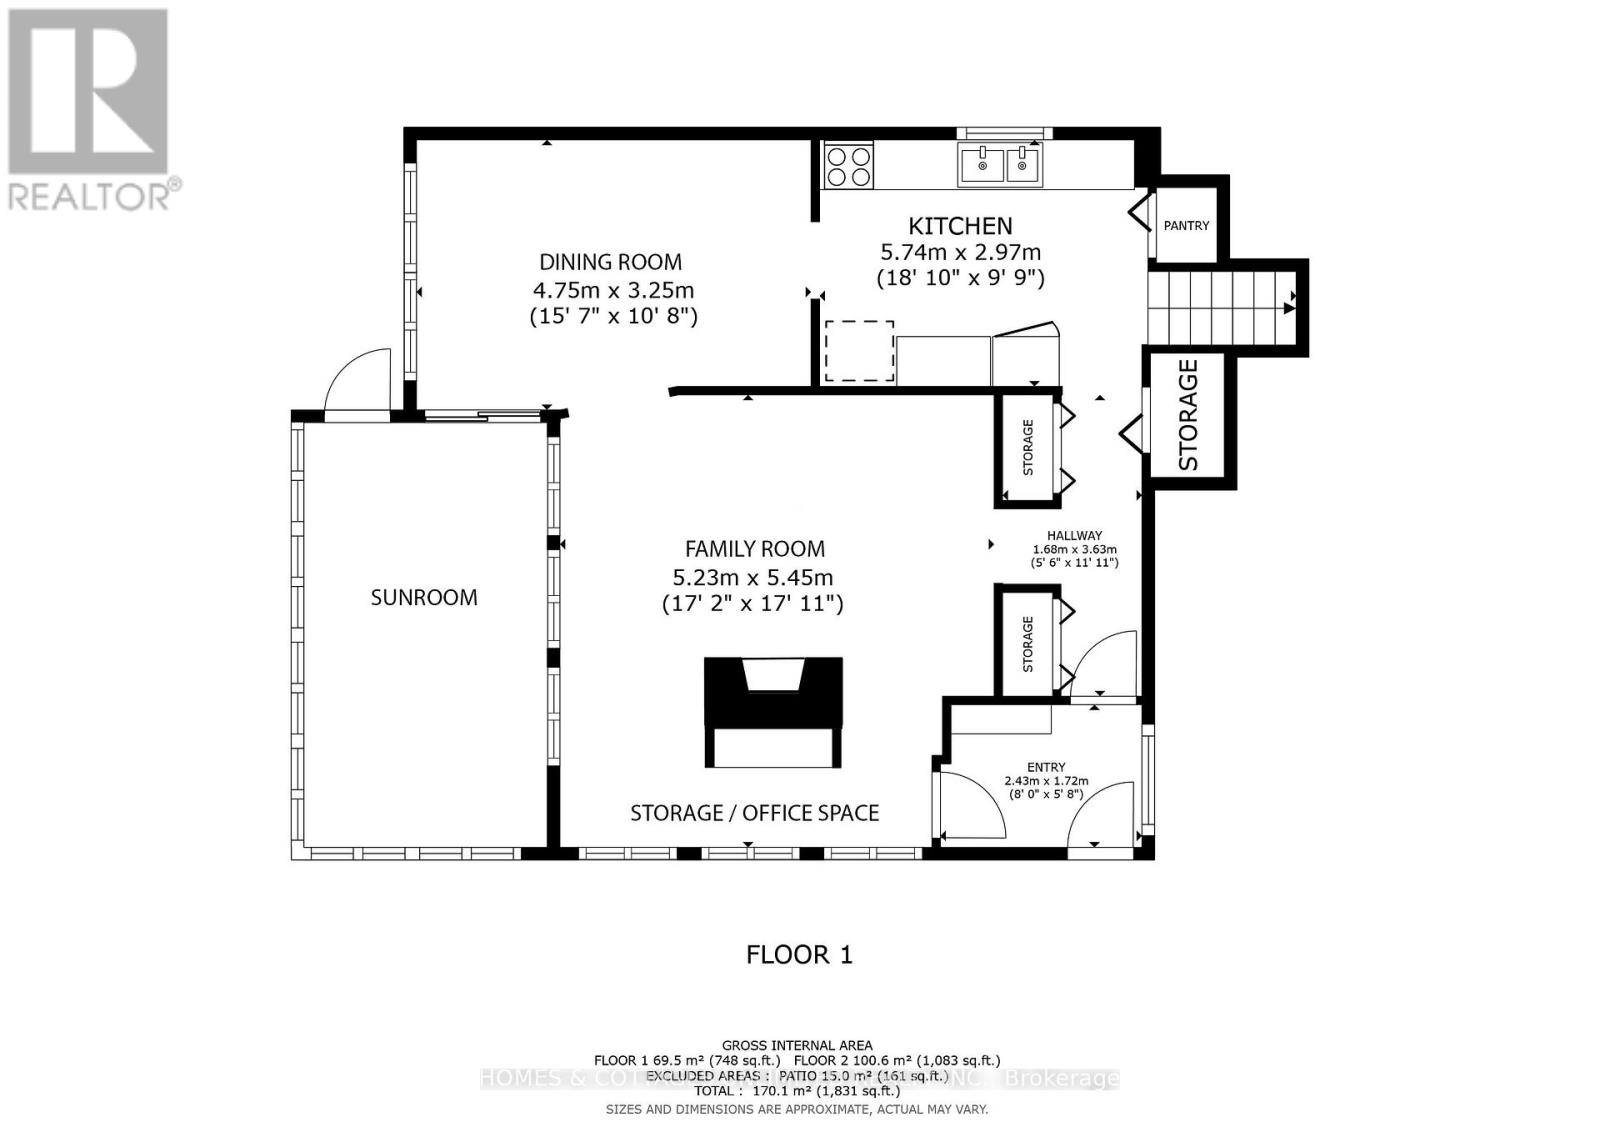
| Main Level | Foyer | 2.4 m | 1.7 m | 2.4 m x 1.7 m |
| Main Level | Family Room | 5.2 m | 5.5 m | 5.2 m x 5.5 m |
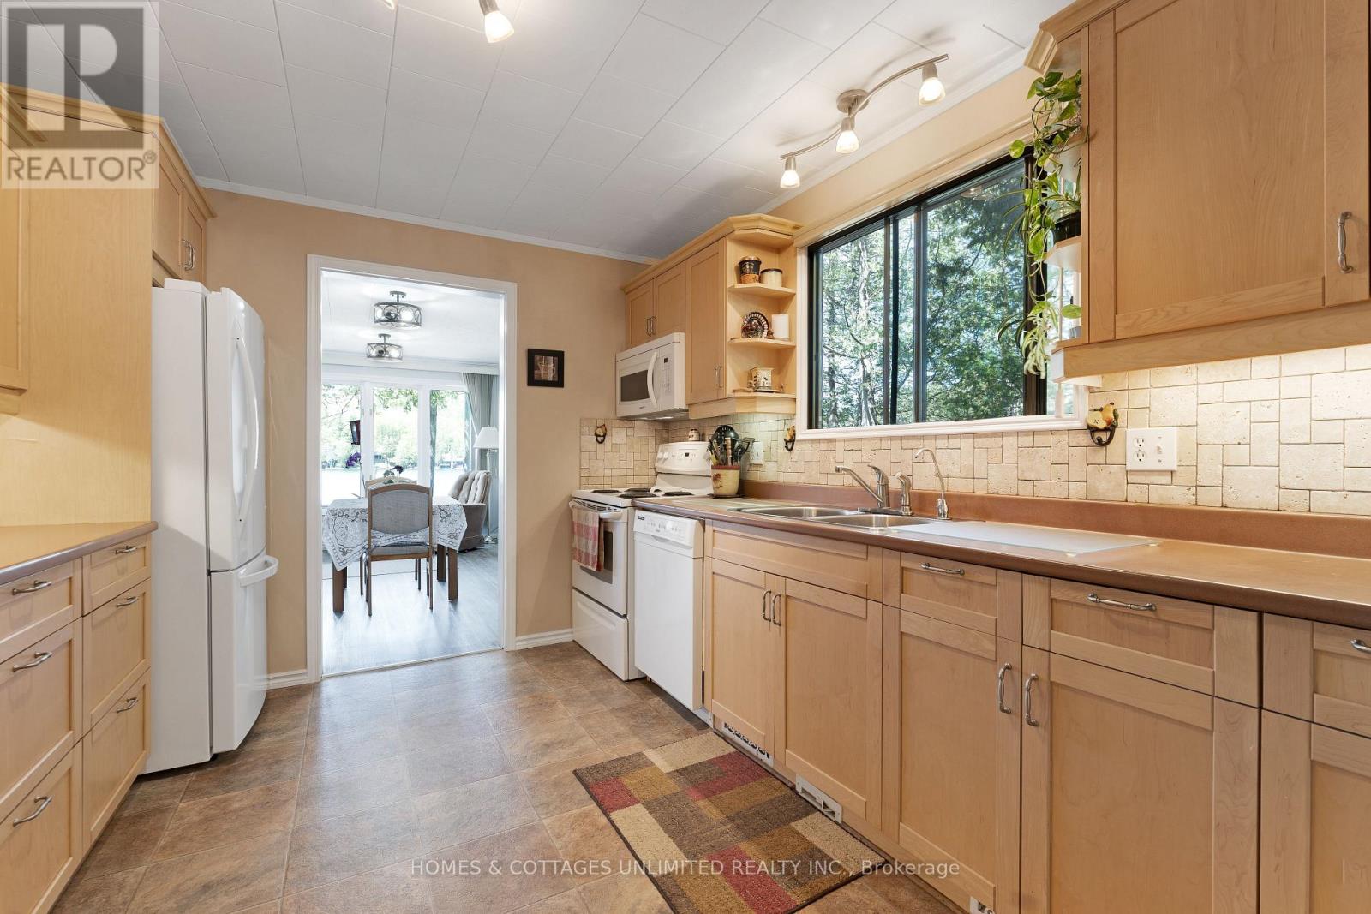
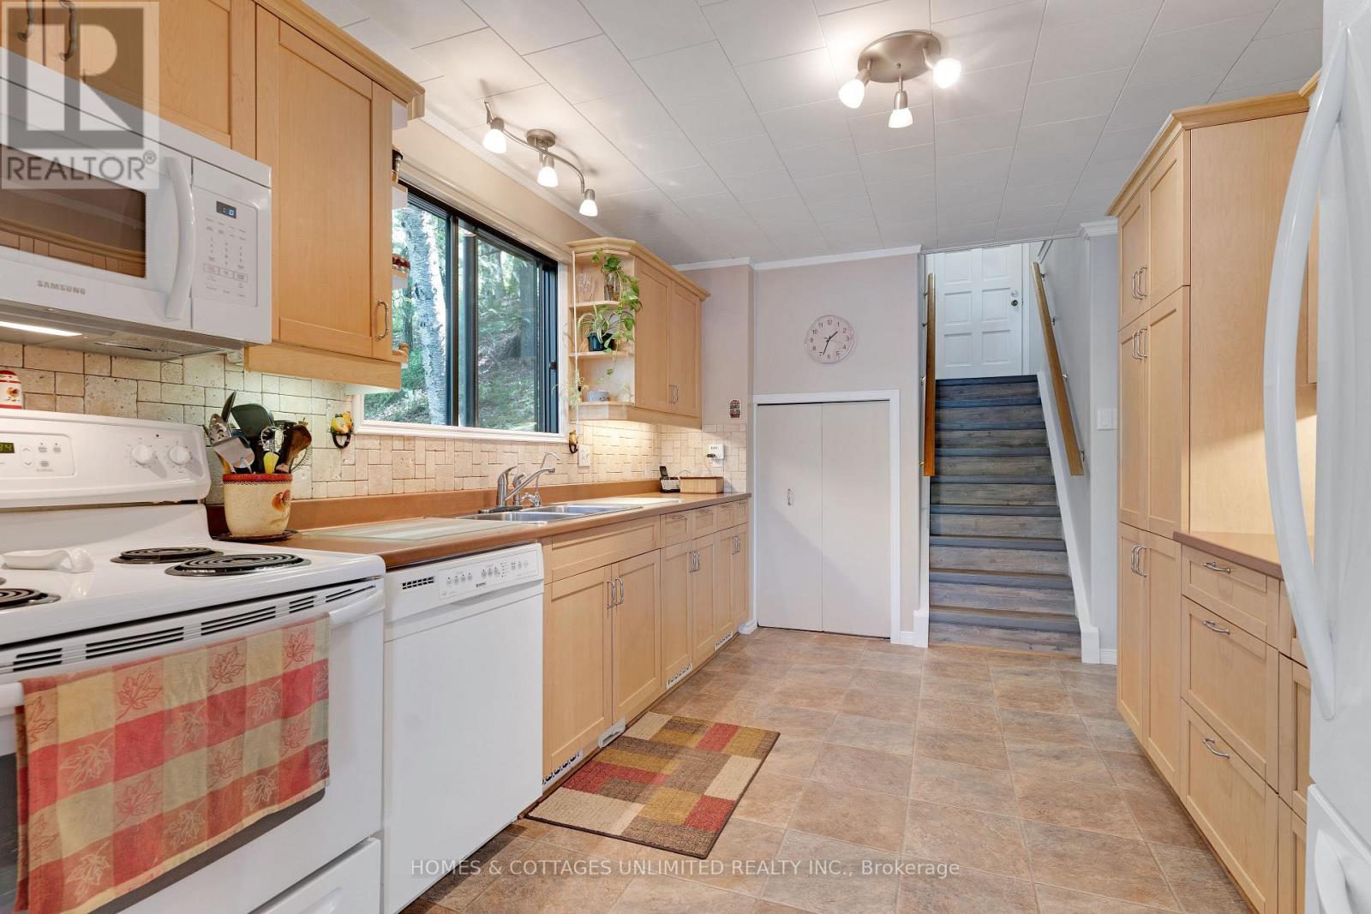
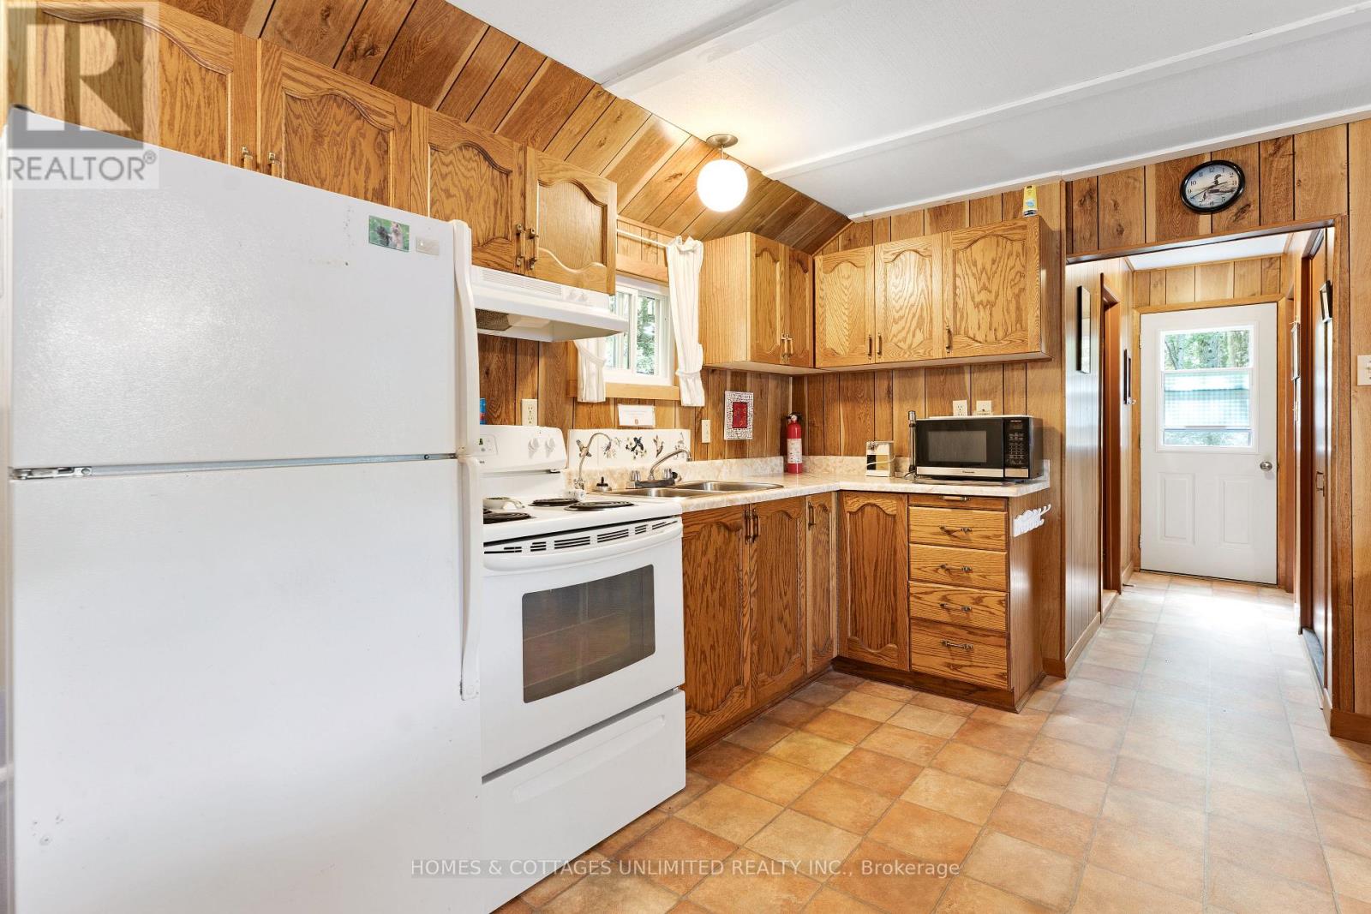
| Main Level | Kitchen | 5.7 m | 2.9 m | 5.7 m x 2.9 m |
| Main Level | Dining Room | 4.7 m | 3.2 m | 4.7 m x 3.2 m |
Utilities
| Electricity | Installed |
Contact Us
Contact us for more information

Kerri Bradley
Broker of Record
www.homesandcottagesrealty.ca/
3318 Road 506
Cloyne, Ontario K0H 1K0
(613) 259-3033
www.homesandcottagesrealty.ca/

The trademarks REALTOR®, REALTORS®, and the REALTOR® logo are controlled by The Canadian Real Estate Association (CREA) and identify real estate professionals who are members of CREA. The trademarks MLS®, Multiple Listing Service® and the associated logos are owned by The Canadian Real Estate Association (CREA) and identify the quality of services provided by real estate professionals who are members of CREA. The trademark DDF® is owned by The Canadian Real Estate Association (CREA) and identifies CREA's Data Distribution Facility (DDF®)
August 30 2026 06:52:31
Ottawa Real Estate Board
Homes & Cottages Unlimited Realty Inc.
