

106 Chesterton Drive Ottawa, Ontario K2E 5T6

$2,750 Monthly
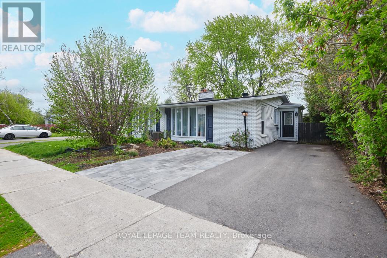
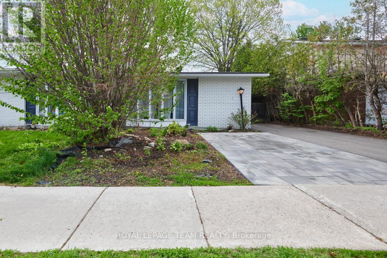
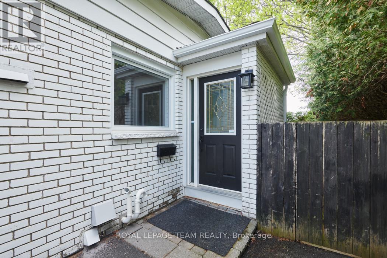
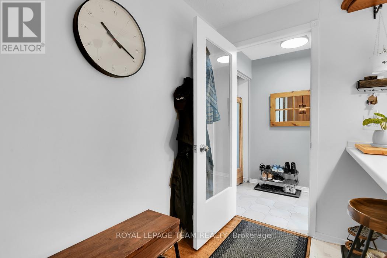
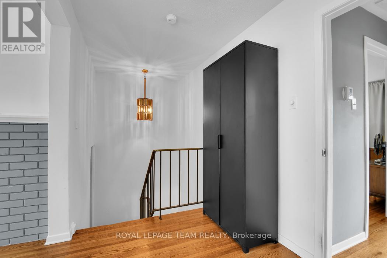
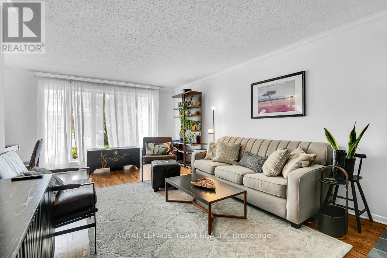
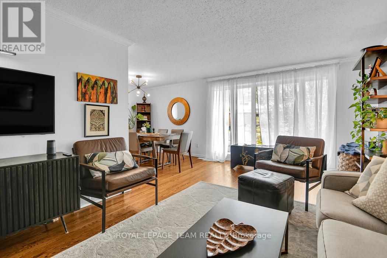
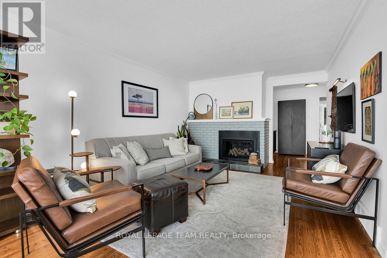
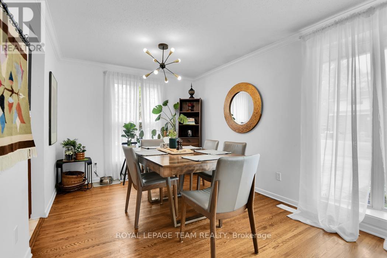
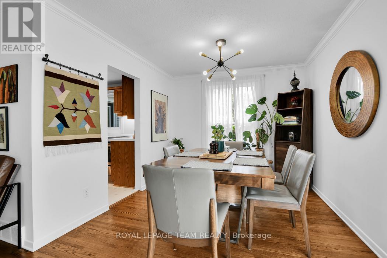
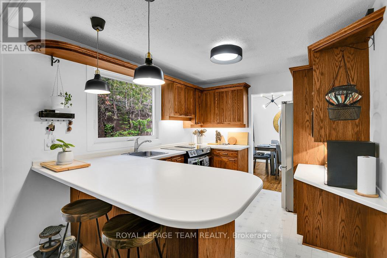
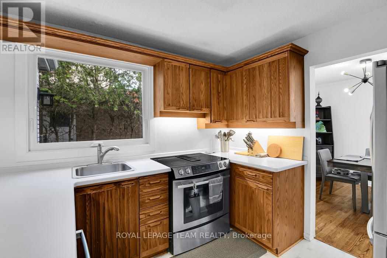
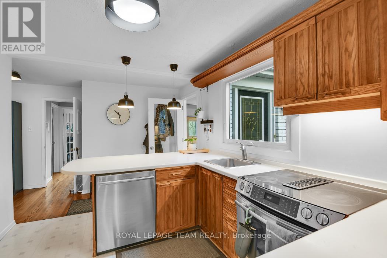
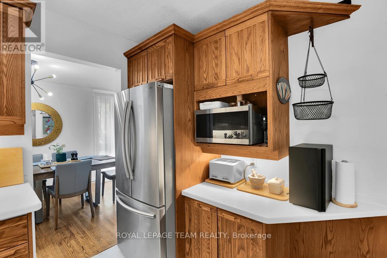
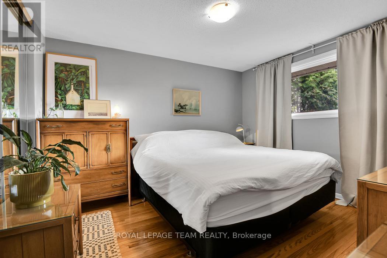
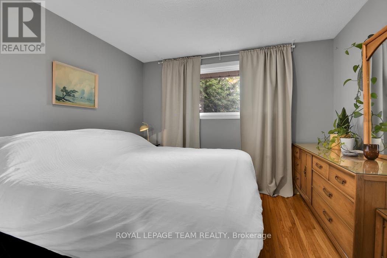
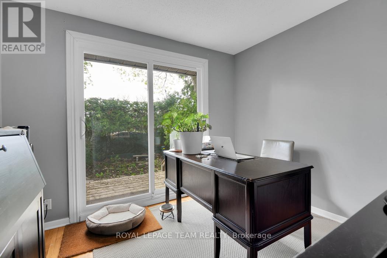
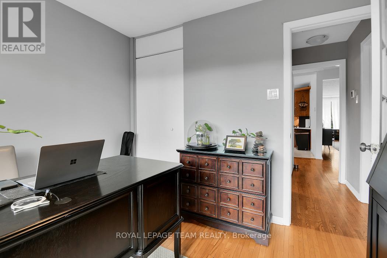
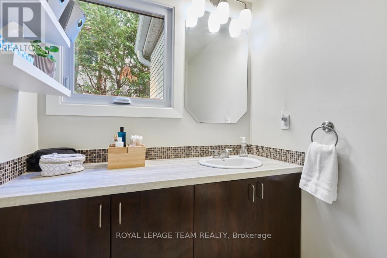
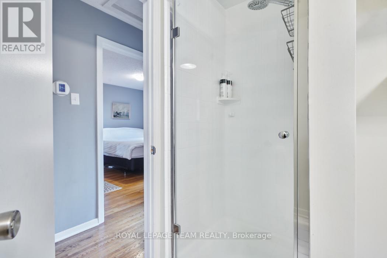
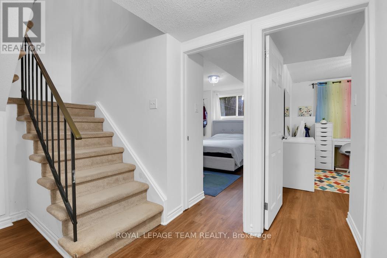
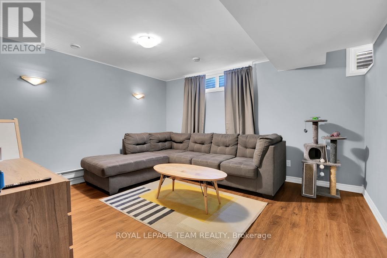
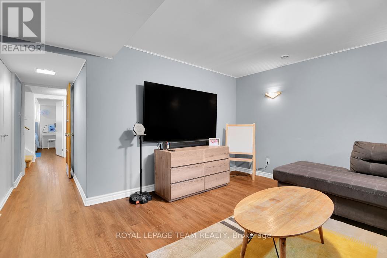
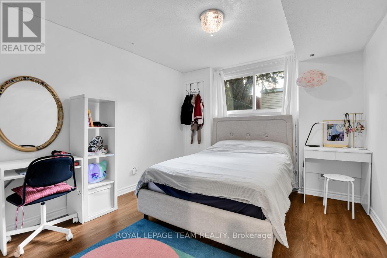
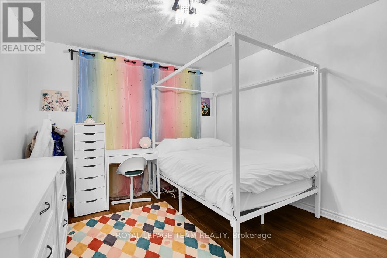
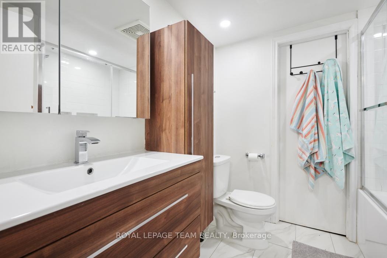
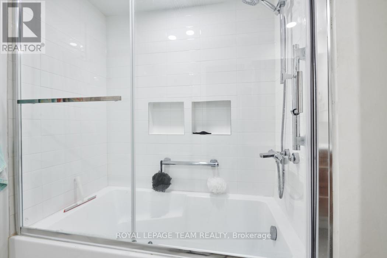
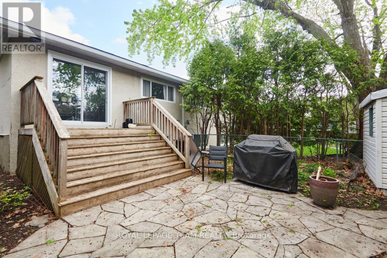
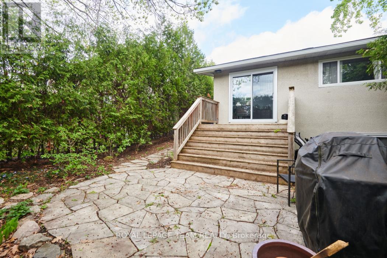
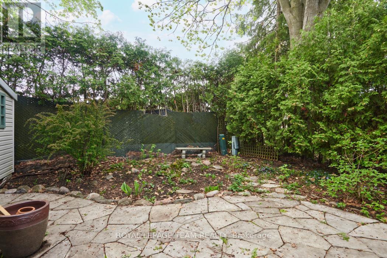
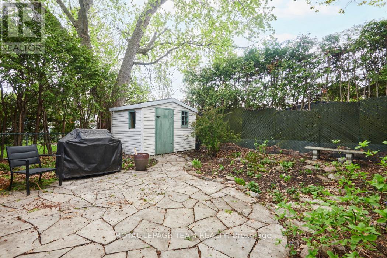
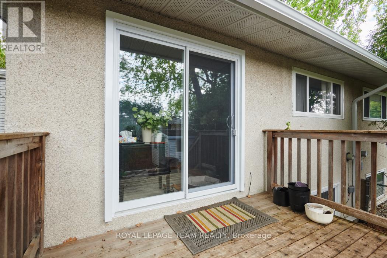
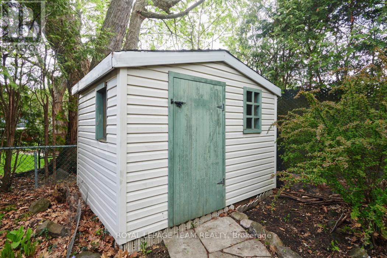
This meticulously maintained, large, updated semi bungalow is sure to impress. Spacious first floor with great natural light and open concept living area. Perfect for entertaining w/ large dining & living room area overlooking bay-windows (2021). Kitchen boasts plenty of counter space, storage, w/ s/s appliances & new windows(2021). Primary bedroom is bright, spacious w/ hardwood flooring & large closet. Second bedroom/office leads to oversized deck looking out on private backyard covered in stone & perfect to use year-round. Primary bath has been recently updated (2021). Finished lower level has a versatile layout with full bedroom, guest room or office space, laundry room, full bathroom (2024), and recreation room w/ new flooring (2021). Located in a friendly community w/ ample greenspace, parks, recreation, shopping, restaurants, close to transit and all essential amenities! (id:61072)
Property Details
| MLS® Number | X13159696 |
| Property Type | Single Family |
| Community Name | 7202 - Borden Farm/Stewart Farm/Carleton Heights/Parkwood Hills |
| Parking Space Total | 3 |
Building
| Bathroom Total | 2 |
| Bedrooms Above Ground | 2 |
| Bedrooms Below Ground | 1 |
| Bedrooms Total | 3 |
| Appliances | Dishwasher, Dryer, Stove, Washer, Refrigerator |
| Architectural Style | Bungalow |
| Basement Development | Finished |
| Basement Type | Full (finished) |
| Construction Style Attachment | Semi-detached |
| Cooling Type | Central Air Conditioning |
| Exterior Finish | Brick, Vinyl Siding |
| Fireplace Present | Yes |
| Foundation Type | Concrete |
| Heating Fuel | Natural Gas |
| Heating Type | Forced Air |
| Stories Total | 1 |
| Size Interior | 700 - 1,100 Ft2 |
| Type | House |
| Utility Water | Municipal Water |
Parking
| No Garage |
Land
| Acreage | No |
| Sewer | Sanitary Sewer |
| Size Depth | 100 Ft |
| Size Frontage | 35 Ft |
| Size Irregular | 35 X 100 Ft |
| Size Total Text | 35 X 100 Ft |
Rooms
| Level | Type | Length | Width | Dimensions |
|---|---|---|---|---|
| Lower Level | Bedroom | 3.75 m | 3.14 m | 3.75 m x 3.14 m |
| Lower Level | Office | 3.45 m | 3.09 m | 3.45 m x 3.09 m |
| Lower Level | Recreational, Games Room | 4.5 m | 4.2 m | 4.5 m x 4.2 m |
| Lower Level | Other | 4.1 m | 2.4 m | 4.1 m x 2.4 m |
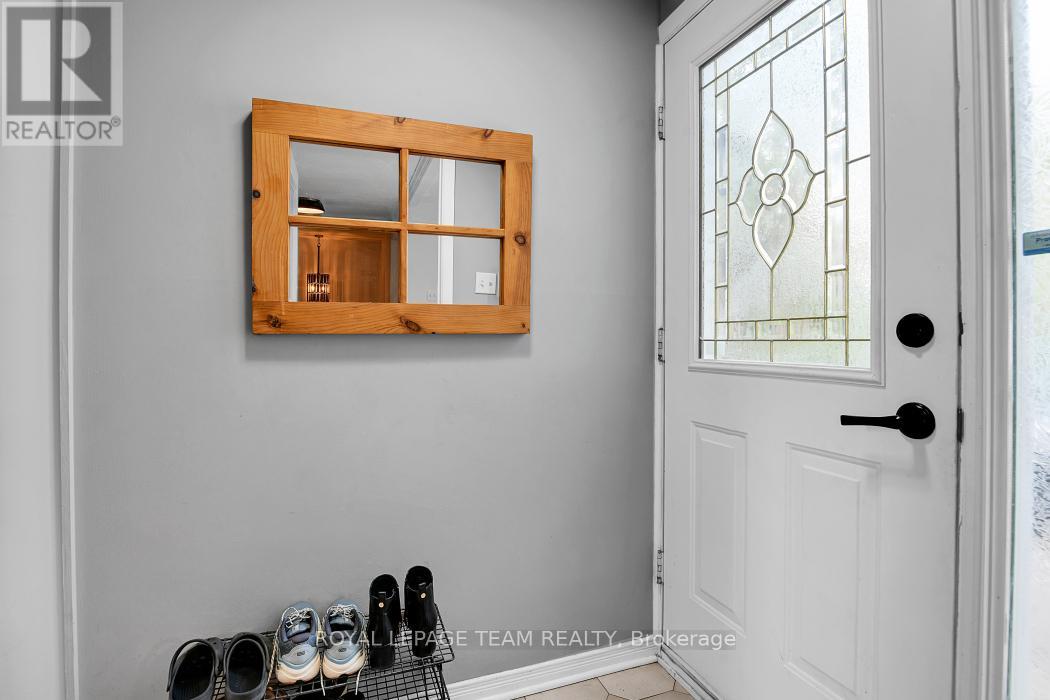
| Main Level | Foyer | 1.62 m | 1.24 m | 1.62 m x 1.24 m |
| Main Level | Living Room | 6.29 m | 3.47 m | 6.29 m x 3.47 m |
| Main Level | Kitchen | 4.57 m | 2.84 m | 4.57 m x 2.84 m |
| Main Level | Dining Room | 3.2 m | 2.89 m | 3.2 m x 2.89 m |
| Main Level | Primary Bedroom | 3.75 m | 3.07 m | 3.75 m x 3.07 m |
| Main Level | Bedroom | 3.07 m | 2.64 m | 3.07 m x 2.64 m |
Contact Us
Contact us for more information

Ben Stelmach
Salesperson
384 Richmond Road
Ottawa, Ontario K2A 0E8
(613) 729-9090
(613) 729-9094
www.teamrealty.ca/

The trademarks REALTOR®, REALTORS®, and the REALTOR® logo are controlled by The Canadian Real Estate Association (CREA) and identify real estate professionals who are members of CREA. The trademarks MLS®, Multiple Listing Service® and the associated logos are owned by The Canadian Real Estate Association (CREA) and identify the quality of services provided by real estate professionals who are members of CREA. The trademark DDF® is owned by The Canadian Real Estate Association (CREA) and identifies CREA's Data Distribution Facility (DDF®)
May 22 2026 05:25:45
Ottawa Real Estate Board
Royal LePage Team Realty
