

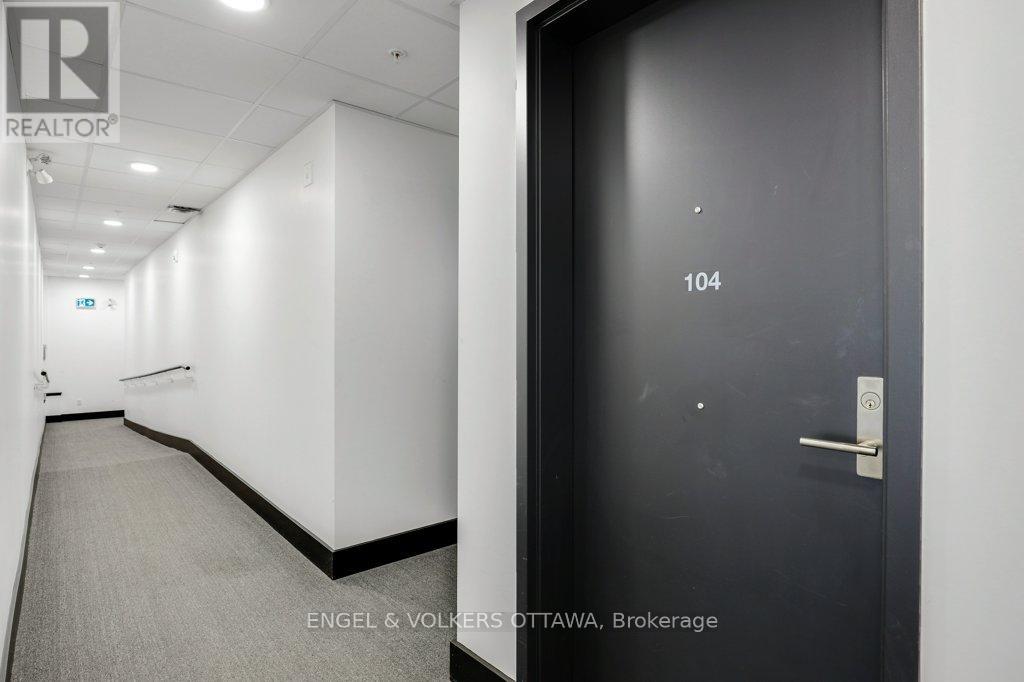
104 - 101 Pinhey Street Ottawa, Ontario K1Y 1T7

$2,300 Monthly
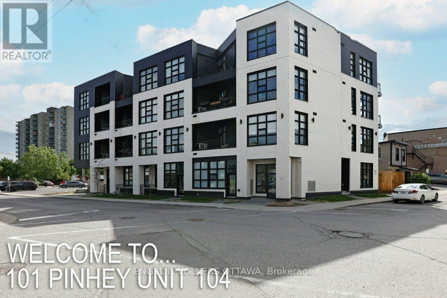
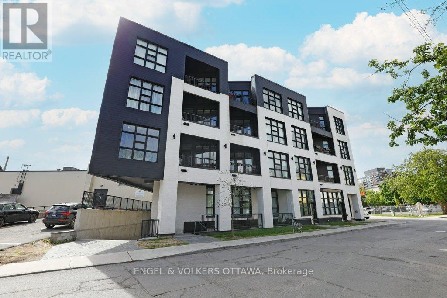
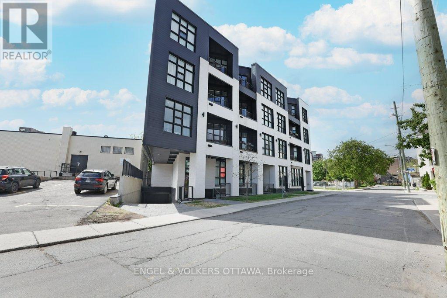
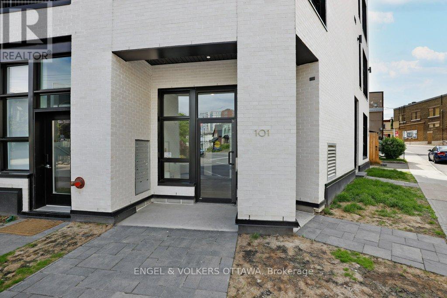
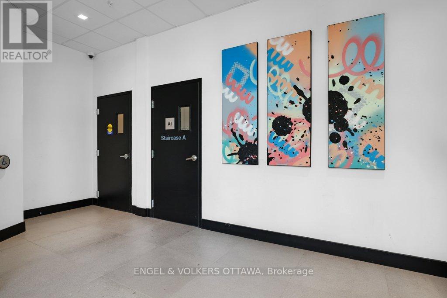
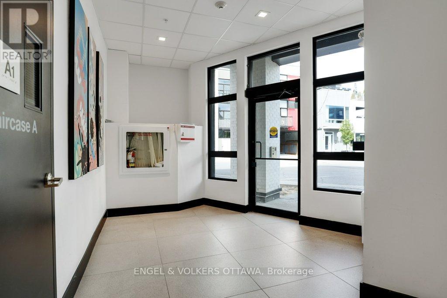
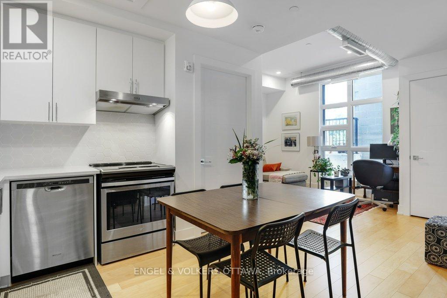
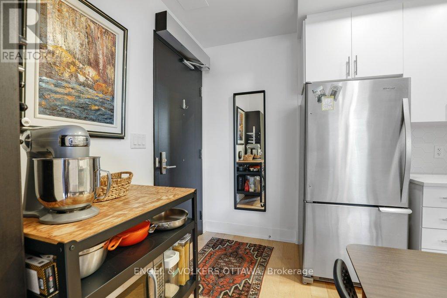
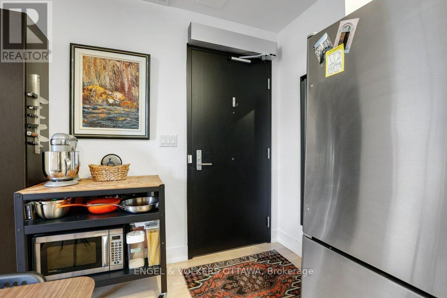
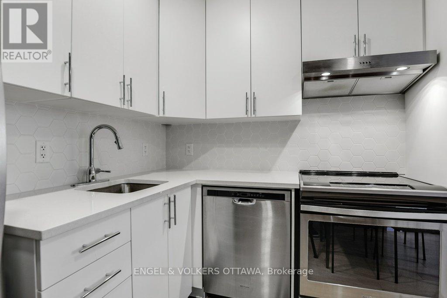
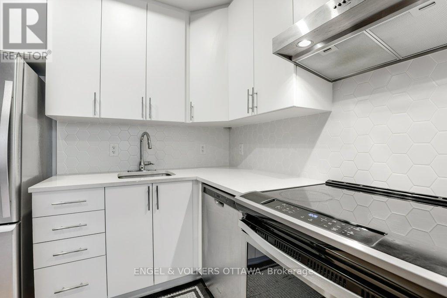
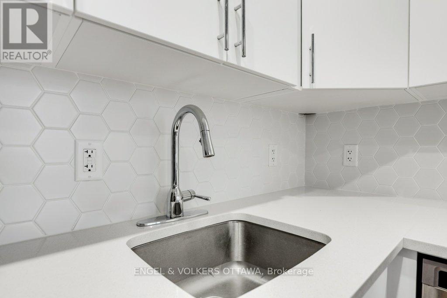
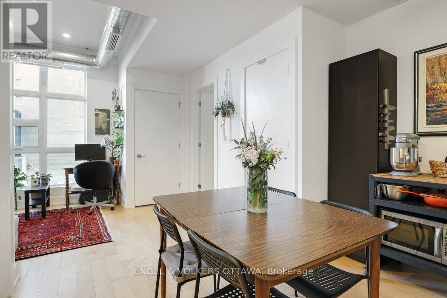
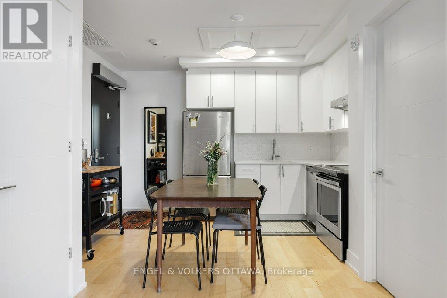
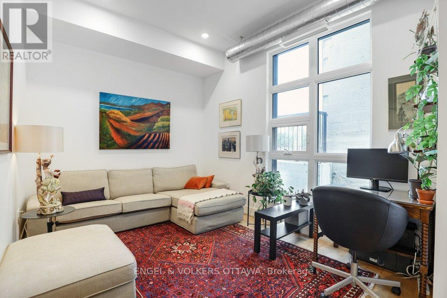
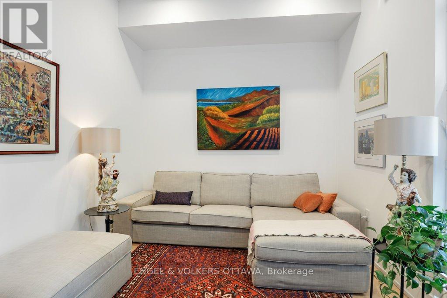
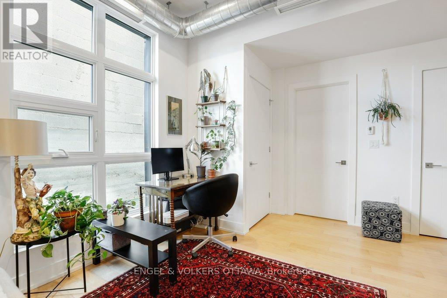
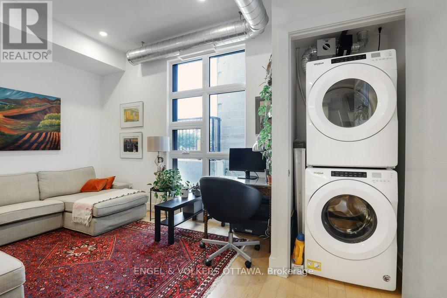
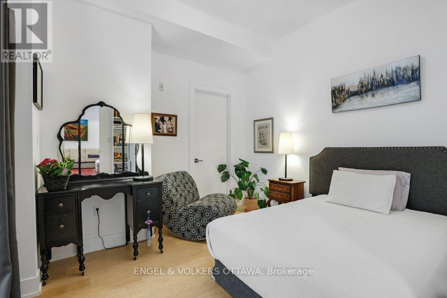
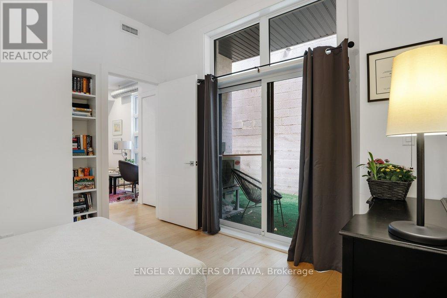
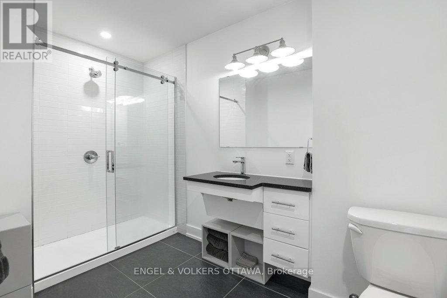
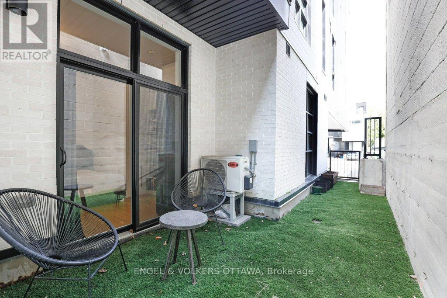
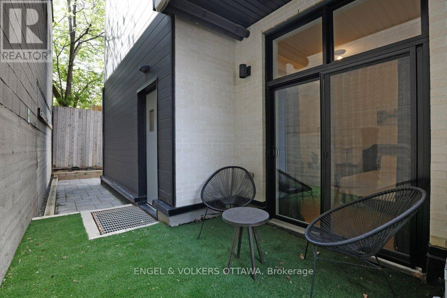
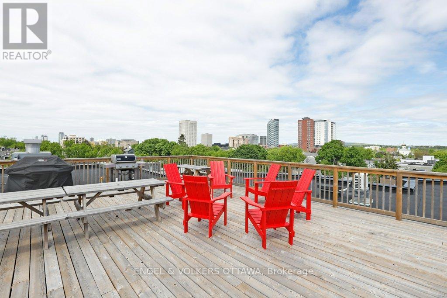
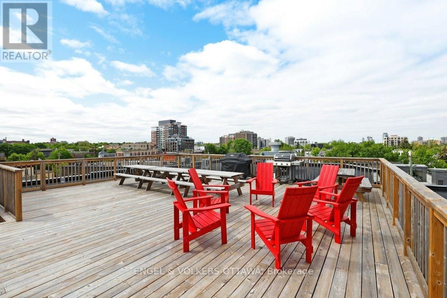
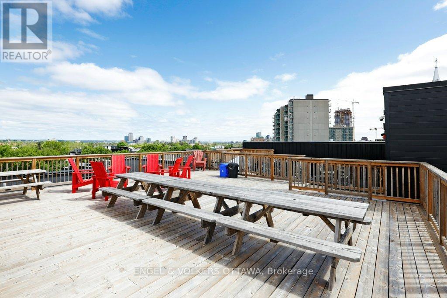
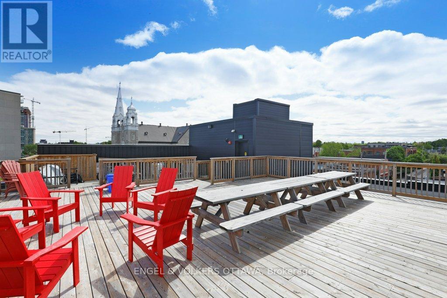
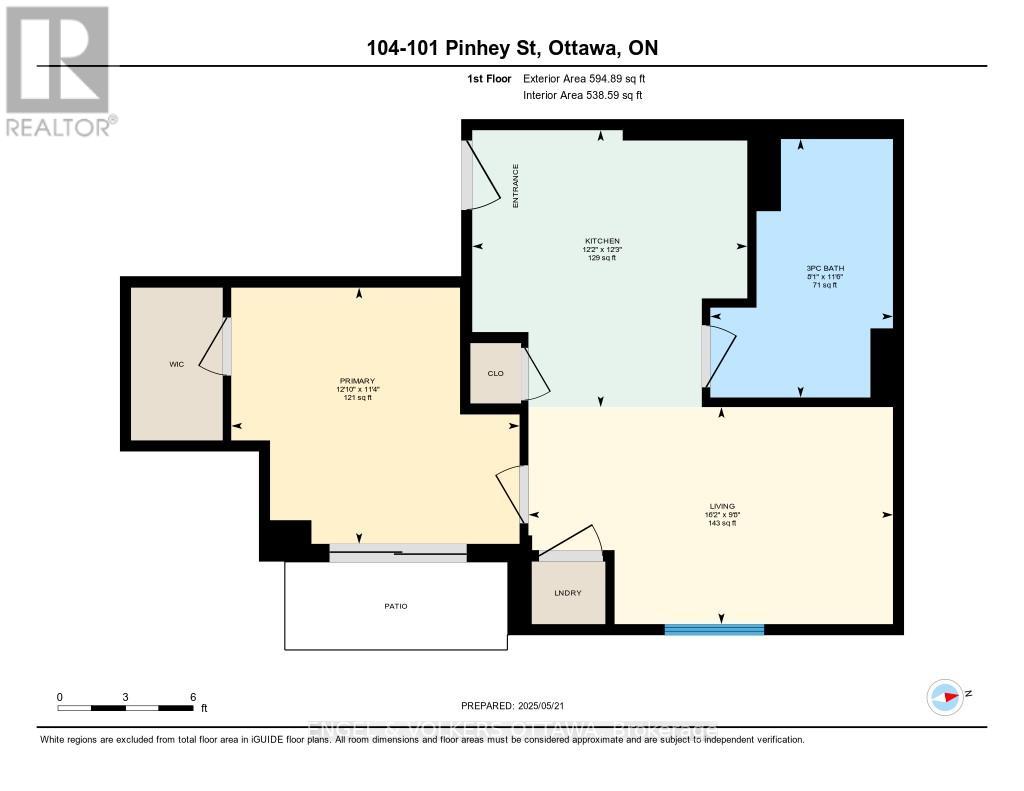
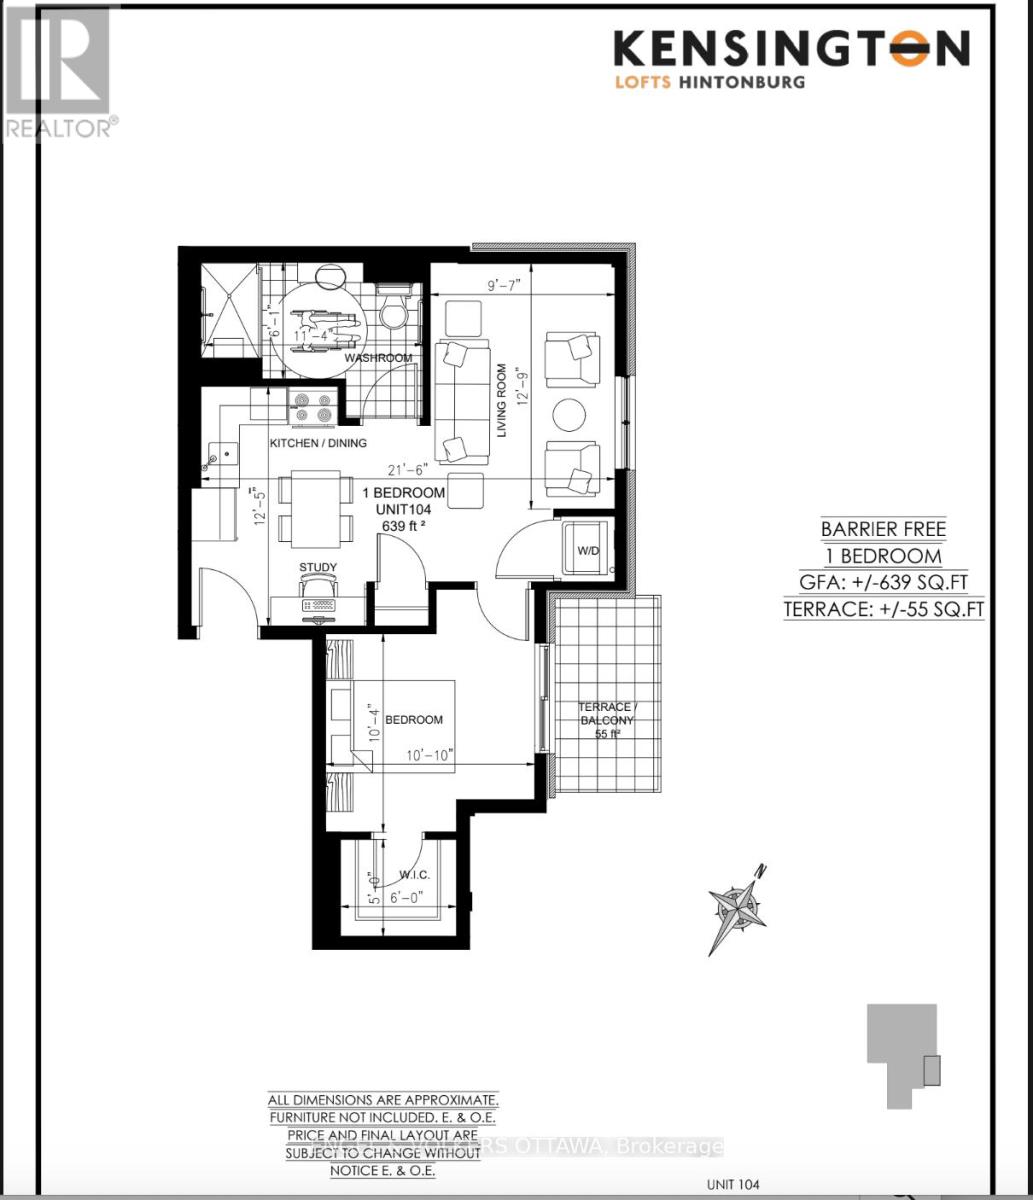
Welcome to modern urban living in the heart of Hintonburg! This beautifully designed, wheelchair-accessible one-bedroom, one-bathroom condo at Kensington Lofts has ALL UTILITIES INCLUDED, along with sleek finishes, thoughtful functionality, and a rare private ground-floor terrace-perfect for morning coffee or unwinding in the evening. Inside, soaring 10-foot ceilings and floor-to-ceiling windows create a bright, airy atmosphere throughout the open-concept living space. The contemporary kitchen features stainless steel appliances, quartz countertops, and sleek modern cabinetry, while the spacious bathroom, in-unit laundry, and generous walk-in closet provide everyday comfort and convenience. Additional features include a storage locker and access to boutique building amenities, including a rooftop terrace, pet wash station, and secure bike storage. Ideally located just steps from Hintonburg's vibrant mix of cafés, shops, transit, and local culture, this stylish condo offers low-maintenance city living in one of Ottawa's most sought-after neighbourhoods. Unit is available furnished or unfurnished. (id:61072)
Property Details
| MLS® Number | X13838786 |
| Property Type | Single Family |
| Community Name | 4202 - Hintonburg |
| Amenities Near By | Park, Public Transit |
| Community Features | Pets Allowed With Restrictions |
| Features | Wheelchair Access, In Suite Laundry |
Building
| Bathroom Total | 1 |
| Bedrooms Above Ground | 1 |
| Bedrooms Total | 1 |
| Age | 0 To 5 Years |
| Amenities | Storage - Locker |
| Appliances | Dishwasher, Dryer, Hood Fan, Microwave, Stove, Washer, Refrigerator |
| Basement Type | None |
| Cooling Type | Central Air Conditioning |
| Exterior Finish | Concrete |
| Heating Fuel | Natural Gas |
| Heating Type | Forced Air |
| Size Interior | 600 - 699 Ft2 |
| Type | Apartment |
Parking
| No Garage |
Land
| Acreage | No |
| Land Amenities | Park, Public Transit |
Rooms
| Level | Type | Length | Width | Dimensions |
|---|---|---|---|---|
| Main Level | Kitchen | 3.75 m | 3.72 m | 3.75 m x 3.72 m |
| Main Level | Bathroom | 3.5 m | 2.47 m | 3.5 m x 2.47 m |
| Main Level | Living Room | 4.93 m | 2.94 m | 4.93 m x 2.94 m |
| Main Level | Primary Bedroom | 3.9 m | 3.47 m | 3.9 m x 3.47 m |
https://www.realtor.ca/real-estate/30339527/104-101-pinhey-street-ottawa-4202-hintonburg
Contact Us
Contact us for more information

Caroline Andrews
Salesperson
292 Somerset Street West
Ottawa, Ontario K2P 0J6
(613) 422-8688
(613) 422-6200
ottawacentral.evrealestate.com/

The trademarks REALTOR®, REALTORS®, and the REALTOR® logo are controlled by The Canadian Real Estate Association (CREA) and identify real estate professionals who are members of CREA. The trademarks MLS®, Multiple Listing Service® and the associated logos are owned by The Canadian Real Estate Association (CREA) and identify the quality of services provided by real estate professionals who are members of CREA. The trademark DDF® is owned by The Canadian Real Estate Association (CREA) and identifies CREA's Data Distribution Facility (DDF®)
September 30 2026 04:52:51
Ottawa Real Estate Board
Engel & Volkers Ottawa
