

102 Hawktree Ridge Ottawa, Ontario K2J 5N3


$609,000
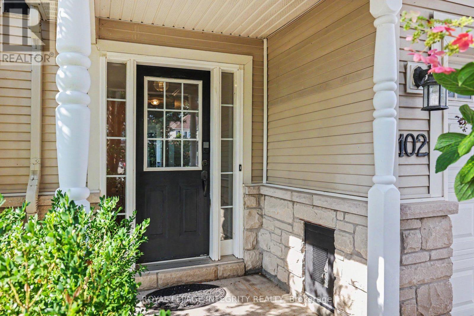
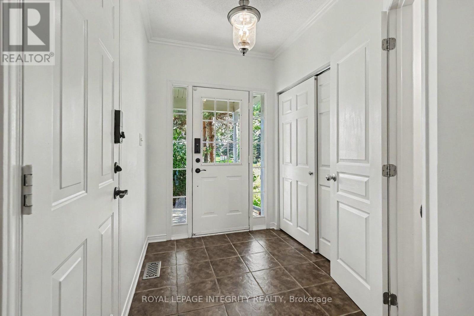
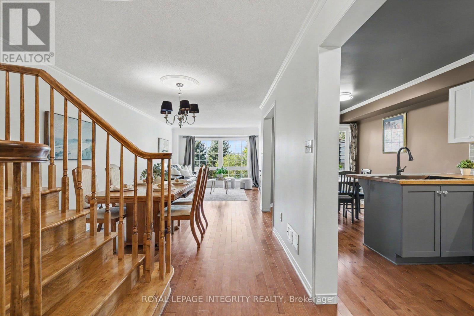
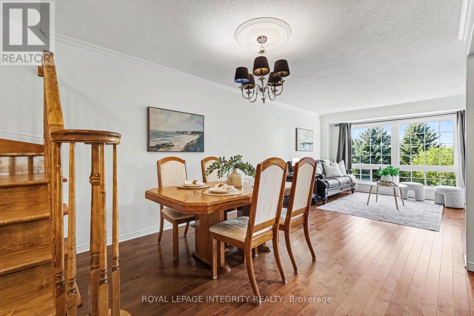
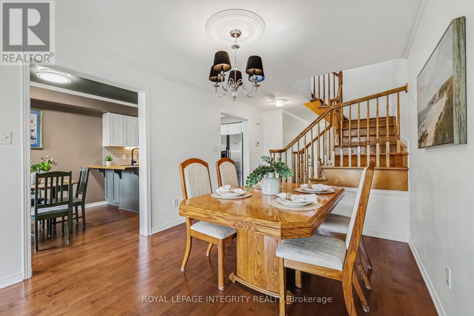
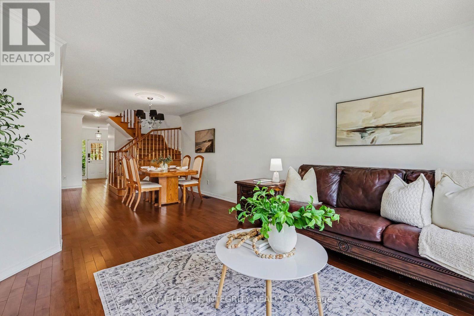
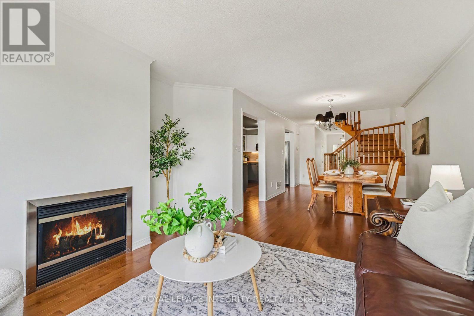
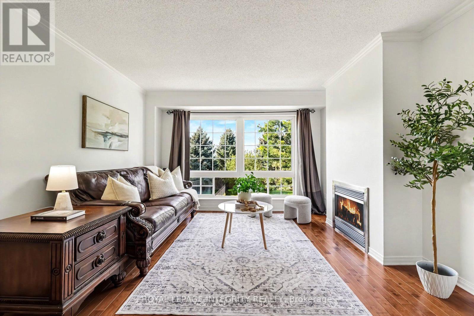
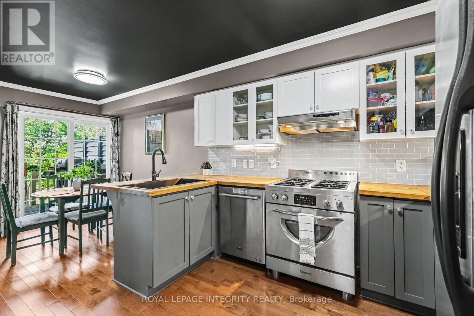
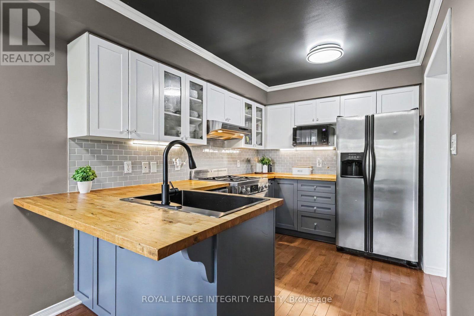
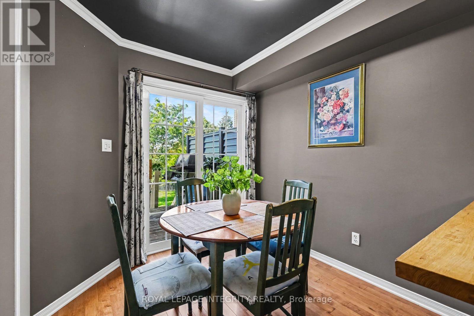
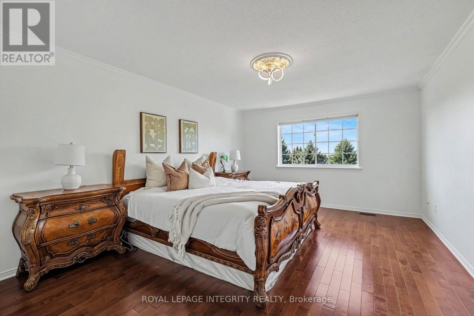
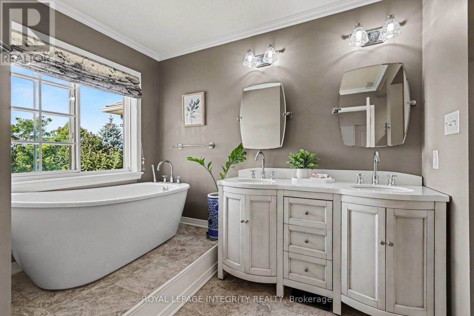
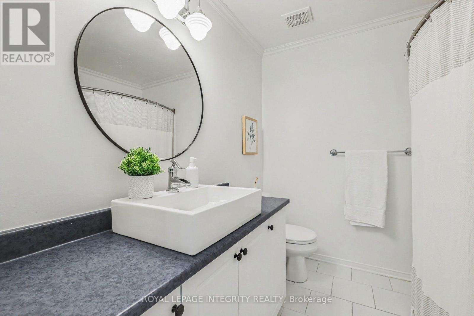
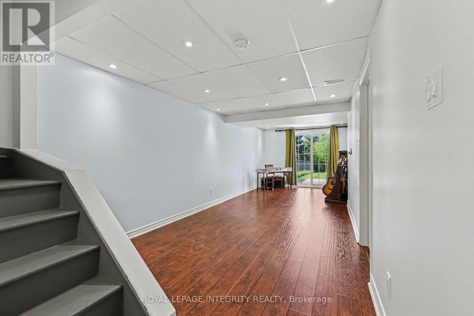
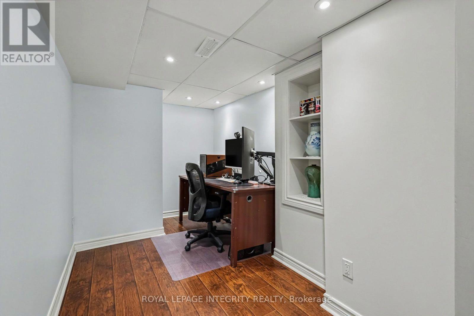
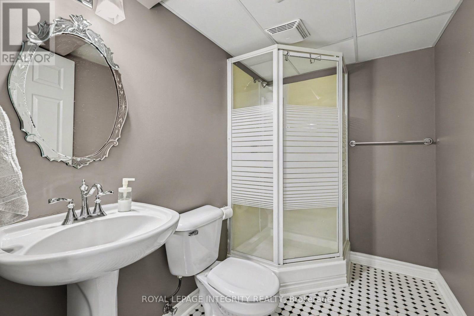
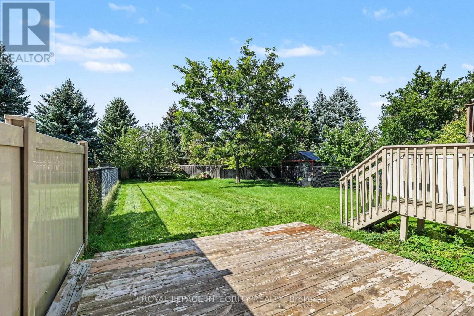
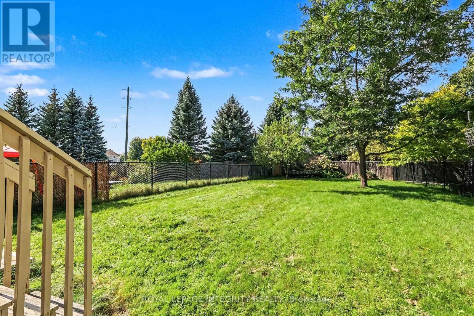
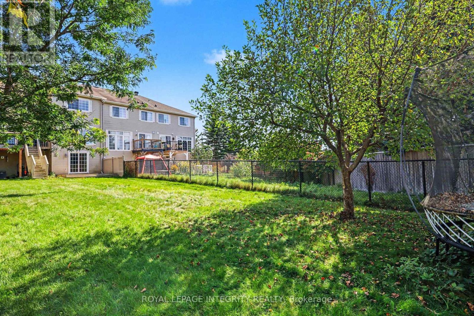
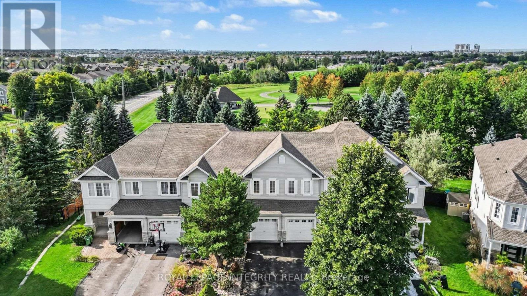
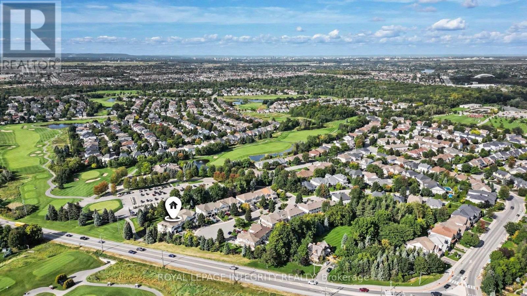
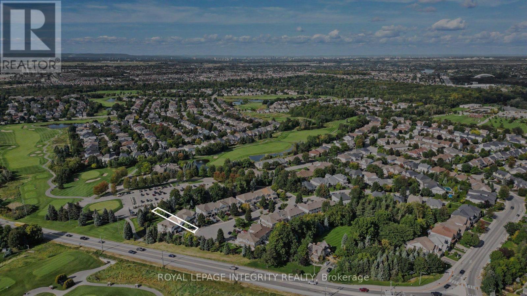
Welcome to this stunning, move-in-ready 3-bedroom, 3.5-bathroom townhome in the heart of Stonebridge, ideally situated on a quiet cul-de-sac and backing directly onto the golf course! Offering approximately 1,800 sq. ft. of living space, an extra-deep lot and a rare walk-out basement, this home combines stylish updates with an exceptional setting. Step inside to find beautiful hardwood flooring throughout, no carpet! The designer two-tone kitchen features butcher block countertops, a gas range, ample cabinetry and access to a private balcony overlooking the golf course. Enjoy beautiful views and sunsets, with stairs leading from the balcony to the lower-level deck. Upstairs, the spacious primary retreat features a 5-piece ensuite with a raised soaker tub, double vanity and marble flooring. The walk-out lower level provides additional living space with a large rec room, a cozy den area, a 3-piece bathroom, and direct access to the backyard, where you can enjoy full sun throughout the day. Freshly painted (2026), majority of the roof (2019). With its extra-deep lot, golf course setting, multiple outdoor living spaces and no association fees, this exceptional Stonebridge home is truly move-in ready! (id:61072)
Open House
This property has open houses!
2:00 pm
Ends at:4:00 pm
Property Details
| MLS® Number | X13799660 |
| Property Type | Single Family |
| Community Name | 7708 - Barrhaven - Stonebridge |
| Amenities Near By | Place Of Worship, Public Transit, Schools |
| Community Features | Community Centre |
| Equipment Type | Water Heater - Gas, Water Heater |
| Parking Space Total | 3 |
| Rental Equipment Type | Water Heater - Gas, Water Heater |
| Structure | Deck |
Building
| Bathroom Total | 4 |
| Bedrooms Above Ground | 3 |
| Bedrooms Total | 3 |
| Amenities | Fireplace(s) |
| Appliances | Garage Door Opener Remote(s), Dishwasher, Dryer, Garage Door Opener, Hood Fan, Gas Stove(s), Washer, Window Coverings, Refrigerator |
| Basement Development | Finished |
| Basement Type | Full (finished) |
| Construction Style Attachment | Attached |
| Cooling Type | Central Air Conditioning |
| Exterior Finish | Stone, Vinyl Siding |
| Fireplace Present | Yes |
| Fireplace Total | 1 |
| Flooring Type | Ceramic, Hardwood, Laminate, Marble |
| Foundation Type | Poured Concrete |
| Half Bath Total | 1 |
| Heating Fuel | Natural Gas |
| Heating Type | Forced Air |
| Stories Total | 2 |
| Size Interior | 1,100 - 1,500 Ft2 |
| Type | Row / Townhouse |
| Utility Water | Municipal Water |
Parking
| Attached Garage | |
| Garage | |
| Inside Entry |
Land
| Acreage | No |
| Fence Type | Fully Fenced, Fenced Yard |
| Land Amenities | Place Of Worship, Public Transit, Schools |
| Landscape Features | Landscaped |
| Sewer | Sanitary Sewer |
| Size Depth | 171 Ft ,9 In |
| Size Frontage | 20 Ft ,1 In |
| Size Irregular | 20.1 X 171.8 Ft |
| Size Total Text | 20.1 X 171.8 Ft |
Rooms
| Level | Type | Length | Width | Dimensions |
|---|---|---|---|---|
| Second Level | Bathroom | 1.92 m | 2.1 m | 1.92 m x 2.1 m |
| Second Level | Primary Bedroom | 3.19 m | 5.79 m | 3.19 m x 5.79 m |
| Second Level | Bathroom | 1.92 m | 3.25 m | 1.92 m x 3.25 m |
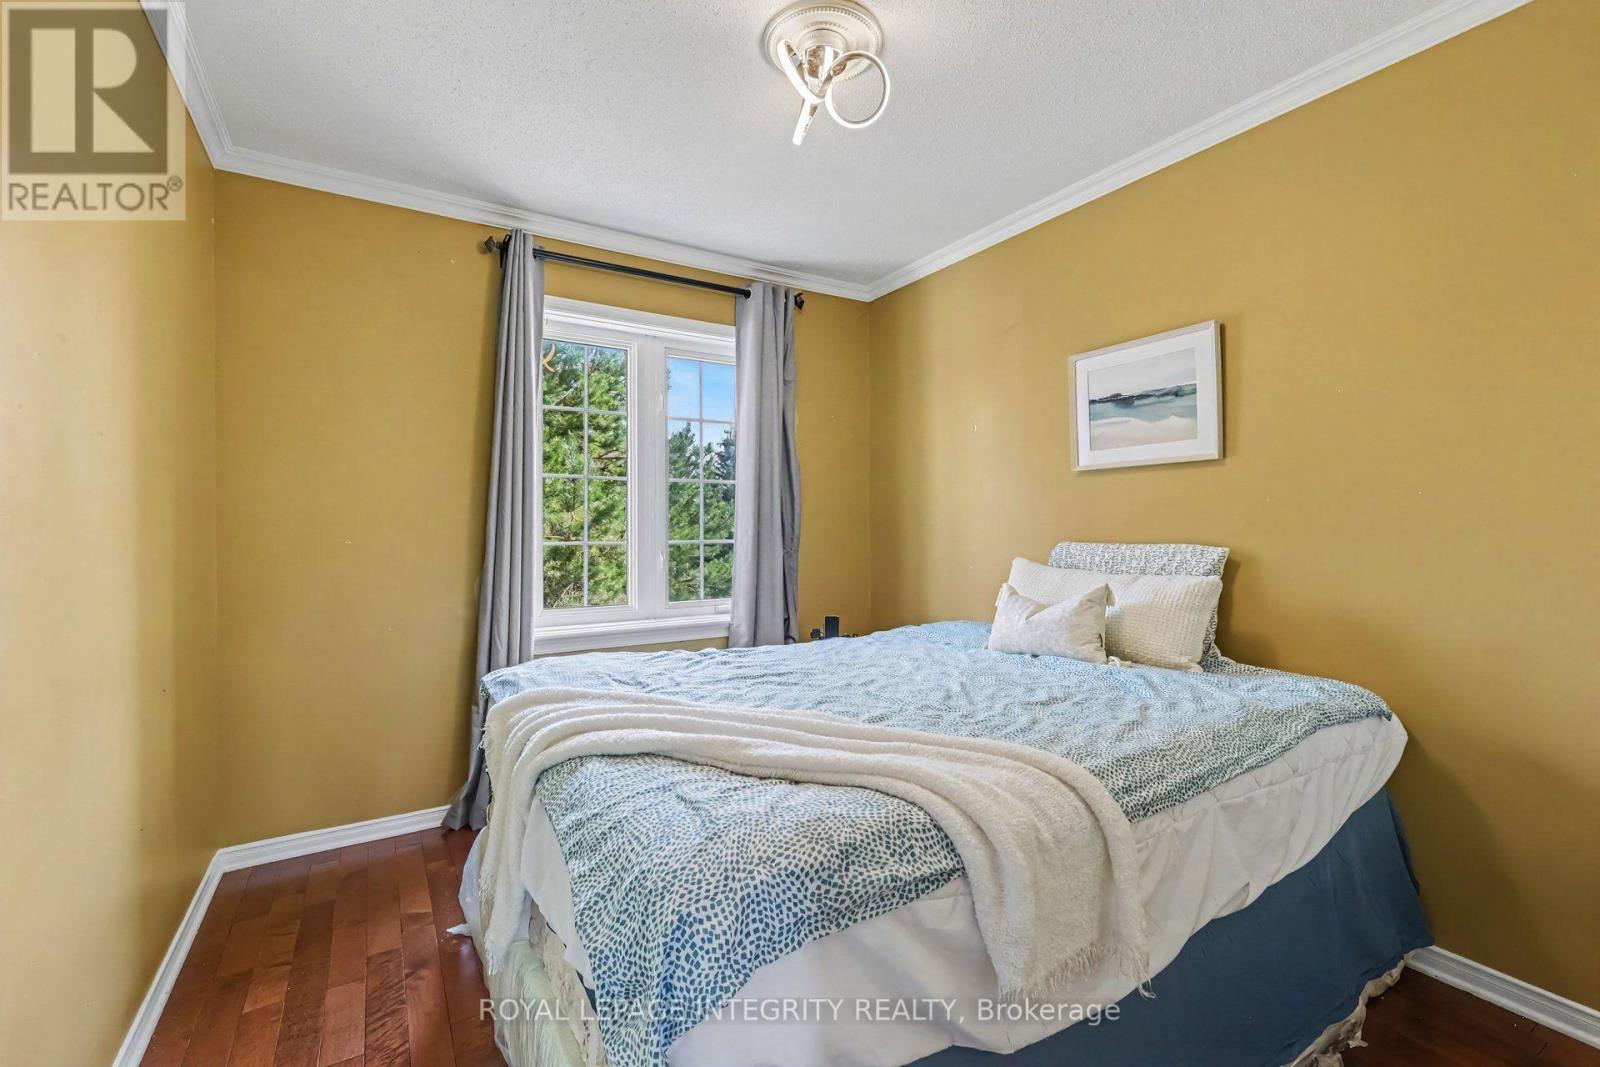
| Second Level | Bedroom 2 | 2.53 m | 2.67 m | 2.53 m x 2.67 m |
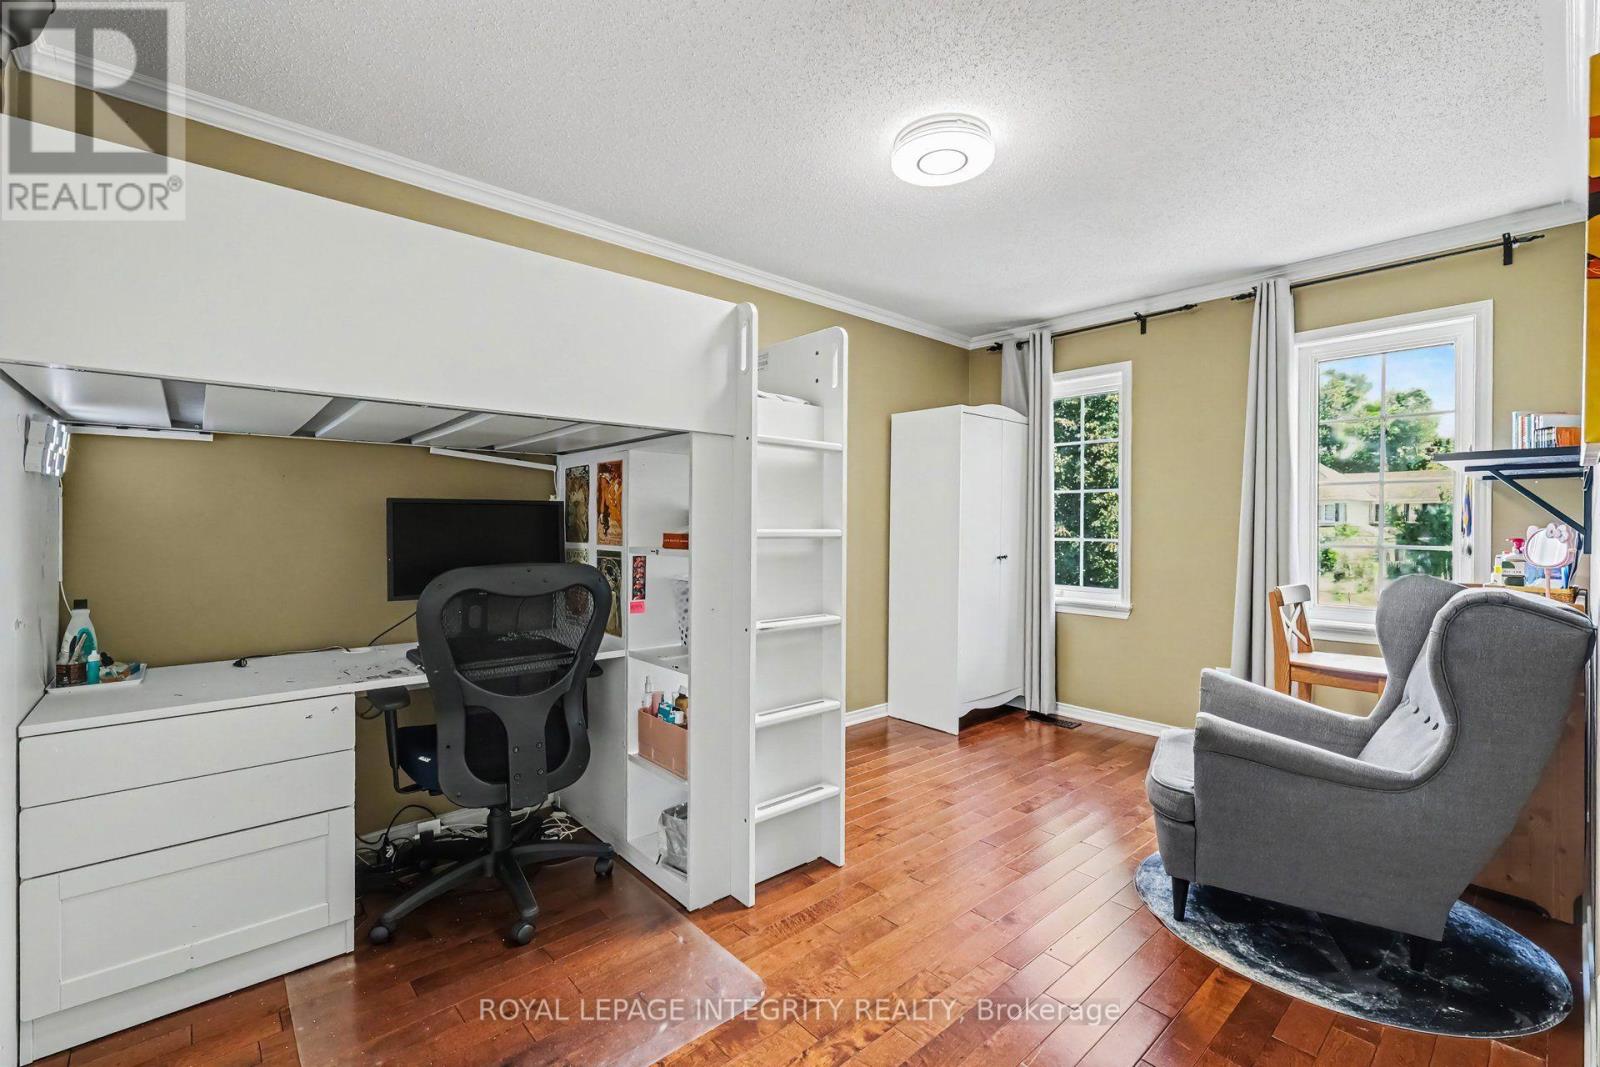
| Second Level | Bedroom 3 | 2.11 m | 3.77 m | 2.11 m x 3.77 m |
| Lower Level | Family Room | 4.52 m | 8.56 m | 4.52 m x 8.56 m |
| Lower Level | Bathroom | 3.28 m | 1.96 m | 3.28 m x 1.96 m |
| Lower Level | Laundry Room | 3.28 m | 5.59 m | 3.28 m x 5.59 m |
| Lower Level | Office | 2.62 m | 4.5 m | 2.62 m x 4.5 m |
| Main Level | Foyer | 1.96 m | 5 m | 1.96 m x 5 m |
| Main Level | Living Room | 3.74 m | 4.3 m | 3.74 m x 4.3 m |
| Main Level | Dining Room | 3.1 m | 2.85 m | 3.1 m x 2.85 m |
| Main Level | Kitchen | 2.57 m | 3.59 m | 2.57 m x 3.59 m |
| Main Level | Eating Area | 2.57 m | 2.68 m | 2.57 m x 2.68 m |
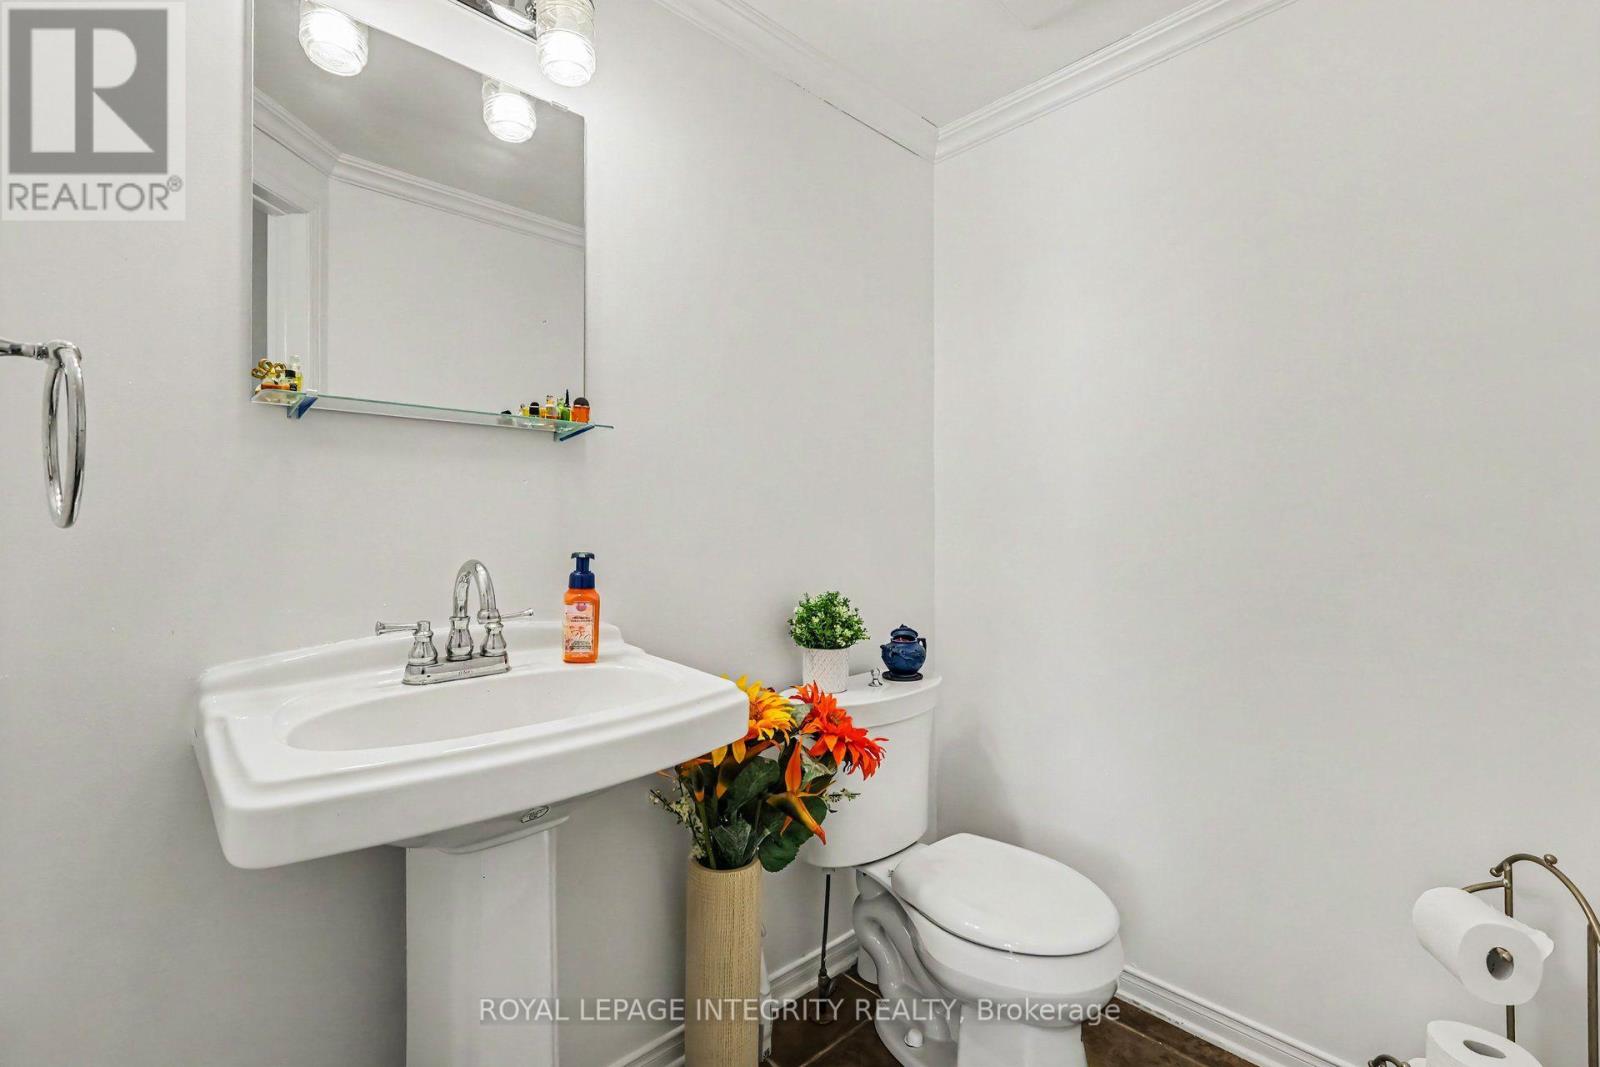
| Main Level | Bathroom | 1.35 m | 2.17 m | 1.35 m x 2.17 m |
Utilities
| Cable | Available |
| Electricity | Installed |
| Sewer | Installed |
https://www.realtor.ca/real-estate/30295534/102-hawktree-ridge-ottawa-7708-barrhaven-stonebridge
Contact Us
Contact us for more information
Phil Labbé
Salesperson
www.phillabbe.com/
2148 Carling Ave., Unit 5-6
Ottawa, Ontario K2A 1H1
(613) 829-1818
royallepageintegrity.ca/

The trademarks REALTOR®, REALTORS®, and the REALTOR® logo are controlled by The Canadian Real Estate Association (CREA) and identify real estate professionals who are members of CREA. The trademarks MLS®, Multiple Listing Service® and the associated logos are owned by The Canadian Real Estate Association (CREA) and identify the quality of services provided by real estate professionals who are members of CREA. The trademark DDF® is owned by The Canadian Real Estate Association (CREA) and identifies CREA's Data Distribution Facility (DDF®)
September 17 2026 11:23:05
Ottawa Real Estate Board
Royal LePage Integrity Realty
