

101 Helenium Lane Ottawa, Ontario K4A 1C5

$535,000
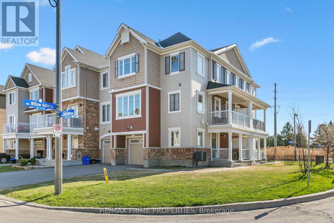
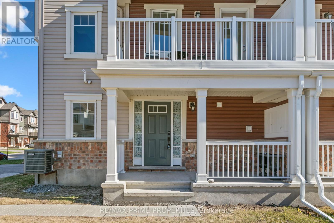
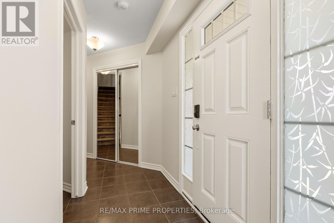
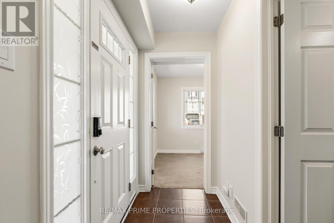
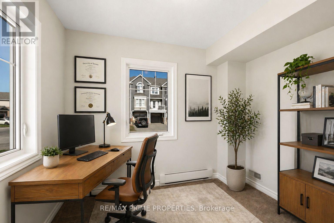
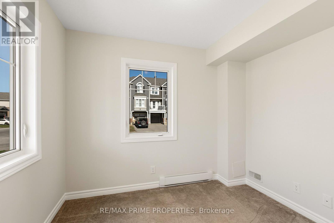
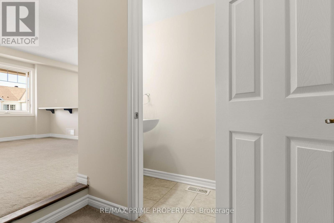
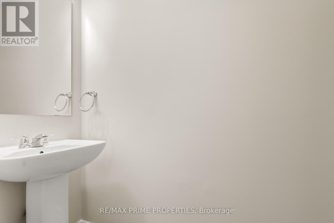
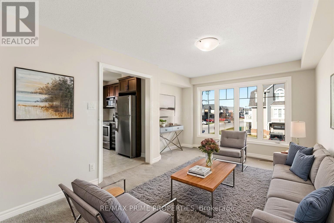
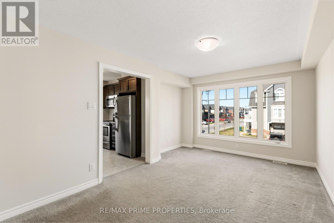
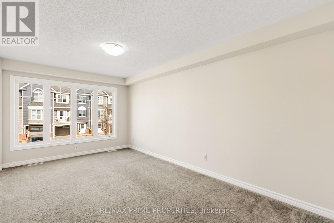
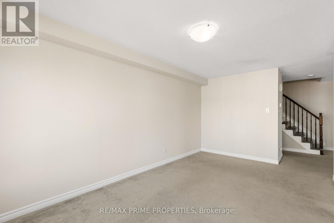
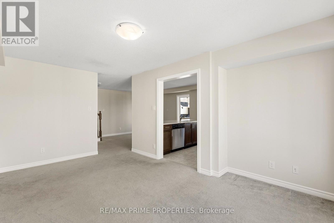
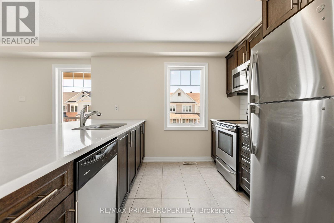
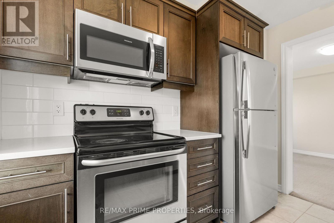
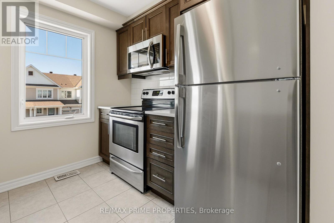
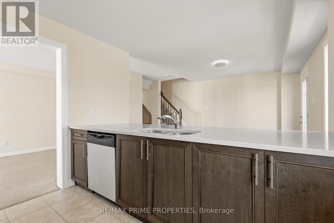
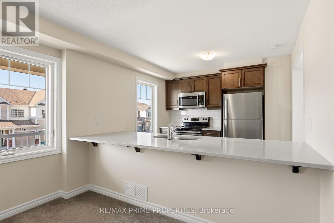
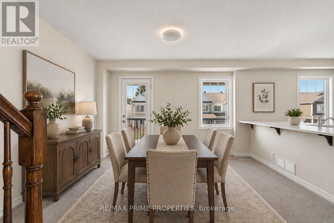
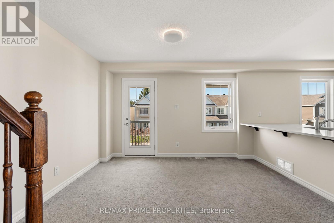
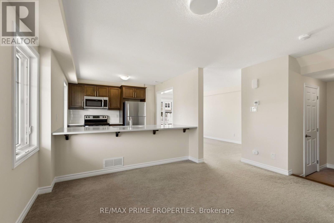
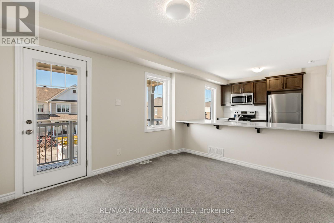
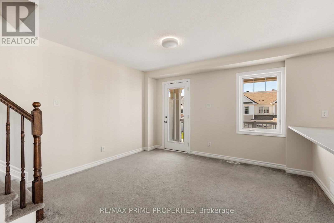
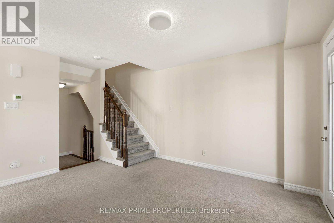
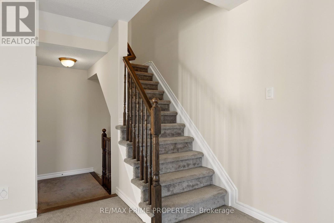
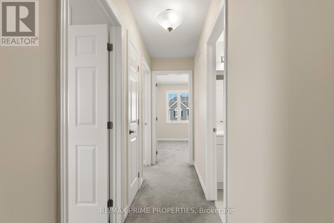
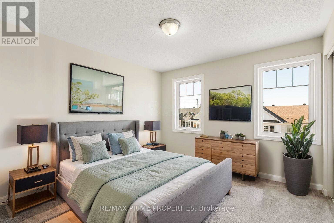
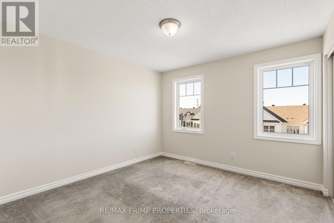
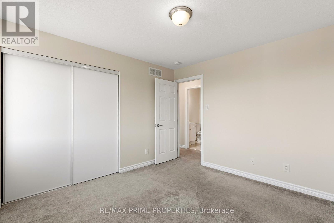
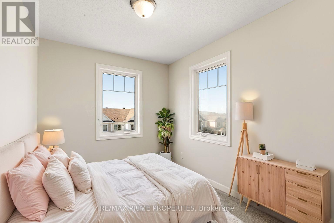
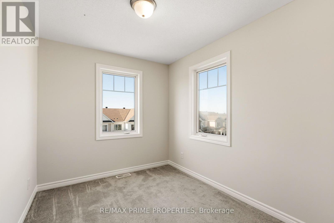
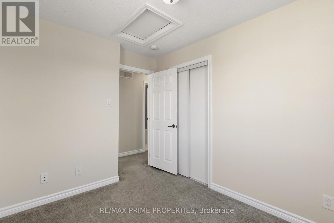
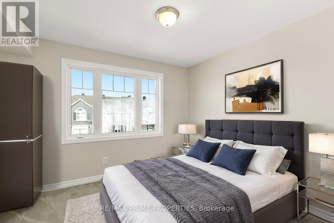
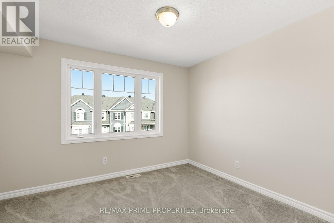
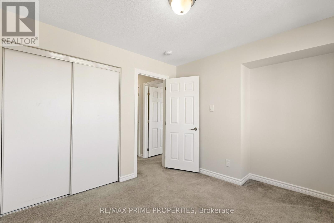
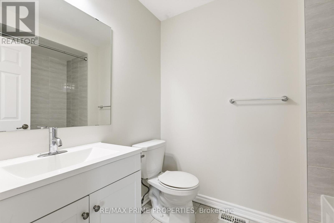
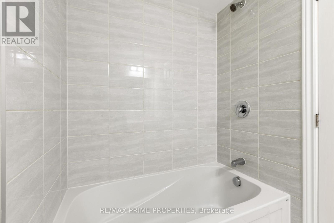
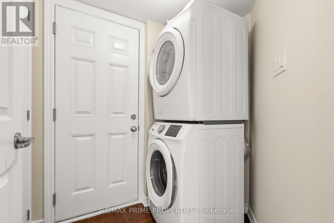
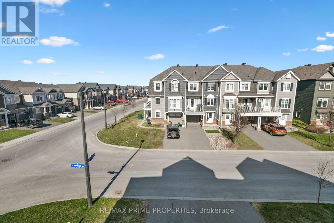
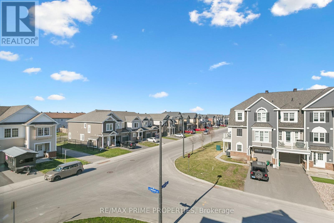
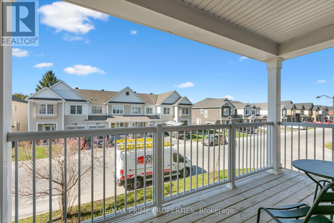
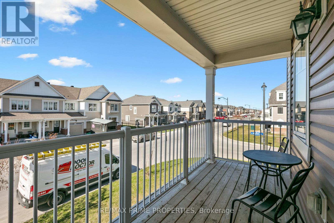
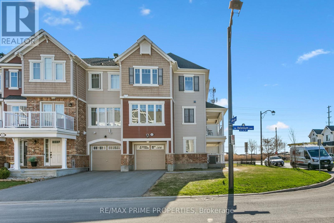
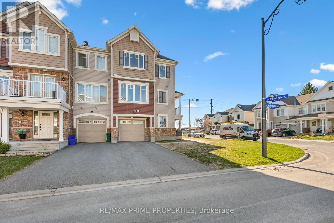
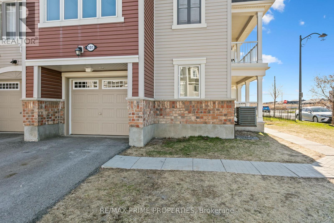
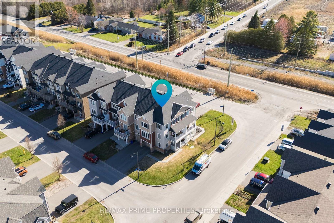
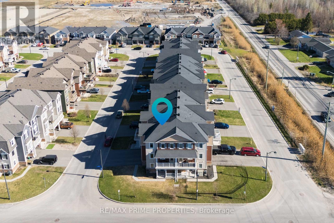
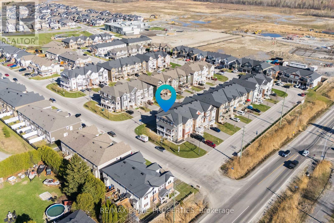
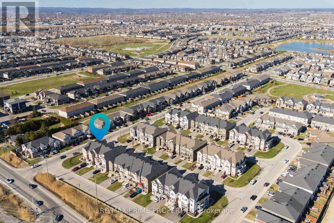
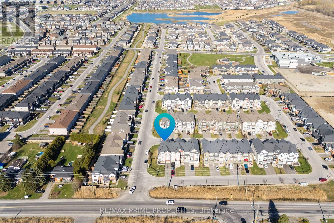
Welcome to this beautifully maintained 3-storey freehold end-unit townhome located in the highly sought-after, family-friendly Avalon community of Orleans. This bright and spacious home offers a thoughtfully designed layout with 3 bedrooms, 1.5 bathrooms, and modern finishes throughout. Step inside to a welcoming ground-level foyer featuring a versatile den perfect for a home office or flex space, a convenient powder room, a laundry area, and interior access to the attached single-car garage. The second level showcases a stylish open-concept living and dining area, ideal for both entertaining and everyday living. The modern kitchen features a large quartz countertop with an extended overhang for additional seating, stainless steel appliances, ample cabinetry, and a functional layout that flows seamlessly into the main living space. Enjoy direct access to a private balcony offering a beautiful, picturesque view of the neighbourhood, an ideal spot to relax and unwind. Upstairs, the third level offers three well-proportioned, fully carpeted bedrooms, including a generous primary retreat with ample closet space. Two additional bedrooms and a full 4-piece bathroom complete this level. Freshly painted and vacant, this move-in-ready home offers added privacy as an end unit and a low-maintenance lifestyle. Located just minutes from top-rated schools, parks, shopping, dining, recreation, and public transit, this property is perfect as a starter home for families or a fantastic investment opportunity. Don't miss your chance to own in one of Orleans' most vibrant communities! (id:61072)
Property Details
| MLS® Number | X13057786 |
| Property Type | Single Family |
| Community Name | 1117 - Avalon West |
| Parking Space Total | 3 |
Building
| Bathroom Total | 2 |
| Bedrooms Above Ground | 3 |
| Bedrooms Total | 3 |
| Age | 6 To 15 Years |
| Appliances | Garage Door Opener Remote(s), Dishwasher, Dryer, Stove, Washer, Refrigerator |
| Basement Type | None |
| Construction Style Attachment | Attached |
| Cooling Type | Central Air Conditioning |
| Exterior Finish | Brick, Vinyl Siding |
| Foundation Type | Poured Concrete |
| Half Bath Total | 1 |
| Heating Fuel | Natural Gas |
| Heating Type | Forced Air |
| Stories Total | 3 |
| Size Interior | 1,100 - 1,500 Ft2 |
| Type | Row / Townhouse |
| Utility Water | Municipal Water |
Parking
| Attached Garage | |
| Garage |
Land
| Acreage | No |
| Sewer | Sanitary Sewer |
| Size Depth | 44 Ft ,3 In |
| Size Frontage | 35 Ft ,2 In |
| Size Irregular | 35.2 X 44.3 Ft |
| Size Total Text | 35.2 X 44.3 Ft |
Rooms
| Level | Type | Length | Width | Dimensions |
|---|---|---|---|---|
| Second Level | Living Room | 3.53 m | 5.81 m | 3.53 m x 5.81 m |
| Second Level | Dining Room | 4.11 m | 3.86 m | 4.11 m x 3.86 m |
| Second Level | Kitchen | 2.99 m | 2.69 m | 2.99 m x 2.69 m |
| Second Level | Partial Bathroom | 0.8 m | 2.03 m | 0.8 m x 2.03 m |
| Third Level | Primary Bedroom | 3.6 m | 3.35 m | 3.6 m x 3.35 m |
| Third Level | Bedroom 2 | 3.53 m | 3.14 m | 3.53 m x 3.14 m |
| Third Level | Bedroom 3 | 3.04 m | 2.48 m | 3.04 m x 2.48 m |
| Main Level | Den | 2.89 m | 2.38 m | 2.89 m x 2.38 m |
https://www.realtor.ca/real-estate/29672089/101-helenium-lane-ottawa-1117-avalon-west
Contact Us
Contact us for more information
Maral Iriken
Salesperson
485 Industrial Ave
Ottawa, Ontario K1G 0Z1
(613) 853-3624
(905) 554-5527
remaxprimeproperties.ca/

Rahim Rasooli
Salesperson
www.inspireteam.ca/
485 Industrial Ave
Ottawa, Ontario K1G 0Z1
(613) 853-3624
(905) 554-5527
remaxprimeproperties.ca/

Eda Rasooli
Salesperson
www.inspireteam.ca/
485 Industrial Ave
Ottawa, Ontario K1G 0Z1
(613) 853-3624
(905) 554-5527
remaxprimeproperties.ca/

The trademarks REALTOR®, REALTORS®, and the REALTOR® logo are controlled by The Canadian Real Estate Association (CREA) and identify real estate professionals who are members of CREA. The trademarks MLS®, Multiple Listing Service® and the associated logos are owned by The Canadian Real Estate Association (CREA) and identify the quality of services provided by real estate professionals who are members of CREA. The trademark DDF® is owned by The Canadian Real Estate Association (CREA) and identifies CREA's Data Distribution Facility (DDF®)
May 25 2026 03:34:20
Ottawa Real Estate Board
RE/MAX Prime Properties
