

1002 - 75 Cleary Avenue Ottawa, Ontario K2A 1R8

$799,900Maintenance, Water, Common Area Maintenance, Insurance
$1,017.43 Monthly
Maintenance, Water, Common Area Maintenance, Insurance
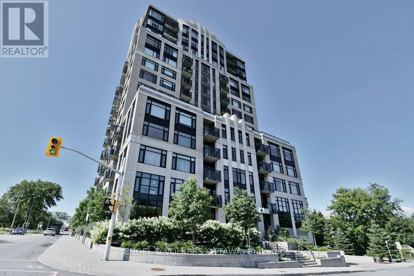
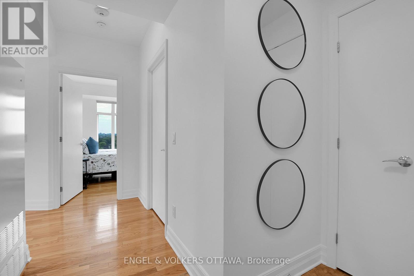
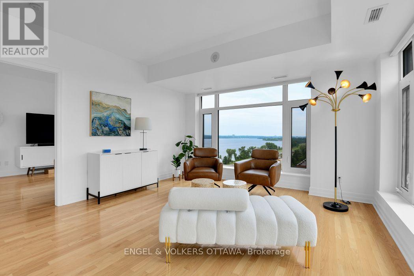
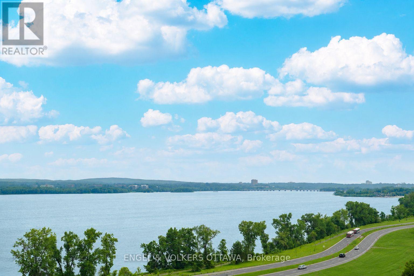
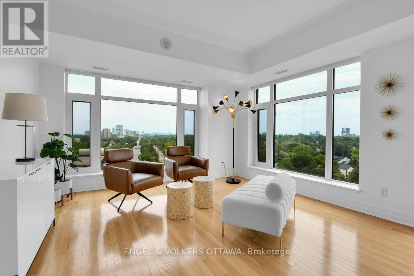
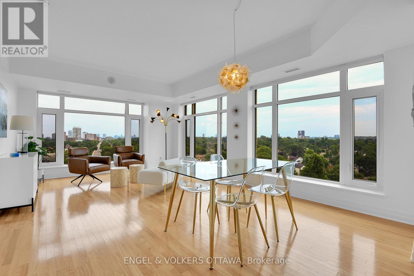
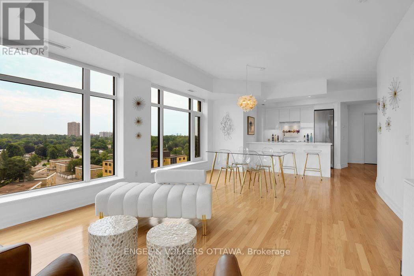
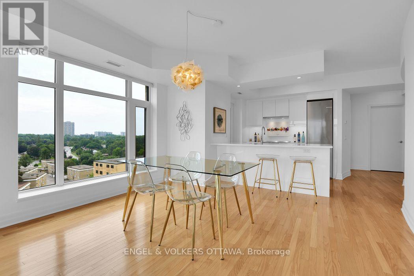
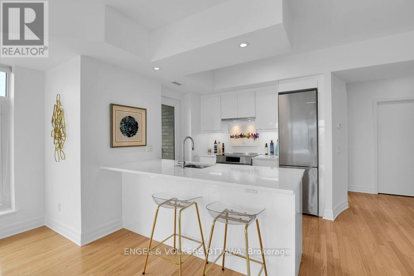
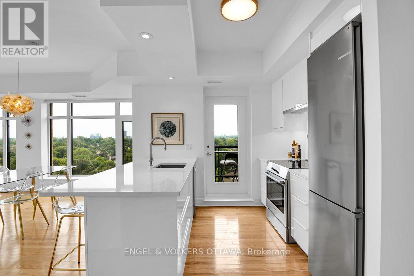
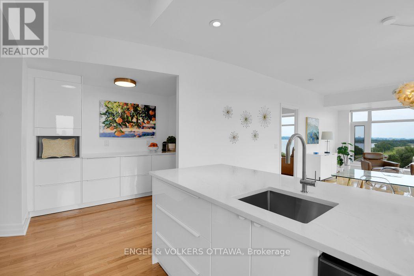
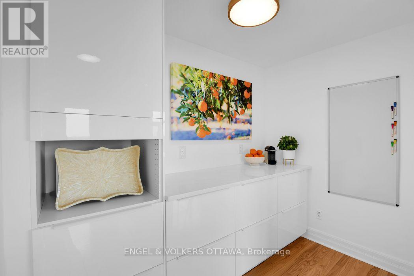
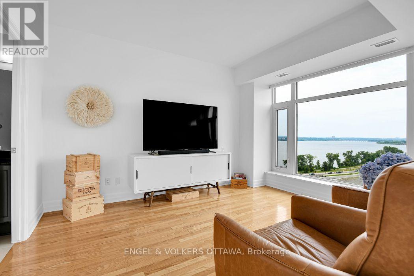
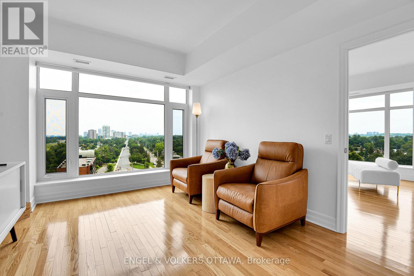
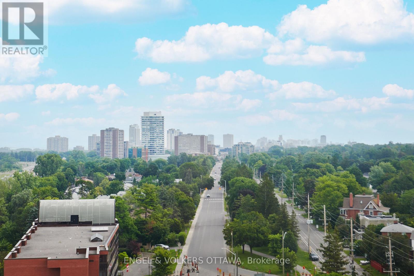
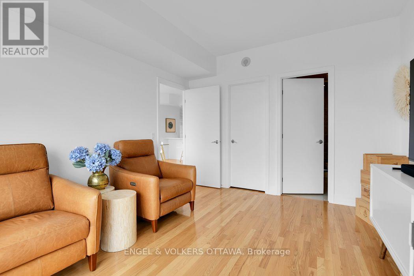
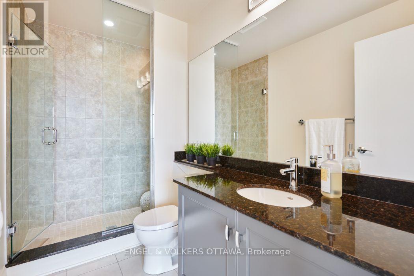
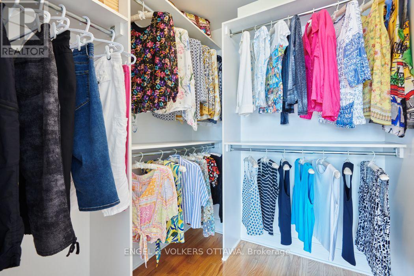
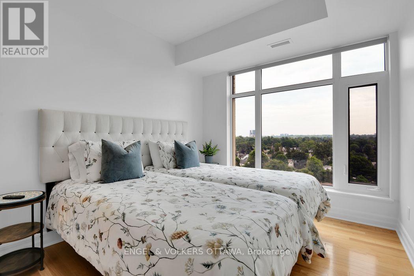
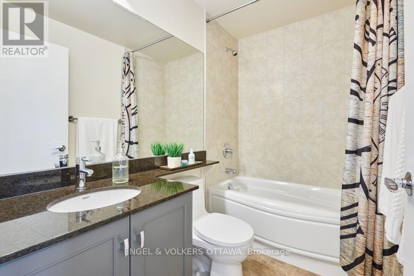
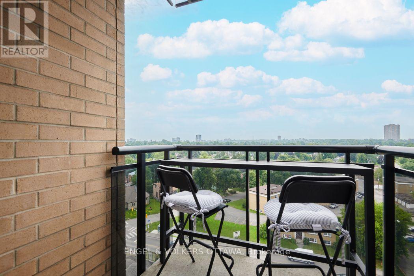
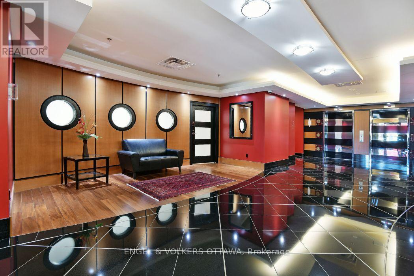
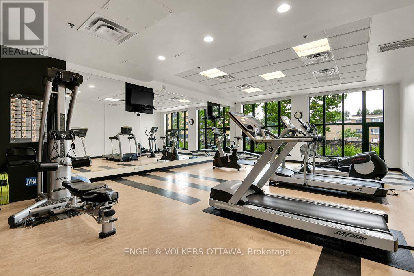
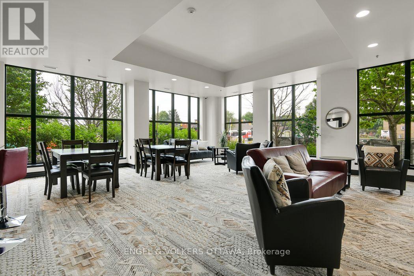
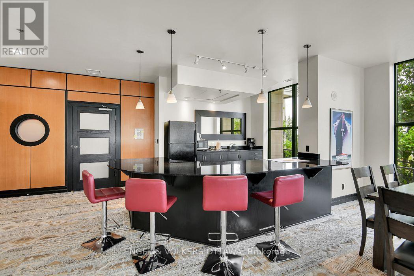
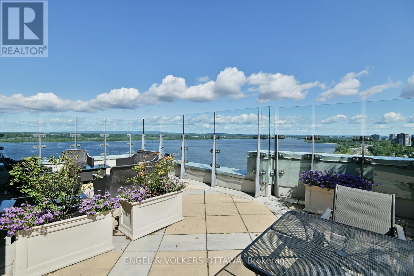
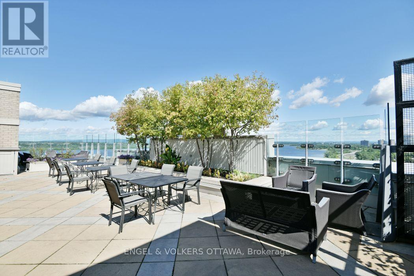
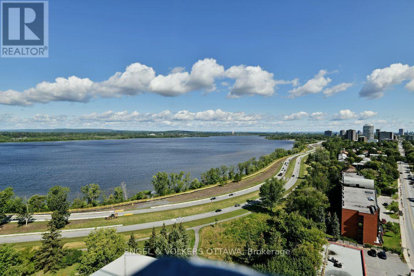
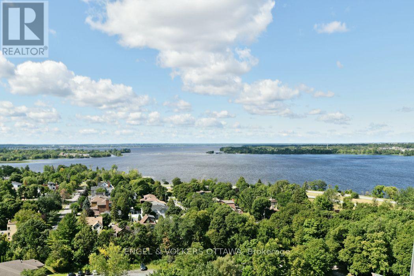
$1,017.43 MonthlyExperience unparalleled luxury at The Continental. This 1,145 sq. ft. corner unit features two bedrooms, two bathrooms, and sweeping views of the Ottawa River. Take note of the stunning kitchen, renovated to perfection in 2024, featuring modern cabinetry, gleaming quartz countertops, high-quality Bosch appliances, a convenient breakfast bar, and a contemporary coffee bar station. This culinary space flows seamlessly into an open-concept living and dining area, complete with updated dimmable lighting for versatile mood transitions. The building offers premium amenities, including a fitness center, a stylish party room, visitor parking, and a sprawling rooftop terrace with BBQs and stunning views - perfect for summer entertaining. Located steps from Westboro Village's boutiques and cafes, as well as the Parkway and the upcoming LRT station, this property perfectly balances modern elegance with outdoor beauty and city convenience. (id:61072)
Property Details
| MLS® Number | X13570412 |
| Property Type | Single Family |
| Community Name | 5101 - Woodroffe |
| Amenities Near By | Park, Public Transit |
| Community Features | Pets Allowed With Restrictions |
| Equipment Type | Water Heater |
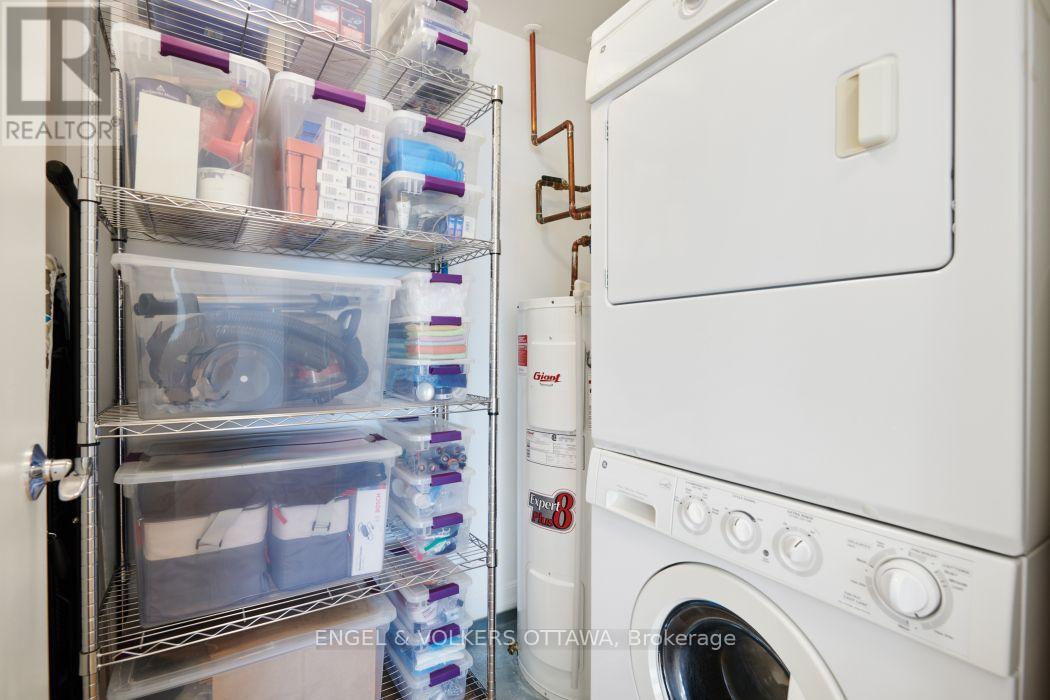
| Features | Balcony, In Suite Laundry |
| Parking Space Total | 1 |
| Rental Equipment Type | Water Heater |
Building
| Bathroom Total | 2 |
| Bedrooms Above Ground | 2 |
| Bedrooms Total | 2 |
| Amenities | Exercise Centre, Party Room, Storage - Locker |
| Appliances | Blinds, Dishwasher, Dryer, Microwave, Range, Washer, Refrigerator |
| Basement Type | None |
| Cooling Type | Central Air Conditioning |
| Exterior Finish | Brick, Concrete |
| Heating Fuel | Natural Gas |
| Heating Type | Heat Pump |
| Size Interior | 1,000 - 1,199 Ft2 |
| Type | Apartment |
Parking
| Underground | |
| Garage |
Land
| Acreage | No |
| Land Amenities | Park, Public Transit |
| Surface Water | River/stream |
Rooms
| Level | Type | Length | Width | Dimensions |
|---|---|---|---|---|
| Main Level | Living Room | 6.74 m | 3.99 m | 6.74 m x 3.99 m |
| Main Level | Kitchen | 2.41 m | 2.53 m | 2.41 m x 2.53 m |
| Main Level | Primary Bedroom | 3.96 m | 3.6 m | 3.96 m x 3.6 m |
| Main Level | Bathroom | 2.86 m | 1.52 m | 2.86 m x 1.52 m |
| Main Level | Bedroom | 3.048 m | 3.66 m | 3.048 m x 3.66 m |
| Main Level | Bathroom | 2.32 m | 1.52 m | 2.32 m x 1.52 m |
| Main Level | Laundry Room | 1.64 m | 1.83 m | 1.64 m x 1.83 m |
https://www.realtor.ca/real-estate/30040752/1002-75-cleary-avenue-ottawa-5101-woodroffe
Contact Us
Contact us for more information

Zoe Van Wyck
Broker
292 Somerset Street West
Ottawa, Ontario K2P 0J6
(613) 422-8688
(613) 422-6200
ottawacentral.evrealestate.com/

John King
Broker
johnking.evrealestate.com/
292 Somerset Street West
Ottawa, Ontario K2P 0J6
(613) 422-8688
(613) 422-6200
ottawacentral.evrealestate.com/

The trademarks REALTOR®, REALTORS®, and the REALTOR® logo are controlled by The Canadian Real Estate Association (CREA) and identify real estate professionals who are members of CREA. The trademarks MLS®, Multiple Listing Service® and the associated logos are owned by The Canadian Real Estate Association (CREA) and identify the quality of services provided by real estate professionals who are members of CREA. The trademark DDF® is owned by The Canadian Real Estate Association (CREA) and identifies CREA's Data Distribution Facility (DDF®)
July 16 2026 04:52:53
Ottawa Real Estate Board
Engel & Volkers Ottawa
