

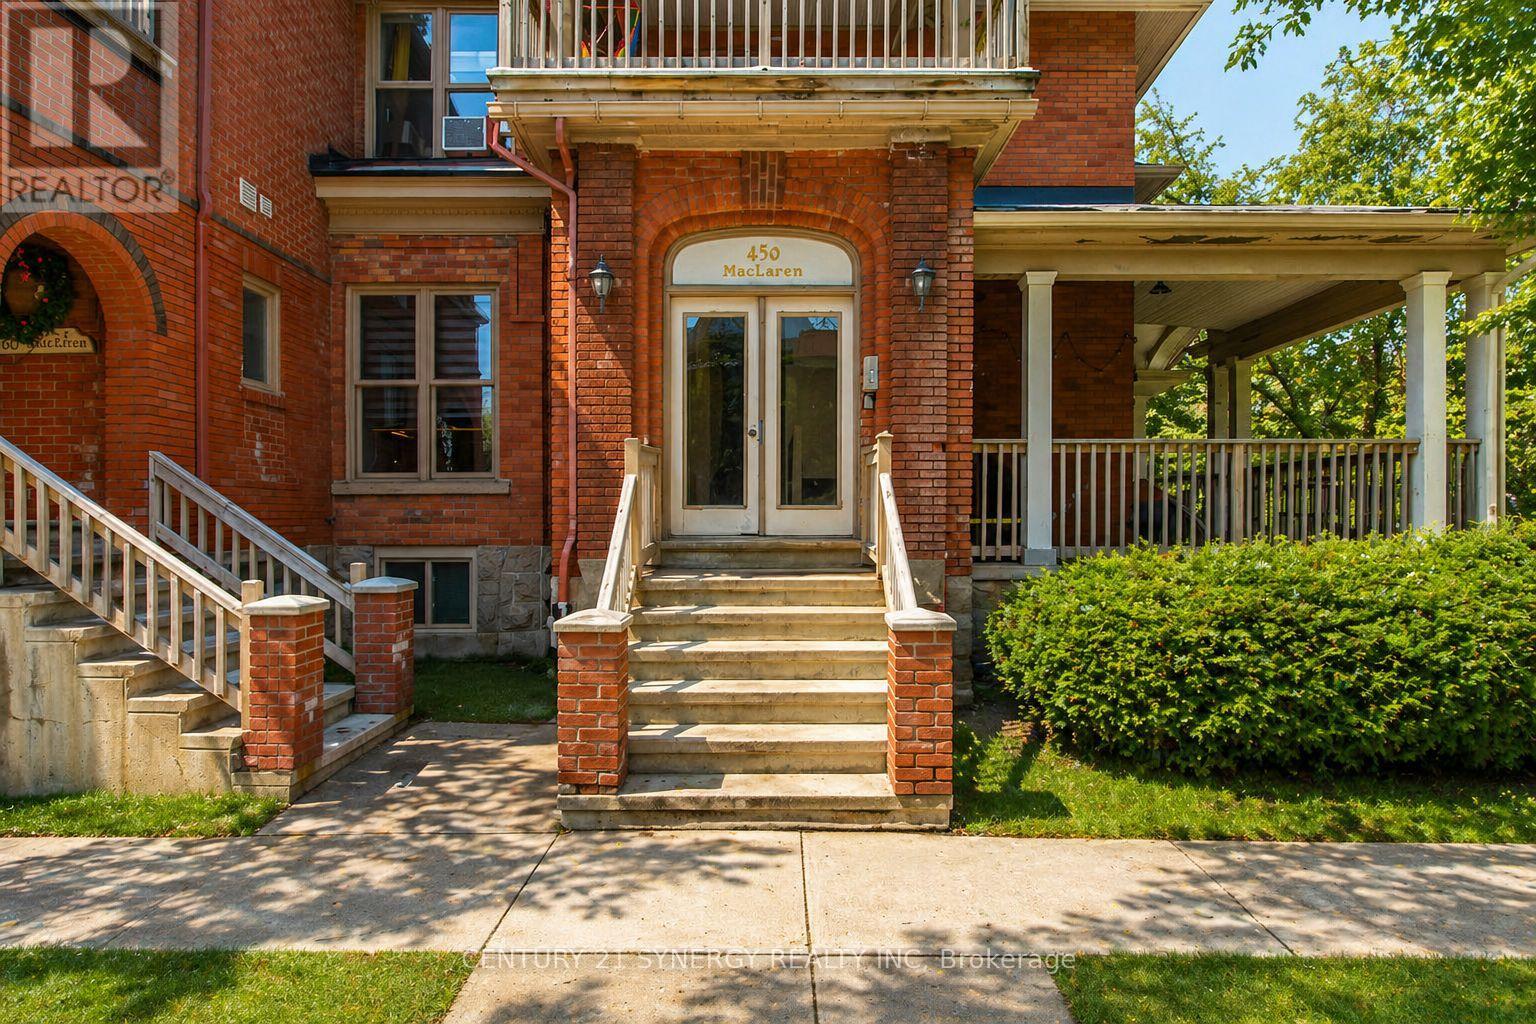
10 - 450 Maclaren Street Ottawa, Ontario K1R 5K6

$2,495 Monthly
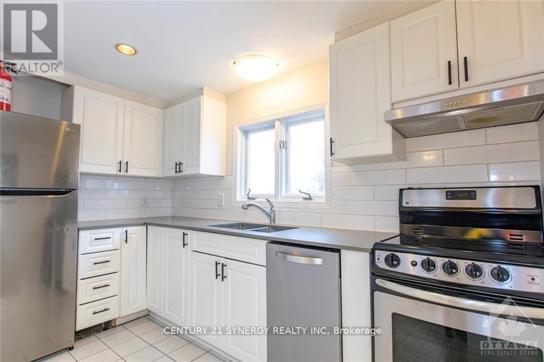
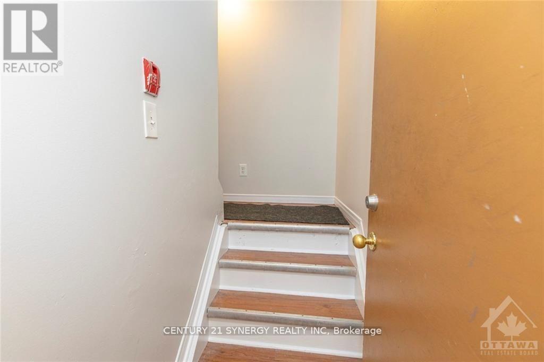
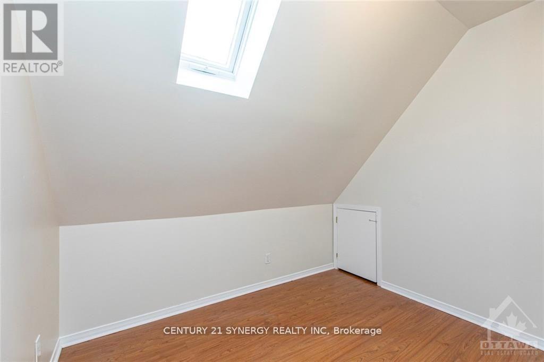
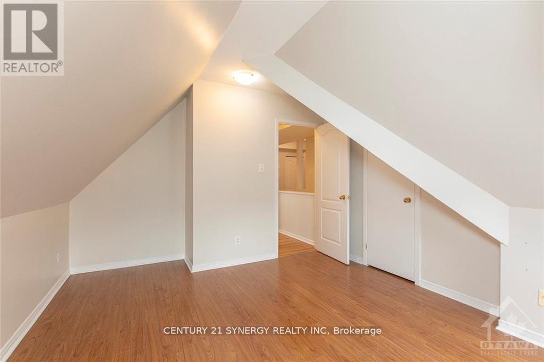
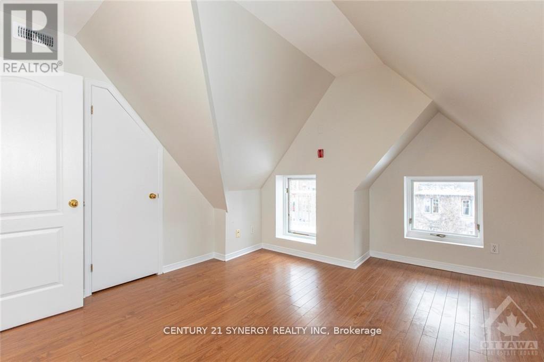
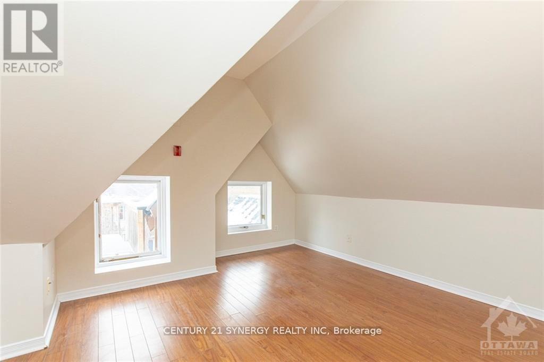

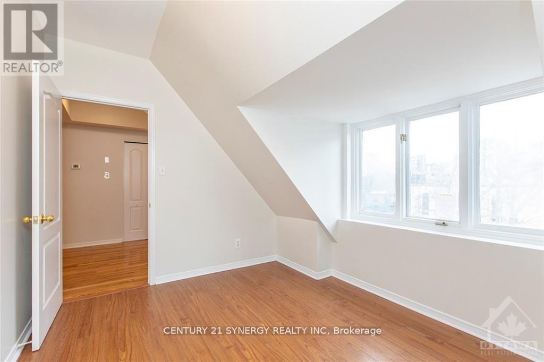
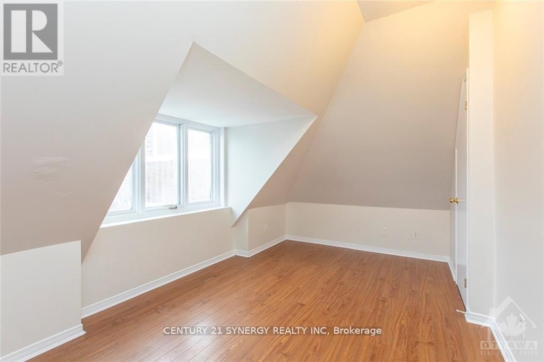
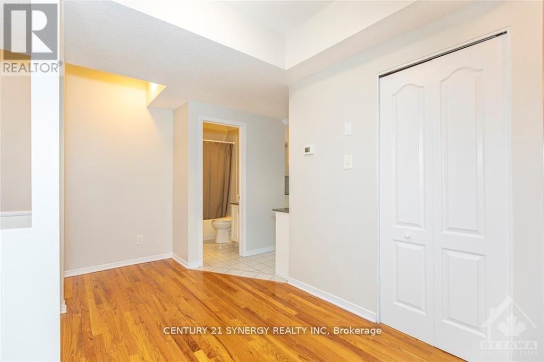
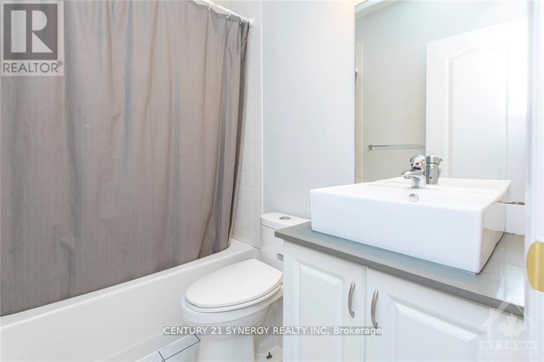
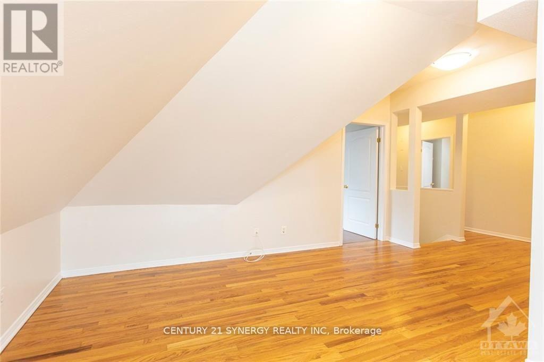
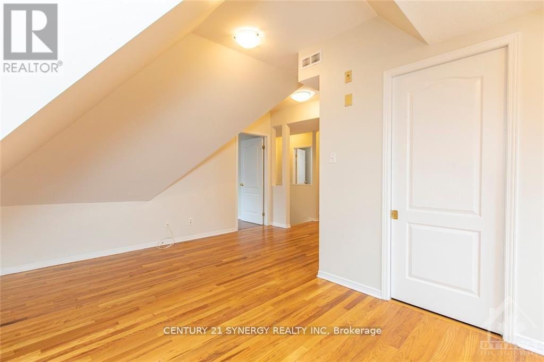
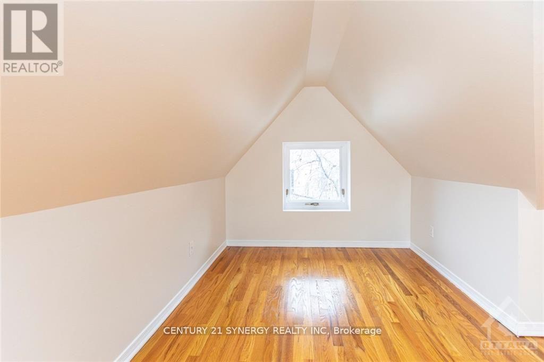
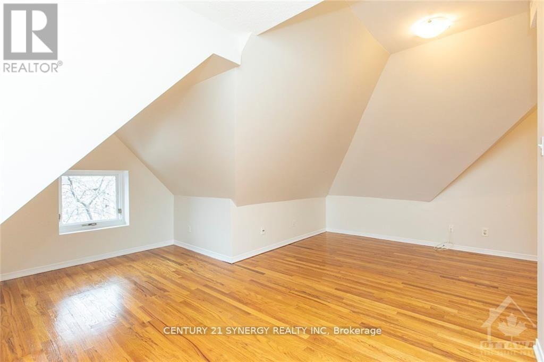
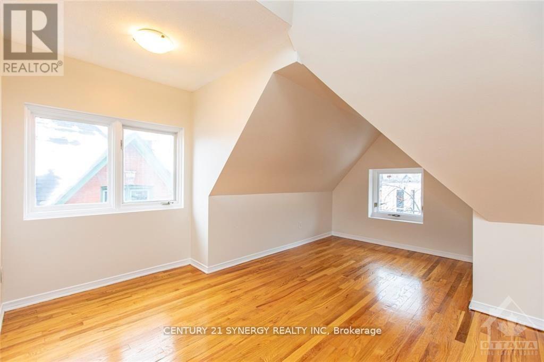
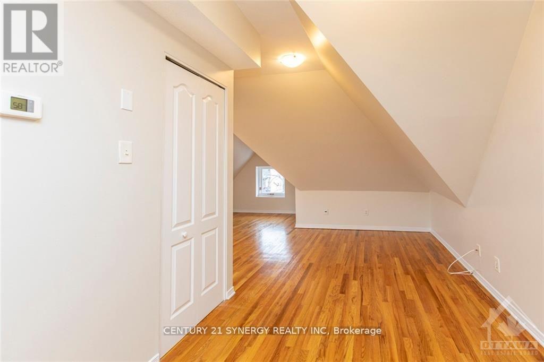
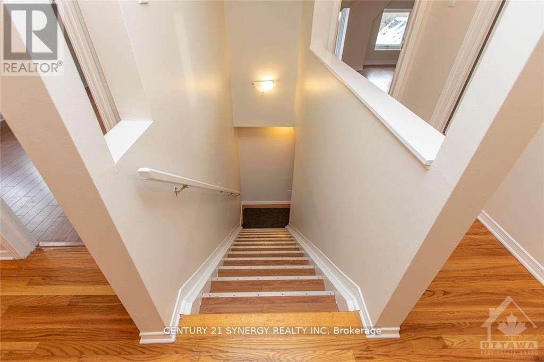
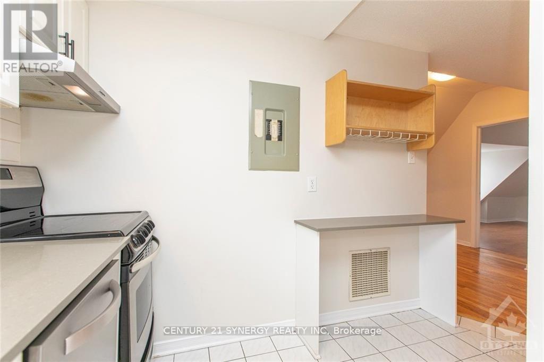
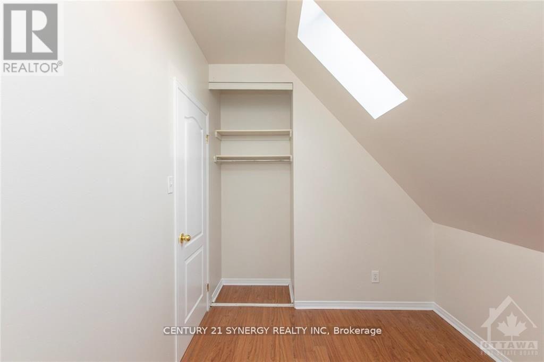
Welcome to this beautifully maintained three-bedroom apartment set within a charming Victorian home in the heart of downtown. Blending character with everyday convenience, this top-floor unit offers a unique living experience just steps from the shops, cafés, and amenities of Bank Street, as well as a nearby grocery store. Inside, you'll find a warm and inviting space featuring a combination of hardwood and ceramic flooring that flows throughout. The slanted ceilings add architectural charm and create an open, airy feel across the living areas. Each room is well-proportioned, offering flexibility for comfortable living, working from home, or hosting guests.The building itself has been thoughtfully converted into a refined apartment residence, maintaining its historic appeal while providing modern comfort. Positioned on the top floor, this unit offers added privacy along with a quiet retreat from the energy of the city below.Step outside onto the large private balcony, an ideal space to unwind, entertain, or simply enjoy a moment of calm in an urban setting. A rare opportunity to enjoy character, location, and lifestyle all in one. (id:61072)
Property Details
| MLS® Number | X13053696 |
| Property Type | Multi-family |
| Community Name | 4103 - Ottawa Centre |
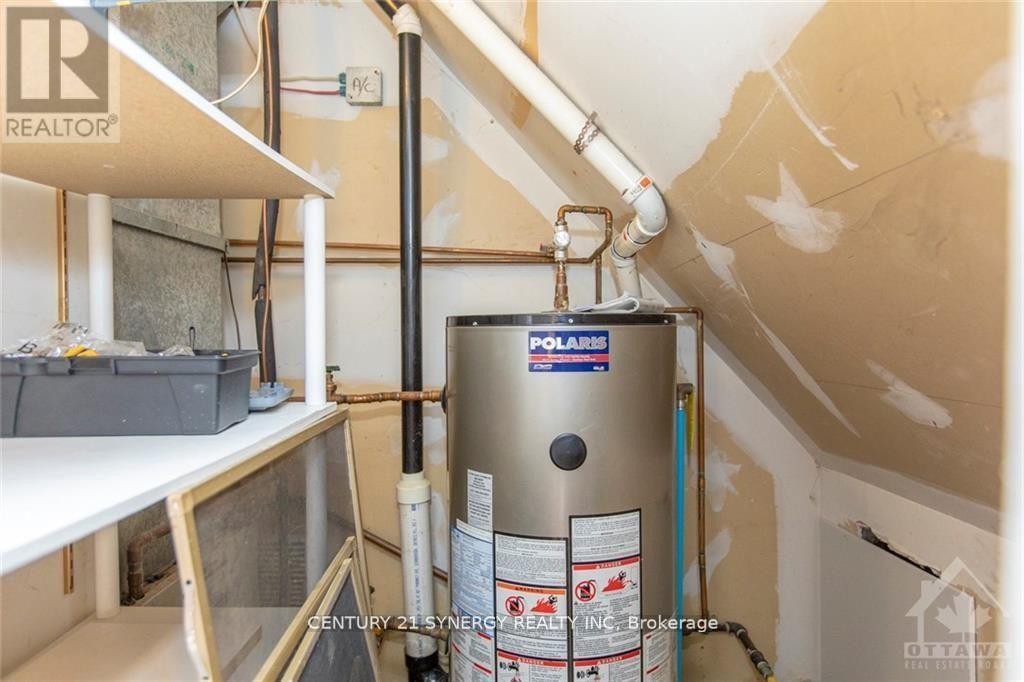
| Equipment Type | Water Heater |
| Features | Laundry- Coin Operated |
| Rental Equipment Type | Water Heater |
Building
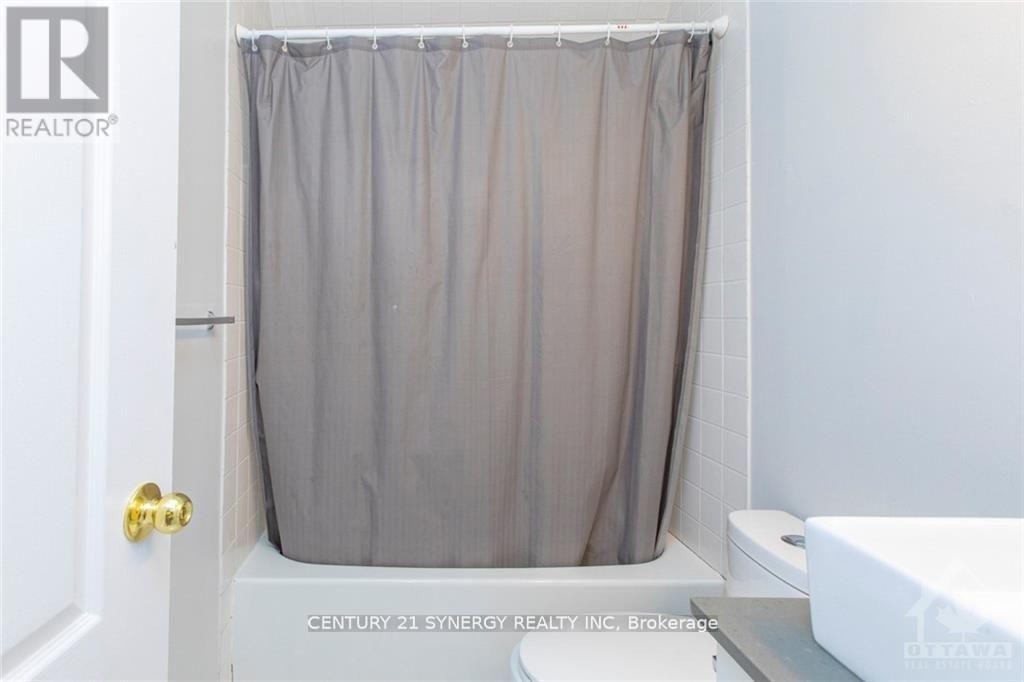
| Bathroom Total | 1 |
| Bedrooms Above Ground | 3 |
| Bedrooms Total | 3 |
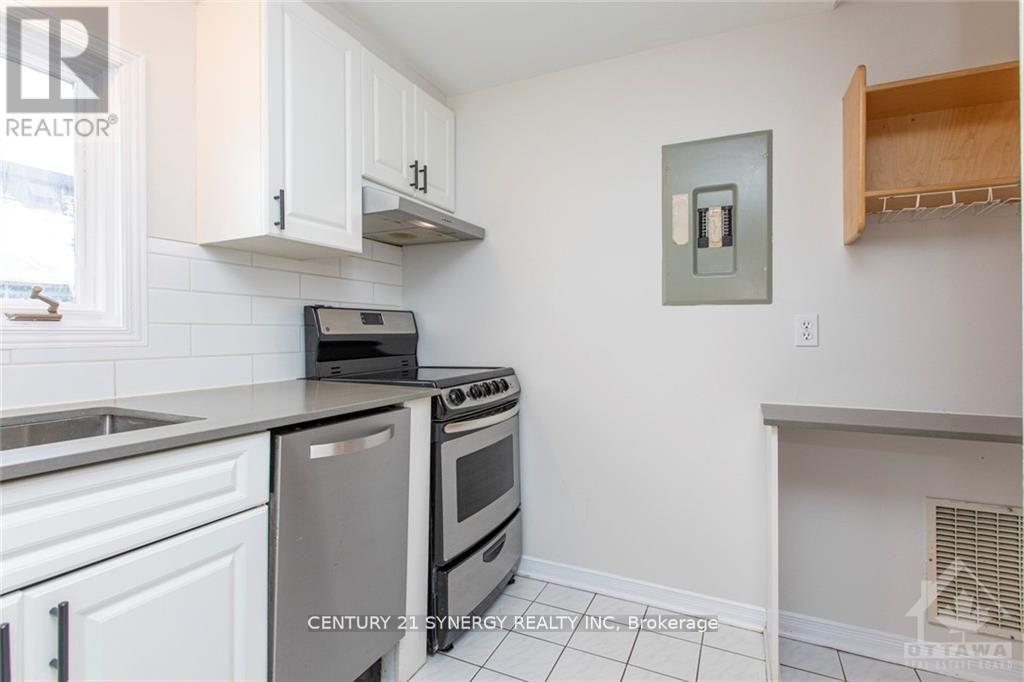
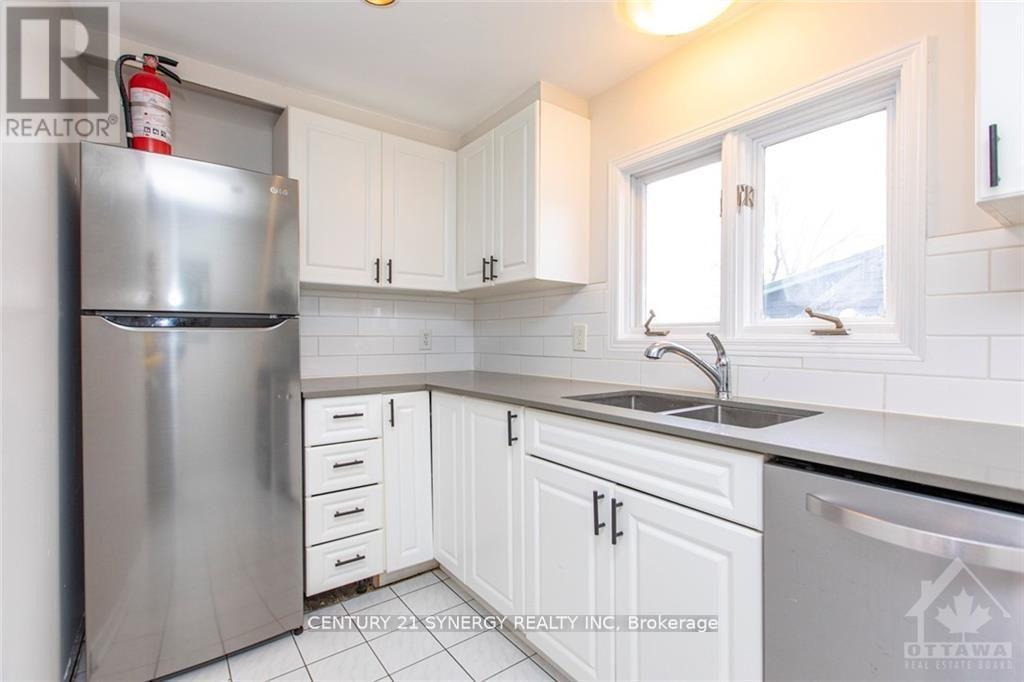
| Appliances | Dishwasher, Stove, Refrigerator |
| Basement Type | None |
| Cooling Type | Central Air Conditioning |
| Exterior Finish | Brick |
| Foundation Type | Stone |
| Heating Fuel | Natural Gas |
| Heating Type | Forced Air |
| Size Interior | 700 - 1,100 Ft2 |
| Type | Other |
| Utility Water | Municipal Water |
Parking
| No Garage |
Land
| Acreage | No |
| Sewer | Sanitary Sewer |
| Size Depth | 109 Ft |
| Size Frontage | 59 Ft |
| Size Irregular | 59 X 109 Ft |
| Size Total Text | 59 X 109 Ft |
Rooms
| Level | Type | Length | Width | Dimensions |
|---|---|---|---|---|
| Third Level | Living Room | 4.26 m | 4.26 m | 4.26 m x 4.26 m |
| Third Level | Kitchen | 3.35 m | 2.13 m | 3.35 m x 2.13 m |
| Third Level | Primary Bedroom | 3.65 m | 3.04 m | 3.65 m x 3.04 m |
| Third Level | Bedroom 2 | 3.04 m | 3.04 m | 3.04 m x 3.04 m |
| Third Level | Bedroom 3 | 3.04 m | 2.43 m | 3.04 m x 2.43 m |
Utilities
| Cable | Available |
| Electricity | Installed |
| Sewer | Installed |
https://www.realtor.ca/real-estate/29667354/10-450-maclaren-street-ottawa-4103-ottawa-centre
Contact Us
Contact us for more information

Ian Soucy
Broker of Record
www.c21synergy.ca/
2733 Lancaster Road, Unit 121
Ottawa, Ontario K1B 0A9
(613) 317-2121
(613) 903-7703
www.c21synergy.ca/
www.facebook.com/c21synergyrealty

The trademarks REALTOR®, REALTORS®, and the REALTOR® logo are controlled by The Canadian Real Estate Association (CREA) and identify real estate professionals who are members of CREA. The trademarks MLS®, Multiple Listing Service® and the associated logos are owned by The Canadian Real Estate Association (CREA) and identify the quality of services provided by real estate professionals who are members of CREA. The trademark DDF® is owned by The Canadian Real Estate Association (CREA) and identifies CREA's Data Distribution Facility (DDF®)
May 03 2026 11:54:13
Ottawa Real Estate Board
Century 21 Synergy Realty Inc
