

1 - 413 Donald B Munro Drive Ottawa, Ontario K0A 1L0

$2,175 Monthly
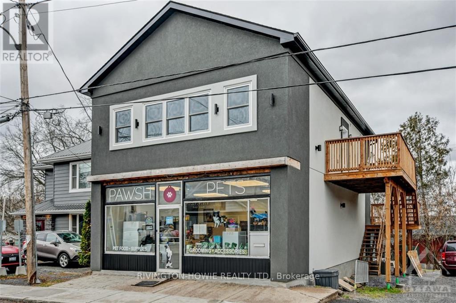
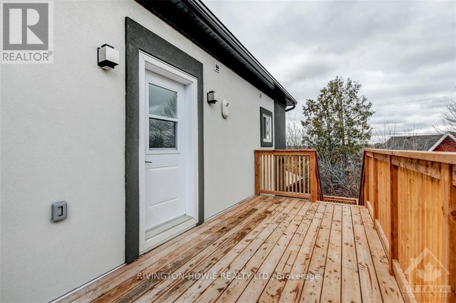
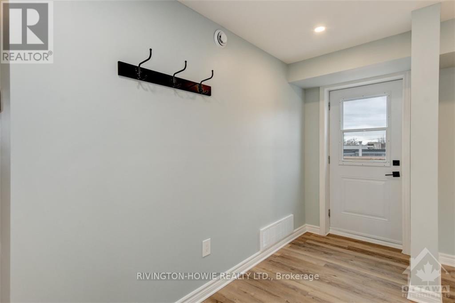
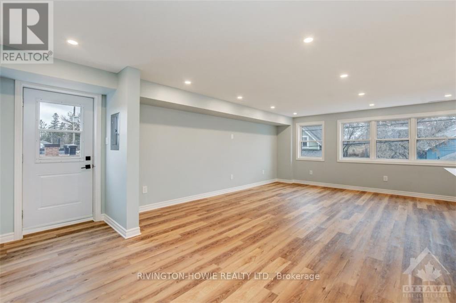
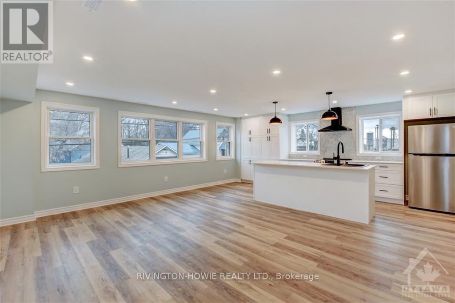
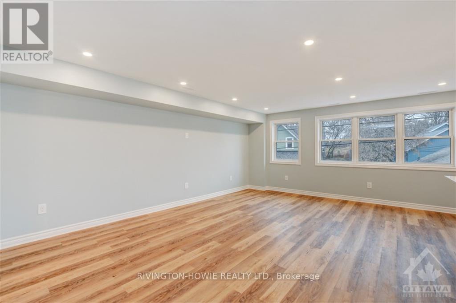
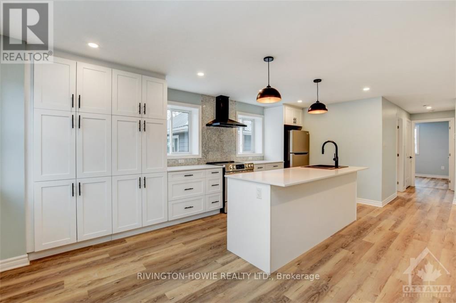
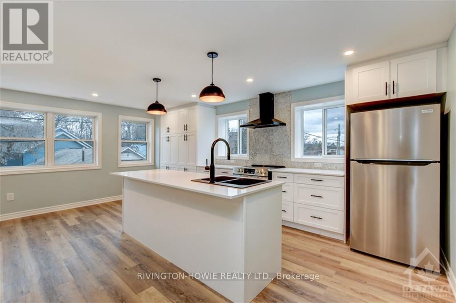
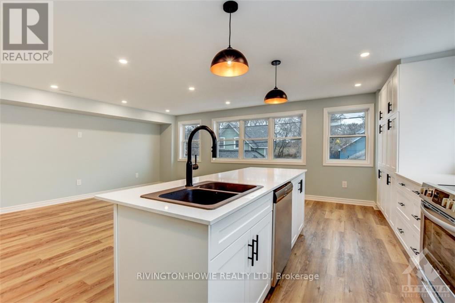
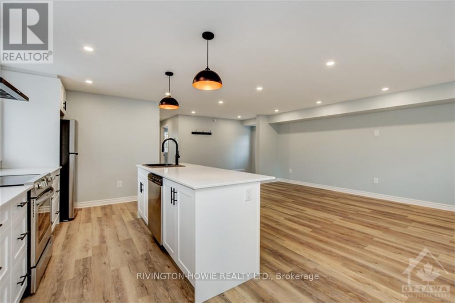
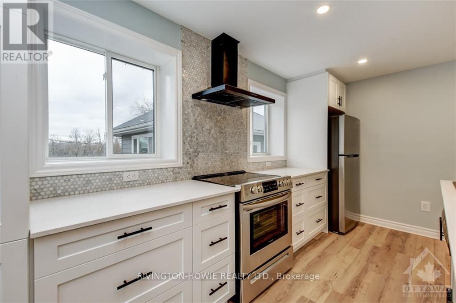
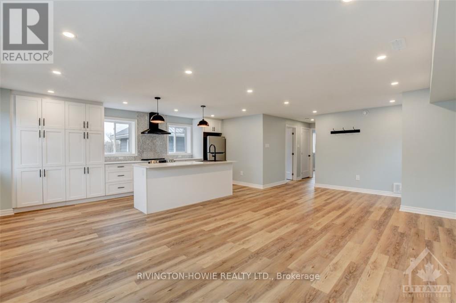
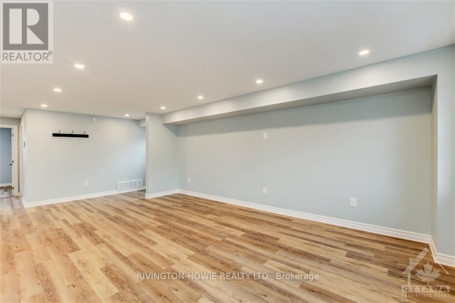
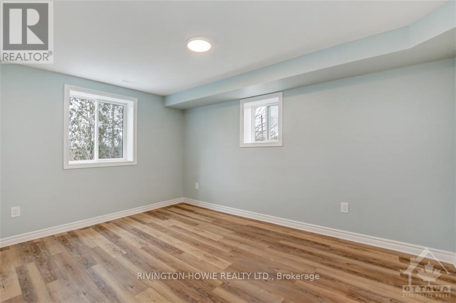
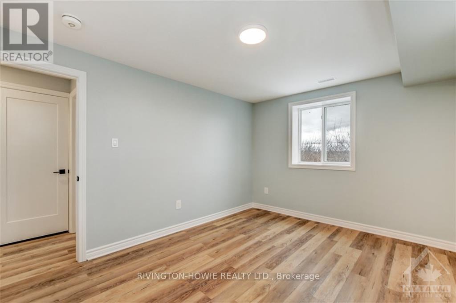
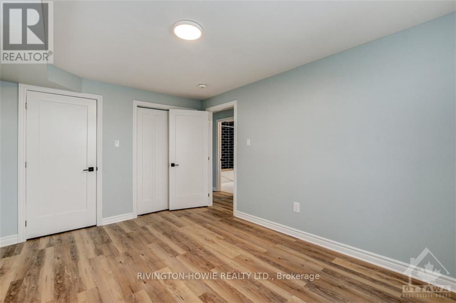
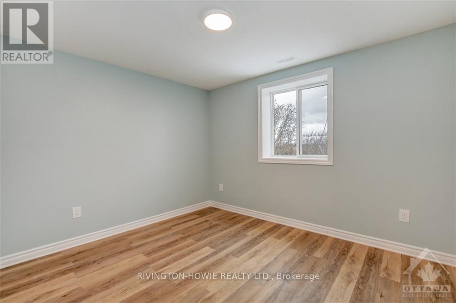
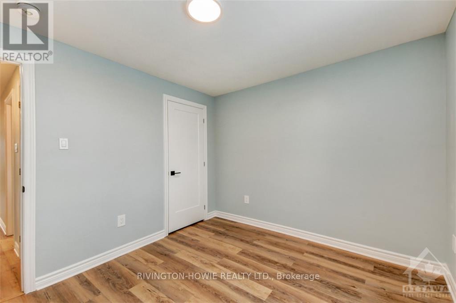
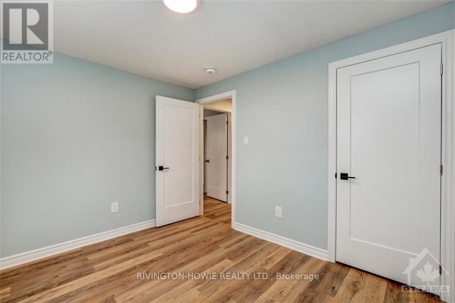
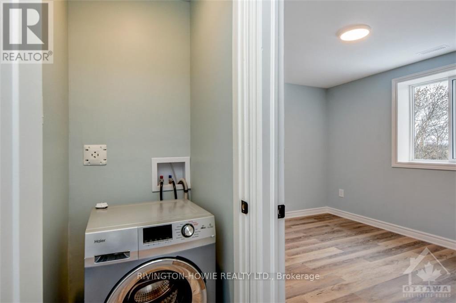
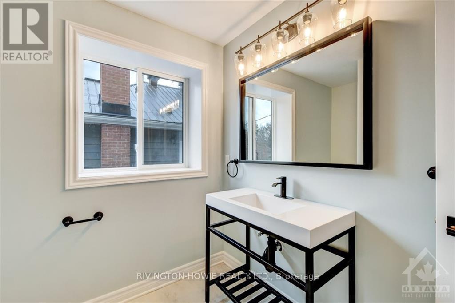
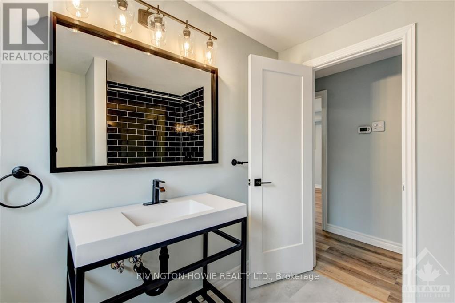
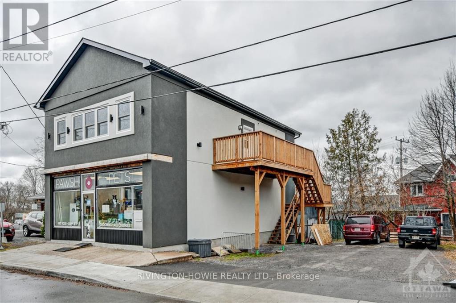
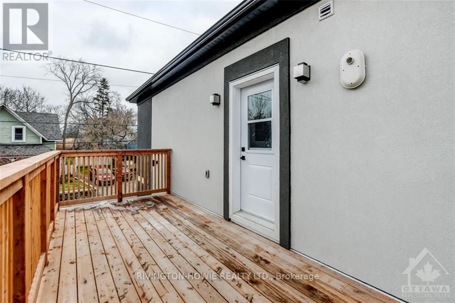
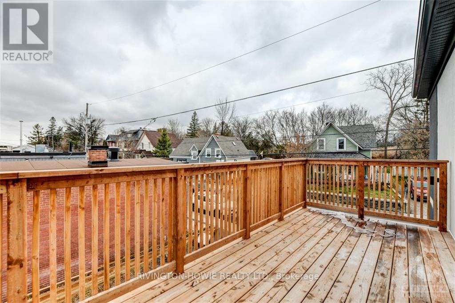
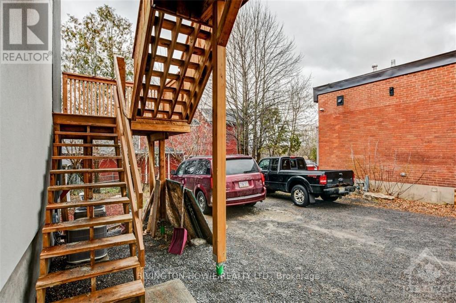
Old Carp meets new Carp in this fully renovated modern, 2 bedroom apartment set on the 2nd floor of a landmark Carp building. The spacious floor plan will suit your lifestyle. Carpet free flooring throughout. Neutral paint. A full wall of windows in the great room allows for plenty of natural light. Beautiful, functional kitchen and appliances. The oversized island is the perfect spot for a casual meal, friendly conversation, or homework time. Plenty of well-planned cabinet space and counter work area. Two generous-sized bedrooms. One full bath. In-suite laundry is a bonus. Private, large deck. Walk to all of Carp's amenities while being 10 minutes to Kanata. (id:61072)
Property Details
| MLS® Number | X13846714 |
| Property Type | Single Family |
| Community Name | 9101 - Carp |
| Amenities Near By | Park |
| Communication Type | High Speed Internet |
| Features | Carpet Free |
| Parking Space Total | 2 |
| Structure | Deck |
Building
| Bedrooms Above Ground | 2 |
| Bedrooms Total | 2 |
| Basement Type | None, None |
| Cooling Type | Central Air Conditioning |
| Exterior Finish | Stucco |
| Foundation Type | Stone |
| Heating Fuel | Natural Gas |
| Heating Type | Forced Air |
| Size Interior | 700 - 1,100 Ft2 |
| Type | Other |
| Utility Water | Municipal Water |
Parking
| Other | |
| No Garage |
Land
| Acreage | No |
| Land Amenities | Park |
| Sewer | Sanitary Sewer |
Rooms
| Level | Type | Length | Width | Dimensions |
|---|---|---|---|---|
| Main Level | Bedroom | 2.99 m | 3.47 m | 2.99 m x 3.47 m |
| Main Level | Kitchen | 3.04 m | 5.61 m | 3.04 m x 5.61 m |
| Main Level | Bathroom | 2.33 m | 2.43 m | 2.33 m x 2.43 m |
| Main Level | Great Room | 3.04 m | 5.61 m | 3.04 m x 5.61 m |
| Main Level | Bedroom | 3.14 m | 4.31 m | 3.14 m x 4.31 m |
Utilities
| Natural Gas Available | Available |
https://www.realtor.ca/real-estate/30348171/1-413-donald-b-munro-drive-ottawa-9101-carp
Contact Us
Contact us for more information
Connie Rivington-Howie
Broker of Record
www.rivington-howie.com/
www.facebook.com/connie.rivingtonhowie
twitter.com/crivingtonhowie
ca.linkedin.com/pub/connie-rivington-howie/18/3a1/954
161 Inniskillin Drive
Carp, Ontario K0A 1L0
(613) 978-0635
(613) 839-5343
www.rivington-howie.com/

The trademarks REALTOR®, REALTORS®, and the REALTOR® logo are controlled by The Canadian Real Estate Association (CREA) and identify real estate professionals who are members of CREA. The trademarks MLS®, Multiple Listing Service® and the associated logos are owned by The Canadian Real Estate Association (CREA) and identify the quality of services provided by real estate professionals who are members of CREA. The trademark DDF® is owned by The Canadian Real Estate Association (CREA) and identifies CREA's Data Distribution Facility (DDF®)
October 01 2026 01:33:39
Ottawa Real Estate Board
Rivington-Howie Realty Ltd.
