

1 - 205 Granville Street Ottawa, Ontario K1L 6Y7
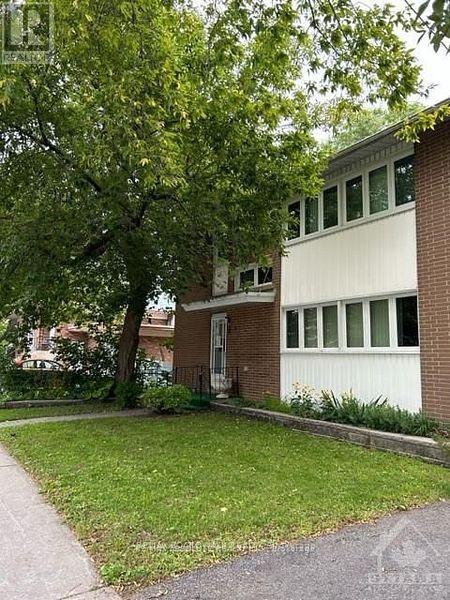

$2,300 Monthly
Spacious 2 level unit with 2 bedroom/2 bathroom in a clean and well managed building. Expansive kitchen, dining room and living area with walk out to a covered 3 season porch which also provides additional storage options. Both bedrooms are a great size and are located on the lower level of the unit. Full sized laundry room with more storage space on this leve as well. Prime location situated close to Montreal Road and Beechwood with easy access to transit, grocery/convenience stores, restaurants, parks and more. Gated/secure parking is available for an additional cost. Please contact for more information/photos. (id:61072)
Property Details
| MLS® Number | X14139748 |
| Property Type | Single Family |
| Community Name | 3402 - Vanier |
| Equipment Type | Water Heater |
| Features | In Suite Laundry |
| Parking Space Total | 2 |
| Rental Equipment Type | Water Heater |
Building
| Bathroom Total | 2 |
| Appliances | Dryer, Stove, Washer, Refrigerator |
| Exterior Finish | Brick |
| Foundation Type | Concrete |
| Half Bath Total | 1 |
| Size Interior | 2,000 - 2,500 Sqft |
| Type | Other |
Parking
| No Garage |
Land
| Acreage | No |
| Size Frontage | 50 Ft |
| Size Irregular | 50 Ft |
| Size Total Text | 50 Ft |
Rooms
| Level | Type | Length | Width | Dimensions |
|---|---|---|---|---|
| Basement | Bedroom | 3.35 m | 3.25 m | 3.35 m x 3.25 m |
| Basement | Bedroom | 3.65 m | 3.35 m | 3.65 m x 3.35 m |
| Basement | Laundry Room | 2.13 m | 1.52 m | 2.13 m x 1.52 m |
| Basement | Bathroom | 3.96 m | 2.13 m | 3.96 m x 2.13 m |
| Main Level | Partial Bathroom | 1.82 m | 1.21 m | 1.82 m x 1.21 m |
| Main Level | Kitchen | 4.57 m | 2.56 m | 4.57 m x 2.56 m |
| Main Level | Living Room | 6.7 m | 3.65 m | 6.7 m x 3.65 m |
https://www.realtor.ca/real-estate/30468730/1-205-granville-street-ottawa-3402-vanier
Contact Us
Contact us for more information

Amy Collins
Salesperson
www.amysmyagent.ca/
2912 Woodroffe Avenue
Ottawa, Ontario K2J 4G3
(613) 216-1755
(613) 825-0878
www.remaxaffiliates.ca/

The trademarks REALTOR®, REALTORS®, and the REALTOR® logo are controlled by The Canadian Real Estate Association (CREA) and identify real estate professionals who are members of CREA. The trademarks MLS®, Multiple Listing Service® and the associated logos are owned by The Canadian Real Estate Association (CREA) and identify the quality of services provided by real estate professionals who are members of CREA. The trademark DDF® is owned by The Canadian Real Estate Association (CREA) and identifies CREA's Data Distribution Facility (DDF®)
November 02 2026 06:23:35
Ottawa Real Estate Board
RE/MAX Boardwalk Realty
