

715 Sebastian Street Ottawa, Ontario K4A 5L1

$685,000
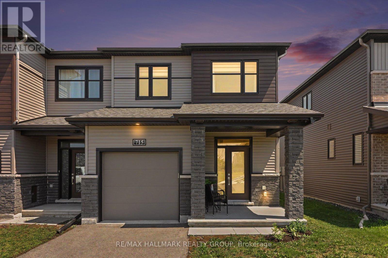
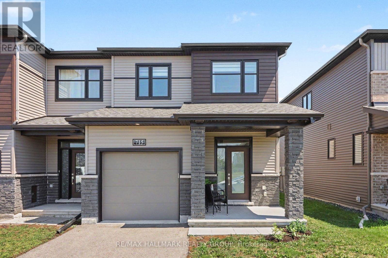
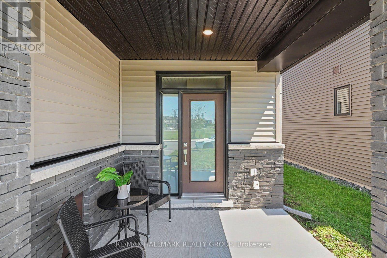
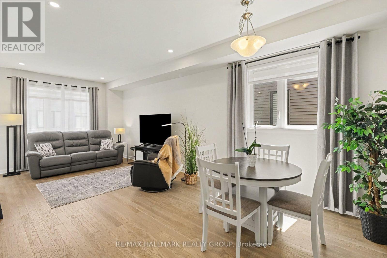
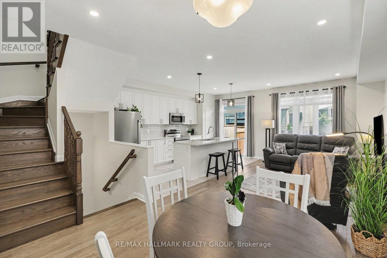
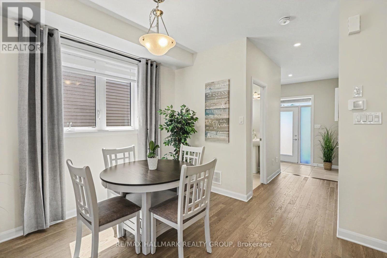
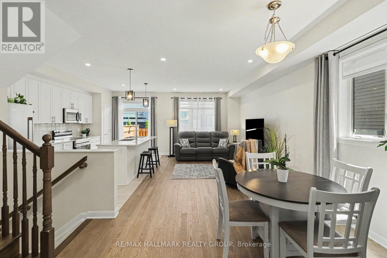
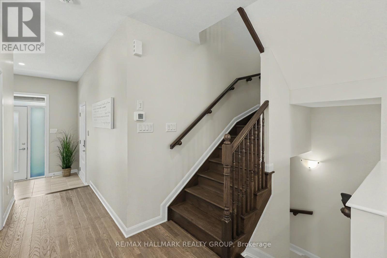
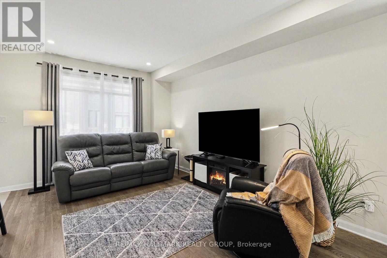
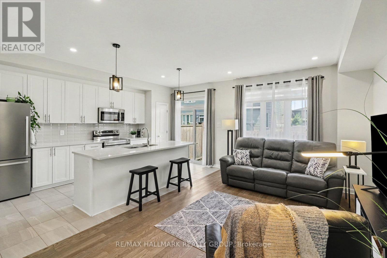
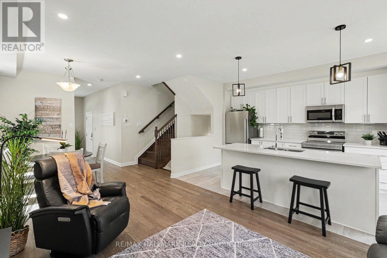
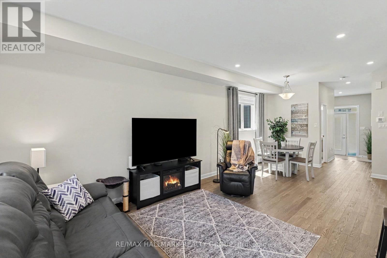
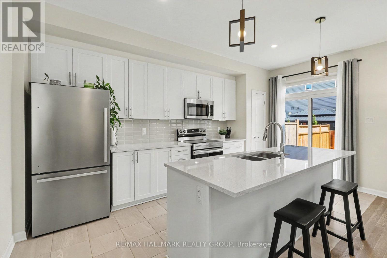
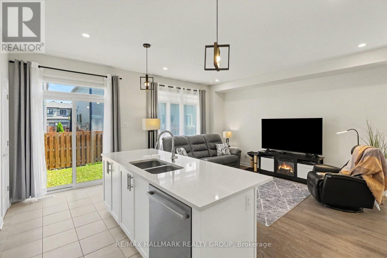
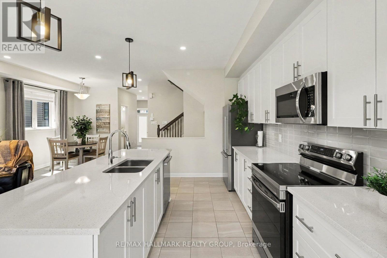
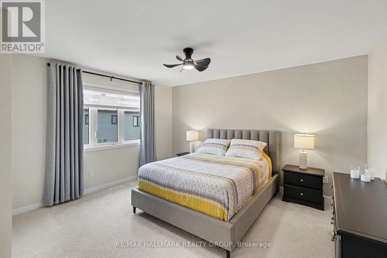
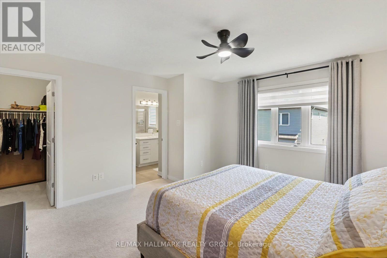
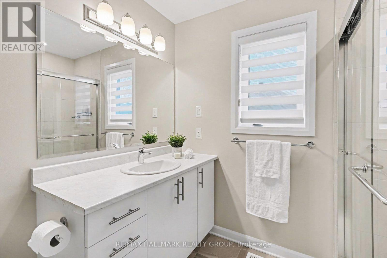
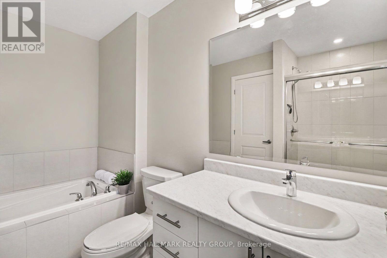
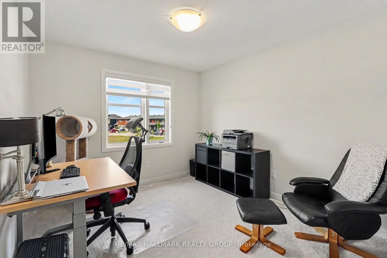
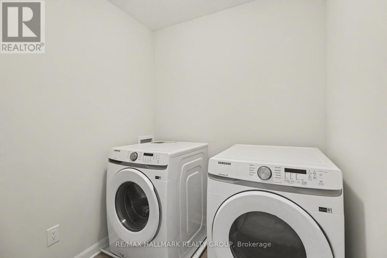
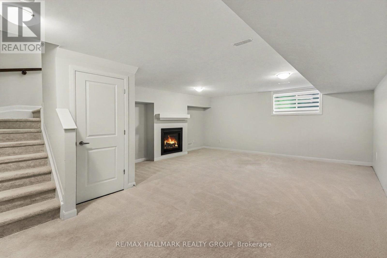
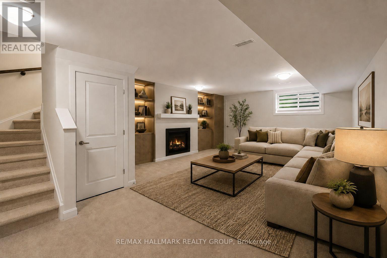
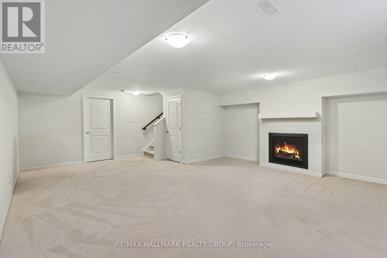
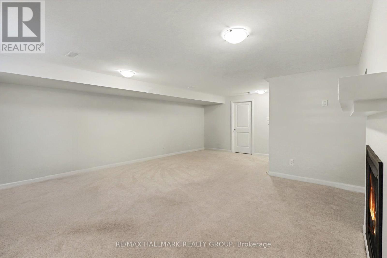
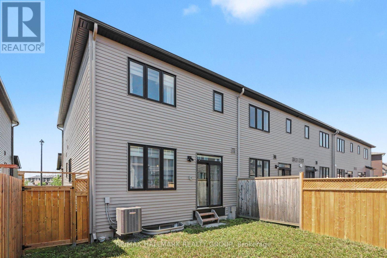
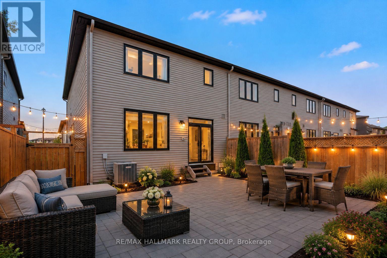
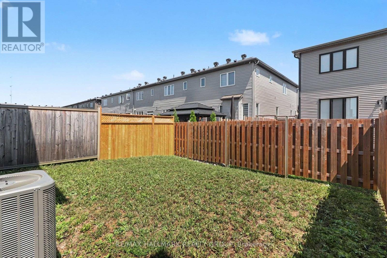
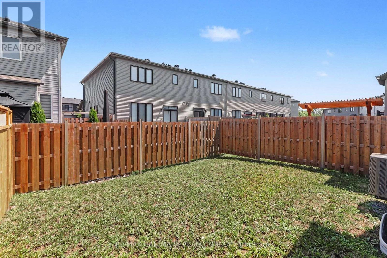
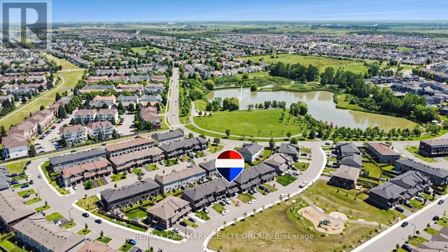
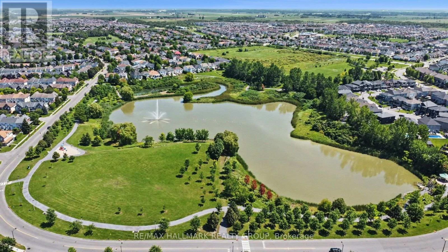
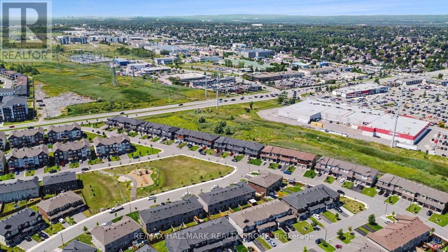
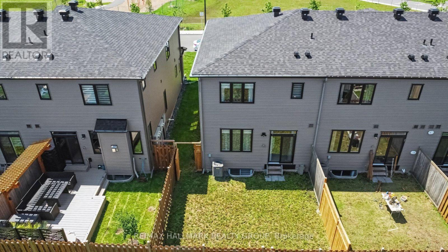
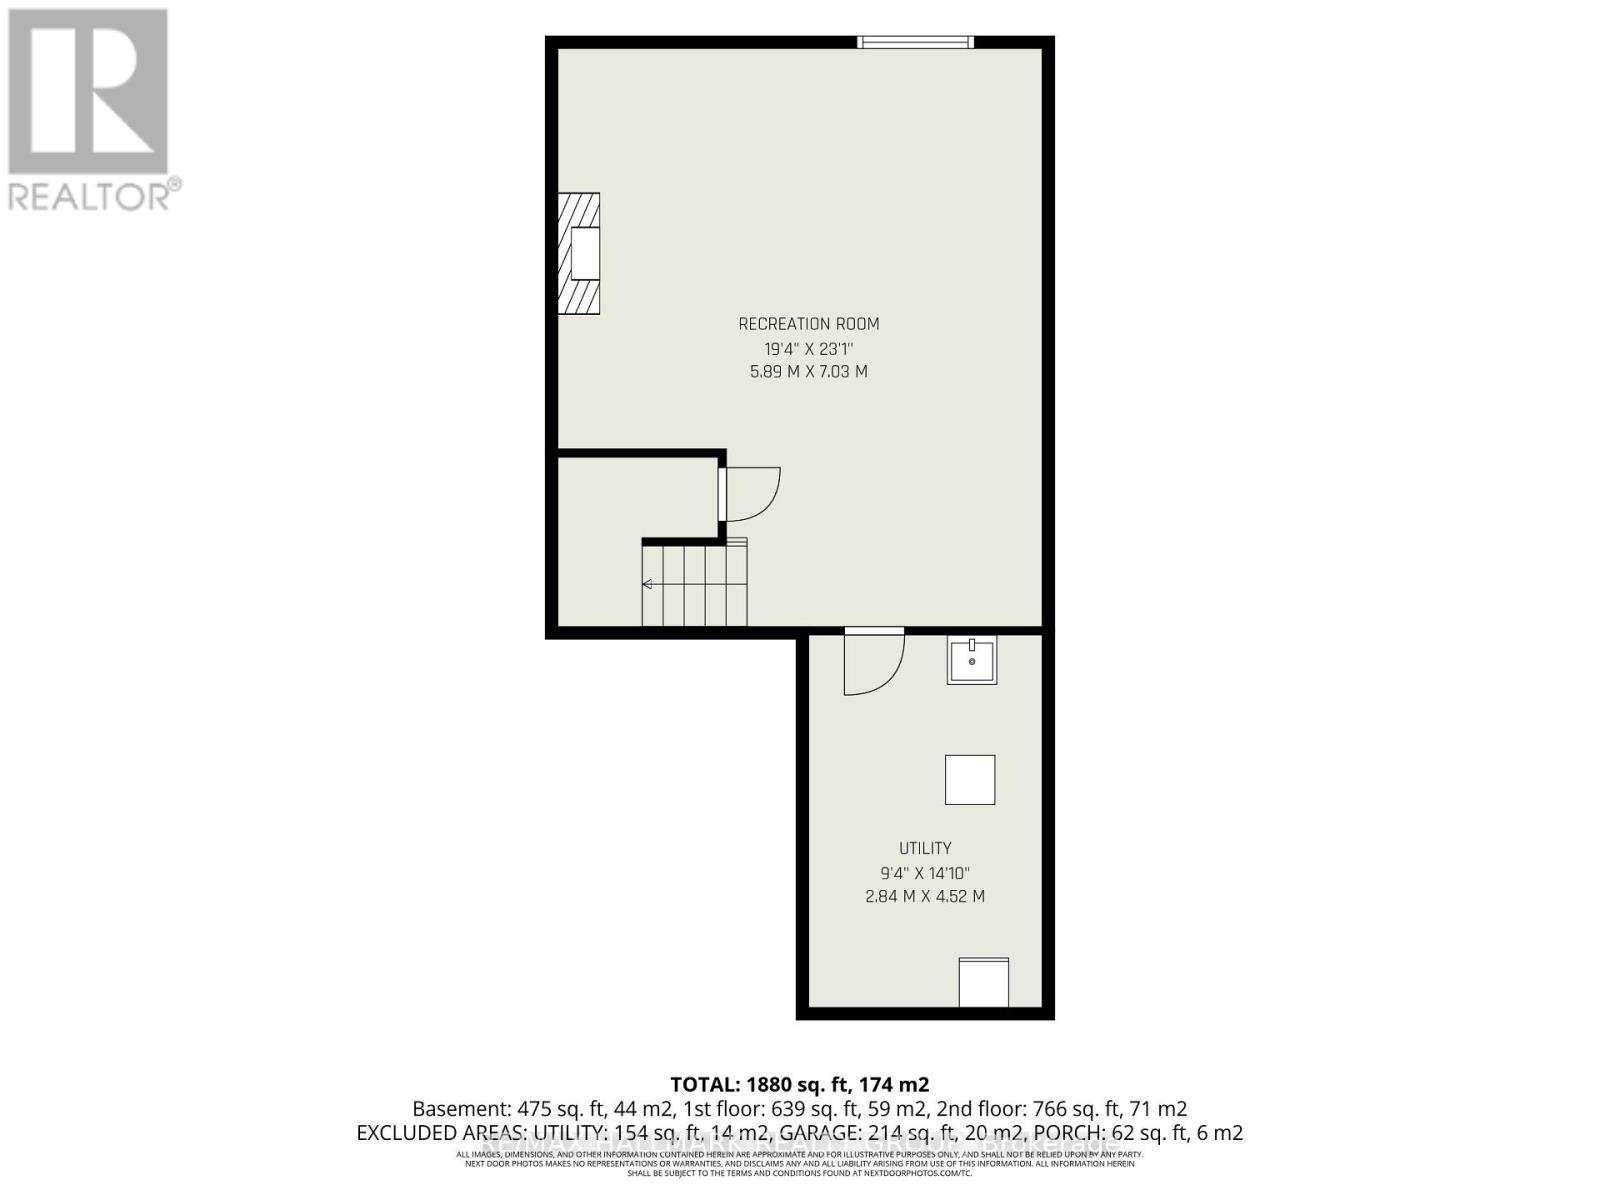
Some homes ask you to compromise. This one doesn't. Welcome to 715 Sebastian Street - a beautifully finished 2022-built end-unit townhome in the heart of Avalon East, offering something rare in today's market: complete privacy without compromise. This home comes with its own private driveway, never shared with a neighbour, and a private yard with no shared access - all fronting directly onto a beautifully brand new children's park. Inside, hardwood flooring runs through the main level and continues up the staircase - a detail few builders include - complemented by quartz countertops and modern ceramic tile throughout. Upstairs, a convenient second-floor laundry room and a spa-like primary ensuite with a separate soaker tub and glass shower complete the picture. The fully finished basement offers a warm family room centred around a gas fireplace, ideal for movie nights or a quiet retreat. Ideally located in a sought-after Orleans community close to schools, parks, and everyday amenities, 715 Sebastian Street offers the rare trifecta today's families are searching for: privacy, space, and a park right outside your door. Picture this: morning coffee on the porch, watching the kids already at the park across the street - no car, no scheduling, just steps from your front door. (id:61072)
Property Details
| MLS® Number | X13632674 |
| Property Type | Single Family |
| Community Name | 1118 - Avalon East |
| Amenities Near By | Park |
| Equipment Type | Water Heater, Water Heater - Tankless |
| Parking Space Total | 3 |
| Rental Equipment Type | Water Heater, Water Heater - Tankless |
| Structure | Porch |
Building
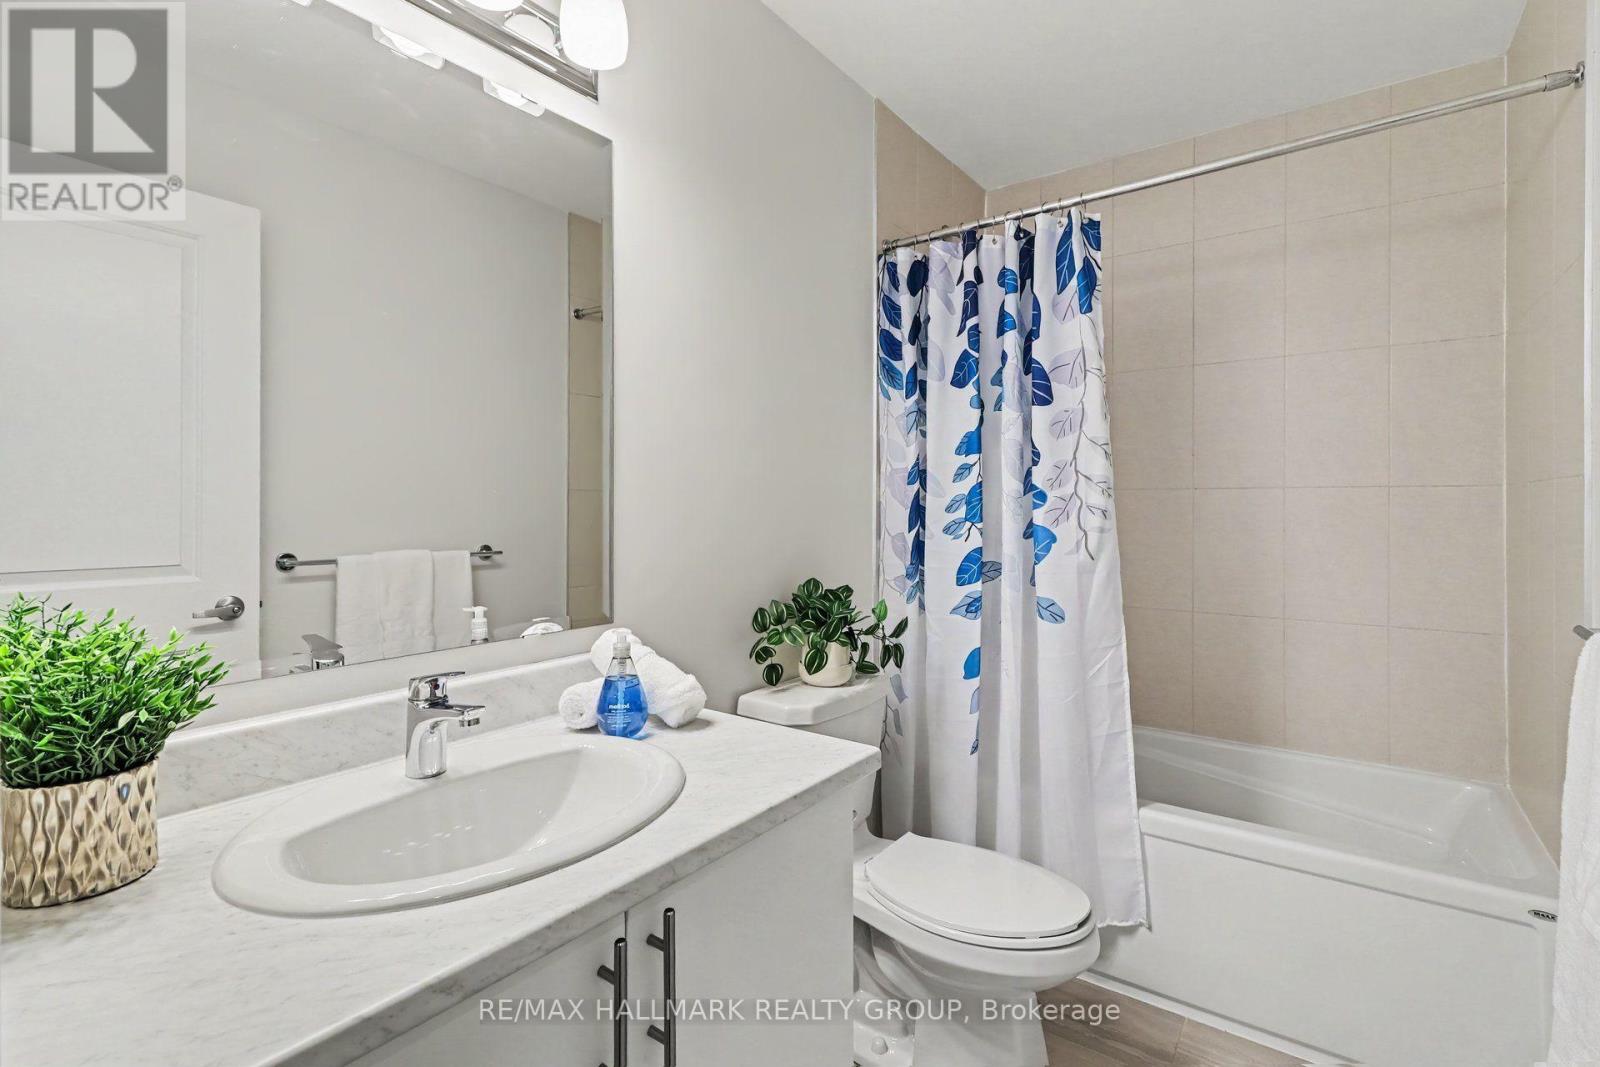
| Bathroom Total | 3 |
| Bedrooms Above Ground | 3 |
| Bedrooms Total | 3 |
| Amenities | Fireplace(s) |
| Appliances | Garage Door Opener Remote(s), Blinds, Dishwasher, Dryer, Garage Door Opener, Microwave, Stove, Washer, Refrigerator |
| Basement Development | Finished |
| Basement Type | N/a (finished) |
| Construction Style Attachment | Attached |
| Cooling Type | Central Air Conditioning |
| Exterior Finish | Brick, Vinyl Siding |
| Fireplace Present | Yes |
| Fireplace Total | 1 |
| Foundation Type | Concrete |
| Half Bath Total | 1 |
| Heating Fuel | Natural Gas |
| Heating Type | Forced Air |
| Stories Total | 2 |
| Size Interior | 1,500 - 2,000 Ft2 |
| Type | Row / Townhouse |
| Utility Water | Municipal Water |
Parking
| Attached Garage | |
| Garage | |
| Inside Entry |
Land
| Acreage | No |
| Fence Type | Fenced Yard |
| Land Amenities | Park |
| Sewer | Sanitary Sewer |
| Size Depth | 88 Ft ,7 In |
| Size Frontage | 25 Ft ,10 In |
| Size Irregular | 25.9 X 88.6 Ft |
| Size Total Text | 25.9 X 88.6 Ft |
Rooms
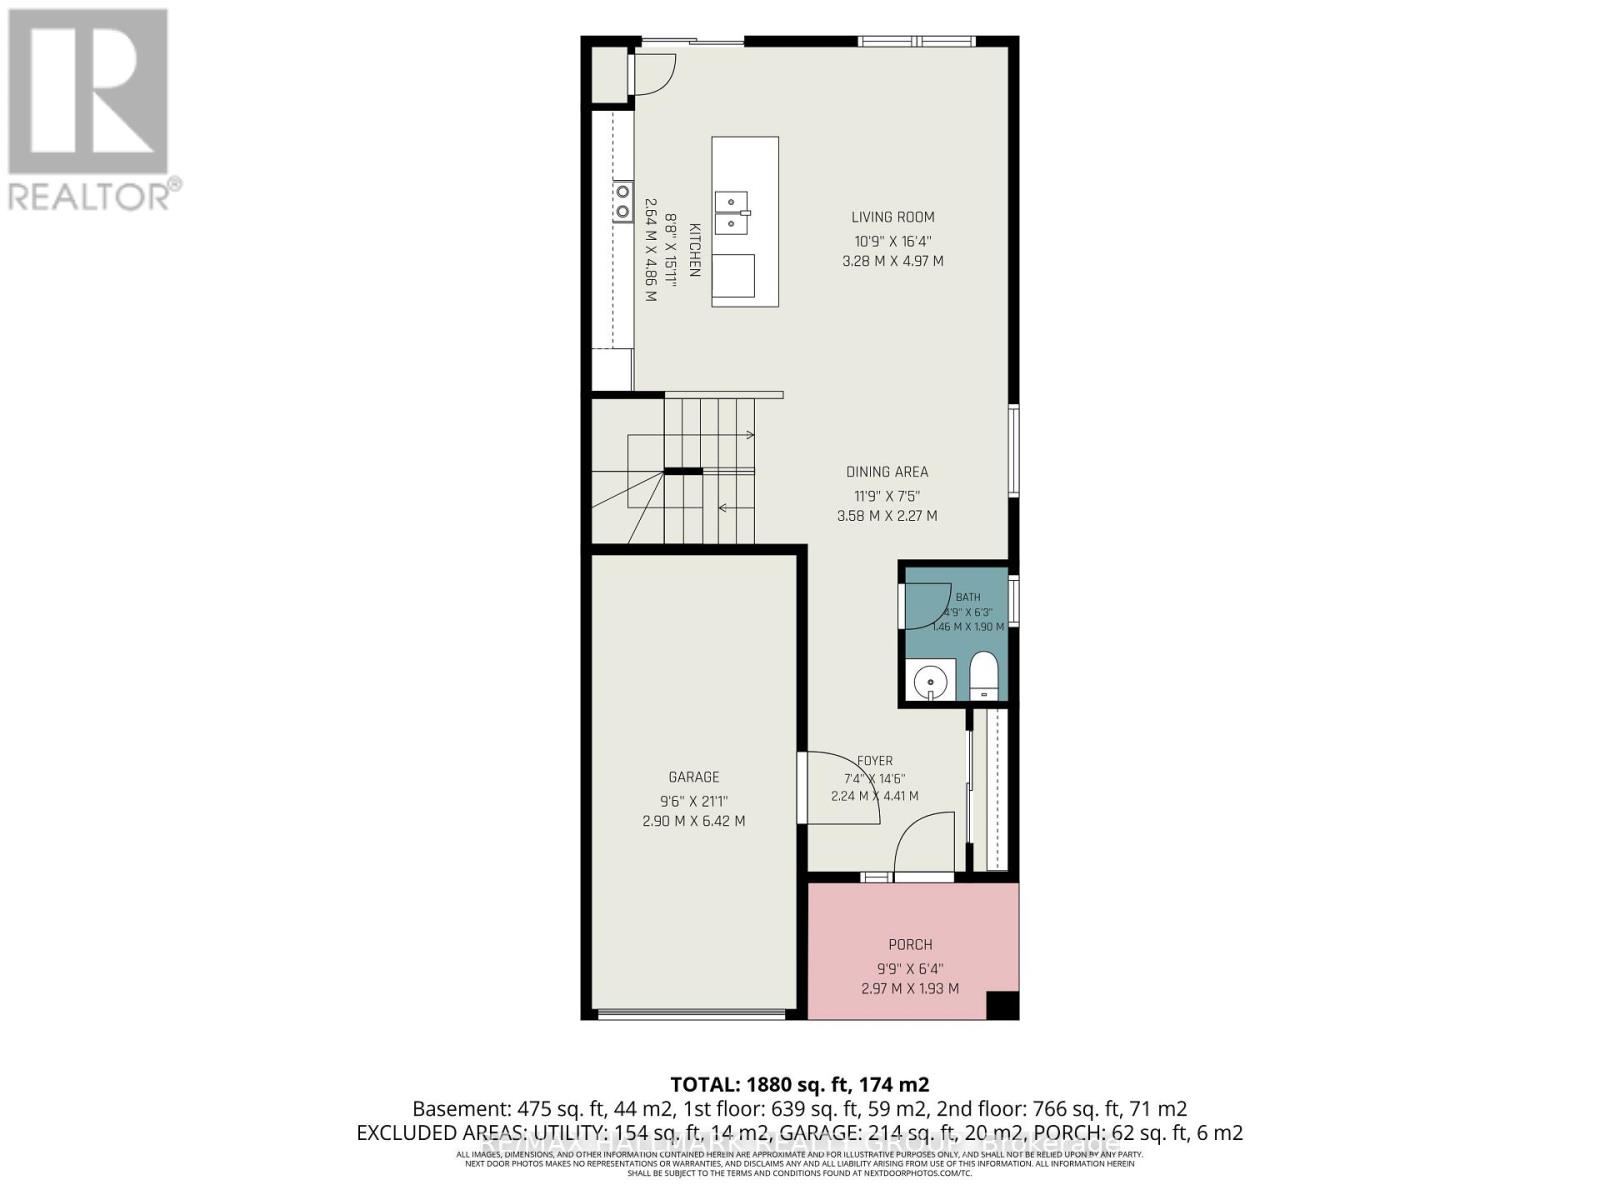
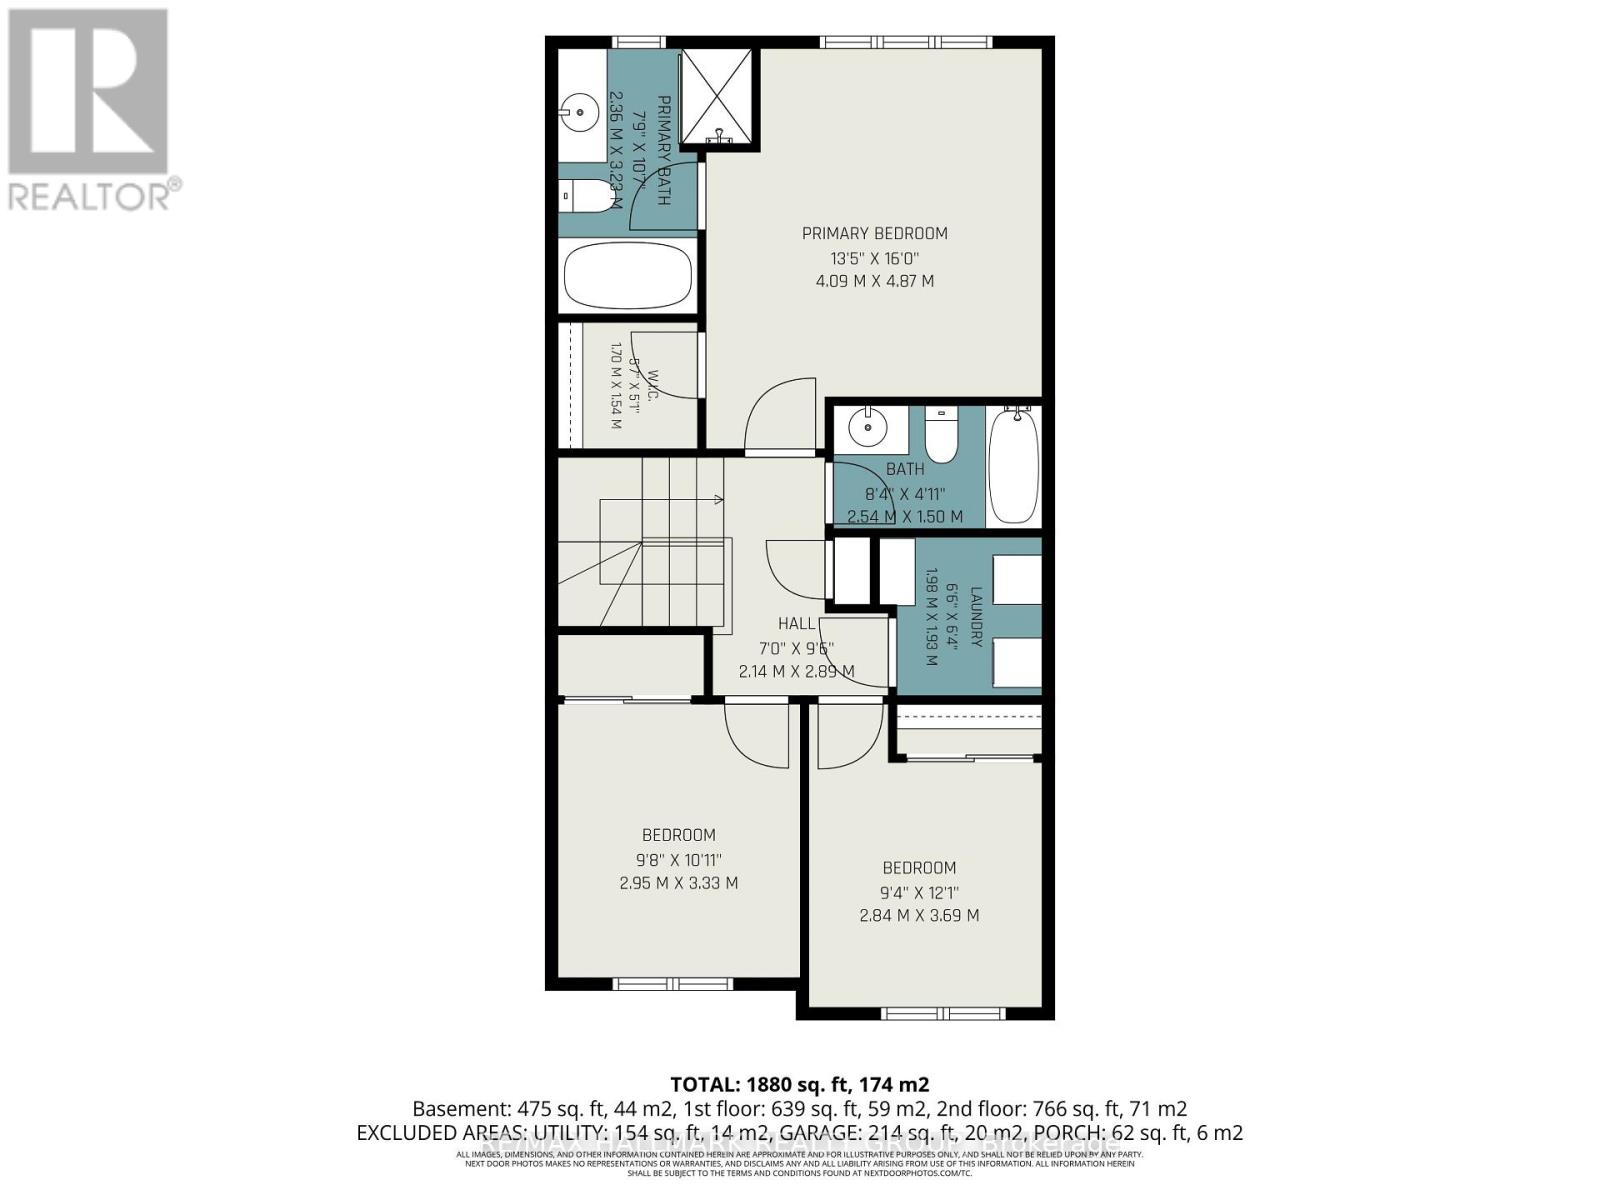
| Level | Type | Length | Width | Dimensions |
|---|---|---|---|---|
| Second Level | Laundry Room | 1.98 m | 1.93 m | 1.98 m x 1.93 m |
| Second Level | Primary Bedroom | 4.87 m | 4.09 m | 4.87 m x 4.09 m |
| Second Level | Bathroom | 2.54 m | 1.5 m | 2.54 m x 1.5 m |
| Basement | Family Room | 7.03 m | 5.89 m | 7.03 m x 5.89 m |
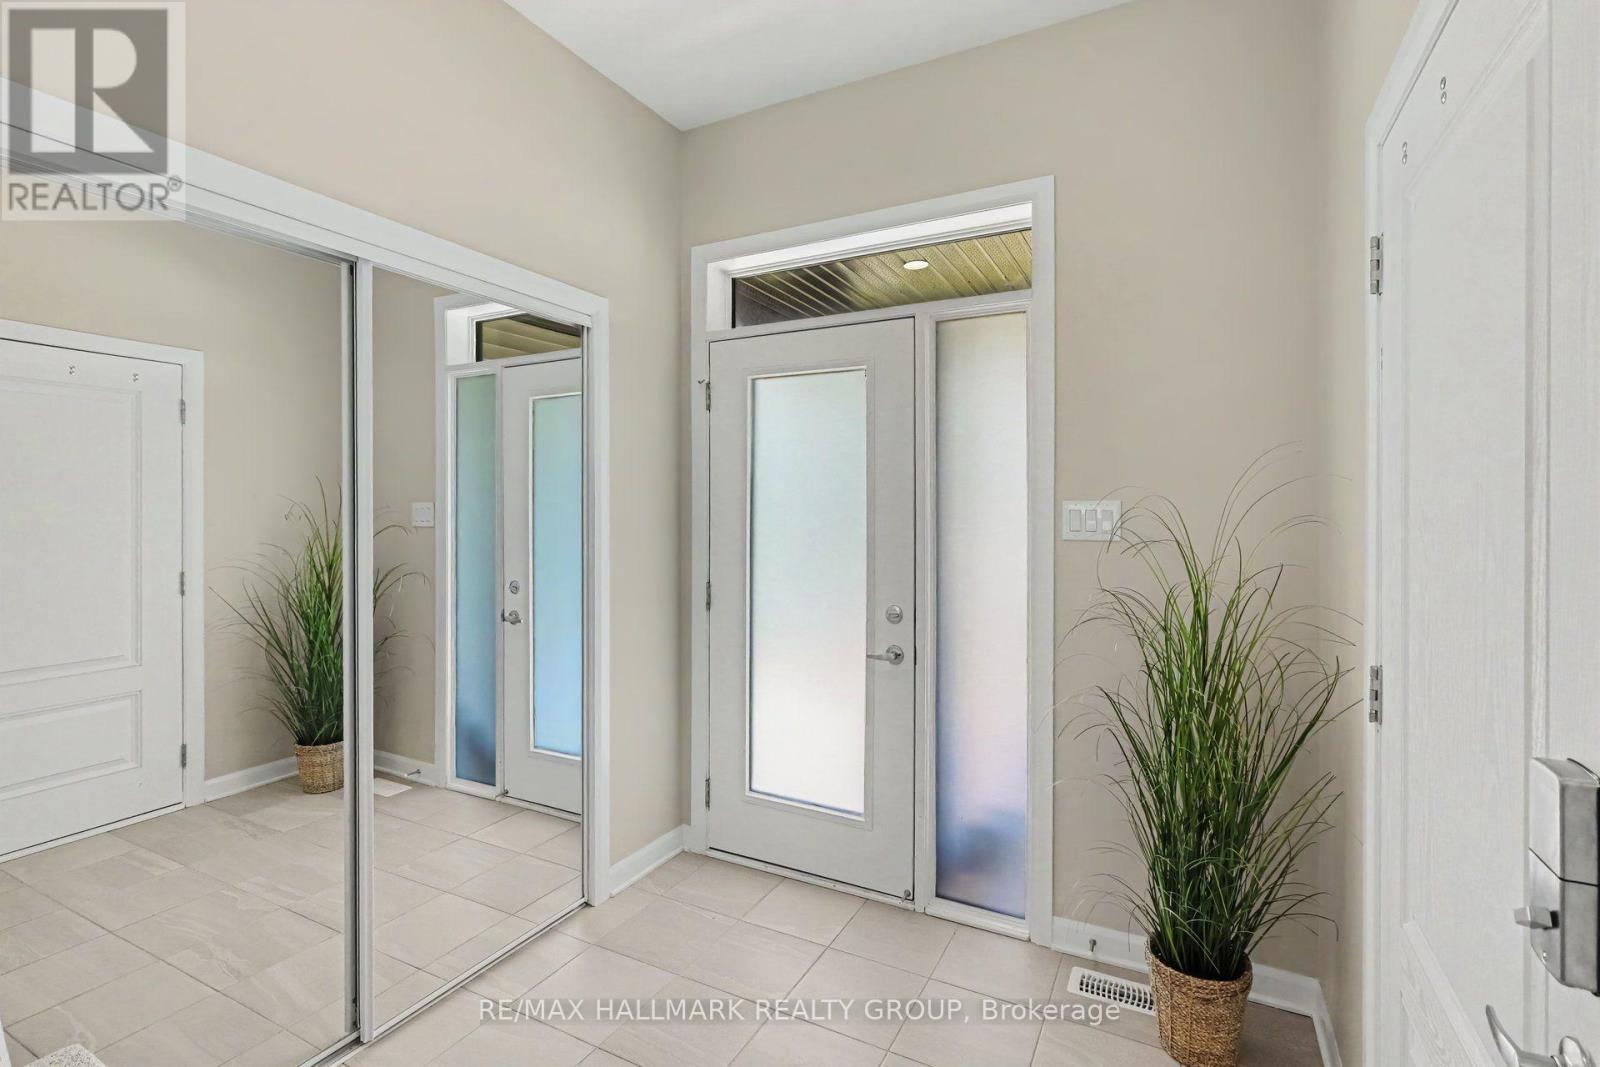
| Main Level | Foyer | 4.41 m | 2.24 m | 4.41 m x 2.24 m |
| Main Level | Dining Room | 3.58 m | 2.27 m | 3.58 m x 2.27 m |
| Main Level | Living Room | 4.97 m | 3.28 m | 4.97 m x 3.28 m |
| Main Level | Kitchen | 4.86 m | 2.54 m | 4.86 m x 2.54 m |
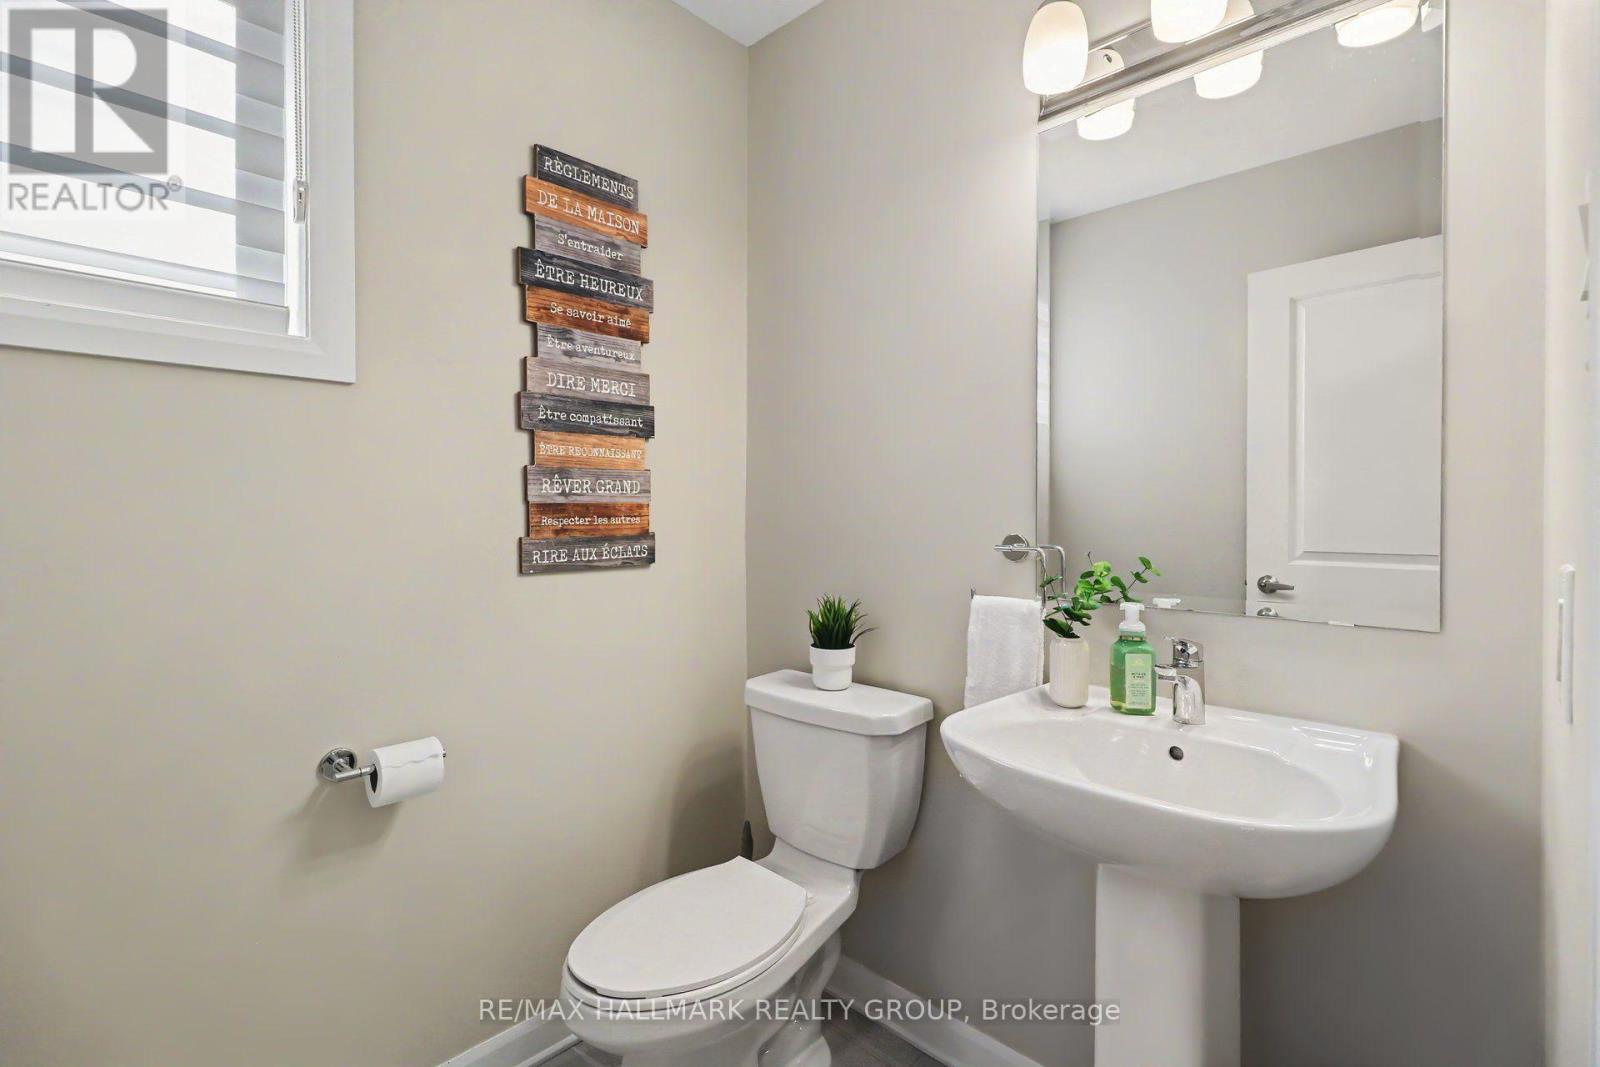
| Main Level | Partial Bathroom | 1.9 m | 1.45 m | 1.9 m x 1.45 m |
| Main Level | Bathroom | 3.23 m | 2.36 m | 3.23 m x 2.36 m |
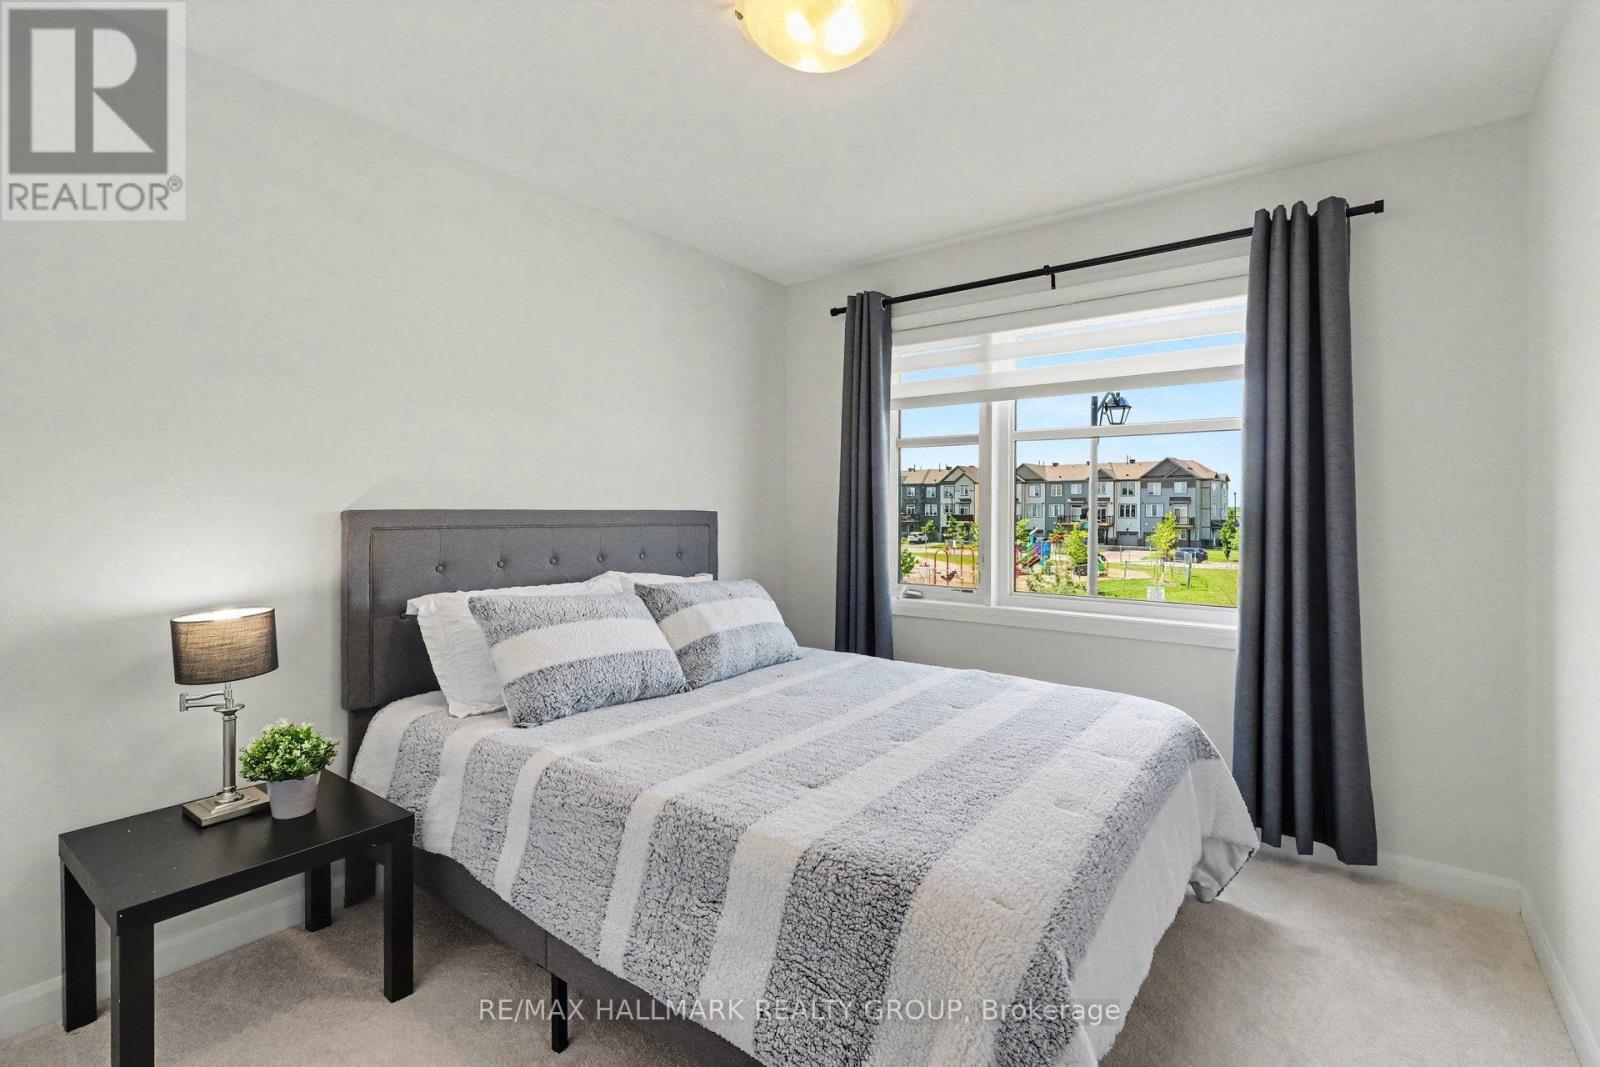
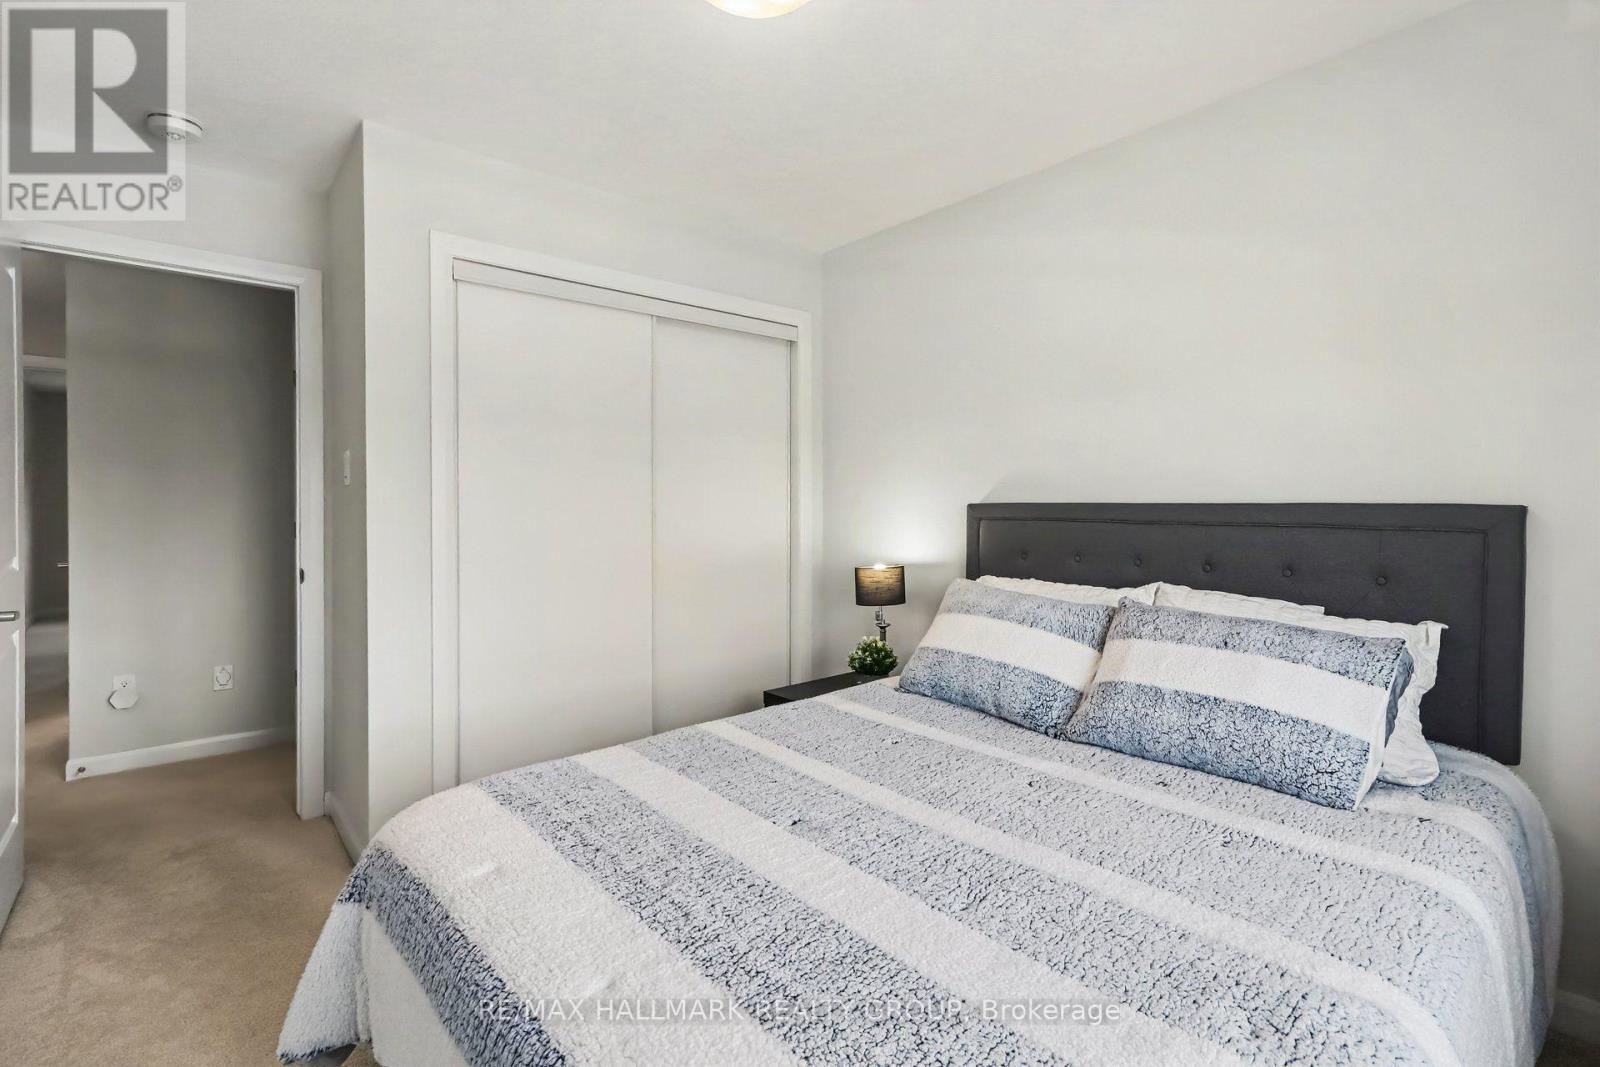
| Main Level | Bedroom 2 | 3.69 m | 2.84 m | 3.69 m x 2.84 m |
| Main Level | Bedroom 3 | 3.33 m | 2.95 m | 3.33 m x 2.95 m |
https://www.realtor.ca/real-estate/30108882/715-sebastian-street-ottawa-1118-avalon-east
Contact Us
Contact us for more information

Lucie Clermont
Salesperson
www.curatinglifestyles.com/
344 O'connor Street
Ottawa, Ontario K2P 1W1
(613) 563-1155
(613) 563-8710
www.hallmarkottawa.com/

The trademarks REALTOR®, REALTORS®, and the REALTOR® logo are controlled by The Canadian Real Estate Association (CREA) and identify real estate professionals who are members of CREA. The trademarks MLS®, Multiple Listing Service® and the associated logos are owned by The Canadian Real Estate Association (CREA) and identify the quality of services provided by real estate professionals who are members of CREA. The trademark DDF® is owned by The Canadian Real Estate Association (CREA) and identifies CREA's Data Distribution Facility (DDF®)
August 04 2026 01:52:49
Ottawa Real Estate Board
RE/MAX Hallmark Realty Group
