

846 Sendero Way Ottawa, Ontario K2S 2W9

$2,900 Monthly
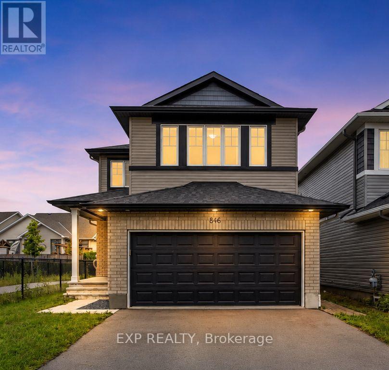
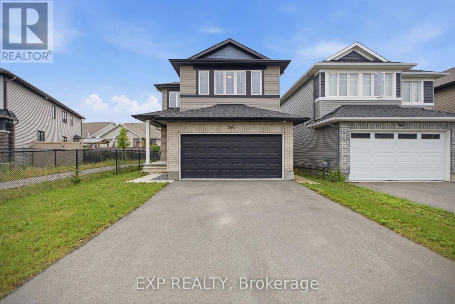
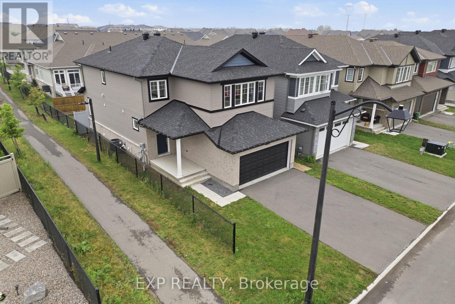
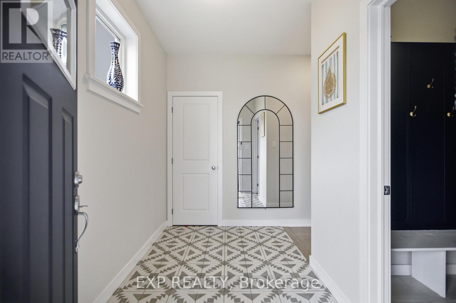
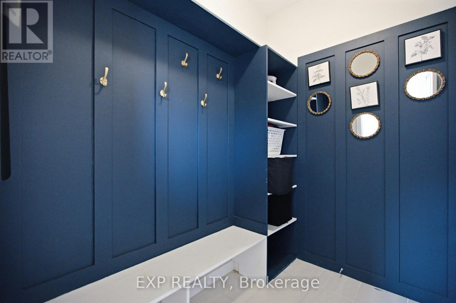
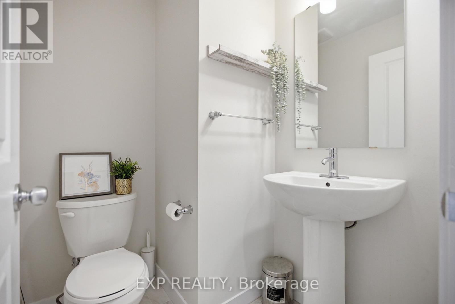
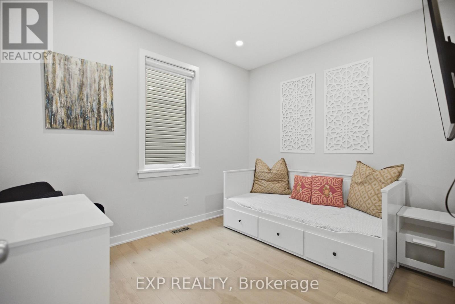
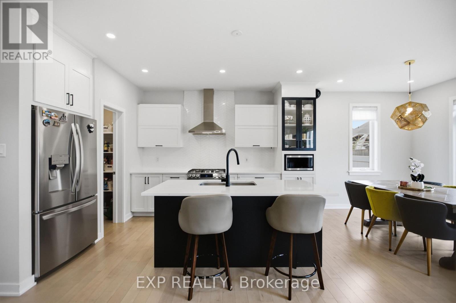
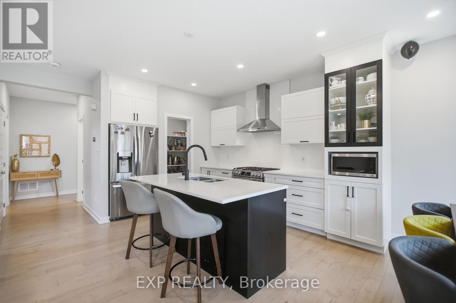
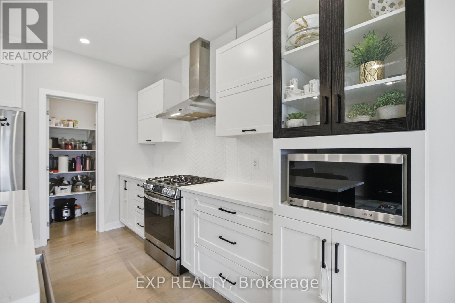
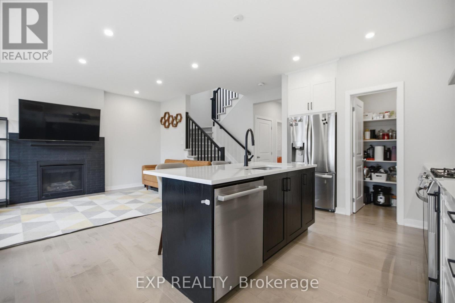
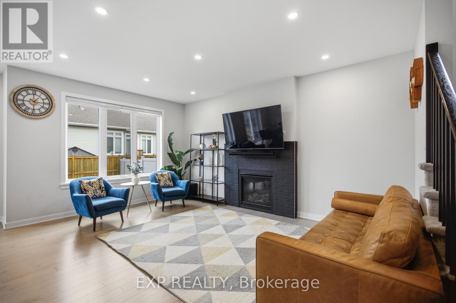
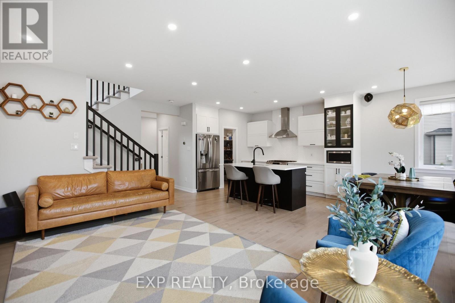
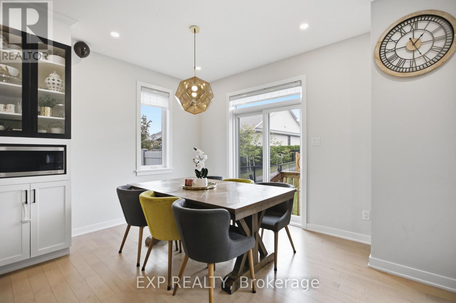
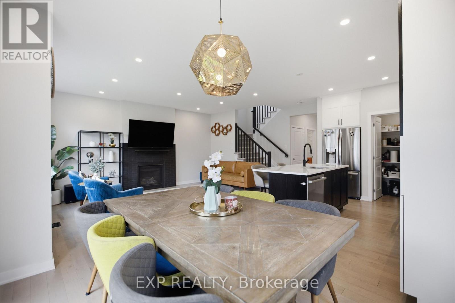
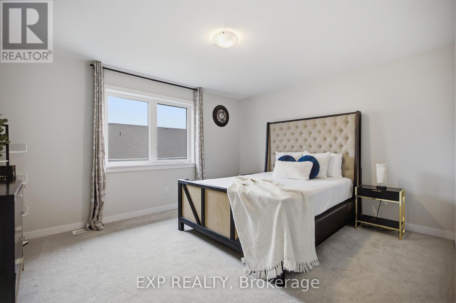
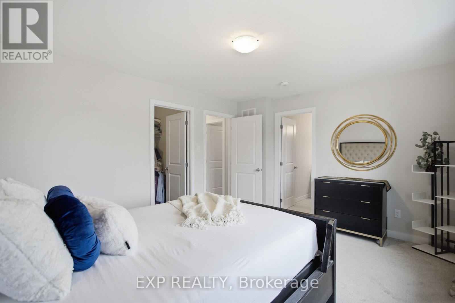
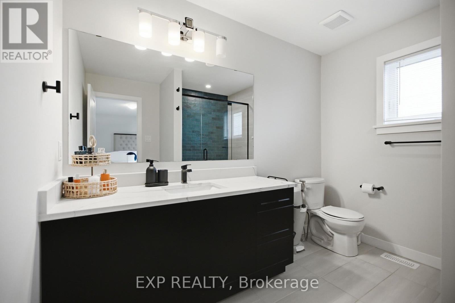
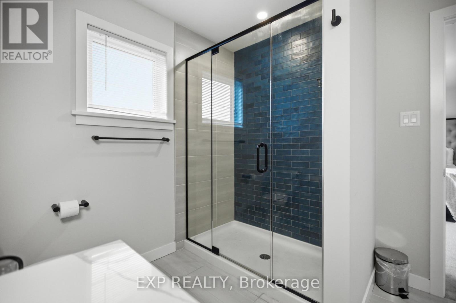
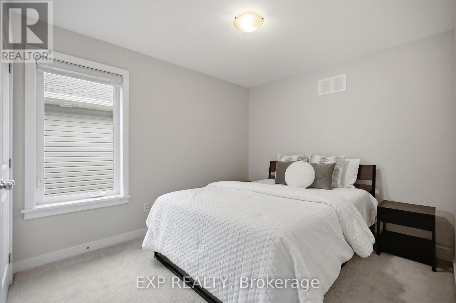
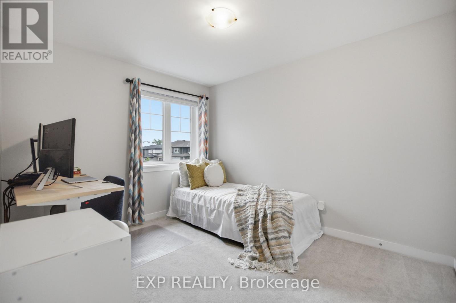
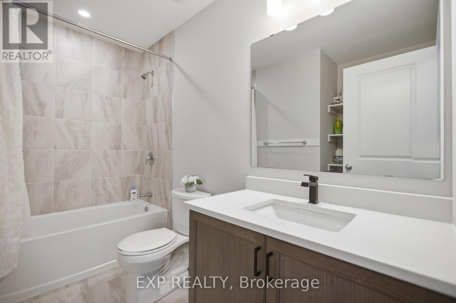
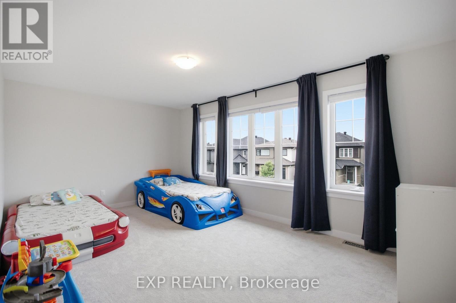
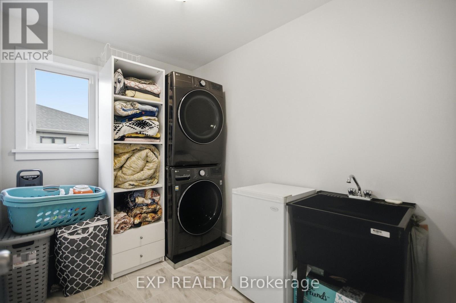
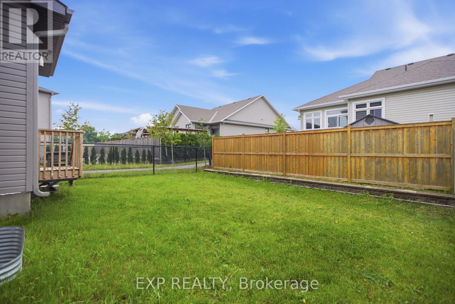
Available September 1st! The rental includes the main and upper levels only; the basement is not included. Beautifully upgraded home for rent in sought-after Stittsville. The bright open-concept main floor features hardwood flooring, oversized windows, a modern kitchen with quartz countertops, premium appliances, walk-in pantry and a spacious family room with gas fireplace. A separate flex room is ideal for a home office or playroom. Upstairs offers a large primary bedroom with walk-in closet and spa-inspired ensuite, generously sized secondary bedrooms and convenient second-floor laundry. Enjoy a fully fenced backyard with added privacy and plenty of sunlight. Close to parks, schools, trails, shopping, restaurants and Stittsville Main Street. (id:61072)
Property Details
| MLS® Number | X13615128 |
| Property Type | Single Family |
| Community Name | 8207 - Remainder of Stittsville & Area |
| Equipment Type | Water Heater |
| Parking Space Total | 3 |
| Rental Equipment Type | Water Heater |
Building
| Bathroom Total | 4 |
| Bedrooms Above Ground | 4 |
| Bedrooms Below Ground | 1 |
| Bedrooms Total | 5 |
| Amenities | Fireplace(s) |
| Appliances | Garage Door Opener Remote(s) |
| Basement Development | Other, See Remarks |
| Basement Type | N/a (other, See Remarks) |
| Construction Style Attachment | Detached |
| Cooling Type | Central Air Conditioning |
| Exterior Finish | Vinyl Siding, Brick |
| Fireplace Present | Yes |
| Fireplace Total | 1 |
| Foundation Type | Poured Concrete |
| Half Bath Total | 1 |
| Heating Fuel | Natural Gas |
| Heating Type | Forced Air |
| Stories Total | 2 |
| Size Interior | 2,000 - 2,500 Ft2 |
| Type | House |
| Utility Water | Municipal Water |
Parking
| Attached Garage | |
| Garage |
Land
| Acreage | No |
| Sewer | Sanitary Sewer |
| Size Depth | 98 Ft ,4 In |
| Size Frontage | 34 Ft |
| Size Irregular | 34 X 98.4 Ft |
| Size Total Text | 34 X 98.4 Ft |
Rooms
| Level | Type | Length | Width | Dimensions |
|---|---|---|---|---|
| Main Level | Family Room | 3.63 m | 5.08 m | 3.63 m x 5.08 m |
| Main Level | Kitchen | 3.17 m | 4.29 m | 3.17 m x 4.29 m |
| Main Level | Dining Room | 3.17 m | 2.92 m | 3.17 m x 2.92 m |
| Main Level | Office | 2.61 m | 3.42 m | 2.61 m x 3.42 m |
| Upper Level | Primary Bedroom | 4.06 m | 3.55 m | 4.06 m x 3.55 m |
| Upper Level | Bedroom | 5.2 m | 4.08 m | 5.2 m x 4.08 m |
| Upper Level | Bedroom | 2.79 m | 4.14 m | 2.79 m x 4.14 m |
| Upper Level | Bedroom | 2.64 m | 3.37 m | 2.64 m x 3.37 m |
| Upper Level | Laundry Room | 2.64 m | 2.13 m | 2.64 m x 2.13 m |
Contact Us
Contact us for more information

Inder Malhi
Broker
www.malhirealestate.com/
343 Preston Street, 11th Floor
Ottawa, Ontario K1S 1N4
(866) 530-7737
(647) 849-3180
www.exprealty.ca/
Mudit Mogla
Salesperson
www.facebook.com/profile.php?id=61562739748038
343 Preston Street, 11th Floor
Ottawa, Ontario K1S 1N4
(866) 530-7737
(647) 849-3180
www.exprealty.ca/

The trademarks REALTOR®, REALTORS®, and the REALTOR® logo are controlled by The Canadian Real Estate Association (CREA) and identify real estate professionals who are members of CREA. The trademarks MLS®, Multiple Listing Service® and the associated logos are owned by The Canadian Real Estate Association (CREA) and identify the quality of services provided by real estate professionals who are members of CREA. The trademark DDF® is owned by The Canadian Real Estate Association (CREA) and identifies CREA's Data Distribution Facility (DDF®)
July 29 2026 01:22:53
Ottawa Real Estate Board
Exp Realty
