

167 Barrett Chute Road Greater Madawaska, Ontario K0J 1H0

$899,900
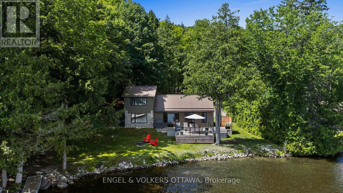
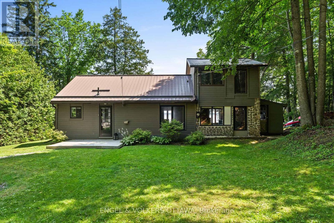
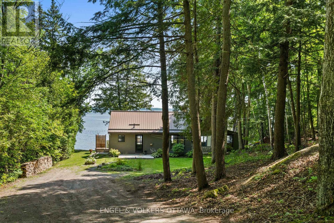
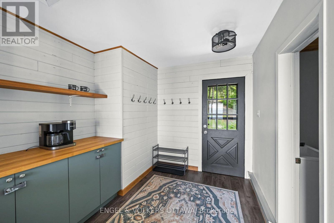
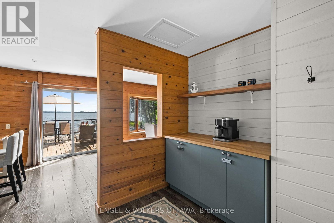
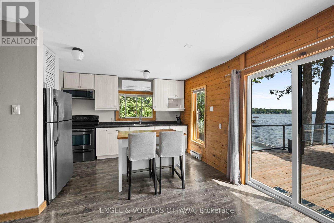
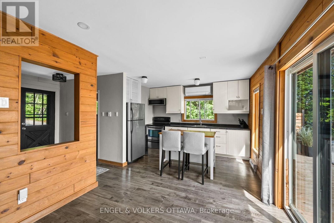
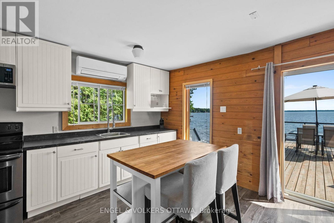
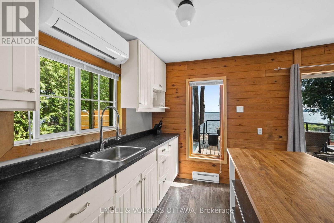
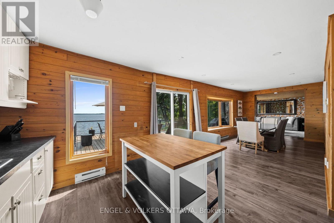
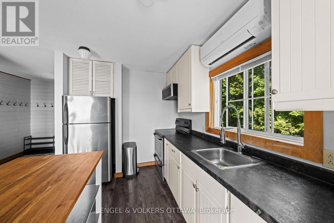
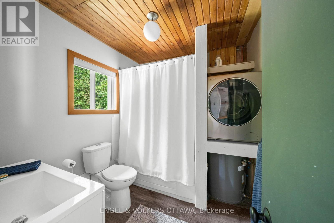
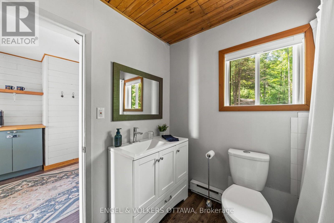
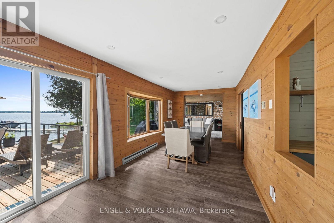
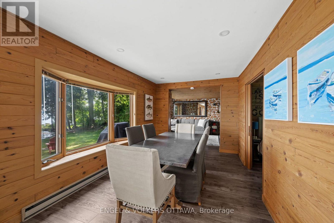
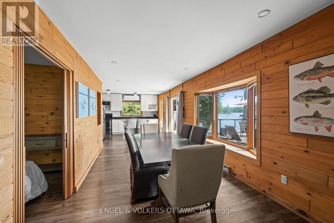
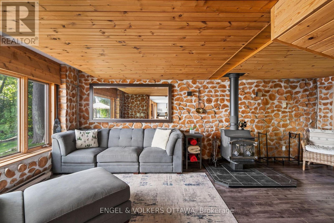
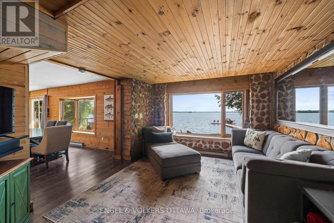
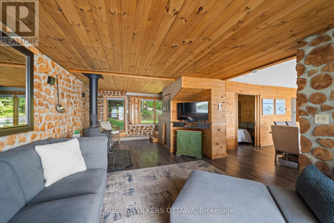
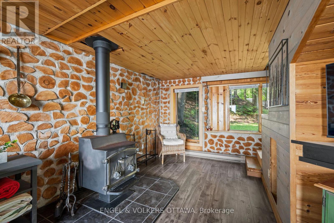
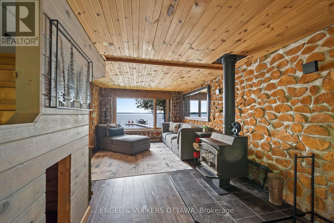
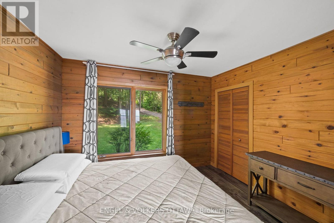
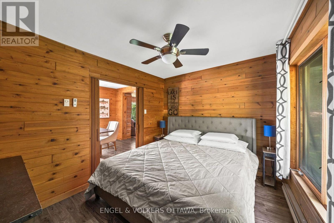
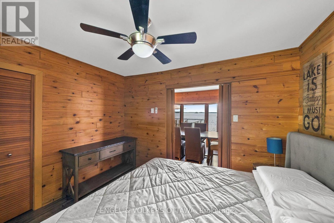
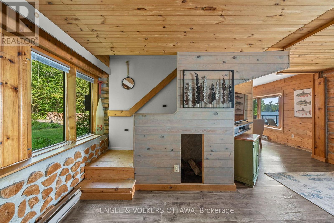
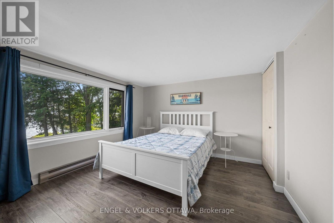
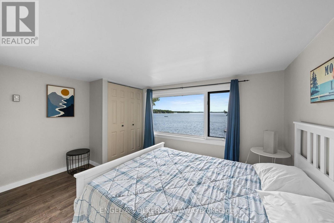
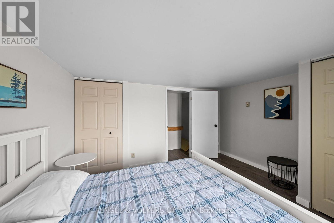
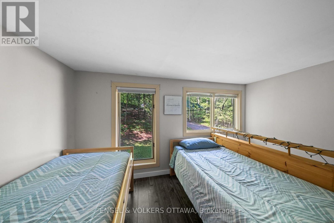
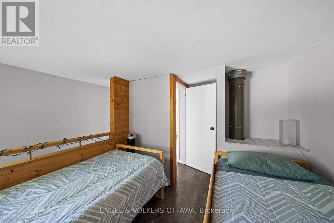
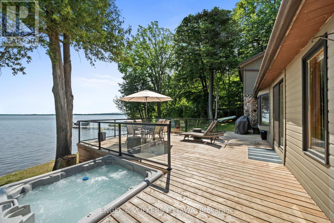
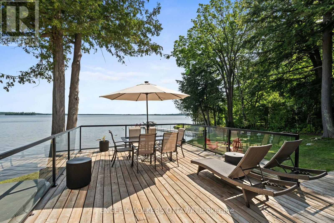
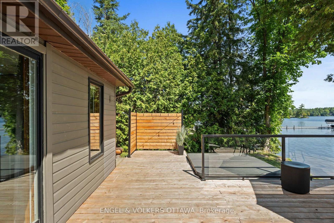
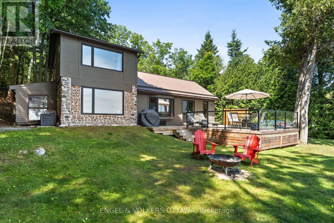
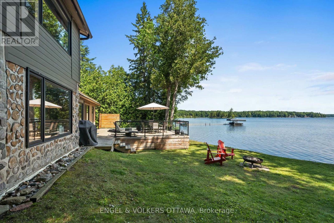
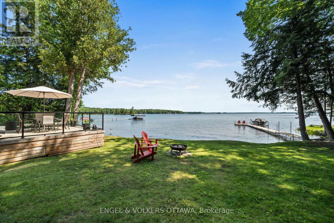
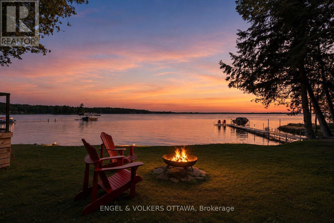
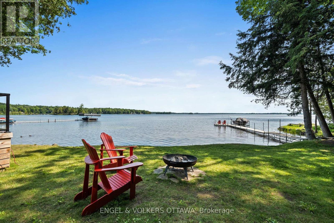
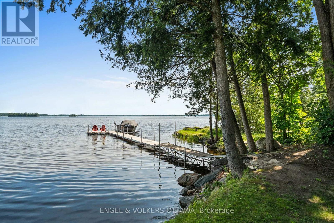
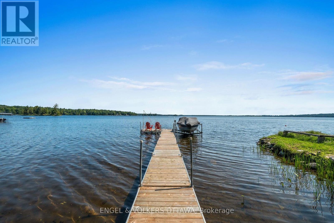
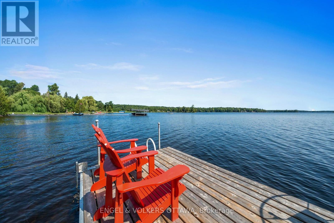
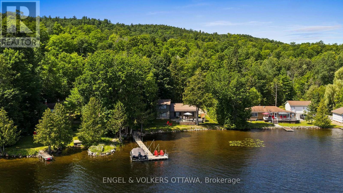
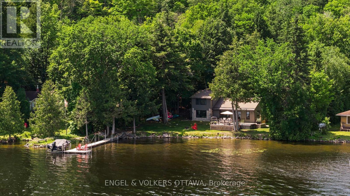
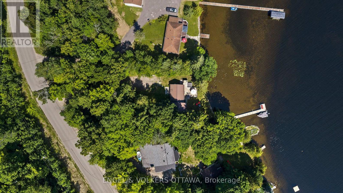
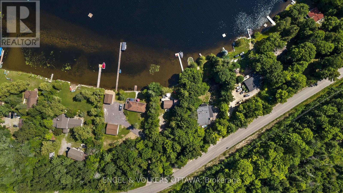
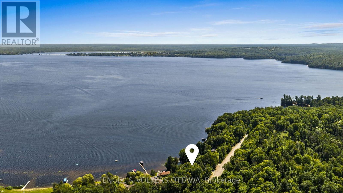
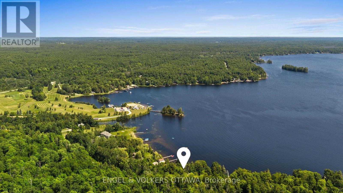
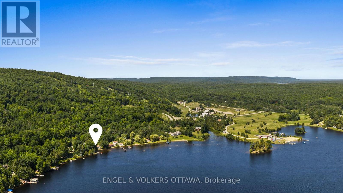
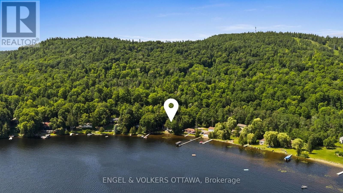
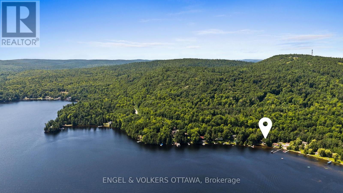
Four-season living on one of Calabogie Lake's most desirable stretches of shoreline. This beautifully appointed 2-bedroom-plus-loft retreat sits on a private lot with 110 feet of shallow, sandy waterfront, ideal for swimming, wading, and watching kids play from the dock. Inside, the home is bright and open, with an updated kitchen featuring stainless steel appliances and a breakfast bar, bathroom with laundry, a cozy wood stove, and a main-floor bedroom. Offering laminate flooring throughout, pot lights, and a historic log wall feature in the living room. The main living space flows toward the water, while the versatile loft above offers flexible space for guests, a home office, or extra sleeping quarters when the whole family comes up. Outside, a large deck stretches toward the water's edge, built for entertaining, with a hot tub for soaking under the stars and an outdoor shower for rinsing off after a swim. Glass railings keep the lake views unobstructed from every angle. The lot runs deep behind the home, leaving plenty of room to add a shop or garage down the line. It is all about location, you are a short walk from Calabogie Ski Hill, the golf course, and miles of hiking trails. Ski in the winter, fish from your own dock in the summer, and let the seasons dictate the adventure. Walkability to outdoor recreation, paired with the privacy of lakeside living, is a rare combination on this lake. Whether you're searching for a turnkey family cottage or a smart four-season investment, 167 Barrett Chute delivers swimmable shoreline, renovated comforts, and nature at your doorstep, year-round. (id:61072)
Property Details
| MLS® Number | X13612894 |
| Property Type | Single Family |
| Community Name | 542 - Greater Madawaska |
| Easement | Unknown |
| Parking Space Total | 7 |
| Structure | Dock |
| View Type | Direct Water View |
| Water Front Type | Waterfront On Lake |
Building
| Bathroom Total | 1 |
| Bedrooms Above Ground | 2 |
| Bedrooms Total | 2 |
| Amenities | Fireplace(s) |
| Appliances | Water Heater, Water Treatment, Dryer, Hood Fan, Microwave, Stove, Washer, Refrigerator |
| Basement Type | Crawl Space |
| Construction Style Attachment | Detached |
| Exterior Finish | Wood |
| Fireplace Present | Yes |
| Fireplace Total | 1 |
| Flooring Type | Laminate |
| Foundation Type | Block, Slab |
| Heating Fuel | Electric |
| Heating Type | Baseboard Heaters, Heat Pump |
| Stories Total | 2 |
| Size Interior | 1,100 - 1,500 Ft2 |
| Type | House |
Parking
| No Garage |
Land
| Access Type | Public Road, Private Docking |
| Acreage | No |
| Sewer | Septic System |
| Size Depth | 204 Ft ,8 In |
| Size Frontage | 110 Ft |
| Size Irregular | 110 X 204.7 Ft |
| Size Total Text | 110 X 204.7 Ft |
Rooms
| Level | Type | Length | Width | Dimensions |
|---|---|---|---|---|
| Second Level | Loft | 3.41 m | 2.8 m | 3.41 m x 2.8 m |
| Second Level | Primary Bedroom | 3.39 m | 3.8 m | 3.39 m x 3.8 m |
| Main Level | Kitchen | 3.68 m | 2.48 m | 3.68 m x 2.48 m |
| Main Level | Dining Room | 2.84 m | 7.05 m | 2.84 m x 7.05 m |
| Main Level | Living Room | 6.9 m | 3.8 m | 6.9 m x 3.8 m |
| Main Level | Bedroom 2 | 2.8 m | 3.74 m | 2.8 m x 3.74 m |
| Main Level | Bathroom | 1.96 m | 2.38 m | 1.96 m x 2.38 m |
Contact Us
Contact us for more information

Sarah Hunter
Broker
www.sarahhunterhomes.com/
1433 Wellington St W Unit 113
Ottawa, Ontario K1Y 2X4
(613) 422-8688
(613) 422-6200
ottawacentral.evrealestate.com/

The trademarks REALTOR®, REALTORS®, and the REALTOR® logo are controlled by The Canadian Real Estate Association (CREA) and identify real estate professionals who are members of CREA. The trademarks MLS®, Multiple Listing Service® and the associated logos are owned by The Canadian Real Estate Association (CREA) and identify the quality of services provided by real estate professionals who are members of CREA. The trademark DDF® is owned by The Canadian Real Estate Association (CREA) and identifies CREA's Data Distribution Facility (DDF®)
July 28 2026 05:09:20
Ottawa Real Estate Board
Engel & Volkers Ottawa
