

304 - 200 Glenroy Gilbert Drive Ottawa, Ontario K2J 5W2

$379,900Maintenance, Insurance
$593.69 Monthly
Maintenance, Insurance
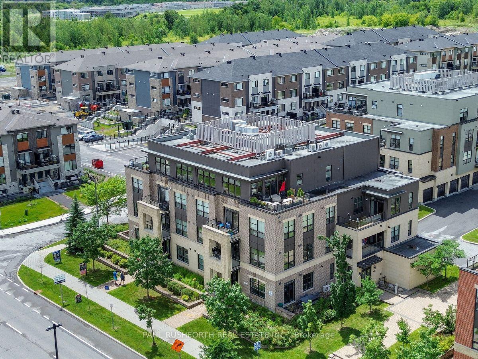
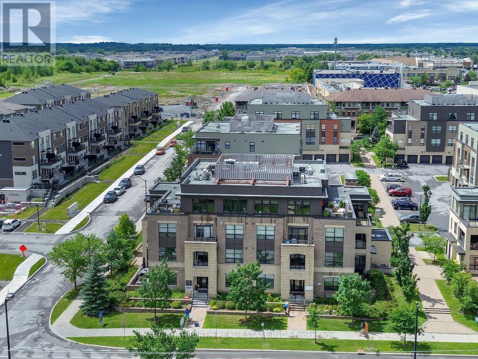
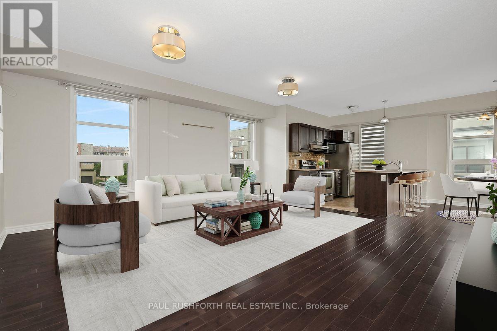
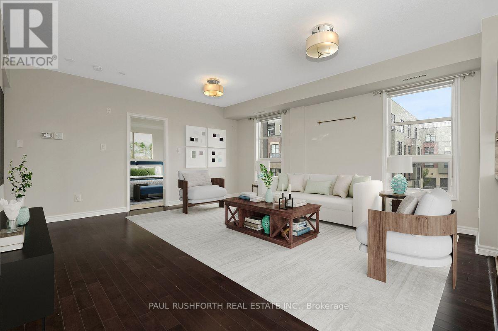
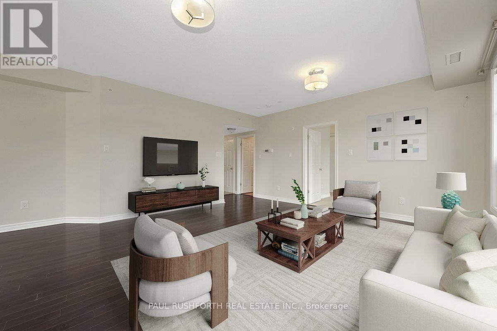
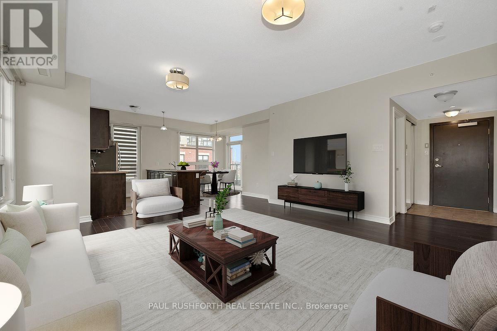
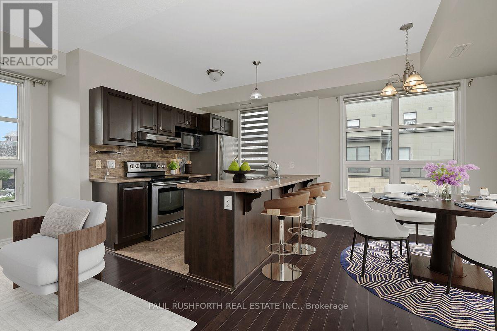
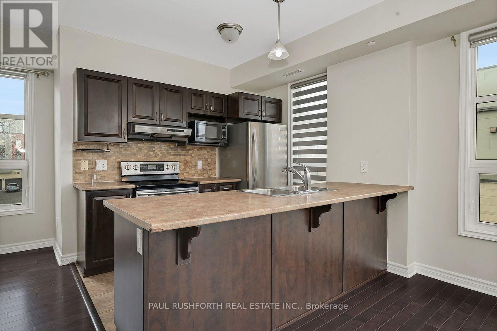
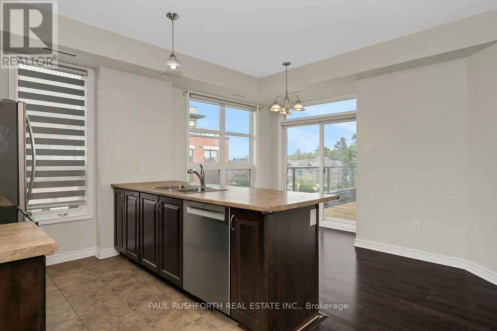
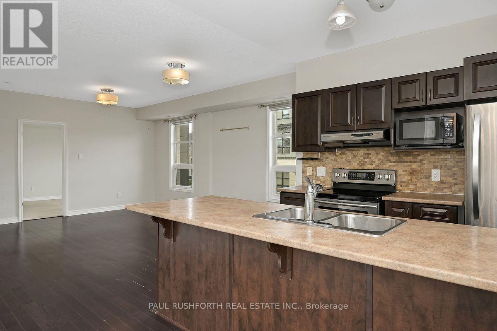
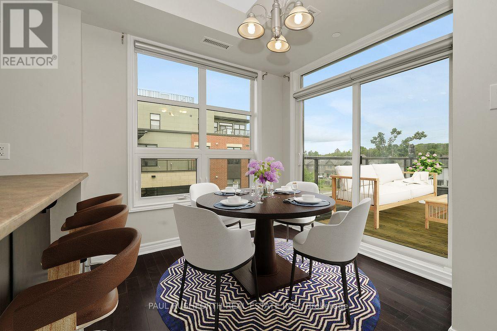
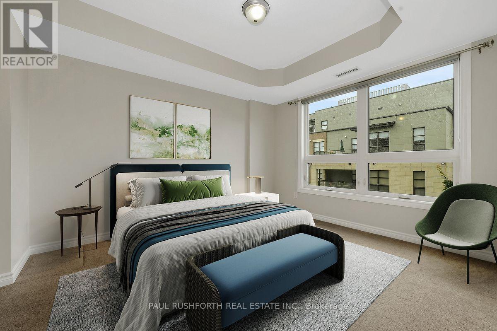
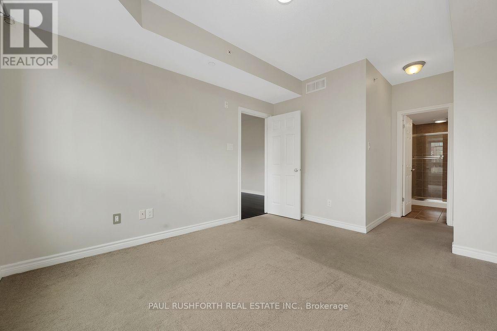
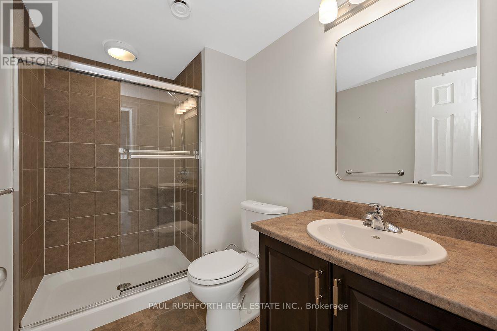
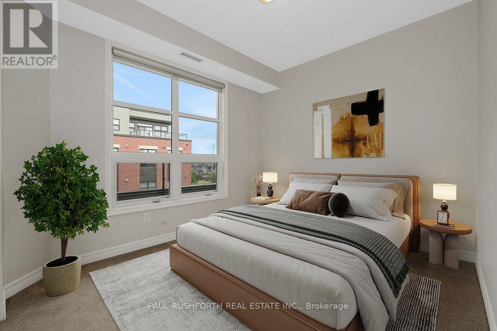
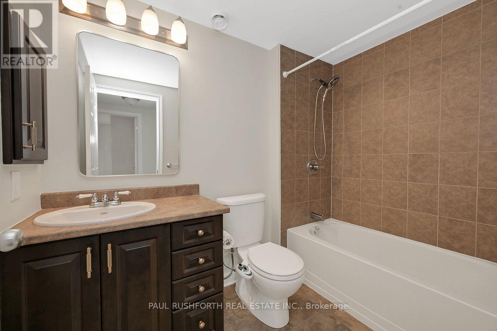
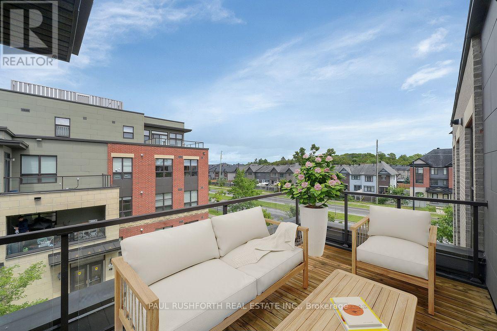
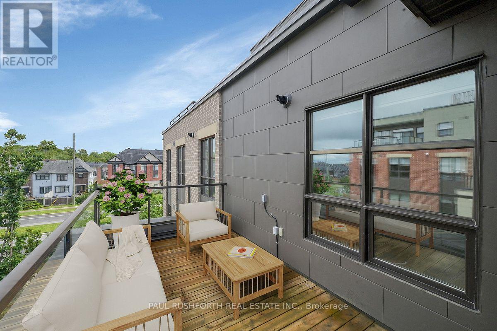
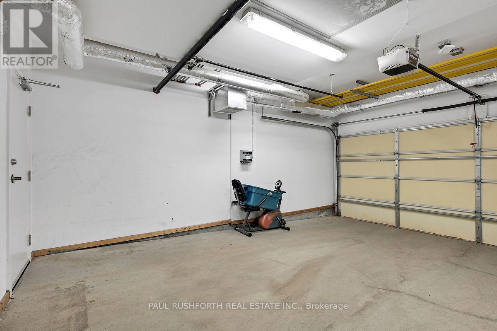
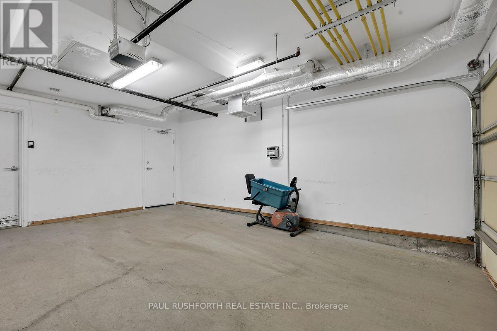
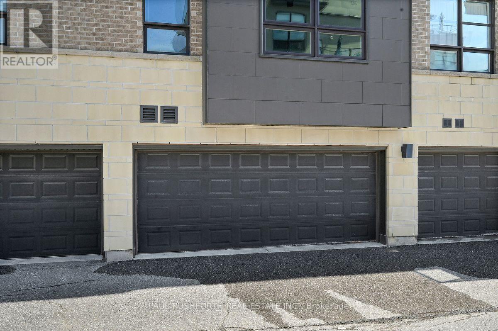
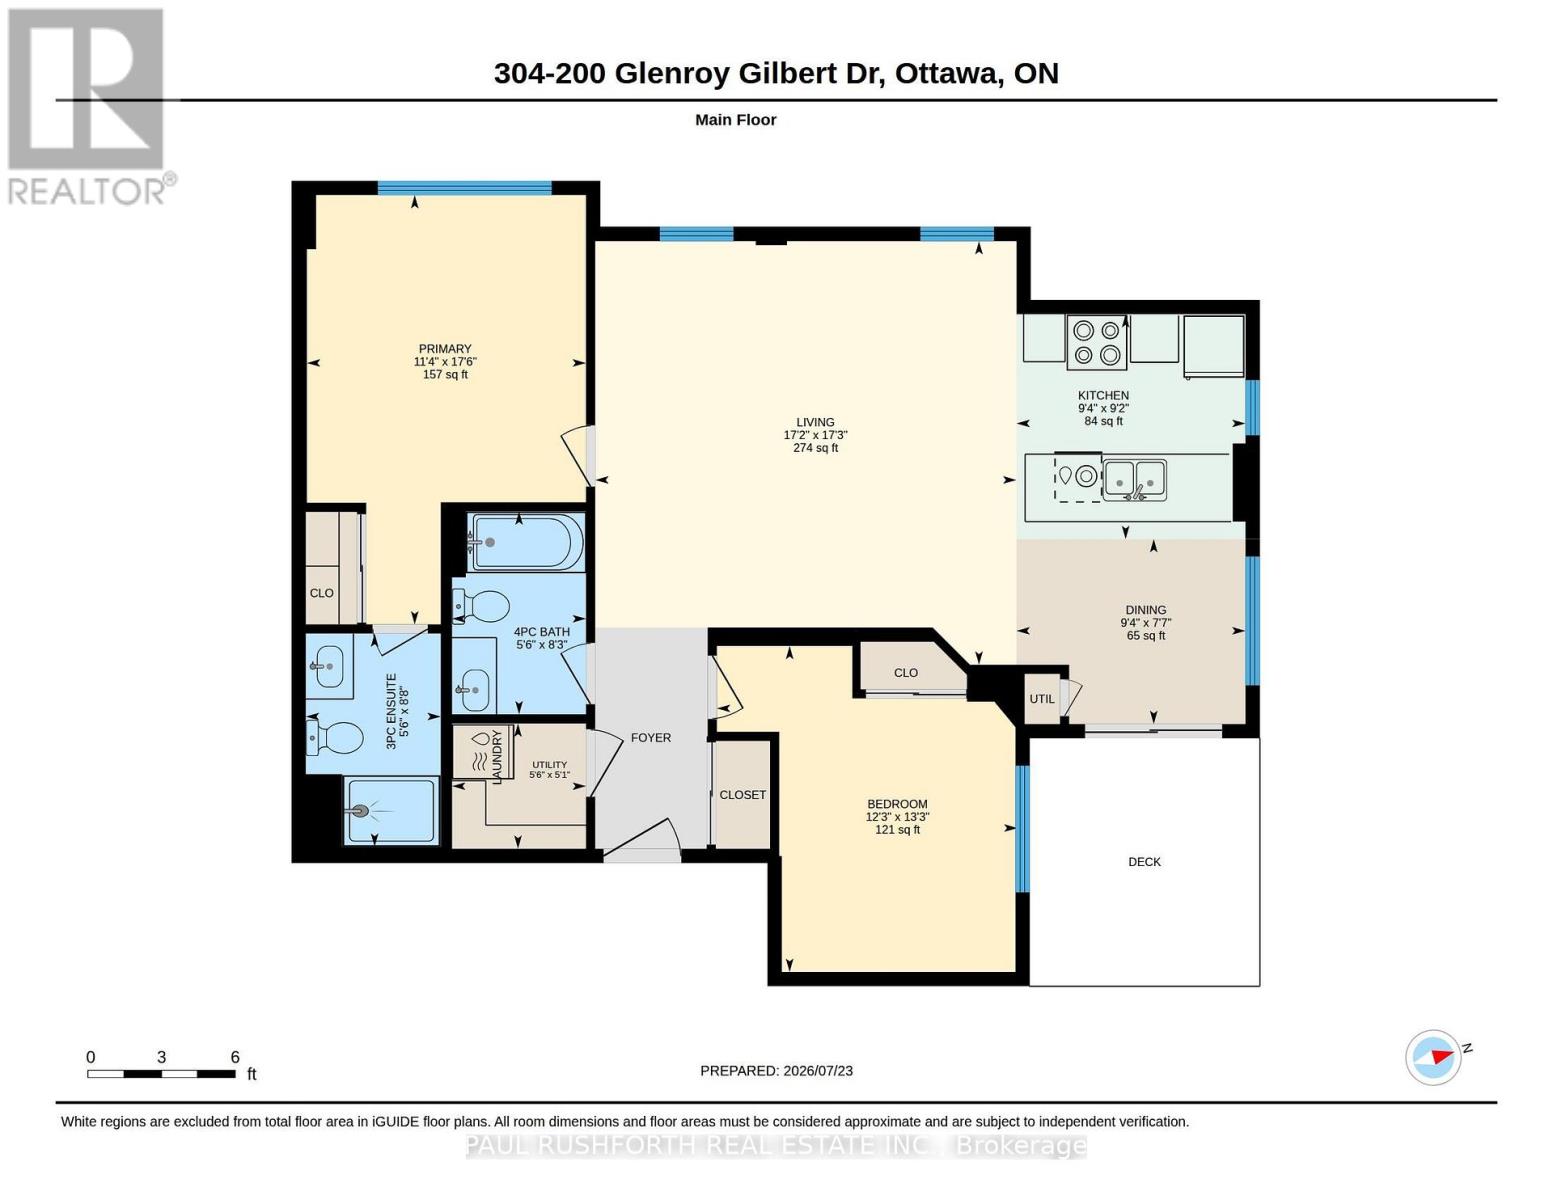
$593.69 MonthlyThere's something deeply satisfying about coming home to a space that simply works. This freshly painted two bedroom, two bathroom corner condominium with semi private garage and private locker, pairs thoughtful design with everyday comfort, offering an airy open-concept layout that invites conversation, quiet evenings, and effortless entertaining. The kitchen flows seamlessly into the living and dining areas before extending onto a large private balcony, the perfect spot for morning coffee or unwinding at the end of the day. The spacious primary suite is a true retreat, complete with a full ensuite bathroom, while the second bedroom and additional full bath provide flexibility for guests, a home office, or family living. In-unit laundry, a new air conditioner, and generous storage make daily life refreshingly convenient. Rarely found together, this condo also includes a semi-private garage parking space and a dedicated storage locker, adding security and practicality to your lifestyle. Whether you're a first-time buyer, downsizer, or investor, this move-in-ready condominium delivers the low-maintenance lifestyle you've been searching for. Fresh finishes, functional spaces, and sought-after amenities come together in a home that's ready for its next chapter. Simply unpack, settle in, and start enjoying condo living at its best. Some photos have been virtually staged. (id:61072)
Property Details
| MLS® Number | X13603250 |
| Property Type | Single Family |
| Community Name | 7709 - Barrhaven - Strandherd |
| Community Features | Pets Allowed With Restrictions |
| Features | Balcony, In Suite Laundry |
| Parking Space Total | 1 |
Building
| Bathroom Total | 2 |
| Bedrooms Above Ground | 2 |
| Bedrooms Total | 2 |
| Amenities | Storage - Locker |
| Appliances | Dishwasher, Dryer, Stove, Washer, Refrigerator |
| Basement Type | None |
| Cooling Type | Central Air Conditioning |
| Exterior Finish | Brick |
| Heating Fuel | Natural Gas |
| Heating Type | Forced Air |
| Size Interior | 1,000 - 1,199 Ft2 |
| Type | Apartment |
Parking
| Attached Garage | |
| Garage |
Land
| Acreage | No |
Rooms
| Level | Type | Length | Width | Dimensions |
|---|---|---|---|---|
| Main Level | Bathroom | 2.65 m | 1.68 m | 2.65 m x 1.68 m |
| Main Level | Bathroom | 2.52 m | 1.66 m | 2.52 m x 1.66 m |
| Main Level | Bedroom 2 | 4.05 m | 3.73 m | 4.05 m x 3.73 m |
| Main Level | Dining Room | 2.3 m | 2.85 m | 2.3 m x 2.85 m |
| Main Level | Kitchen | 2.79 m | 2.85 m | 2.79 m x 2.85 m |
| Main Level | Living Room | 5.26 m | 5.23 m | 5.26 m x 5.23 m |
| Main Level | Primary Bedroom | 5.33 m | 3.47 m | 5.33 m x 3.47 m |
| Main Level | Utility Room | 1.56 m | 1.66 m | 1.56 m x 1.66 m |
Contact Us
Contact us for more information

Paul Rushforth
Broker of Record
www.paulrushforth.com/
3002 St. Joseph Blvd.
Ottawa, Ontario K1E 1E2
(613) 788-2122
(613) 788-2133
Kevin Janega
Salesperson
www.paulrushforth.com/
3002 St. Joseph Blvd.
Ottawa, Ontario K1E 1E2
(613) 788-2122
(613) 788-2133

The trademarks REALTOR®, REALTORS®, and the REALTOR® logo are controlled by The Canadian Real Estate Association (CREA) and identify real estate professionals who are members of CREA. The trademarks MLS®, Multiple Listing Service® and the associated logos are owned by The Canadian Real Estate Association (CREA) and identify the quality of services provided by real estate professionals who are members of CREA. The trademark DDF® is owned by The Canadian Real Estate Association (CREA) and identifies CREA's Data Distribution Facility (DDF®)
July 24 2026 06:23:23
Ottawa Real Estate Board
Paul Rushforth Real Estate Inc.
