

571 Ozawa Private Ottawa, Ontario K1K 4Z9

$2,400 Monthly
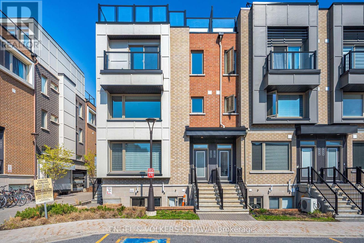
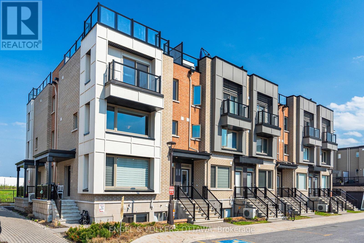
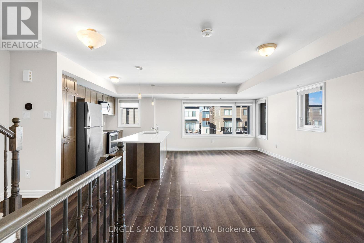
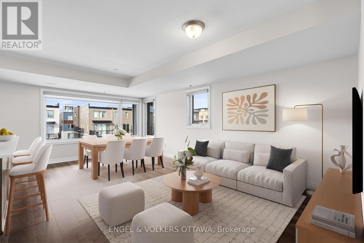
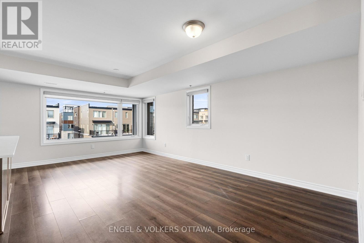
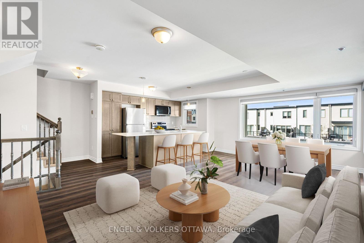
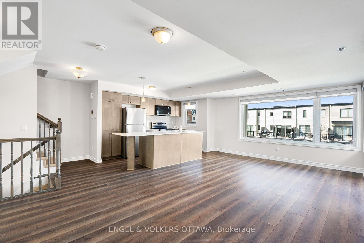
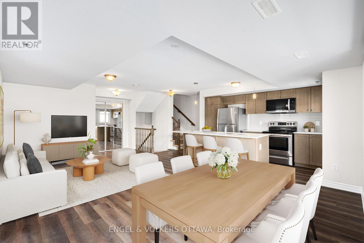
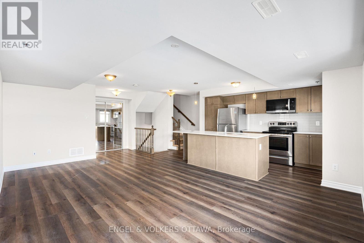
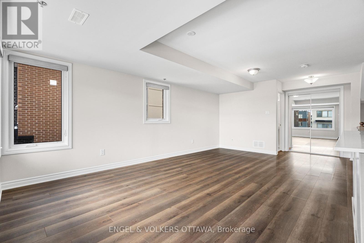
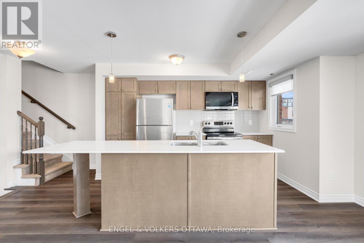
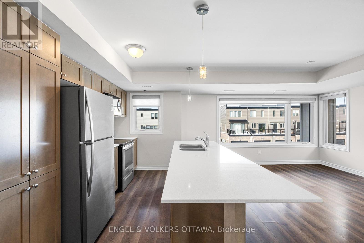
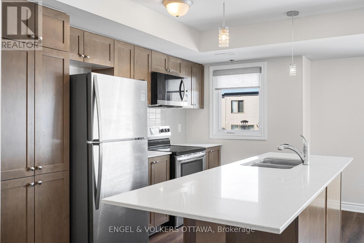
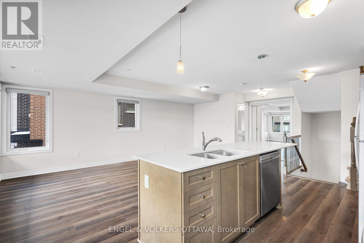
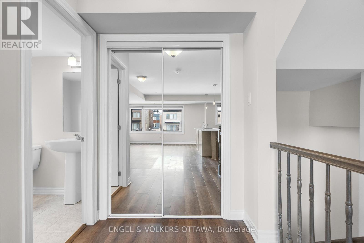
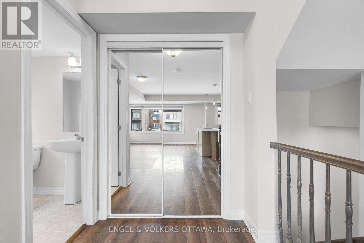
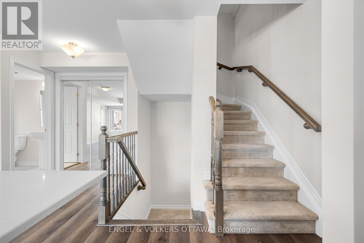
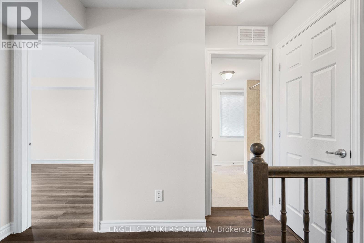
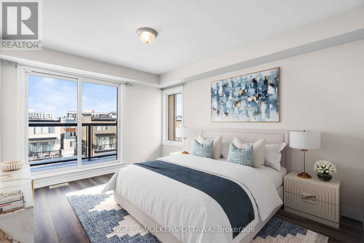
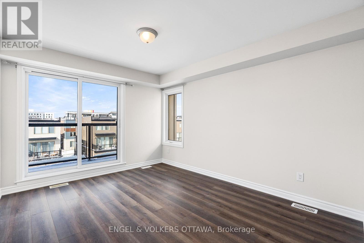
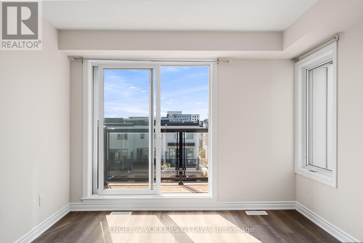
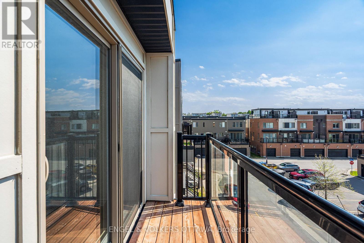
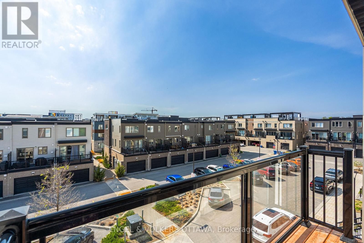
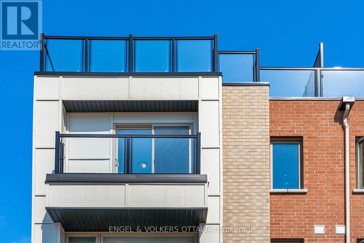
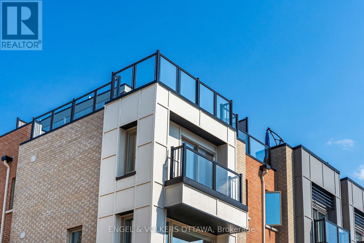
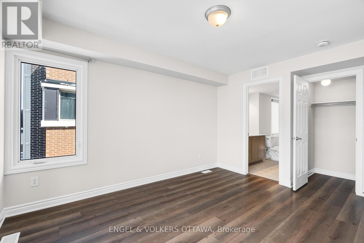
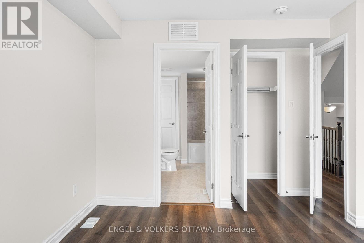
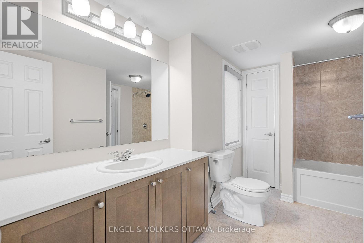
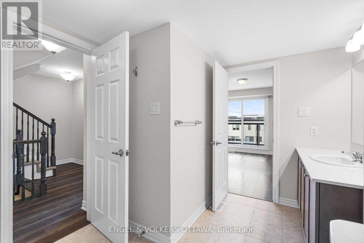
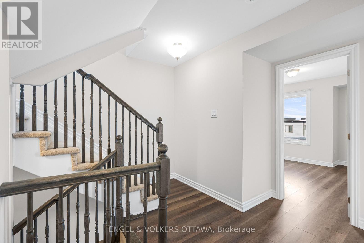
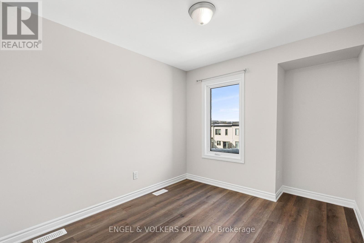
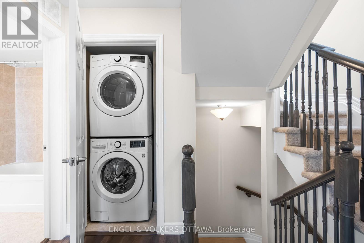
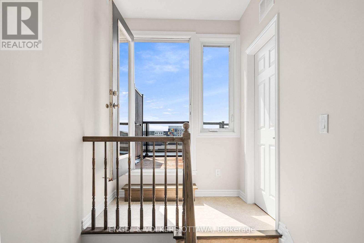
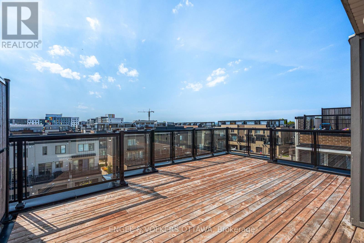
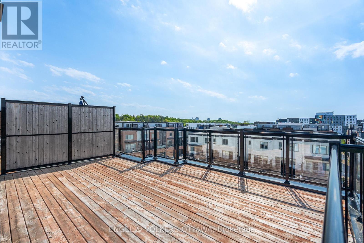
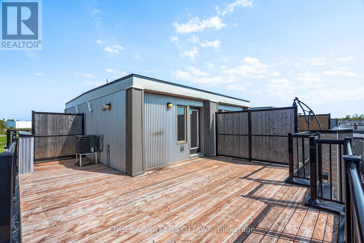
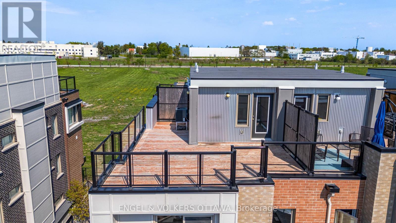
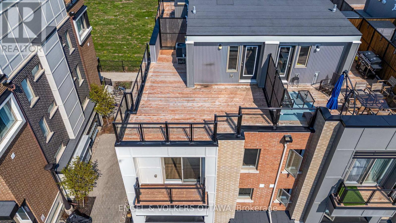
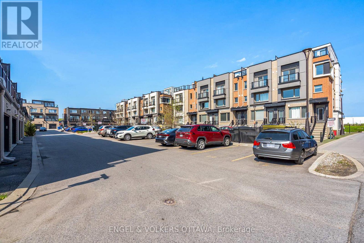
Welcome to Wateridge Village, where contemporary design meets comfortable, low-maintenance living in one of Ottawa's fastest-growing communities. This beautifully designed Mattamy Haydon end-unit townhome offers an abundance of natural light, added privacy, and a functional layout perfect for professionals, couples, or small families. The bright, open-concept second level is the heart of the home, featuring a modern kitchen with a large centre island, spacious living and dining areas, and oversized windows that flood the space with natural light. A convenient powder room completes this level, making it ideal for both everyday living and entertaining. The upper level offers two spacious bedrooms, including a primary bedroom with cheater access to the stylish full bathroom, along with the convenience of bedroom-level laundry. One of the home's standout features is the private rooftop terrace-an incredible outdoor living space perfect for morning coffee, relaxing after work, or entertaining friends on warm summer evenings.Ideally located close to parks, walking and cycling paths, the Ottawa River, public transit, shopping, and everyday amenities, this move-in-ready home offers the perfect balance of urban convenience and neighbourhood charm. Enjoy stylish living in a vibrant community you'll love coming home to. (id:61072)
Property Details
| MLS® Number | X13601648 |
| Property Type | Single Family |
| Community Name | 3104 - CFB Rockcliffe and Area |
| Amenities Near By | Park |
| Community Features | Pets Allowed With Restrictions |
| Equipment Type | Water Heater, Water Heater - Tankless |
| Parking Space Total | 1 |
| Rental Equipment Type | Water Heater, Water Heater - Tankless |
| Structure | Deck |
Building
| Bathroom Total | 2 |
| Bedrooms Above Ground | 2 |
| Bedrooms Total | 2 |
| Appliances | Water Heater - Tankless, Blinds, Dishwasher, Dryer, Hood Fan, Stove, Washer, Refrigerator |
| Basement Type | None |
| Cooling Type | Central Air Conditioning |
| Exterior Finish | Brick, Concrete Block |
| Half Bath Total | 1 |
| Heating Fuel | Natural Gas |
| Heating Type | Forced Air |
| Stories Total | 3 |
| Size Interior | 1,200 - 1,399 Ft2 |
| Type | Row / Townhouse |
Parking
| No Garage |
Land
| Acreage | No |
| Land Amenities | Park |
Rooms
| Level | Type | Length | Width | Dimensions |
|---|---|---|---|---|
| Second Level | Living Room | 5.96 m | 3.65 m | 5.96 m x 3.65 m |
| Second Level | Bathroom | 1.73 m | 1.66 m | 1.73 m x 1.66 m |
| Second Level | Kitchen | 4.36 m | 2.44 m | 4.36 m x 2.44 m |
| Second Level | Living Room | 5.96 m | 3.65 m | 5.96 m x 3.65 m |
| Second Level | Dining Room | 4.37 m | 3.52 m | 4.37 m x 3.52 m |
| Third Level | Primary Bedroom | 4.7 m | 3.13 m | 4.7 m x 3.13 m |
| Third Level | Bedroom 2 | 3.67 m | 2.73 m | 3.67 m x 2.73 m |
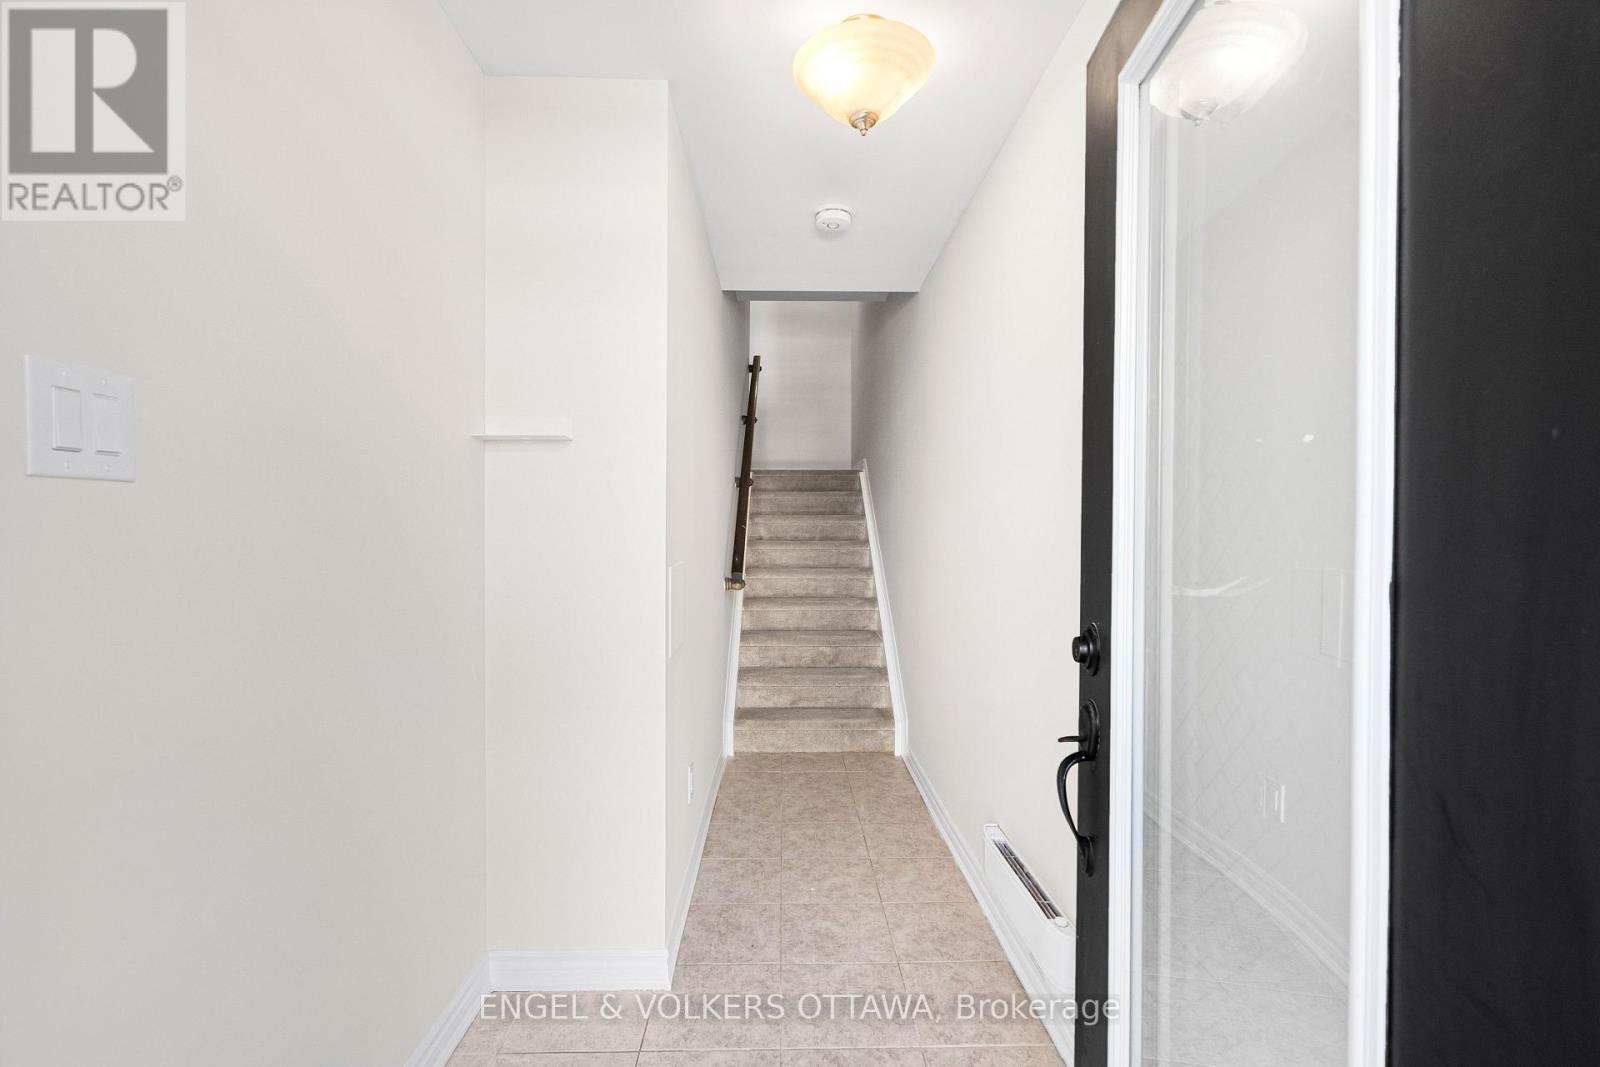
| Main Level | Foyer | 4.21 m | 1.45 m | 4.21 m x 1.45 m |
https://www.realtor.ca/real-estate/30074748/571-ozawa-private-ottawa-3104-cfb-rockcliffe-and-area
Contact Us
Contact us for more information

Michelle Kupe
Salesperson
www.michellekupe.evrealestate.com/
www.facebook.com/michellekuperealestate
1433 Wellington St W Unit 113
Ottawa, Ontario K1Y 2X4
(613) 422-8688
(613) 422-6200
ottawacentral.evrealestate.com/

The trademarks REALTOR®, REALTORS®, and the REALTOR® logo are controlled by The Canadian Real Estate Association (CREA) and identify real estate professionals who are members of CREA. The trademarks MLS®, Multiple Listing Service® and the associated logos are owned by The Canadian Real Estate Association (CREA) and identify the quality of services provided by real estate professionals who are members of CREA. The trademark DDF® is owned by The Canadian Real Estate Association (CREA) and identifies CREA's Data Distribution Facility (DDF®)
July 24 2026 02:23:34
Ottawa Real Estate Board
Engel & Volkers Ottawa
