

1471 Kamouraska Circle Ottawa, Ontario K1C 3J1

$649,900
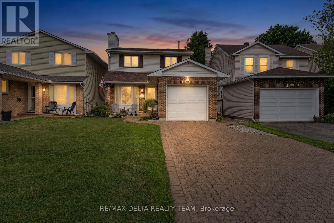
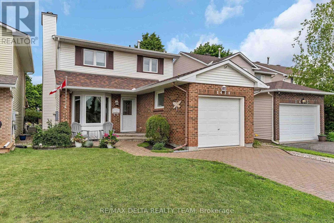
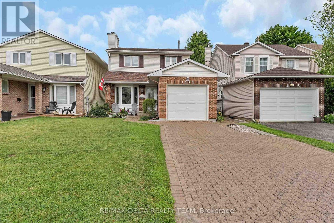
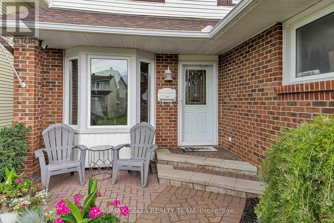
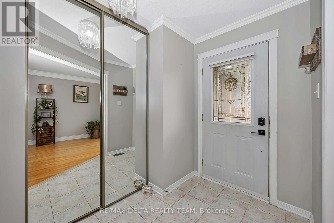
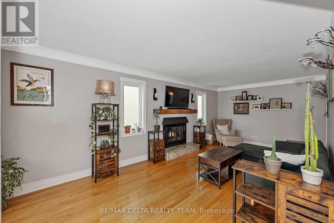
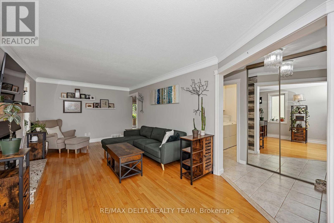
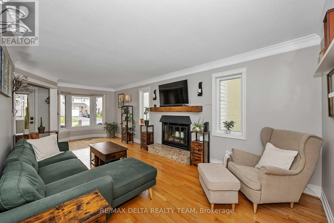
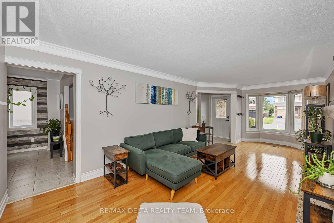
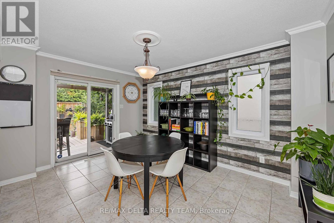
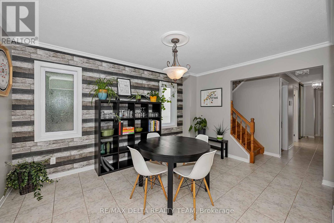
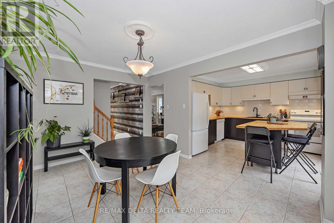
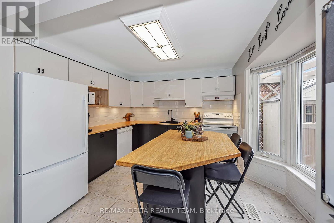
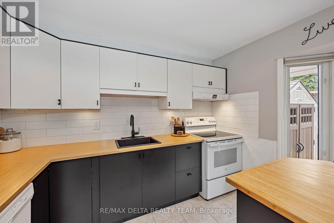
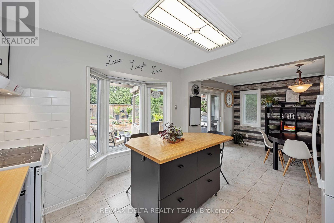
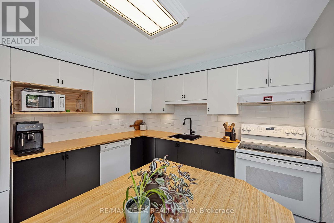
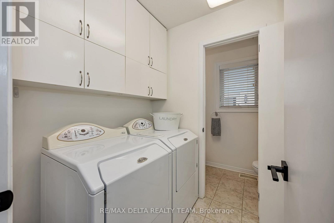
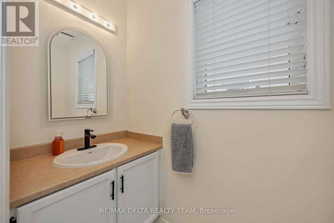
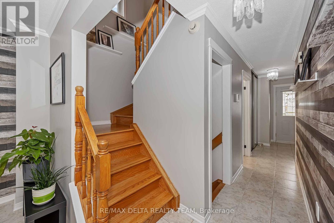
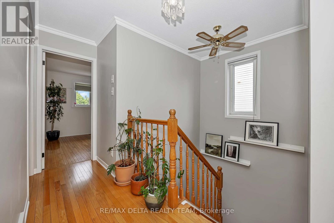
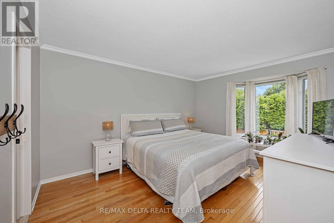
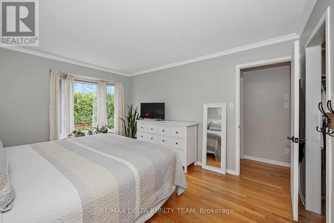
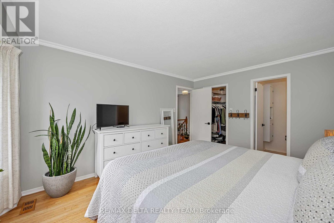
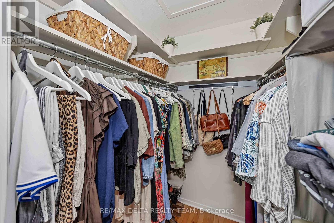
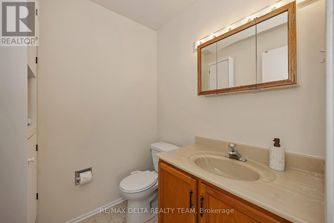
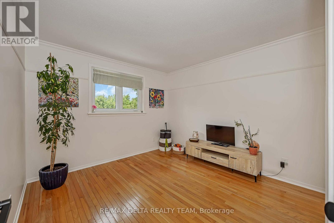
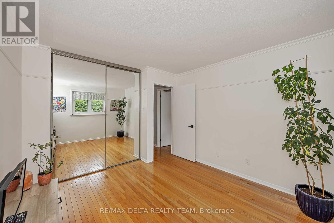
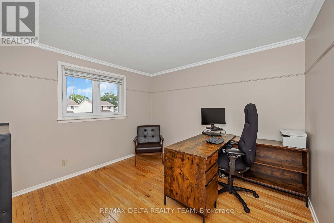
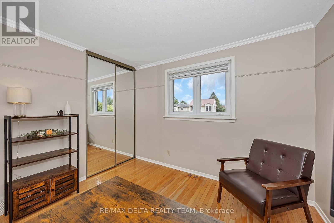
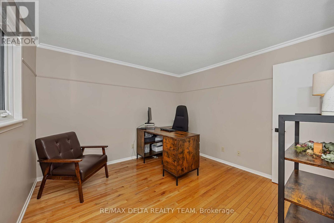
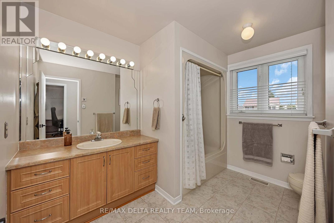
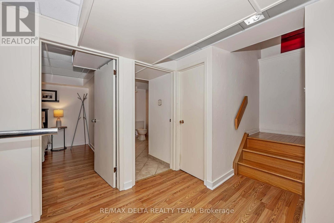
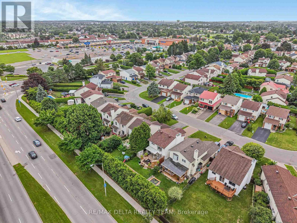
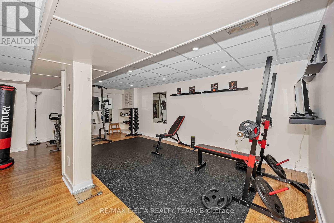
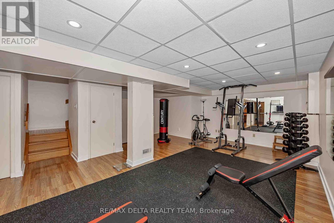
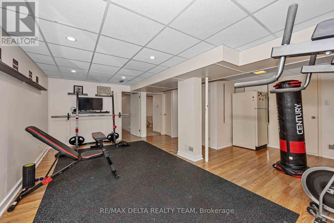
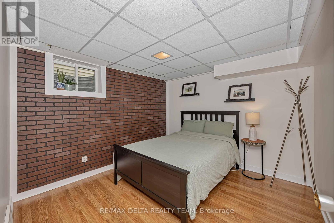
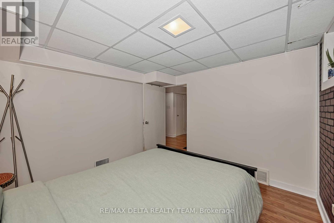
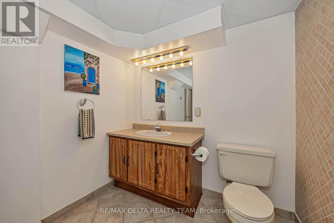
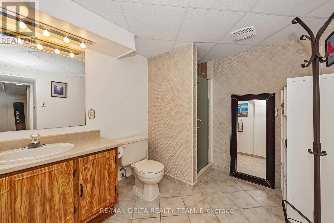
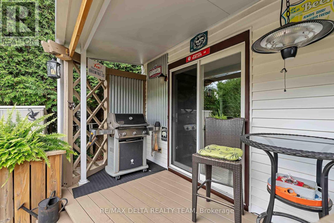
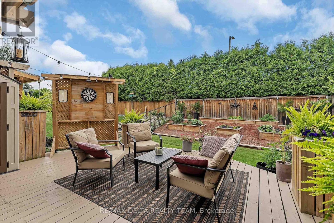
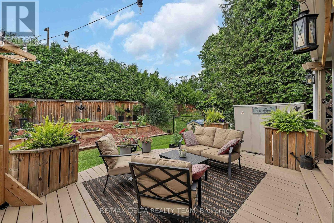
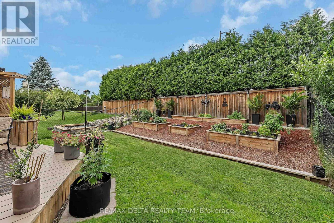
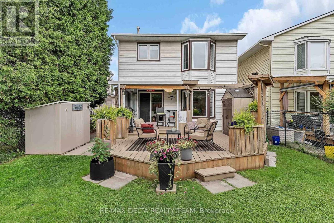
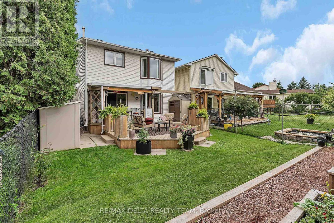
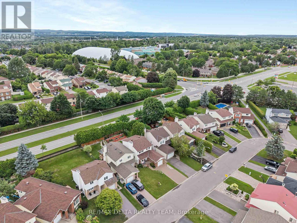
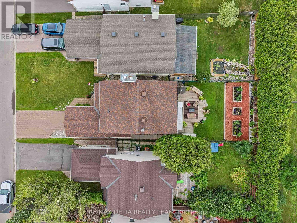
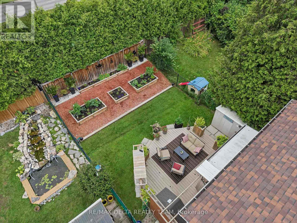
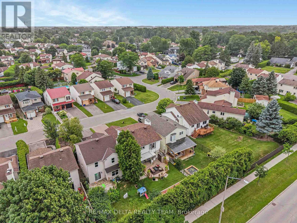
Welcome to 1471 Kamouraska Circle, a spacious and beautifully maintained 3+1 bedroom, 4 bathroom detached home located on a quiet street in the family-friendly community of Orleans. Offering generous living space across all three levels and no direct rear neighbours, this property delivers an excellent combination of privacy, functionality and convenience. The bright main level features hardwood flooring throughout the spacious living and dining areas. The updated kitchen offers new countertops, ample cabinetry and bonus lighting features at the top, ceramic flooring and a sun-filled eating area overlooking the backyard. Patio doors provide direct access to the large deck and fully fenced, west-facing yard-an ideal setting for summer entertaining, family gatherings and evening sunsets. The convenient main-floor laundry room offers additional storage and direct access to the attached garage. Upstairs, the generous primary bedroom features a walk-in closet and private 2PCS ensuite bathroom. Two additional well-proportioned bedrooms and a full family bathroom complete the second level. The finished lower level significantly expands the home's living space with an oversized family room, a fourth bedroom*, separate office and plenty of storage. This versatile layout is ideal for a growing family, overnight guests, teenagers or anyone working from home. Additional features include central air conditioning, a humidifier, natural gas BBQ connection and backyard storage shed. Recent improvements include new kitchen countertops completed in 2026 and roof shingles replaced in 2021. Ideally located close to parks, schools, recreation, shopping, public transit and everyday amenities. A wonderful opportunity to own a spacious and versatile family home in one of Orléans' most established neighbourhoods. (id:61072)
Property Details
| MLS® Number | X13600192 |
| Property Type | Single Family |
| Community Name | 2010 - Chateauneuf |
| Amenities Near By | Public Transit, Park |
| Parking Space Total | 4 |
| Structure | Deck |
Building
| Bathroom Total | 4 |
| Bedrooms Above Ground | 3 |
| Bedrooms Below Ground | 1 |
| Bedrooms Total | 4 |
| Amenities | Fireplace(s) |
| Appliances | Dishwasher, Dryer, Freezer, Stove, Washer, Two Refrigerators |
| Basement Development | Finished |
| Basement Type | Full (finished) |
| Construction Style Attachment | Detached |
| Cooling Type | Central Air Conditioning |
| Exterior Finish | Brick |
| Fireplace Present | Yes |
| Fireplace Total | 1 |
| Foundation Type | Concrete |
| Half Bath Total | 2 |
| Heating Fuel | Natural Gas |
| Heating Type | Forced Air |
| Stories Total | 2 |
| Size Interior | 1,100 - 1,500 Ft2 |
| Type | House |
| Utility Water | Municipal Water |
Parking
| Attached Garage | |
| Garage |
Land
| Acreage | No |
| Fence Type | Fenced Yard |
| Land Amenities | Public Transit, Park |
| Sewer | Sanitary Sewer |
| Size Depth | 123 Ft ,8 In |
| Size Frontage | 32 Ft ,9 In |
| Size Irregular | 32.8 X 123.7 Ft ; 0 |
| Size Total Text | 32.8 X 123.7 Ft ; 0 |
| Zoning Description | Residential |
Rooms
| Level | Type | Length | Width | Dimensions |
|---|---|---|---|---|
| Second Level | Bathroom | 1.98 m | 1.87 m | 1.98 m x 1.87 m |
| Second Level | Primary Bedroom | 4.19 m | 3.27 m | 4.19 m x 3.27 m |
| Second Level | Bathroom | 3.14 m | 2.18 m | 3.14 m x 2.18 m |
| Second Level | Bedroom 2 | 3.47 m | 3.07 m | 3.47 m x 3.07 m |
| Second Level | Bedroom 3 | 3.53 m | 3.07 m | 3.53 m x 3.07 m |
| Second Level | Other | 1.98 m | 1.85 m | 1.98 m x 1.85 m |
| Lower Level | Bedroom 4 | 3.86 m | 3.68 m | 3.86 m x 3.68 m |
| Lower Level | Bathroom | 3.55 m | 29.97 m | 3.55 m x 29.97 m |
| Lower Level | Office | 3.47 m | 2.54 m | 3.47 m x 2.54 m |
| Lower Level | Other | 2.94 m | 0.96 m | 2.94 m x 0.96 m |
| Lower Level | Family Room | 7.92 m | 4.26 m | 7.92 m x 4.26 m |
| Main Level | Bathroom | 2.51 m | 1.11 m | 2.51 m x 1.11 m |
| Main Level | Dining Room | 4.17 m | 3.18 m | 4.17 m x 3.18 m |
| Main Level | Laundry Room | 1.65 m | 1.7 m | 1.65 m x 1.7 m |
| Main Level | Kitchen | 3.71 m | 4.72 m | 3.71 m x 4.72 m |
| Main Level | Living Room | 7.36 m | 3.22 m | 7.36 m x 3.22 m |
https://www.realtor.ca/real-estate/30073223/1471-kamouraska-circle-ottawa-2010-chateauneuf
Contact Us
Contact us for more information

Mario Lemieux
Salesperson
www.mariolemieuxrealestate.com/
www.facebook.com/MarioLemieuxRealEstate
twitter.com/LemieuxMario
www.linkedin.com/profile/view?id=67630150&trk=hp-identity-photo
2316 St. Joseph Blvd.
Ottawa, Ontario K1C 1E8
(613) 830-0000
(613) 830-0080
remaxdeltarealtyteam.com/

The trademarks REALTOR®, REALTORS®, and the REALTOR® logo are controlled by The Canadian Real Estate Association (CREA) and identify real estate professionals who are members of CREA. The trademarks MLS®, Multiple Listing Service® and the associated logos are owned by The Canadian Real Estate Association (CREA) and identify the quality of services provided by real estate professionals who are members of CREA. The trademark DDF® is owned by The Canadian Real Estate Association (CREA) and identifies CREA's Data Distribution Facility (DDF®)
July 23 2026 10:52:56
Ottawa Real Estate Board
RE/MAX Delta Realty Team
