

306 Waymark Crescent Ottawa, Ontario K2M 0A4


$627,500
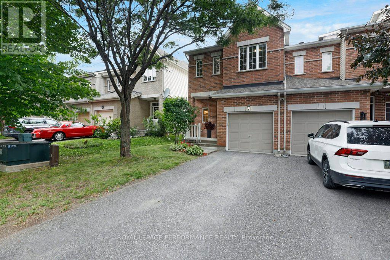
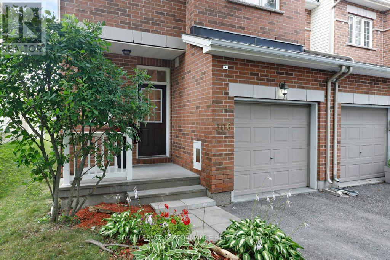
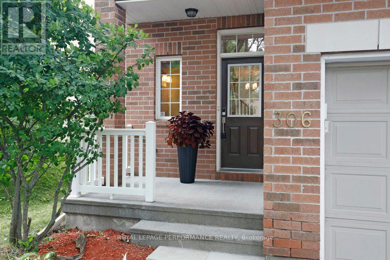
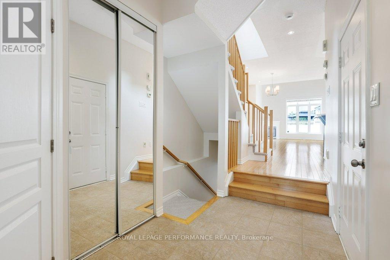
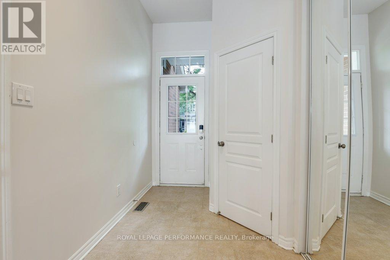
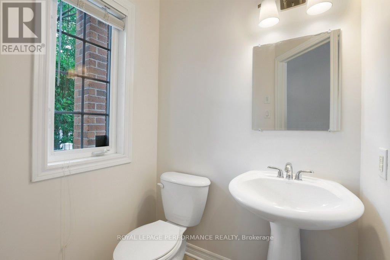
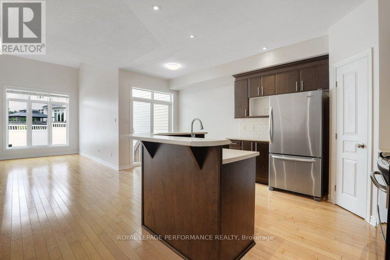
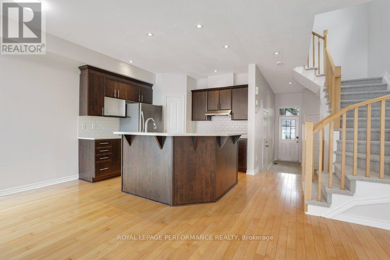
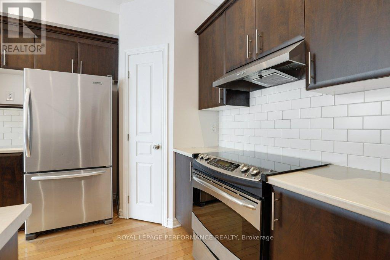
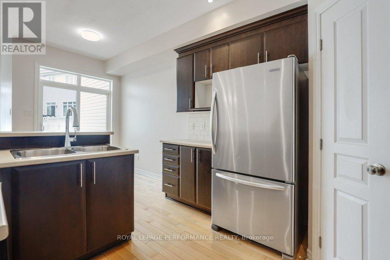
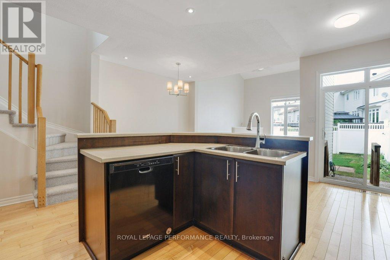
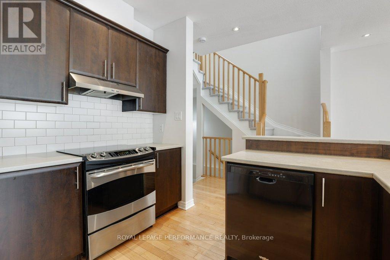
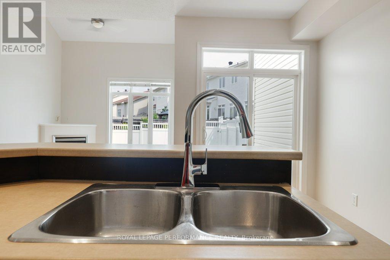
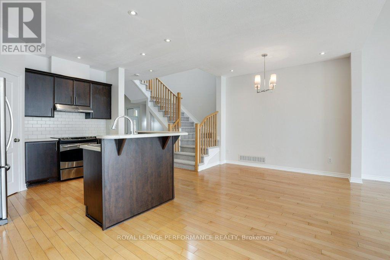
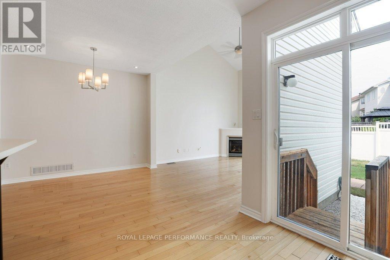
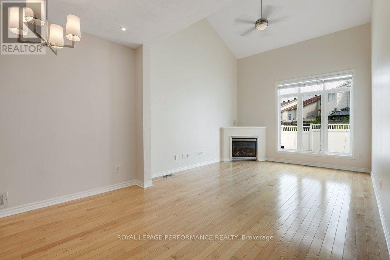
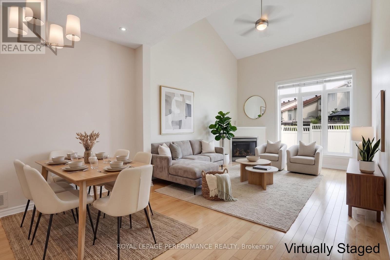
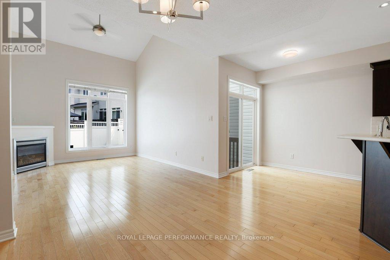
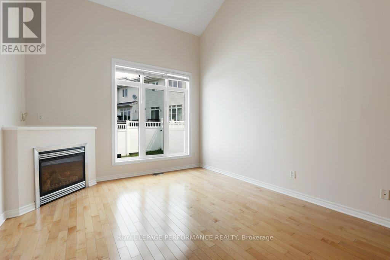
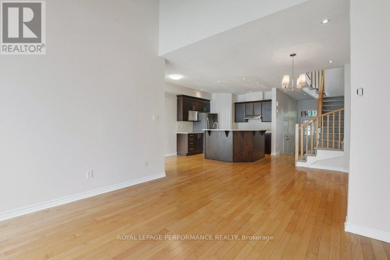
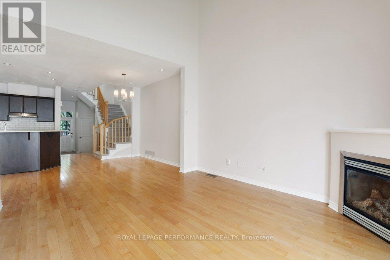
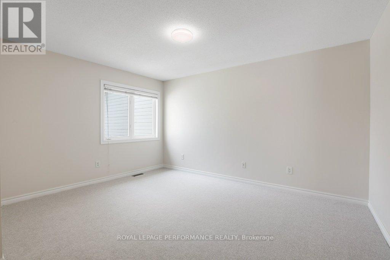
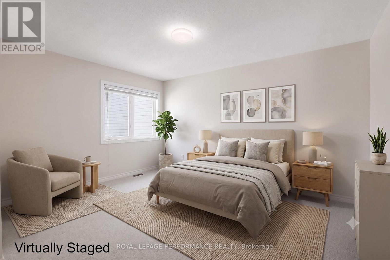
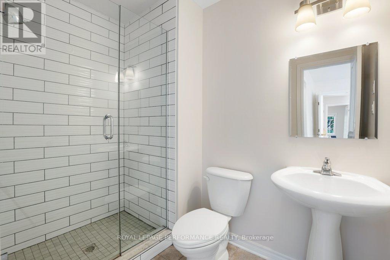
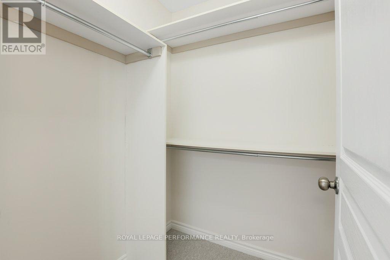
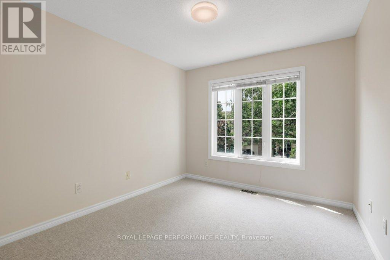
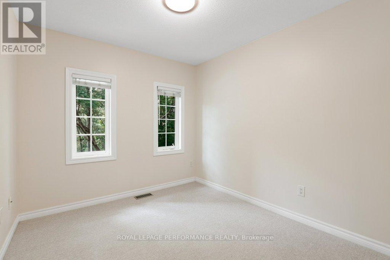
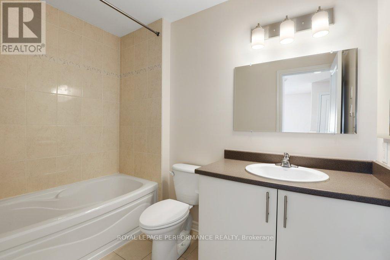
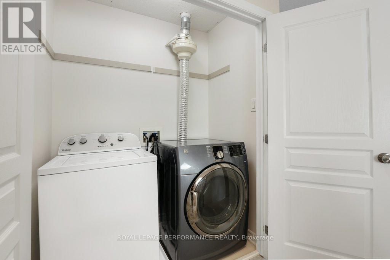
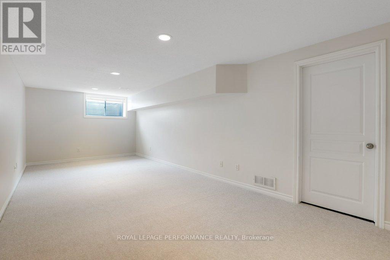
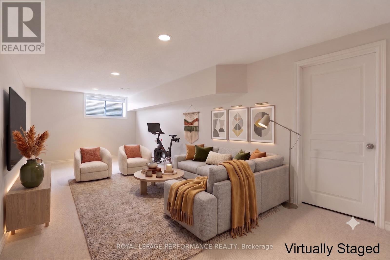
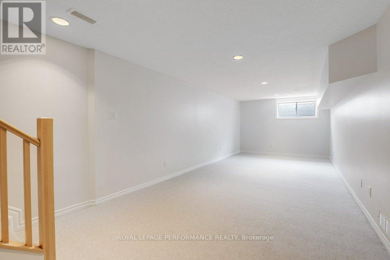
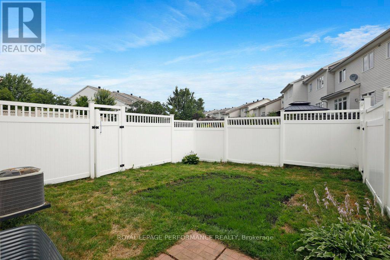
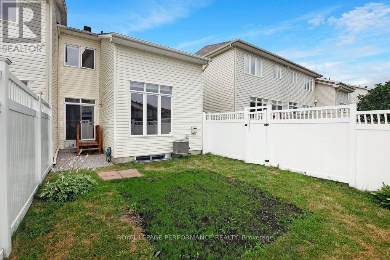
This 3-bedroom, 3-bathroom end-unit townhome combines a functional layout with the added benefit of extra natural light from its additional side windows. The main floor features hardwood flooring and an open-concept kitchen with stainless steel appliances, dining, and living area designed for everyday living and easy entertaining. A vaulted ceiling and corner gas fireplace add character to the living room, while the dining area provides direct access to the fully fenced backyard. Freshly painted throughout, the home also features new carpeting on the second floor and in the finished basement recreation room. The primary bedroom includes a walk-in closet and a private ensuite, while the second-floor laundry closet offers added convenience. The basement provides additional living space and includes a rough-in for a future bathroom, giving you flexibility for future use. Set in a family-friendly neighbourhood close to parks, schools, shopping, and everyday amenities, this home offers a well-designed floor plan, recent updates, and a location that suits families, or anyone looking for a low-maintenance home. 24 hours irrevocable on all offers. Roof (2022), Ensuite Shower (2018), Rear Fencing (2016) (id:61072)
Property Details
| MLS® Number | X13596392 |
| Property Type | Single Family |
| Community Name | 9010 - Kanata - Emerald Meadows/Trailwest |
| Amenities Near By | Public Transit, Schools |
| Equipment Type | Water Heater |
| Parking Space Total | 2 |
| Rental Equipment Type | Water Heater |
Building
| Bathroom Total | 3 |
| Bedrooms Above Ground | 3 |
| Bedrooms Total | 3 |
| Amenities | Fireplace(s) |
| Appliances | Dishwasher, Dryer, Stove, Washer, Window Coverings, Refrigerator |
| Basement Development | Partially Finished |
| Basement Type | Full (partially Finished) |
| Construction Style Attachment | Attached |
| Cooling Type | Central Air Conditioning |
| Exterior Finish | Brick, Vinyl Siding |
| Fireplace Present | Yes |
| Fireplace Total | 1 |
| Flooring Type | Tile, Hardwood |
| Foundation Type | Poured Concrete |
| Half Bath Total | 1 |
| Heating Fuel | Natural Gas |
| Heating Type | Forced Air |
| Stories Total | 2 |
| Size Interior | 1,100 - 1,500 Ft2 |
| Type | Row / Townhouse |
| Utility Water | Municipal Water |
Parking
| Attached Garage | |
| Garage |
Land
| Acreage | No |
| Fence Type | Fenced Yard |
| Land Amenities | Public Transit, Schools |
| Sewer | Sanitary Sewer |
| Size Frontage | 25 Ft ,7 In |
| Size Irregular | 25.6 Ft |
| Size Total Text | 25.6 Ft |
Rooms
| Level | Type | Length | Width | Dimensions |
|---|---|---|---|---|
| Second Level | Bathroom | 2.68 m | 1.626 m | 2.68 m x 1.626 m |
| Second Level | Laundry Room | 1.685 m | 0.99 m | 1.685 m x 0.99 m |
| Second Level | Primary Bedroom | 4.261 m | 4.24 m | 4.261 m x 4.24 m |
| Second Level | Bathroom | 2.28 m | 1.549 m | 2.28 m x 1.549 m |
| Second Level | Other | 1.508 m | 1.496 m | 1.508 m x 1.496 m |
| Second Level | Bedroom 2 | 3.204 m | 2.931 m | 3.204 m x 2.931 m |
| Second Level | Bedroom 3 | 3.242 m | 2.745 m | 3.242 m x 2.745 m |
| Basement | Recreational, Games Room | 8.564 m | 3.306 m | 8.564 m x 3.306 m |
| Basement | Utility Room | 3.994 m | 2.231 m | 3.994 m x 2.231 m |
| Basement | Other | 4.872 m | 2.2 m | 4.872 m x 2.2 m |
| Basement | Other | 3.094 m | 1.35 m | 3.094 m x 1.35 m |
| Main Level | Foyer | 3.861 m | 1.931 m | 3.861 m x 1.931 m |
| Main Level | Living Room | 4.305 m | 3.745 m | 4.305 m x 3.745 m |
| Main Level | Dining Room | 5.675 m | 2.451 m | 5.675 m x 2.451 m |
| Main Level | Kitchen | 3.416 m | 3.225 m | 3.416 m x 3.225 m |
| Main Level | Bathroom | 1.366 m | 1.14 m | 1.366 m x 1.14 m |
Contact Us
Contact us for more information

Shan Cappuccino
Salesperson
www.jannyjeffandshan.com/
165 Pretoria Avenue
Ottawa, Ontario K1S 1X1
(613) 238-2801
(613) 238-4583

The trademarks REALTOR®, REALTORS®, and the REALTOR® logo are controlled by The Canadian Real Estate Association (CREA) and identify real estate professionals who are members of CREA. The trademarks MLS®, Multiple Listing Service® and the associated logos are owned by The Canadian Real Estate Association (CREA) and identify the quality of services provided by real estate professionals who are members of CREA. The trademark DDF® is owned by The Canadian Real Estate Association (CREA) and identifies CREA's Data Distribution Facility (DDF®)
July 23 2026 01:33:04
Ottawa Real Estate Board
Royal LePage Performance Realty
