

14 Ironside Court Ottawa, Ontario K2K 3H5

$1,389,900
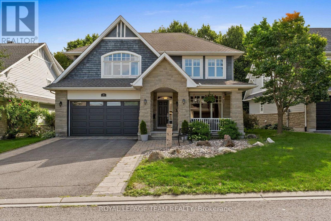
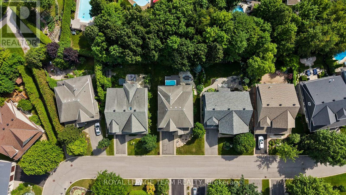
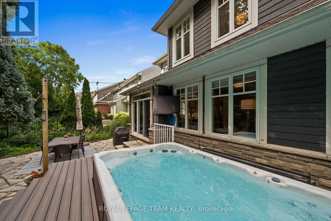
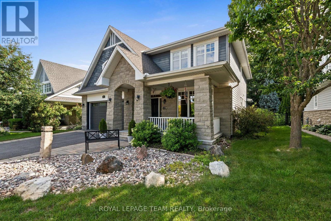
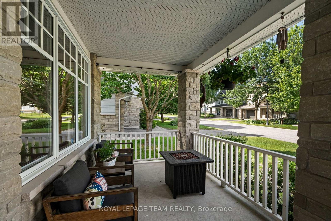
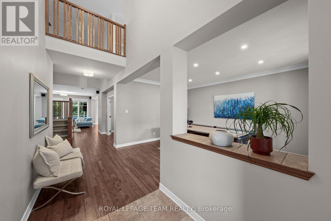
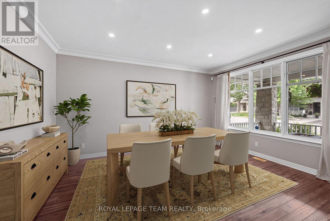
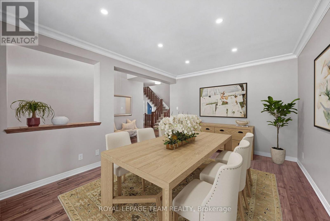
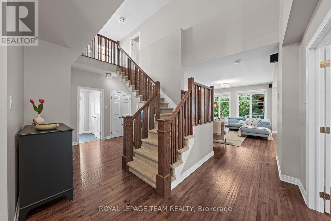
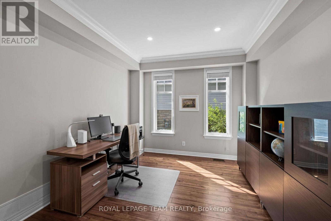
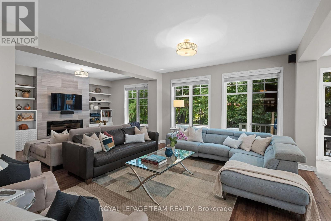
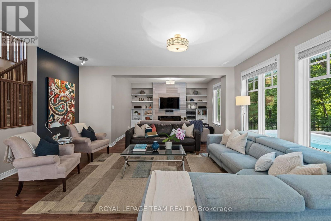
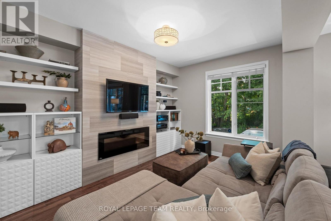
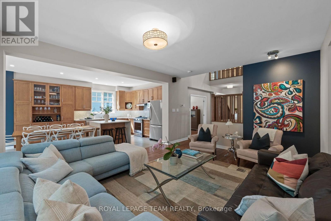
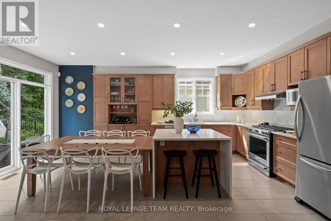
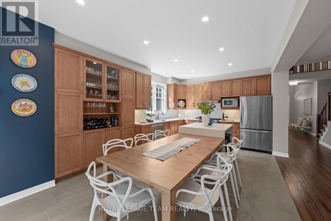
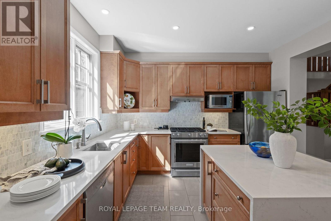
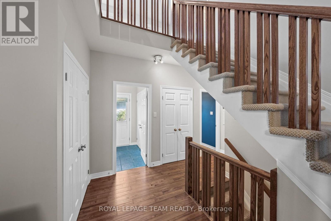
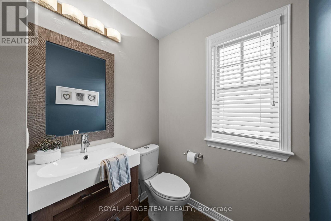
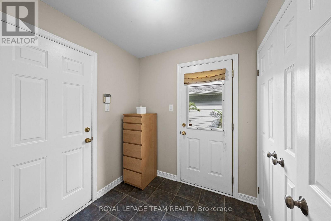
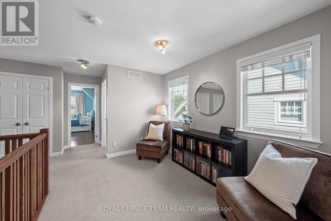
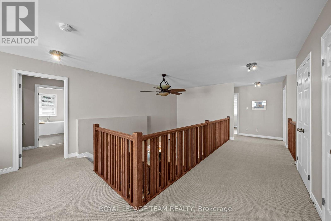
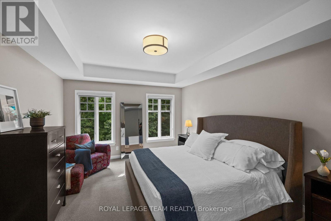
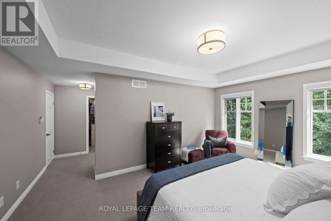
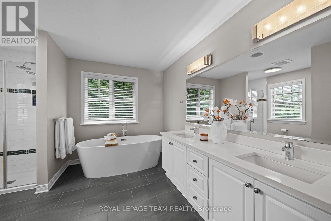
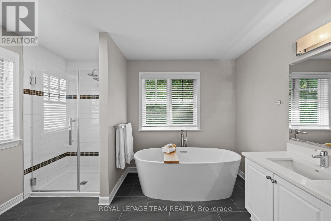
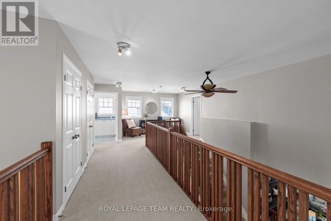
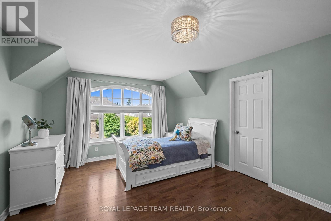
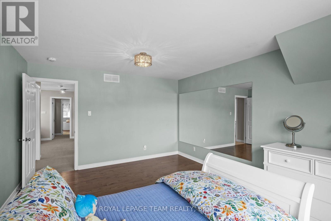
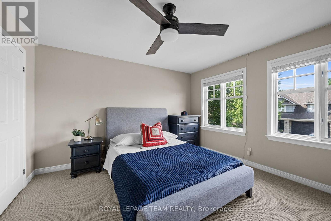
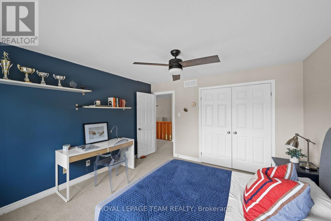
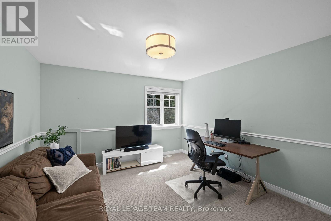
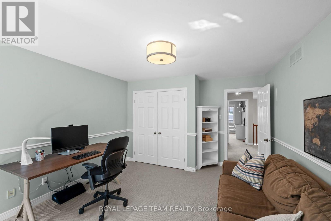
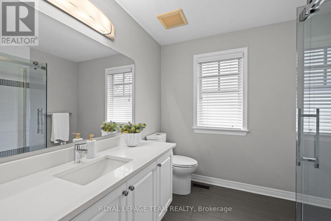
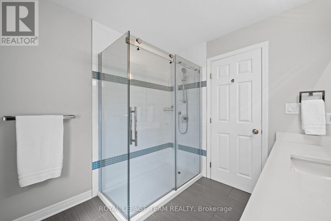
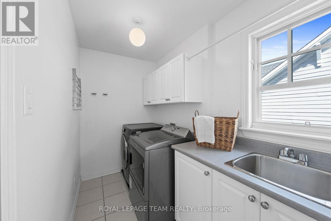
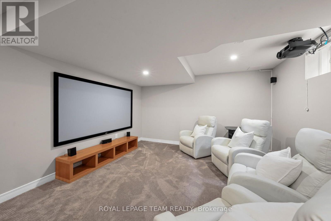
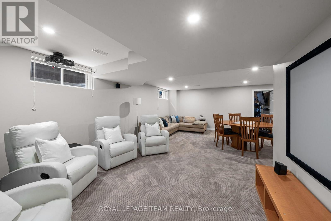
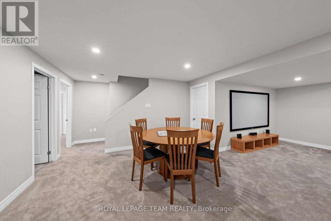
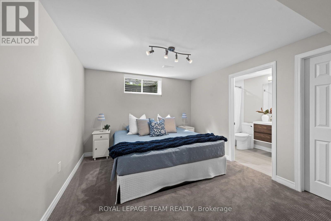
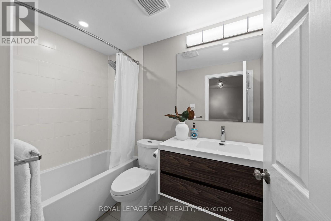
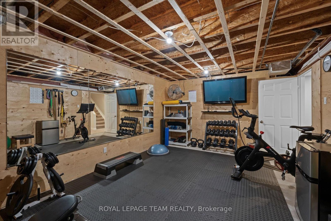
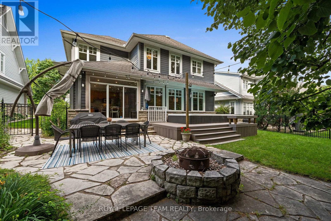
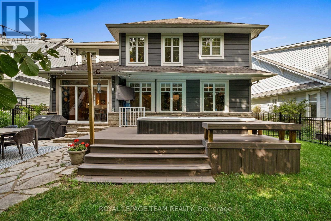
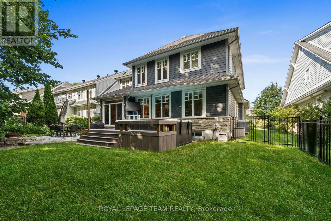
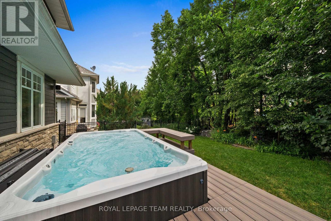
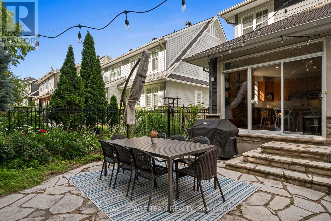
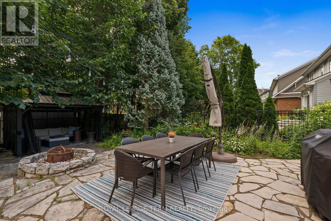
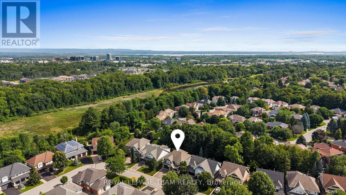
O/H Sun July 26, 2-4 PM. An extraordinary Kanata Lakes estate, where every detail was designed for those who love to entertain in style. Located in one of the most coveted estate communities in Kanata, this home offers 3,232 sqft + finished bsmt (per MPAC). A picture-perfect covered front porch for morning coffee invites you inside, while a grand vaulted foyer sets the tone within, opening onto rich HW flooring, a formal dining rm framed by oversized windows, & a private office behind elegant glass doors. The heart of the main level is the impressively large living rm w/9ft ceilings, featuring an electric FP & picture windows overlooking the backyard. The chef's kitchen offers quartz countertops, SS appliances, waterfall island, glass display cabinetry, floor-to-ceiling pantry, & triple patio doors that open to the manicured backyard. A stylish powder rm & mudroom w/direct access to the double garage & side entrance complete the main floor. Upstairs, a bright loft creates a perfect reading nook. The primary suite impresses w/vaulted ceilings, tranquil backyard views, an expansive walk-in closet & spa-like 5-pc ensuite w/double sinks, soaker tub & glass shower. 3 additional bdrms, one w/an arched window & WIC, all share a full bath w/ glass walk-in shower. Upper-level laundry adds everyday convenience. The finished bsmt (2019) is entertaining reimagined: an open-concept lounge, dedicated movie area w/projector, games space, & a full bedroom w/ensuite & WIC, perfect as a guest suite. Beside it, an exercise rm & ample storage keep everything tucked away. Outside, a resort-style backyard awaits: a flagstone dining patio (2024), stone firepit, gazebo lounge & composite deck (2025) surrounding an XL hot tub/swim spa, all set within beautifully landscaped grounds designed for privacy & pure enjoyment. Steps from Beaver Pond Trail & close to top schools & parks, this home blends space, style & exceptional livability. 24 hrs Irrev. on all offers. Some photos virtually staged (id:61072)
Property Details
| MLS® Number | X13593368 |
| Property Type | Single Family |
| Community Name | 9007 - Kanata - Kanata Lakes/Heritage Hills |
| Amenities Near By | Public Transit, Park |
| Equipment Type | Water Heater |
| Parking Space Total | 6 |
| Rental Equipment Type | Water Heater |
Building
| Bathroom Total | 4 |
| Bedrooms Above Ground | 4 |
| Bedrooms Below Ground | 1 |
| Bedrooms Total | 5 |
| Amenities | Fireplace(s) |
| Appliances | Garage Door Opener Remote(s), Central Vacuum, Blinds, Dishwasher, Dryer, Garage Door Opener, Home Theatre, Hood Fan, Stove, Washer, Refrigerator |
| Basement Development | Partially Finished |
| Basement Type | N/a (partially Finished) |
| Construction Style Attachment | Detached |
| Cooling Type | Central Air Conditioning |
| Exterior Finish | Stone |
| Fireplace Present | Yes |
| Fireplace Total | 1 |
| Foundation Type | Concrete |
| Half Bath Total | 1 |
| Heating Fuel | Natural Gas |
| Heating Type | Forced Air |
| Stories Total | 2 |
| Size Interior | 3,000 - 3,500 Ft2 |
| Type | House |
| Utility Water | Municipal Water |
Parking
| Attached Garage | |
| Garage |
Land
| Acreage | No |
| Land Amenities | Public Transit, Park |
| Sewer | Sanitary Sewer |
| Size Depth | 114 Ft ,9 In |
| Size Frontage | 61 Ft |
| Size Irregular | 61 X 114.8 Ft |
| Size Total Text | 61 X 114.8 Ft |
Rooms
| Level | Type | Length | Width | Dimensions |
|---|---|---|---|---|
| Second Level | Bedroom 3 | 3.92 m | 3.94 m | 3.92 m x 3.94 m |
| Second Level | Bedroom 4 | 3.69 m | 4.47 m | 3.69 m x 4.47 m |
| Second Level | Laundry Room | 1.84 m | 2.97 m | 1.84 m x 2.97 m |
| Second Level | Primary Bedroom | 5.85 m | 5.26 m | 5.85 m x 5.26 m |
| Second Level | Loft | 3.53 m | 2.67 m | 3.53 m x 2.67 m |
| Second Level | Bedroom 2 | 3.75 m | 4.58 m | 3.75 m x 4.58 m |
| Lower Level | Recreational, Games Room | 7.31 m | 6.88 m | 7.31 m x 6.88 m |
| Lower Level | Exercise Room | 3.9 m | 6.08 m | 3.9 m x 6.08 m |
| Lower Level | Bedroom 5 | 3.92 m | 3.24 m | 3.92 m x 3.24 m |
| Lower Level | Utility Room | 7.31 m | 4.55 m | 7.31 m x 4.55 m |
| Lower Level | Cold Room | 2.68 m | 1.38 m | 2.68 m x 1.38 m |
| Main Level | Foyer | 1.88 m | 4.62 m | 1.88 m x 4.62 m |
| Main Level | Dining Room | 3.67 m | 4.62 m | 3.67 m x 4.62 m |
| Main Level | Office | 3.53 m | 3.18 m | 3.53 m x 3.18 m |
| Main Level | Kitchen | 3.75 m | 3 m | 3.75 m x 3 m |
| Main Level | Eating Area | 3.75 m | 2.92 m | 3.75 m x 2.92 m |
| Main Level | Mud Room | 2.07 m | 2.05 m | 2.07 m x 2.05 m |
| Main Level | Living Room | 2.57 m | 5.25 m | 2.57 m x 5.25 m |
Contact Us
Contact us for more information

Christine Hauschild
Salesperson
www.christinehauschild.com/
6081 Hazeldean Road, 12b
Ottawa, Ontario K2S 1B9
(613) 831-9287
(613) 831-9290
www.teamrealty.ca/

Jenny Dixon
Salesperson
www.christinehauschild.com/
6081 Hazeldean Road, 12b
Ottawa, Ontario K2S 1B9
(613) 831-9287
(613) 831-9290
www.teamrealty.ca/

The trademarks REALTOR®, REALTORS®, and the REALTOR® logo are controlled by The Canadian Real Estate Association (CREA) and identify real estate professionals who are members of CREA. The trademarks MLS®, Multiple Listing Service® and the associated logos are owned by The Canadian Real Estate Association (CREA) and identify the quality of services provided by real estate professionals who are members of CREA. The trademark DDF® is owned by The Canadian Real Estate Association (CREA) and identifies CREA's Data Distribution Facility (DDF®)
July 22 2026 06:23:32
Ottawa Real Estate Board
Royal LePage Team Realty
