

241 Wade Avenue Renfrew, Ontario K7V 2N5

$475,000
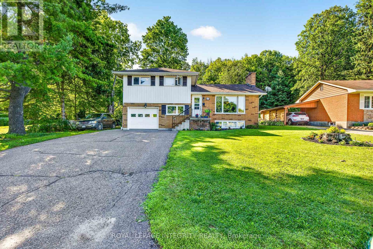
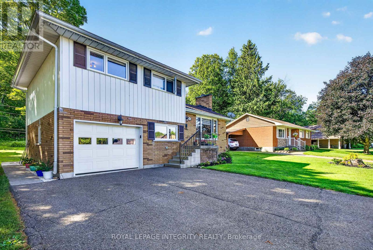
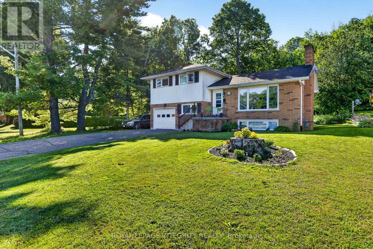
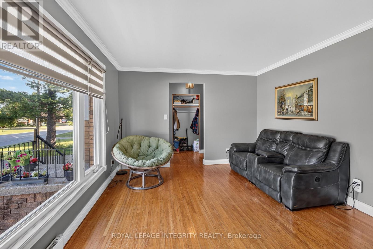
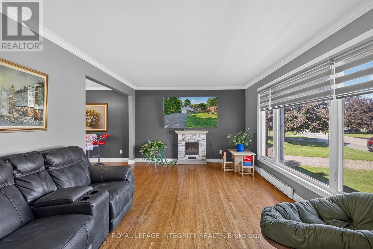
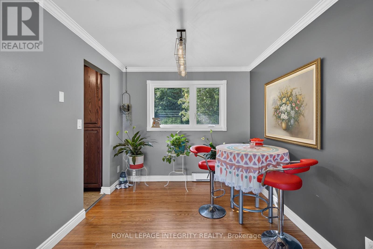
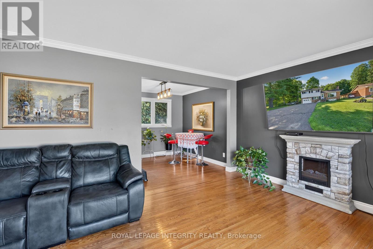
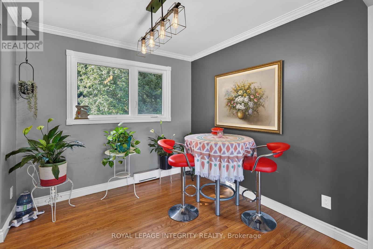
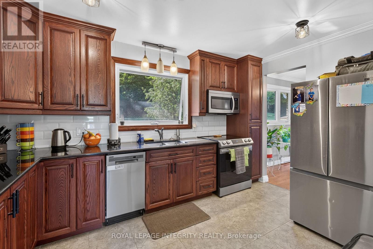
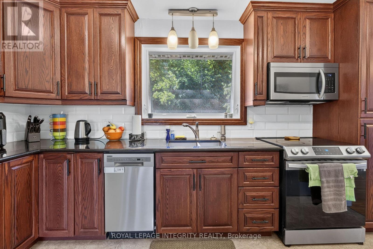
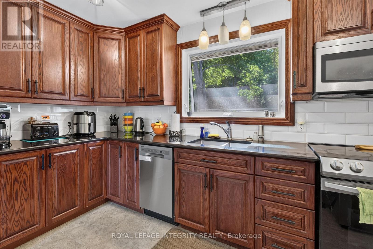
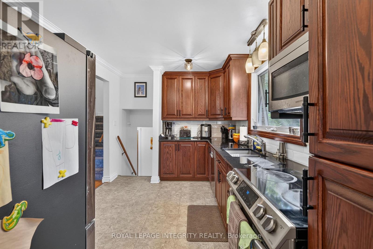
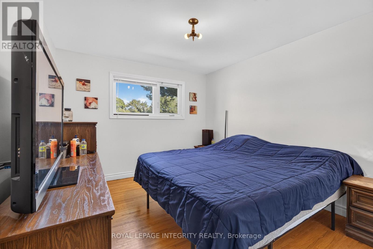
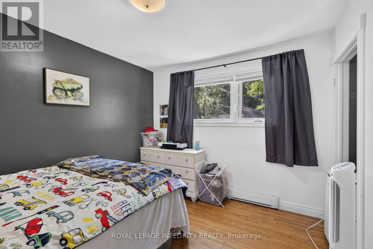
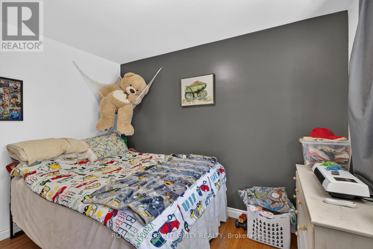
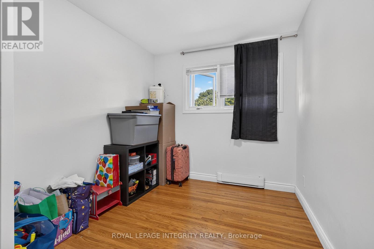
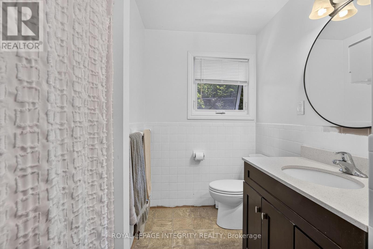
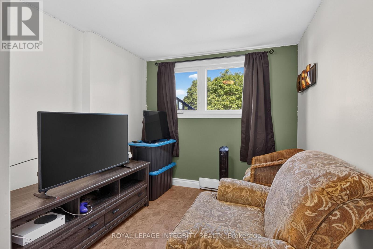
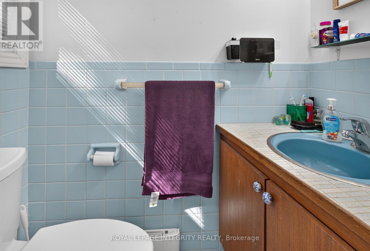
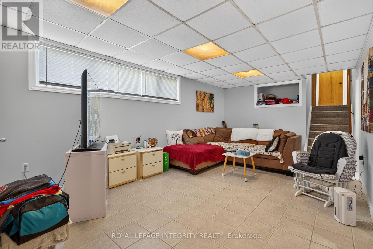
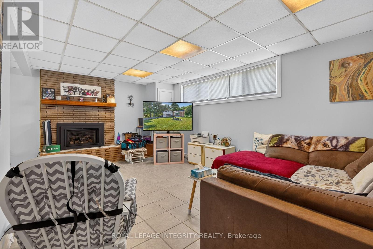
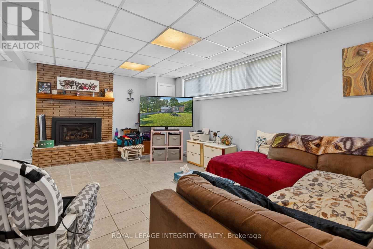
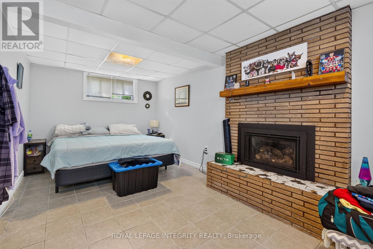
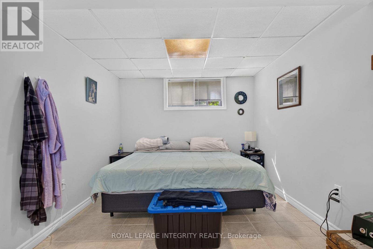
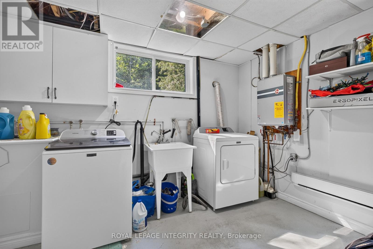
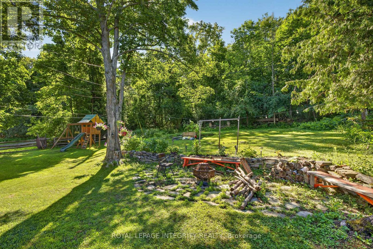
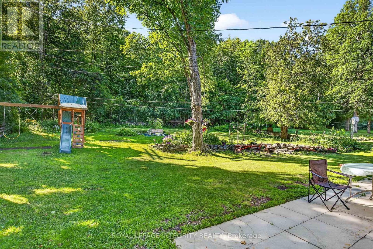
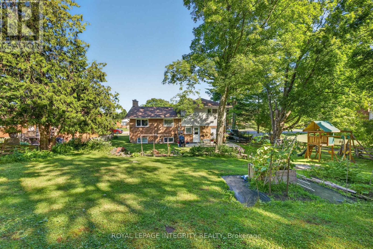
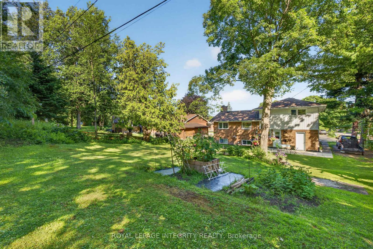
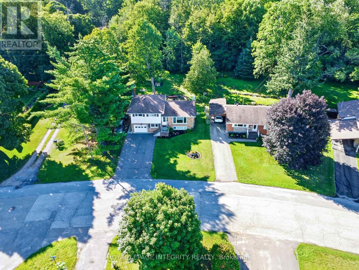
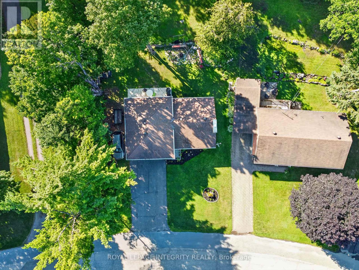
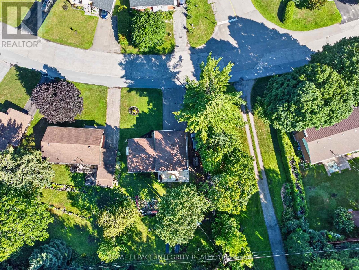
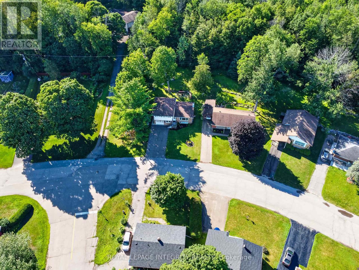
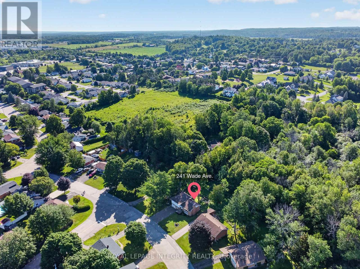
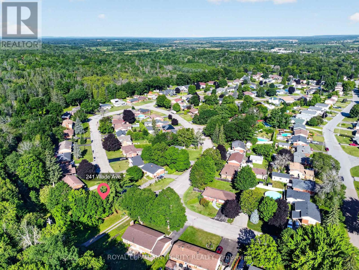
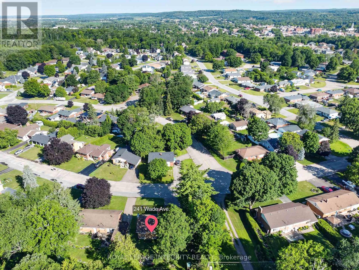
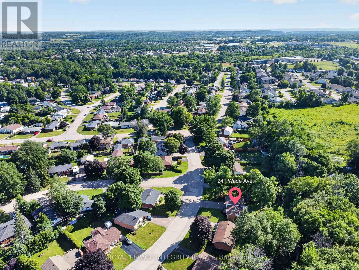
If you are looking for a home that truly offers room to grow, this four-bedroom side split is a must-see. Located within walking distance of area schools and all the essential amenities, this property is perfectly positioned in a desirable, established neighbourhood. The home features a bright main floor with classic hardwood floors and a great flow between the living room and kitchen. The upper level hosts three comfortable bedrooms, while the lower level provides excellent additional living space, including a rec room with a cozy gas fireplace, a fourth bedroom (perfect for a guest room or home office), and a practical 2-piece bath. Outside, you'll love the large rear yard that backs onto trees, offering privacy and a peaceful atmosphere. Practical updates include an On-Demand Gas Hot Water tank and energy-efficient living. Complete with an attached garage and ample parking, this cared-for home is ready for its next family. (id:61072)
Property Details
| MLS® Number | X13591302 |
| Property Type | Single Family |
| Community Name | 540 - Renfrew |
| Features | Carpet Free |
| Parking Space Total | 5 |
Building
| Bathroom Total | 3 |
| Bedrooms Above Ground | 4 |
| Bedrooms Total | 4 |
| Amenities | Fireplace(s) |
| Basement Development | Finished |
| Basement Type | N/a (finished) |
| Construction Style Attachment | Detached |
| Construction Style Split Level | Sidesplit |
| Cooling Type | None |
| Exterior Finish | Brick, Vinyl Siding |
| Fireplace Present | Yes |
| Foundation Type | Block |
| Half Bath Total | 2 |
| Heating Fuel | Natural Gas |
| Heating Type | Baseboard Heaters |
| Size Interior | 1,100 - 1,500 Ft2 |
| Type | House |
| Utility Water | Municipal Water |
Parking
| Attached Garage | |
| Garage |
Land
| Acreage | No |
| Sewer | Sanitary Sewer |
| Size Depth | 120 Ft |
| Size Frontage | 71 Ft ,4 In |
| Size Irregular | 71.4 X 120 Ft |
| Size Total Text | 71.4 X 120 Ft |
Rooms
| Level | Type | Length | Width | Dimensions |
|---|---|---|---|---|
| Basement | Family Room | 6.4 m | 3.7 m | 6.4 m x 3.7 m |
| Lower Level | Bedroom 4 | 3.65 m | 2.48 m | 3.65 m x 2.48 m |
| Main Level | Kitchen | 4.03 m | 2.69 m | 4.03 m x 2.69 m |
| Main Level | Living Room | 5.1 m | 3.58 m | 5.1 m x 3.58 m |
| Main Level | Dining Room | 2.74 m | 2.74 m | 2.74 m x 2.74 m |
| Upper Level | Bedroom | 3.81 m | 3.2 m | 3.81 m x 3.2 m |
| Upper Level | Bedroom 2 | 3.81 m | 2.51 m | 3.81 m x 2.51 m |
| Upper Level | Bedroom 3 | 3.25 m | 3.04 m | 3.25 m x 3.04 m |
| Upper Level | Bathroom | 2 m | 1.93 m | 2 m x 1.93 m |
https://www.realtor.ca/real-estate/30063810/241-wade-avenue-renfrew-540-renfrew
Contact Us
Contact us for more information

Will Snelgrove
Salesperson
www.facebook.com/BuyAndSellWithWill
www.linkedin.com/in/will-snelgrove-30815aa6/
2148 Carling Ave., Unit 6
Ottawa, Ontario K2A 1H1
(613) 829-1818
royallepageintegrity.ca/

The trademarks REALTOR®, REALTORS®, and the REALTOR® logo are controlled by The Canadian Real Estate Association (CREA) and identify real estate professionals who are members of CREA. The trademarks MLS®, Multiple Listing Service® and the associated logos are owned by The Canadian Real Estate Association (CREA) and identify the quality of services provided by real estate professionals who are members of CREA. The trademark DDF® is owned by The Canadian Real Estate Association (CREA) and identifies CREA's Data Distribution Facility (DDF®)
July 22 2026 03:22:33
Ottawa Real Estate Board
Royal LePage Integrity Realty
