

13 Bell Park Street Ottawa, Ontario K2S 1J1

$4,000 Monthly
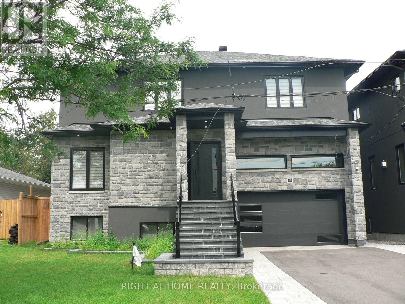
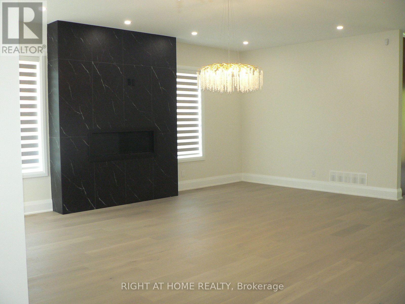
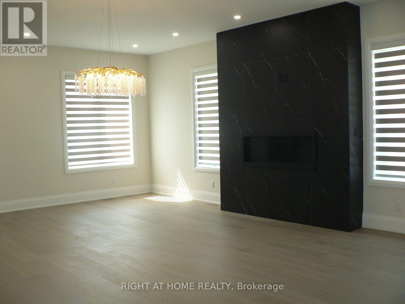
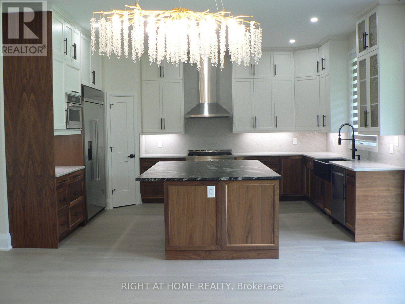
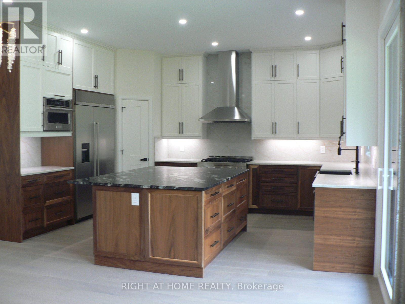
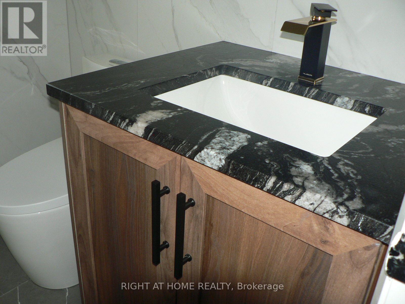
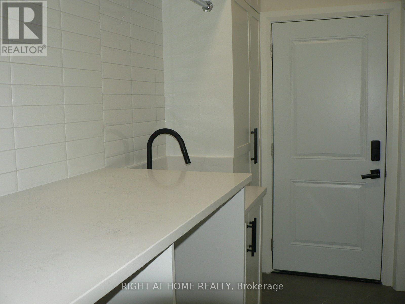
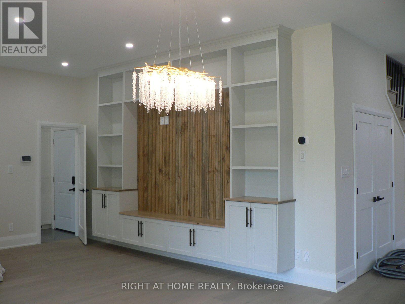
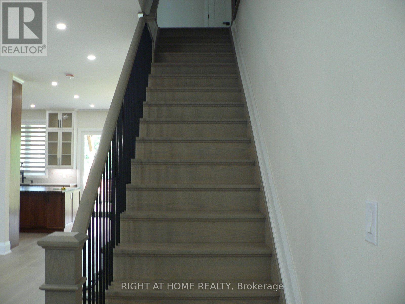
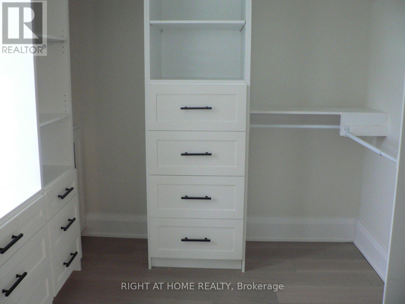
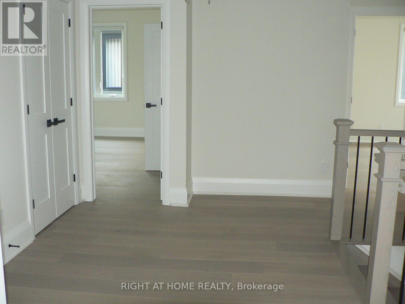
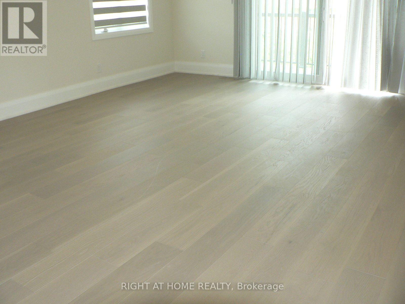
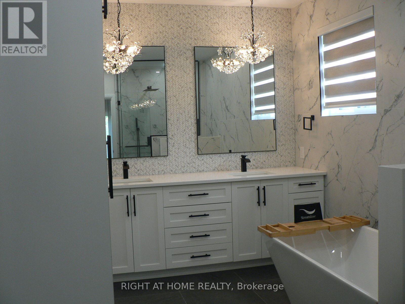
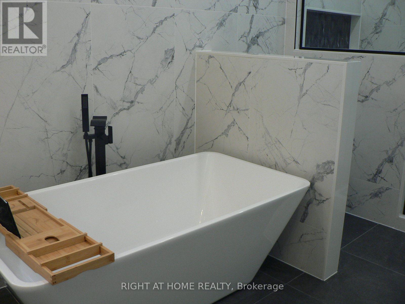
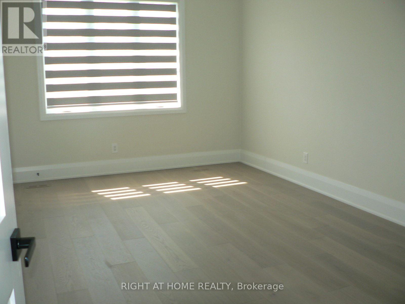
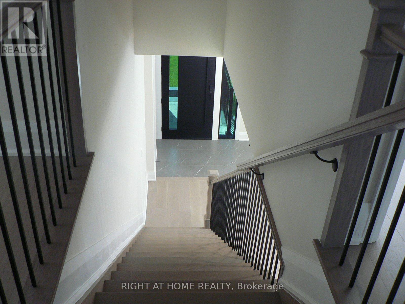
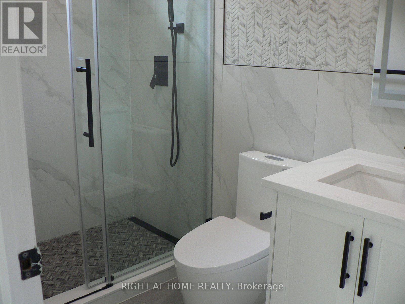
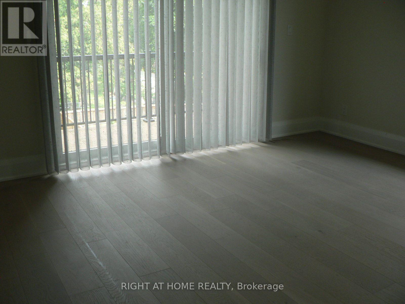
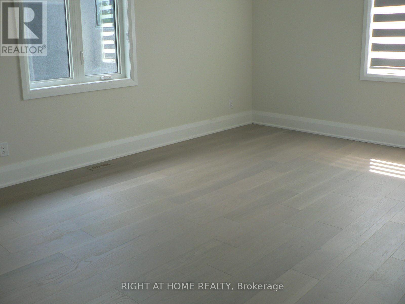
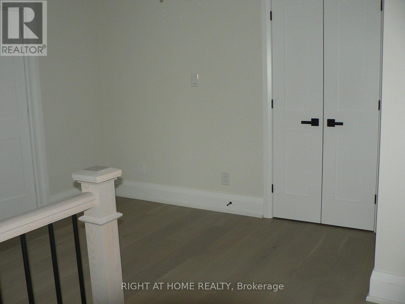
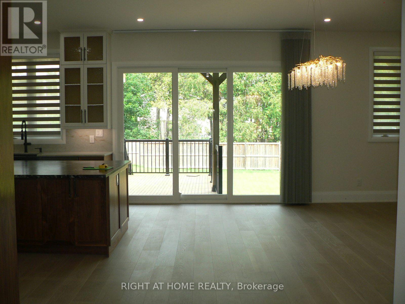
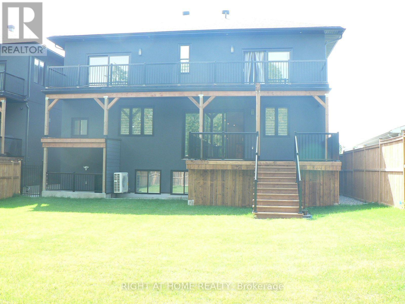
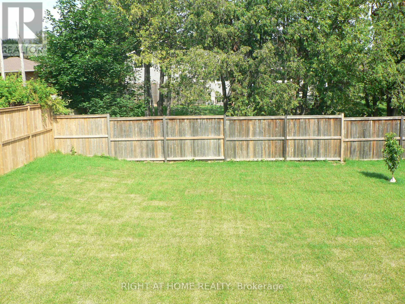
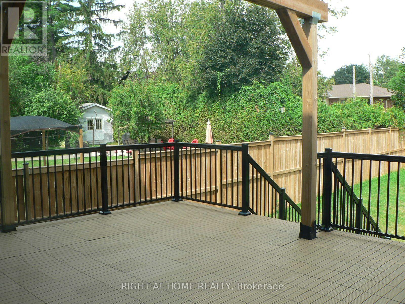
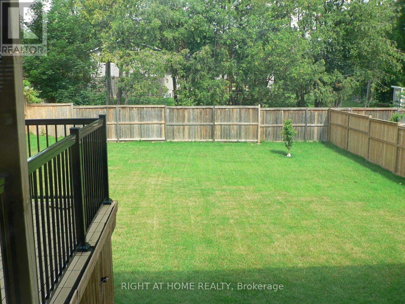
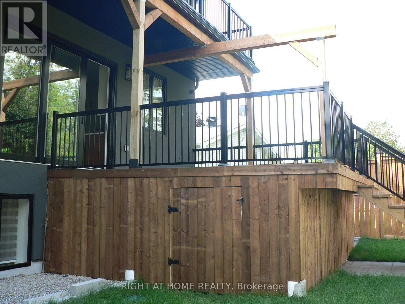
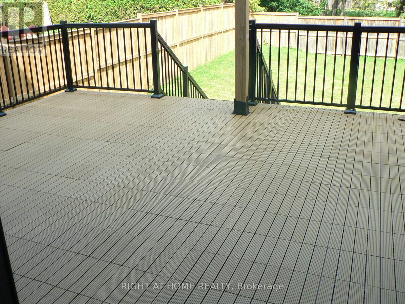
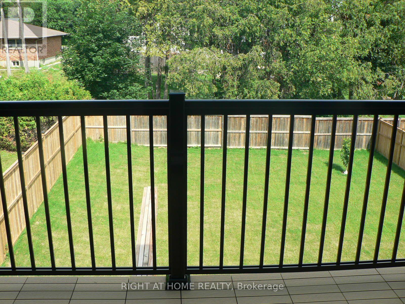
Brand New, Never Lived in detached home offering approx. 3600sq.ft of above grade living space and located in Sought after Stittsville! This stunning and spacious 5-bedroom, 4.5 bath features, 9' ceilings on main, blinds, 5 appliances (stainless steel fridge, stove & dishwasher), pot lighting, large oversized windows that flood the space with natural light, gas fireplace, 3 of the bedrooms have their own ensuites, primary bedroom on main floor & 2nd floor is great for multigenerational families, quality modern finishes, open concept, carpet free, quartz counters and decks off of main and 2nd floor. Enjoy a thoughtfully designed layout with generous living spaces, brand new finishes, double attached garage with inside access, 2nd floor laundry & more. This home is move-in ready and waiting for you to make it your own. Located in a fantastic family neighborhood close to parks, shopping, restaurants, and all amenities, this is an incredible opportunity to enjoy stylish living in a fresh, never before lived in space. Utilities not included-Tenant to pay 2/3 of all utility costs. (id:61072)
Property Details
| MLS® Number | X13590798 |
| Property Type | Single Family |
| Community Name | 8203 - Stittsville (South) |
| Features | Lane, Carpet Free |
| Parking Space Total | 4 |
| Structure | Deck |
Building
| Bathroom Total | 5 |
| Bedrooms Above Ground | 5 |
| Bedrooms Total | 5 |
| Appliances | Dishwasher, Dryer, Microwave, Stove, Washer, Refrigerator |
| Basement Type | None |
| Construction Style Attachment | Detached |
| Cooling Type | Central Air Conditioning |
| Exterior Finish | Stone, Stucco |
| Fire Protection | Smoke Detectors |
| Fireplace Present | Yes |
| Foundation Type | Poured Concrete |
| Half Bath Total | 1 |
| Heating Fuel | Natural Gas |
| Heating Type | Forced Air |
| Stories Total | 2 |
| Size Interior | 3,500 - 5,000 Ft2 |
| Type | House |
| Utility Water | Municipal Water |
Parking
| Attached Garage | |
| Garage | |
| Inside Entry |
Land
| Acreage | No |
| Sewer | Sanitary Sewer |
| Size Depth | 137 Ft ,10 In |
| Size Frontage | 52 Ft ,6 In |
| Size Irregular | 52.5 X 137.9 Ft |
| Size Total Text | 52.5 X 137.9 Ft |
Rooms
| Level | Type | Length | Width | Dimensions |
|---|---|---|---|---|
| Second Level | Bathroom | Measurements not available | ||
| Second Level | Laundry Room | Measurements not available | ||
| Second Level | Primary Bedroom | 5.1511 m | 6.6446 m | 5.1511 m x 6.6446 m |
| Second Level | Bedroom | 4.2672 m | 4.2977 m | 4.2672 m x 4.2977 m |
| Second Level | Bedroom | 3.6911 m | 5.6388 m | 3.6911 m x 5.6388 m |
| Second Level | Bedroom | 3.5357 m | 5.1511 m | 3.5357 m x 5.1511 m |
| Main Level | Foyer | Measurements not available | ||
| Main Level | Bathroom | Measurements not available | ||
| Main Level | Living Room | 7.3152 m | 6.1265 m | 7.3152 m x 6.1265 m |
| Main Level | Kitchen | 4.8463 m | 3.81 m | 4.8463 m x 3.81 m |
| Main Level | Dining Room | 5.0597 m | 3.048 m | 5.0597 m x 3.048 m |
| Main Level | Primary Bedroom | 5.0597 m | 4.8768 m | 5.0597 m x 4.8768 m |
Utilities
| Cable | Installed |
| Electricity | Installed |
| Sewer | Installed |
https://www.realtor.ca/real-estate/30063119/13-bell-park-street-ottawa-8203-stittsville-south
Contact Us
Contact us for more information
Vicki Pinder
Salesperson
www.pinderpower.com/
14 Chamberlain Ave Suite 101
Ottawa, Ontario K1S 1V9
(613) 369-5199
(416) 391-0013
www.rightathomerealty.com/

Eileen Pinder
Broker
www.pinderpower.com/
14 Chamberlain Ave Suite 101
Ottawa, Ontario K1S 1V9
(613) 369-5199
(416) 391-0013
www.rightathomerealty.com/

The trademarks REALTOR®, REALTORS®, and the REALTOR® logo are controlled by The Canadian Real Estate Association (CREA) and identify real estate professionals who are members of CREA. The trademarks MLS®, Multiple Listing Service® and the associated logos are owned by The Canadian Real Estate Association (CREA) and identify the quality of services provided by real estate professionals who are members of CREA. The trademark DDF® is owned by The Canadian Real Estate Association (CREA) and identifies CREA's Data Distribution Facility (DDF®)
July 21 2026 10:52:56
Ottawa Real Estate Board
Right At Home Realty
