

630 Moorpark Avenue Ottawa, Ontario K2M 0H8

$2,700 Monthly
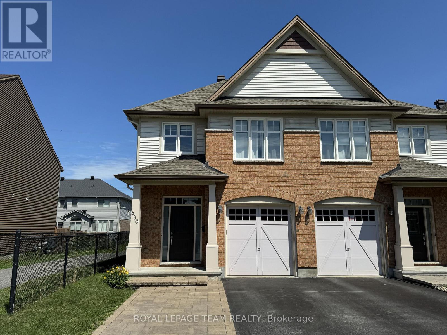
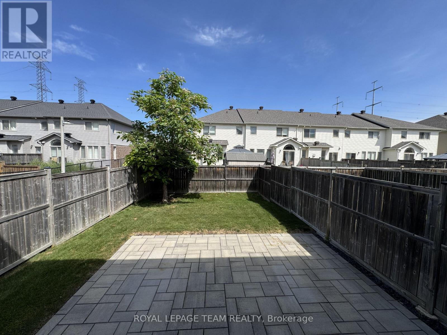
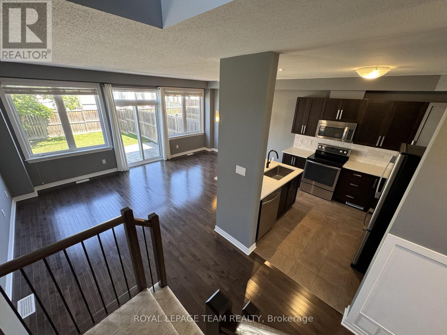
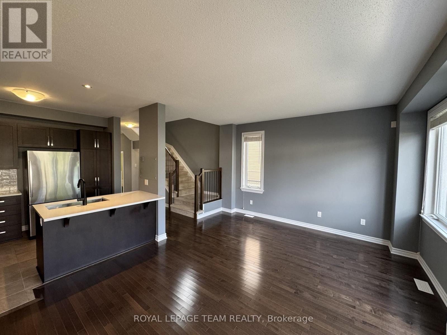
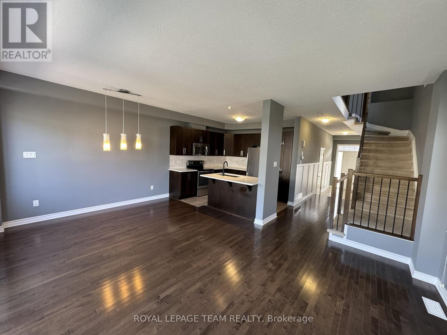
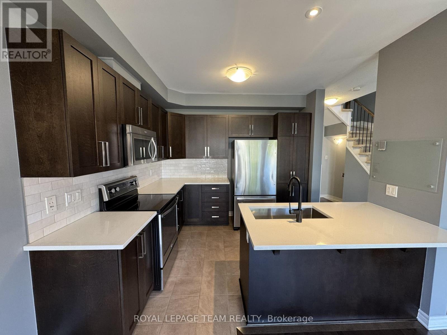
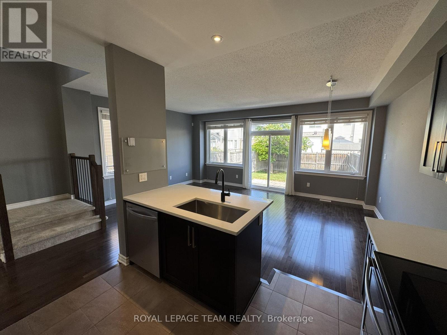
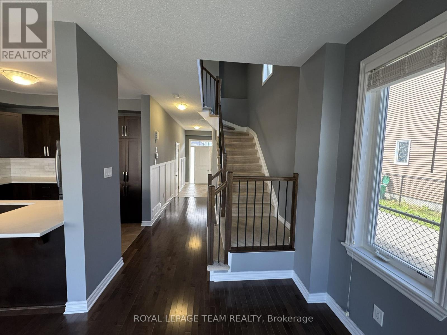
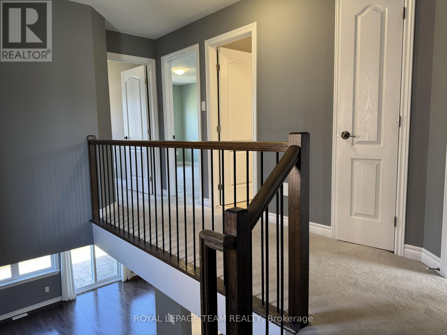
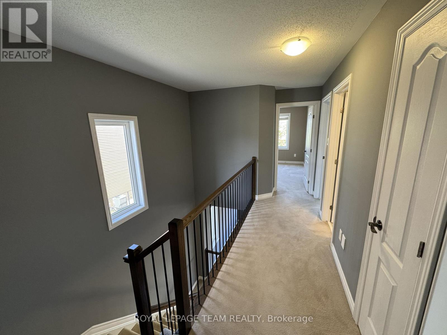
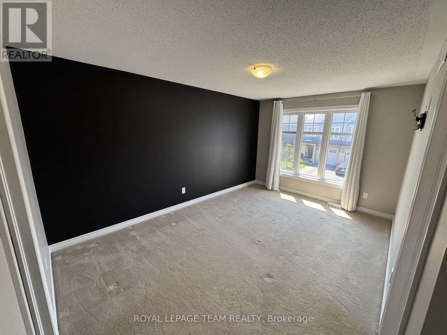
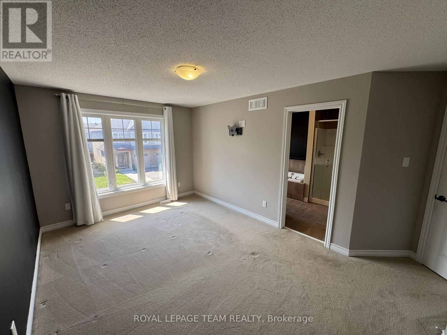
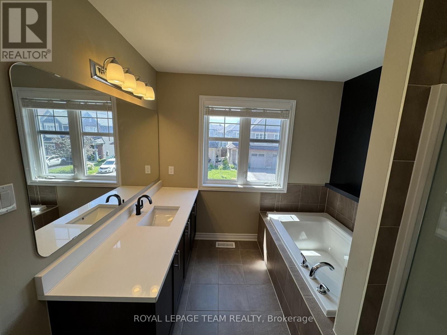
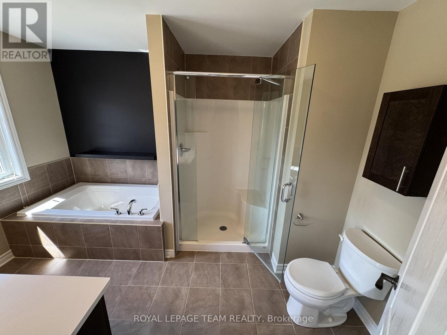
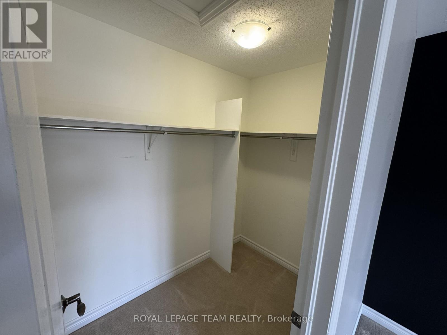
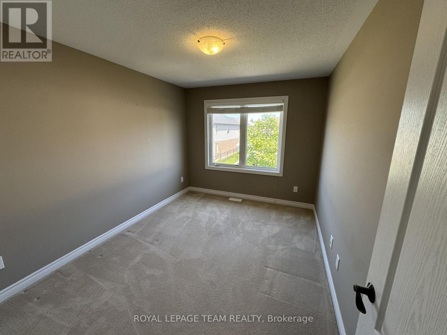
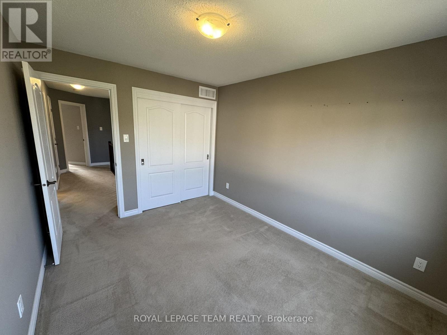
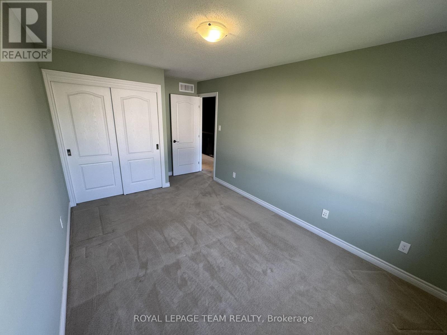
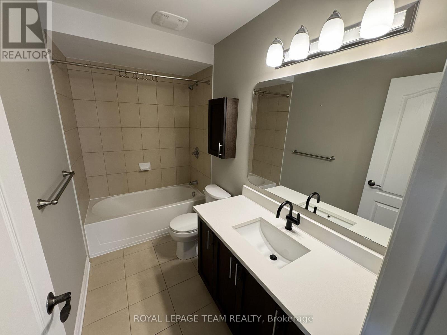
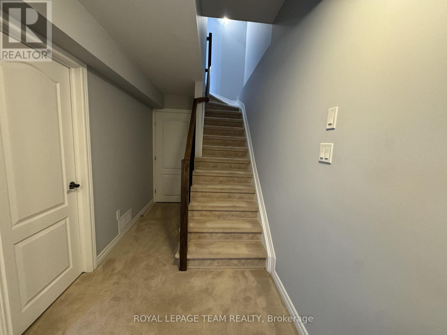
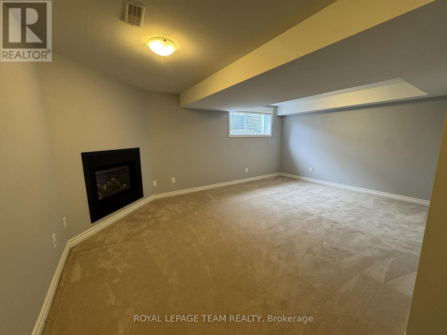
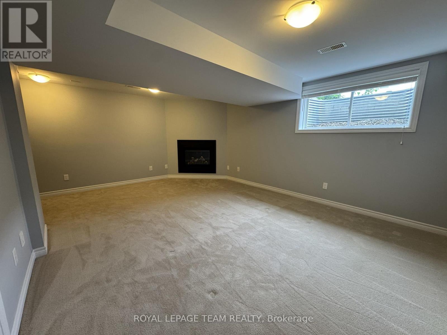
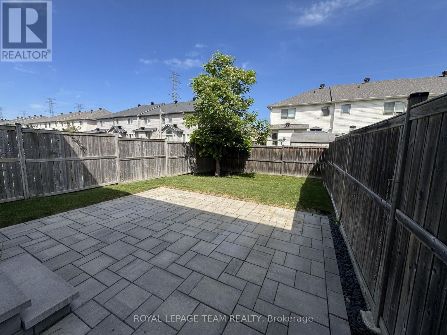
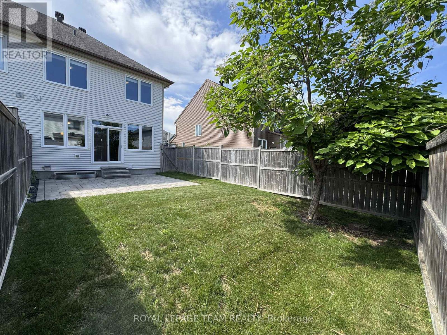
Welcome to this beautifully maintained 3 bedroom, 2.5 bathroom semi-detached home in the highly desirable Emerald Meadows community. Offering over 1,800 sq. ft. of finished living space on all levels, this spacious home features an open-concept main floor with hardwood flooring, a bright living and dining area, and a modern kitchen with quartz countertops, stainless steel appliances, subway tile backsplash, ample cabinetry, and a functional island. The spacious primary bedroom includes a walk-in closet and a private ensuite featuring a soaker tub and separate glass shower. Two additional bedrooms and a full bathroom provide excellent space for family, guests, or a home office. The finished lower level offers a generous recreation room with a gas fireplace, perfect for family gatherings, movie nights, or relaxing evenings at home, along with a convenient laundry area and additional storage space. Enjoy the fully fenced backyard with a large interlock patio, ideal for outdoor entertaining and summer enjoyment. Conveniently located close to shopping, restaurants, parks, schools, amenities, and the Trans-Canada Trail, this home offers the perfect combination of comfort, space, and location. (id:61072)
Property Details
| MLS® Number | X13589998 |
| Property Type | Single Family |
| Community Name | 9010 - Kanata - Emerald Meadows/Trailwest |
| Amenities Near By | Public Transit, Park |
| Equipment Type | Water Heater |
| Parking Space Total | 3 |
| Rental Equipment Type | Water Heater |
Building
| Bathroom Total | 3 |
| Bedrooms Above Ground | 3 |
| Bedrooms Total | 3 |
| Appliances | Garage Door Opener Remote(s), Dishwasher, Dryer, Garage Door Opener, Hood Fan, Microwave, Stove, Washer, Refrigerator |
| Basement Development | Finished |
| Basement Type | N/a (finished) |
| Construction Style Attachment | Semi-detached |
| Cooling Type | Central Air Conditioning |
| Exterior Finish | Brick, Vinyl Siding |
| Fireplace Present | Yes |
| Foundation Type | Poured Concrete |
| Half Bath Total | 1 |
| Heating Fuel | Natural Gas |
| Heating Type | Forced Air |
| Stories Total | 2 |
| Size Interior | 1,500 - 2,000 Ft2 |
| Type | House |
| Utility Water | Municipal Water |
Parking
| Attached Garage | |
| Garage |
Land
| Acreage | No |
| Fence Type | Fully Fenced, Fenced Yard |
| Land Amenities | Public Transit, Park |
| Sewer | Sanitary Sewer |
| Size Depth | 98 Ft ,4 In |
| Size Frontage | 24 Ft ,3 In |
| Size Irregular | 24.3 X 98.4 Ft |
| Size Total Text | 24.3 X 98.4 Ft |
Rooms
| Level | Type | Length | Width | Dimensions |
|---|---|---|---|---|
| Second Level | Primary Bedroom | 3.58 m | 4.43 m | 3.58 m x 4.43 m |
| Second Level | Bedroom 2 | 2.84 m | 4.71 m | 2.84 m x 4.71 m |
| Second Level | Bedroom 3 | 2.93 m | 3.45 m | 2.93 m x 3.45 m |
| Lower Level | Recreational, Games Room | 5.88 m | 7.05 m | 5.88 m x 7.05 m |
| Lower Level | Utility Room | 3.6 m | 2.66 m | 3.6 m x 2.66 m |
| Lower Level | Laundry Room | 2.54 m | 5.31 m | 2.54 m x 5.31 m |
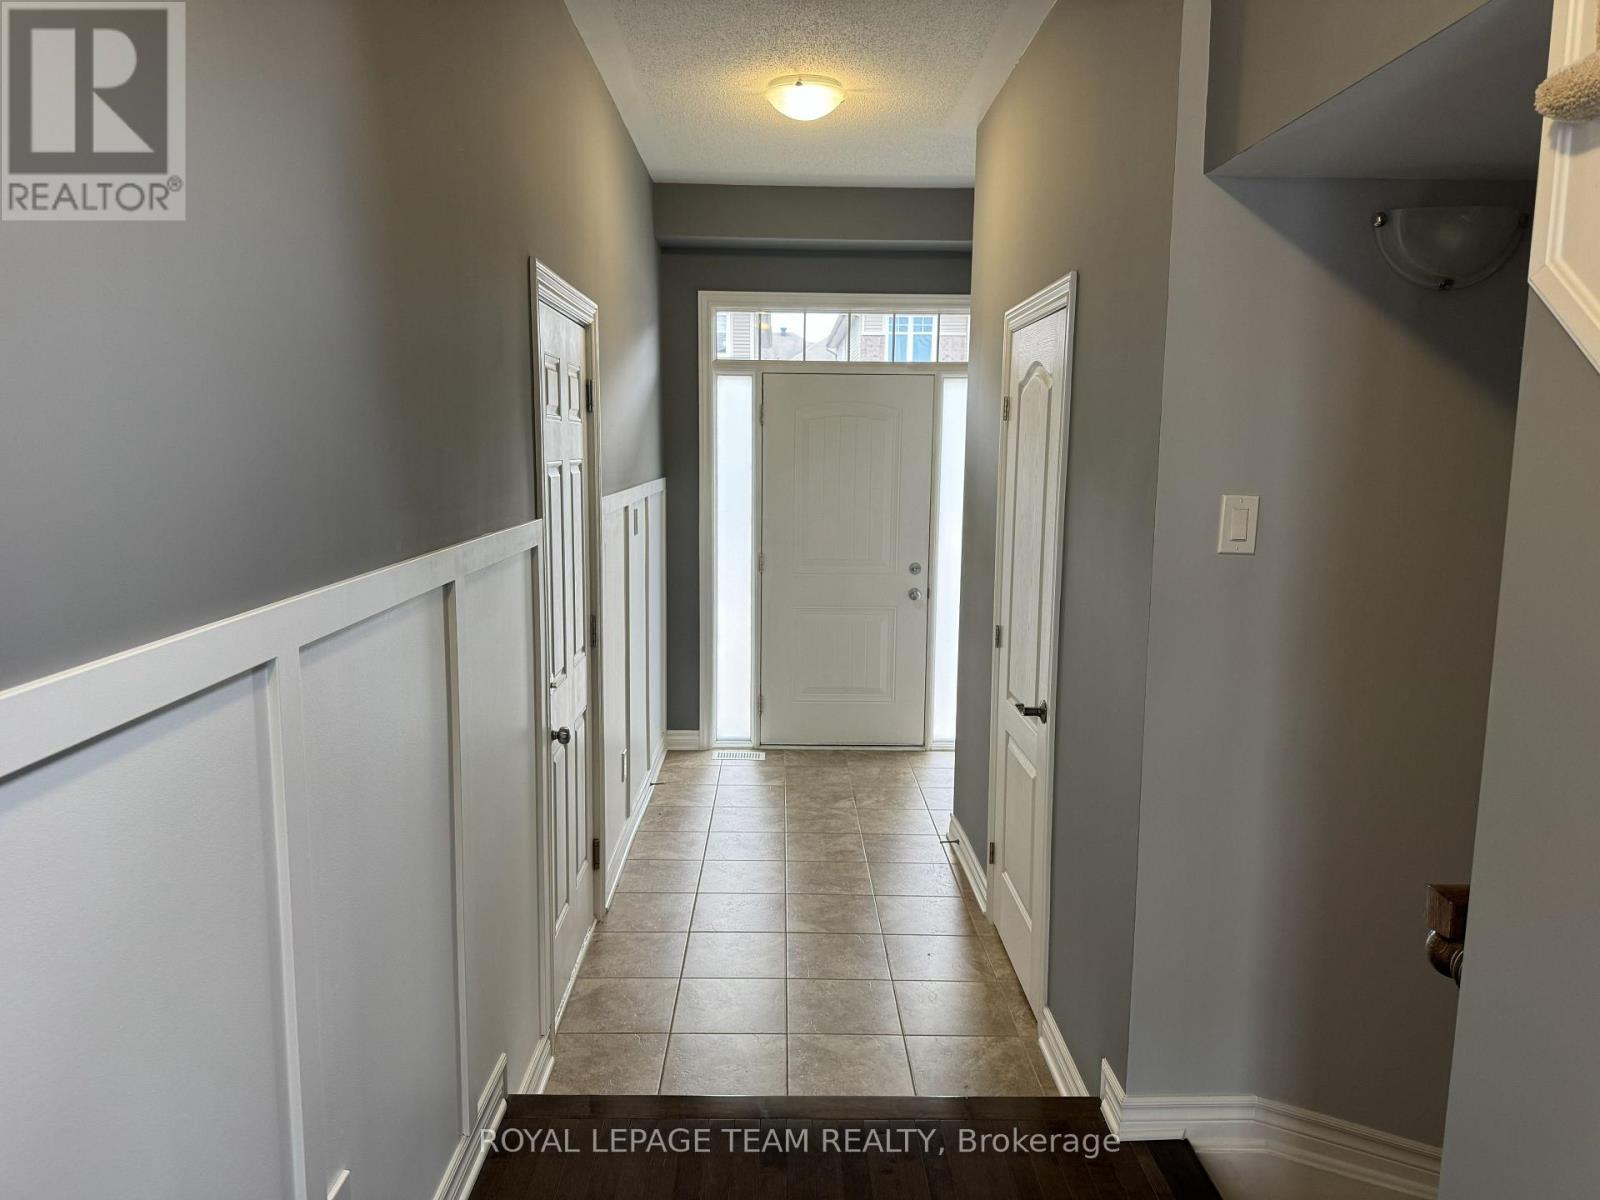
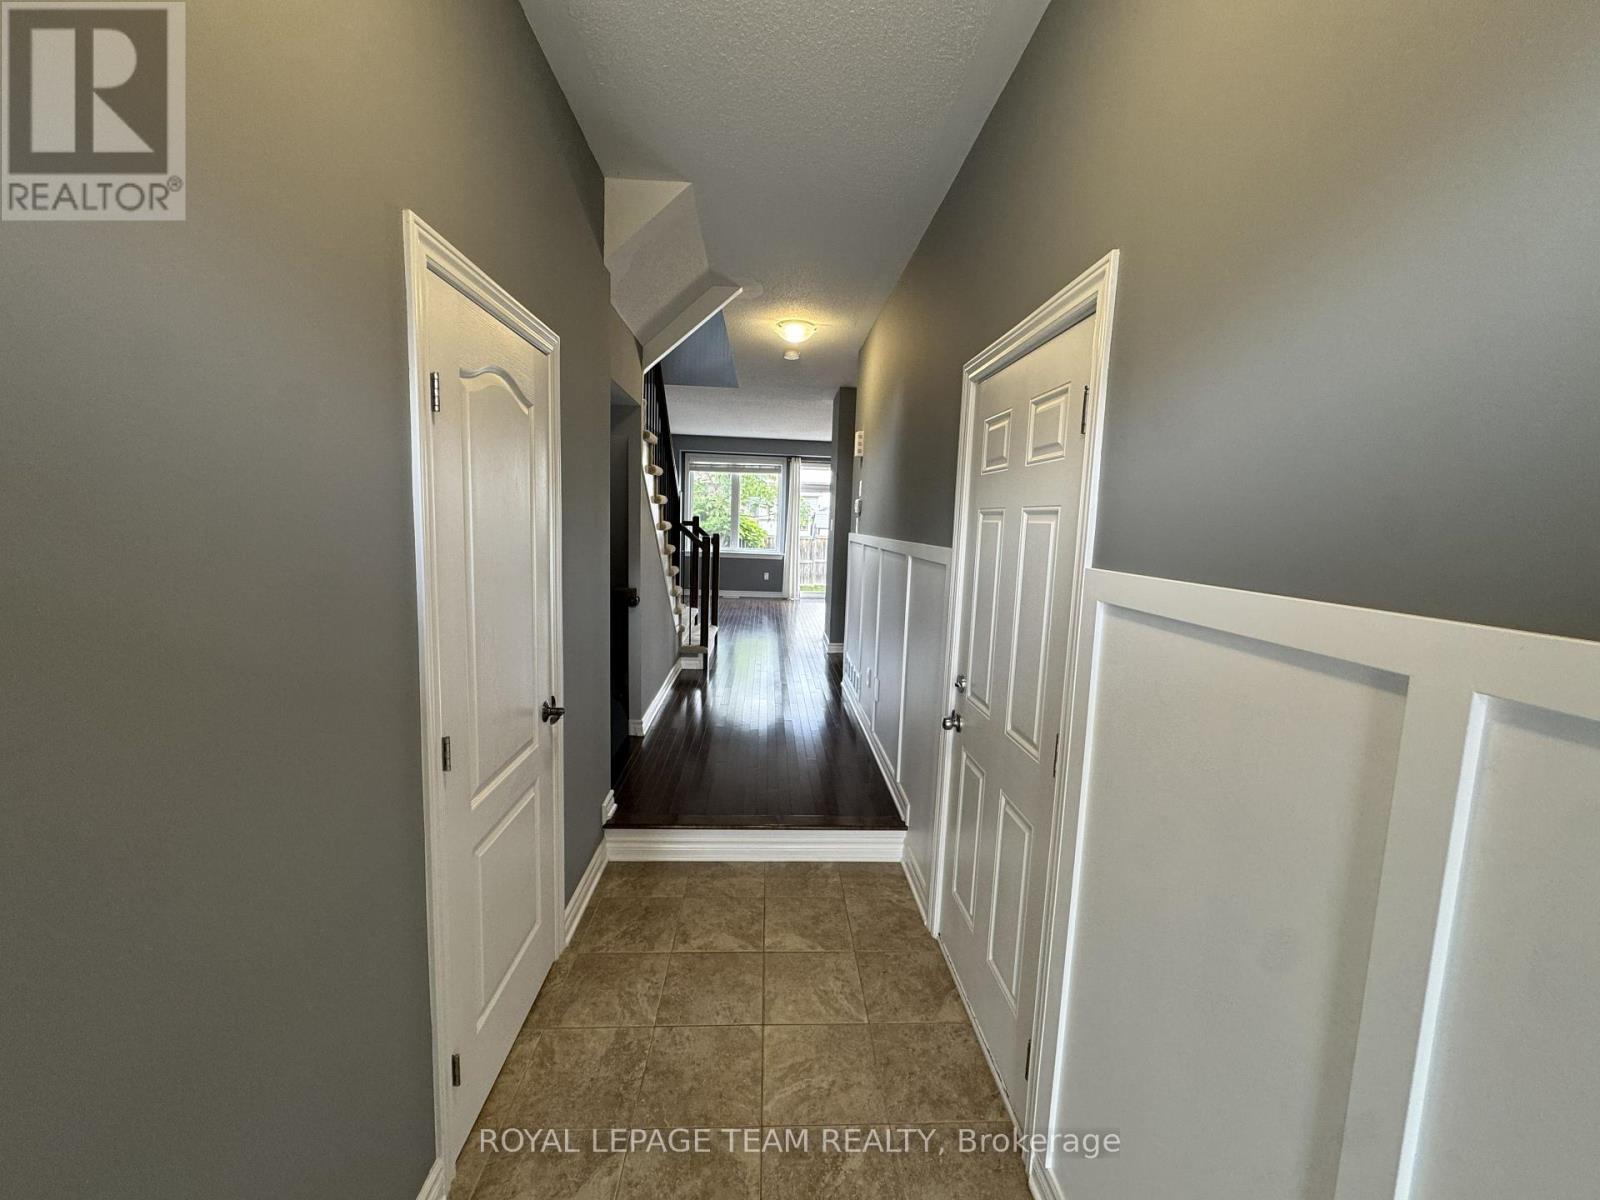
| Main Level | Foyer | 1.85 m | 7.53 m | 1.85 m x 7.53 m |
| Main Level | Kitchen | 3.35 m | 3.07 m | 3.35 m x 3.07 m |
| Main Level | Dining Room | 2.24 m | 3.36 m | 2.24 m x 3.36 m |
| Main Level | Living Room | 3.65 m | 4.18 m | 3.65 m x 4.18 m |
Contact Us
Contact us for more information

Pouya Davoudi Zanjani
Salesperson
pouyadavoudi.royallepage.ca/
1723 Carling Avenue, Suite 1
Ottawa, Ontario K2A 1C8
(613) 725-1171
(613) 725-3323
www.teamrealty.ca/

The trademarks REALTOR®, REALTORS®, and the REALTOR® logo are controlled by The Canadian Real Estate Association (CREA) and identify real estate professionals who are members of CREA. The trademarks MLS®, Multiple Listing Service® and the associated logos are owned by The Canadian Real Estate Association (CREA) and identify the quality of services provided by real estate professionals who are members of CREA. The trademark DDF® is owned by The Canadian Real Estate Association (CREA) and identifies CREA's Data Distribution Facility (DDF®)
July 21 2026 08:53:23
Ottawa Real Estate Board
Royal LePage Team Realty
