

977 Blythdale Road Ottawa, Ontario K2A 3N9

$1,149,000
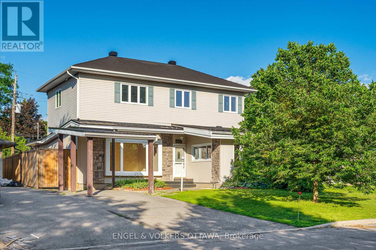
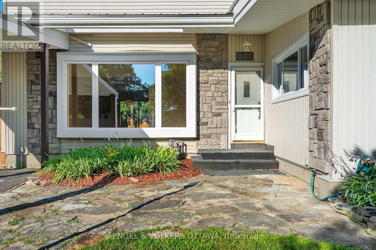
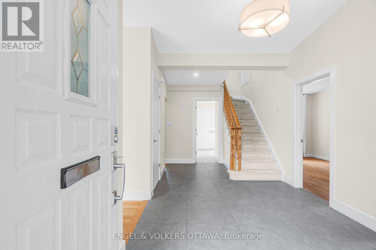
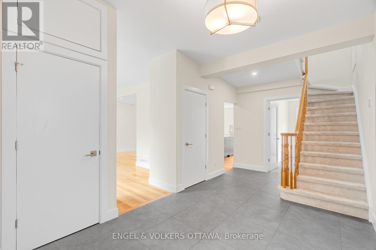
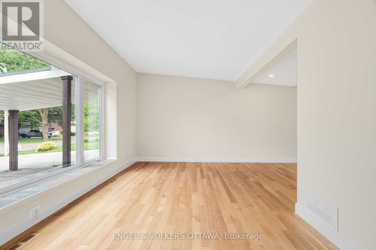
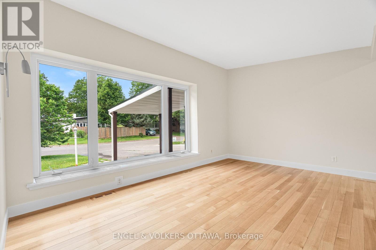
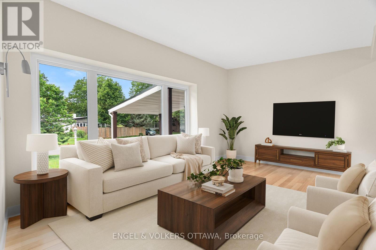
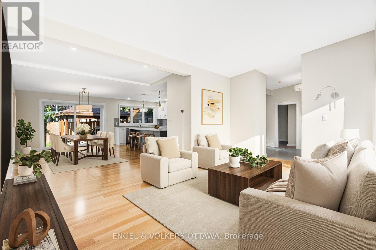
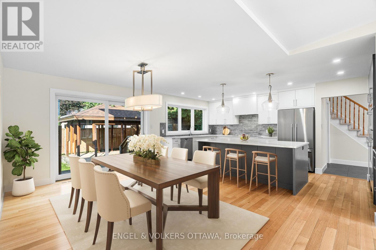
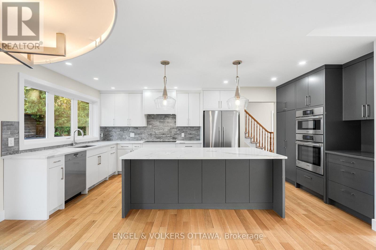
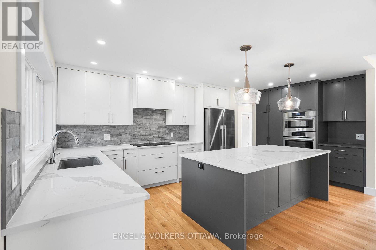
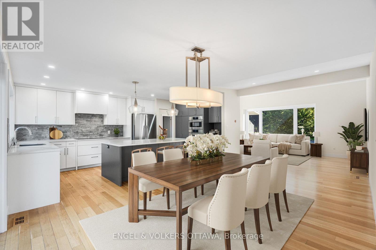
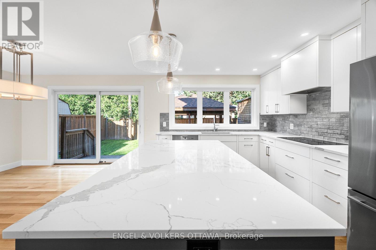
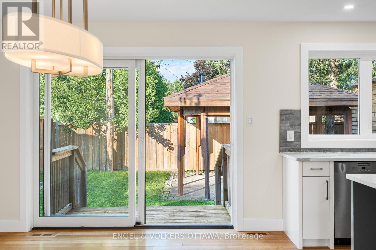
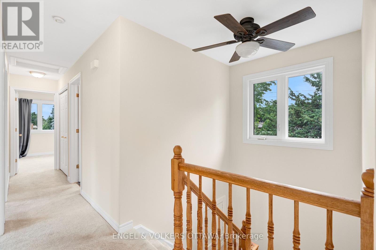
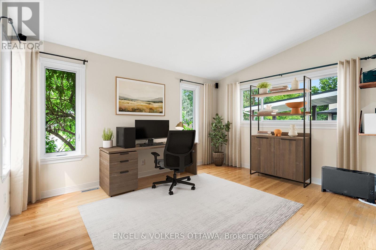
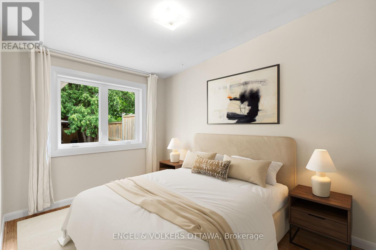
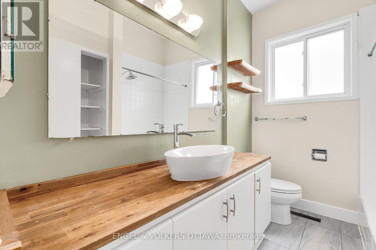
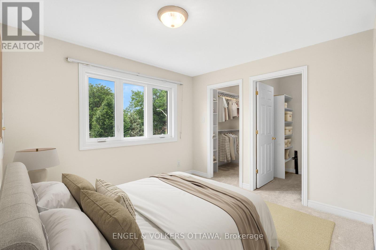
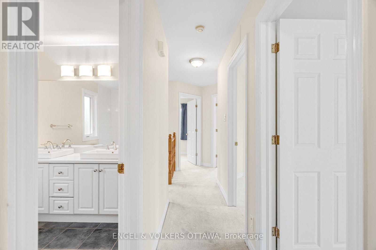
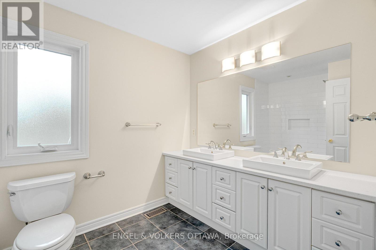
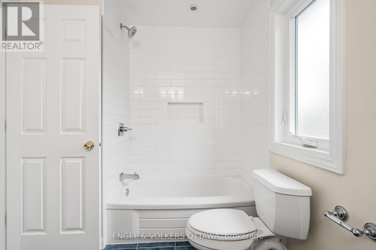
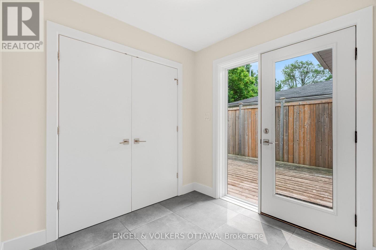
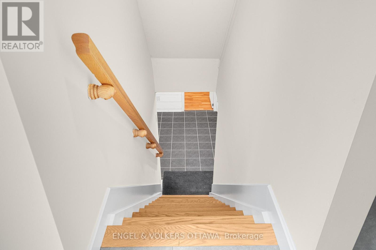
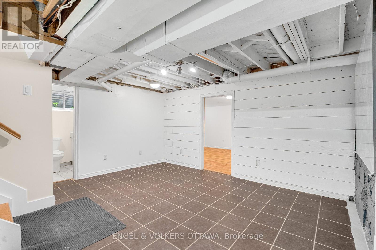
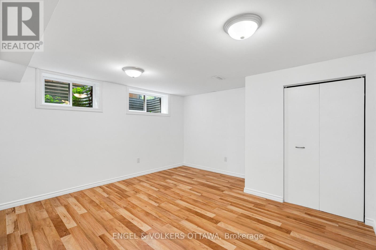
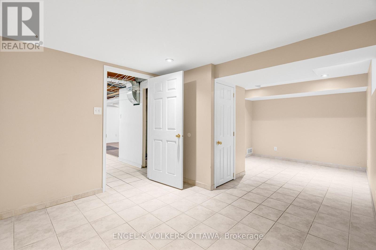
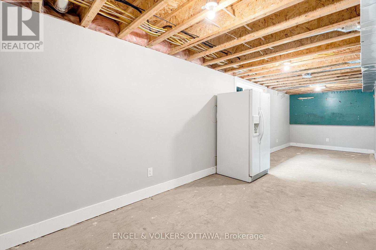
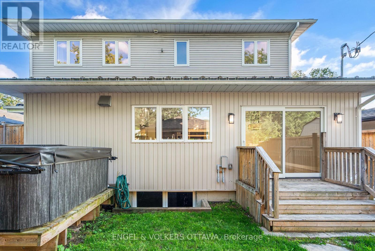
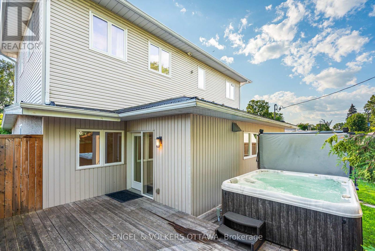
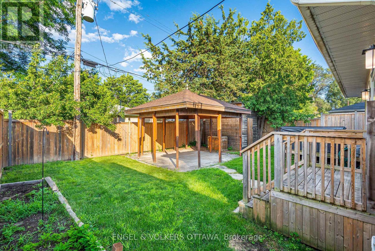
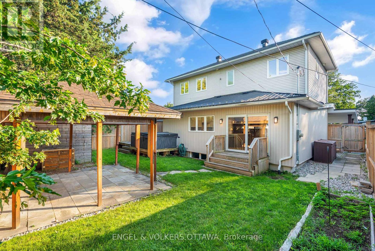
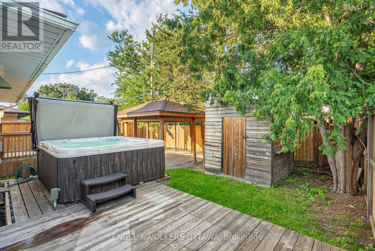
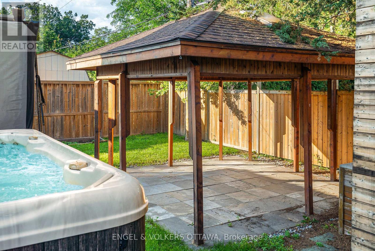
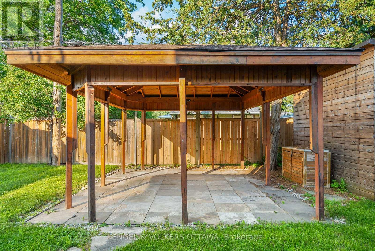
Welcome to this exceptional family home in the heart of Glabar Park, thoughtfully expanded with a full rear addition and complete second-storey addition to create an abundance of bright, functional living space. Designed with large and multi-generational families in mind, this home features a rare main-floor bedroom and full bathroom, offering flexibility for guests, aging parents, or a home office. At the heart of the home is a spectacular custom kitchen, beautifully designed for both everyday living and entertaining. The open-concept layout flows seamlessly into the spacious dining and living areas, while the inviting family room with a built-in movie projector creates the perfect space for family movie nights. The second level offers five generous bedrooms, including a spacious primary retreat with a rough-in for a future ensuite bathroom, along with a large family bathroom. The finished lower level provides even more versatility with two additional rooms, a large workshop, and exceptional storage. Step outside to a private backyard oasis featuring a deck, gazebo, and hot tub-ideal for relaxing or entertaining family and friends. Major updates include the rear addition (2019), furnace (2018), durable metal roof (2015), and second-floor windows (2023). Located in the sought-after Glabar Park neighbourhood, close to excellent schools, parks, shopping, transit, and all the amenities that make this one of Ottawa's most desirable family communities, this is a home that offers the space, flexibility, and lifestyle your family has been looking for. (id:61072)
Property Details
| MLS® Number | X13588868 |
| Property Type | Single Family |
| Community Name | 5201 - McKellar Heights/Glabar Park |
| Amenities Near By | Public Transit, Park |
| Parking Space Total | 3 |
| Structure | Deck |
Building
| Bathroom Total | 3 |
| Bedrooms Above Ground | 6 |
| Bedrooms Total | 6 |
| Appliances | Hot Tub, Oven - Built-in, Range, Cooktop, Dishwasher, Dryer, Water Heater, Microwave, Oven, Refrigerator |
| Basement Development | Partially Finished |
| Basement Type | Full (partially Finished) |
| Construction Style Attachment | Detached |
| Cooling Type | Central Air Conditioning |
| Exterior Finish | Stone |
| Foundation Type | Poured Concrete, Block |
| Heating Fuel | Natural Gas |
| Heating Type | Forced Air |
| Stories Total | 2 |
| Size Interior | 2,000 - 2,500 Ft2 |
| Type | House |
| Utility Water | Municipal Water |
Parking
| Carport | |
| No Garage |
Land
| Acreage | No |
| Fence Type | Fenced Yard |
| Land Amenities | Public Transit, Park |
| Sewer | Sanitary Sewer |
| Size Depth | 97 Ft ,10 In |
| Size Frontage | 50 Ft ,10 In |
| Size Irregular | 50.9 X 97.9 Ft ; 0 |
| Size Total Text | 50.9 X 97.9 Ft ; 0 |
| Zoning Description | Residential |
Rooms
| Level | Type | Length | Width | Dimensions |
|---|---|---|---|---|
| Second Level | Bedroom | 3.3 m | 2.72 m | 3.3 m x 2.72 m |
| Second Level | Bathroom | 3.16 m | 2.27 m | 3.16 m x 2.27 m |
| Second Level | Bedroom | 2.8 m | 2.72 m | 2.8 m x 2.72 m |
| Second Level | Bedroom | 3.18 m | 3.11 m | 3.18 m x 3.11 m |
| Second Level | Bedroom | 3.03 m | 2.51 m | 3.03 m x 2.51 m |
| Second Level | Primary Bedroom | 3.82 m | 3.03 m | 3.82 m x 3.03 m |
| Basement | Games Room | 4.24 m | 3.86 m | 4.24 m x 3.86 m |
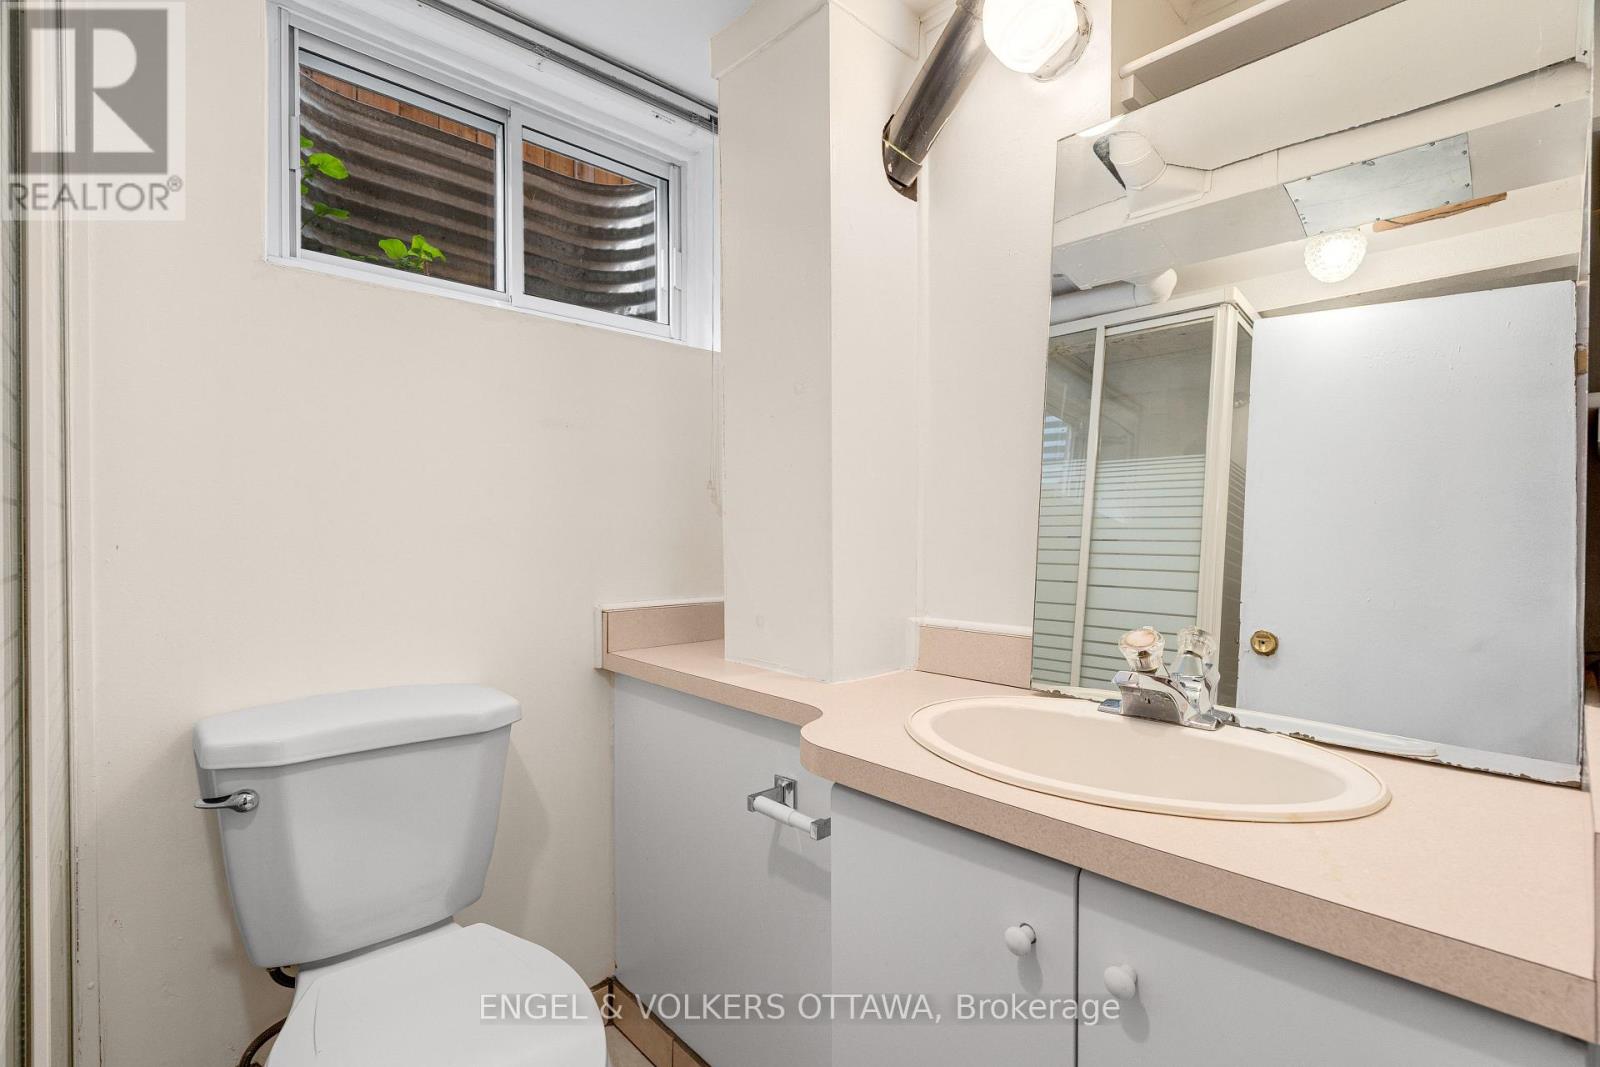
| Basement | Bathroom | 2 m | 1.62 m | 2 m x 1.62 m |
| Basement | Other | 3.78 m | 2.71 m | 3.78 m x 2.71 m |
| Basement | Recreational, Games Room | 6.06 m | 3.35 m | 6.06 m x 3.35 m |
| Basement | Laundry Room | 3.59 m | 2.15 m | 3.59 m x 2.15 m |
| Main Level | Living Room | 5.91 m | 3.71 m | 5.91 m x 3.71 m |
| Main Level | Dining Room | 5.8 m | 3.21 m | 5.8 m x 3.21 m |
| Main Level | Kitchen | 5.7 m | 3.38 m | 5.7 m x 3.38 m |
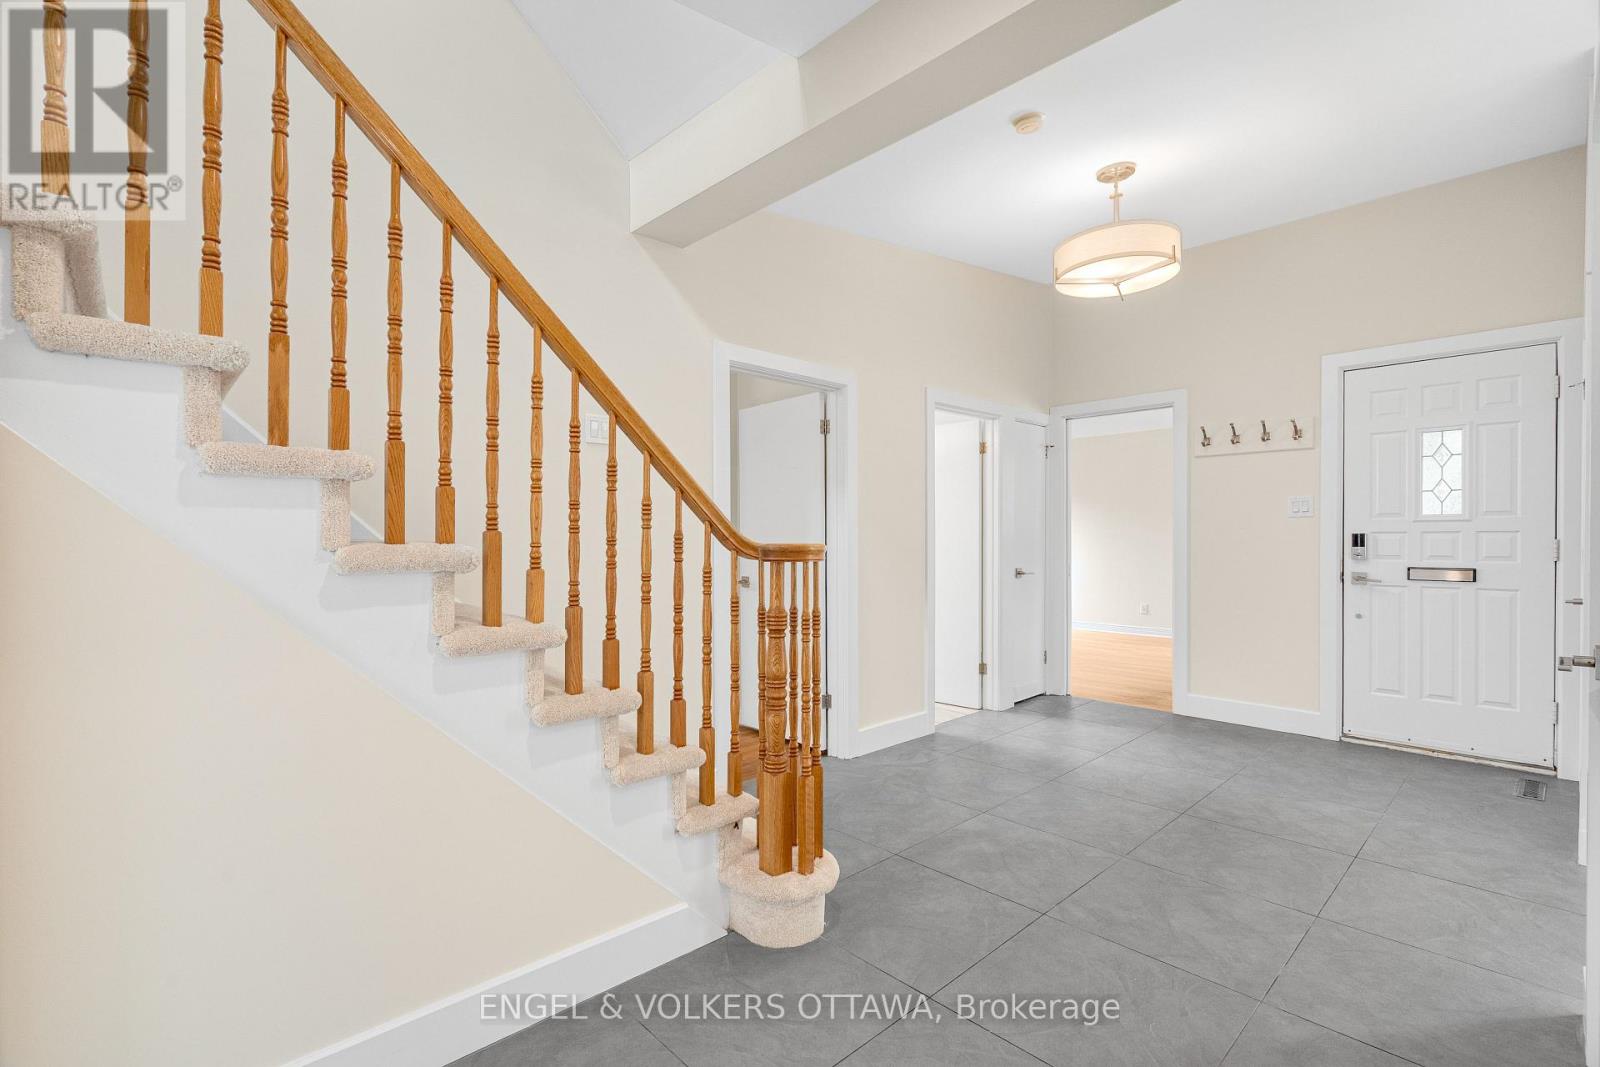
| Main Level | Mud Room | 3.28 m | 2.17 m | 3.28 m x 2.17 m |
| Main Level | Bedroom | 4.24 m | 2.72 m | 4.24 m x 2.72 m |
| Main Level | Bathroom | 2.72 m | 2.08 m | 2.72 m x 2.08 m |
| Main Level | Office | 4.24 m | 3.7 m | 4.24 m x 3.7 m |
Contact Us
Contact us for more information

Michelle Kupe
Salesperson
www.michellekupe.evrealestate.com/
www.facebook.com/michellekuperealestate
1433 Wellington St W Unit 113
Ottawa, Ontario K1Y 2X4
(613) 422-8688
(613) 422-6200
ottawacentral.evrealestate.com/

Rob Thurgur
Salesperson
www.facebook.com/profile.php?id=1005281760
1433 Wellington St W Unit 113
Ottawa, Ontario K1Y 2X4
(613) 422-8688
(613) 422-6200
ottawacentral.evrealestate.com/

The trademarks REALTOR®, REALTORS®, and the REALTOR® logo are controlled by The Canadian Real Estate Association (CREA) and identify real estate professionals who are members of CREA. The trademarks MLS®, Multiple Listing Service® and the associated logos are owned by The Canadian Real Estate Association (CREA) and identify the quality of services provided by real estate professionals who are members of CREA. The trademark DDF® is owned by The Canadian Real Estate Association (CREA) and identifies CREA's Data Distribution Facility (DDF®)
July 21 2026 06:23:33
Ottawa Real Estate Board
Engel & Volkers Ottawa
