

10 Trotting Way Ottawa, Ontario K2M 1B2

$859,900
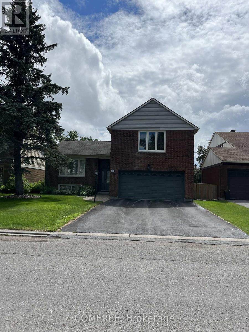
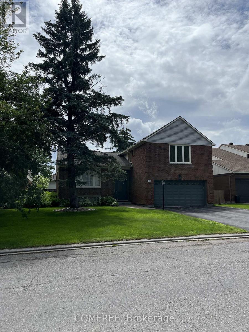
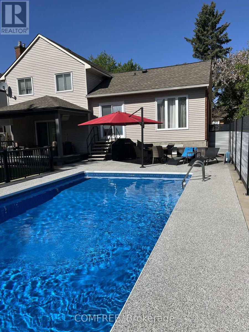
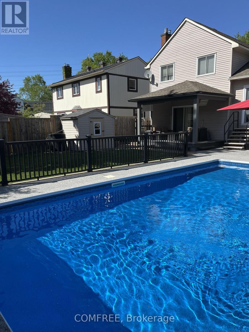
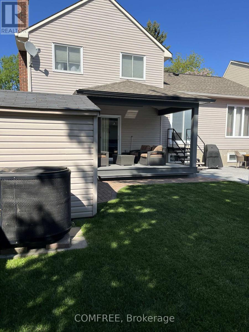
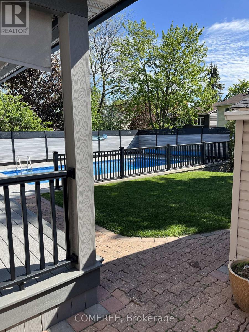
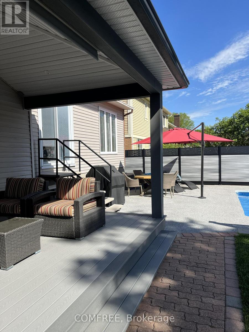
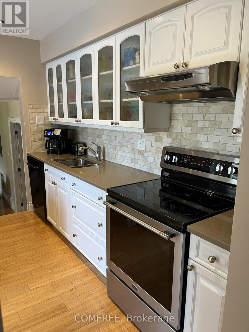
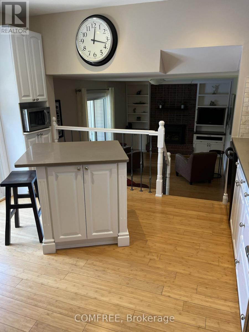
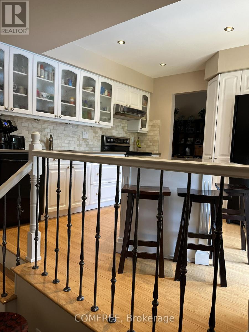
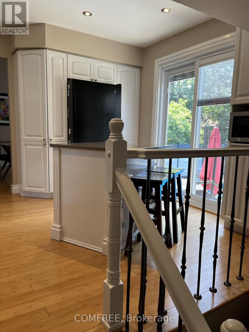
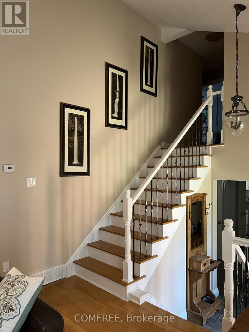
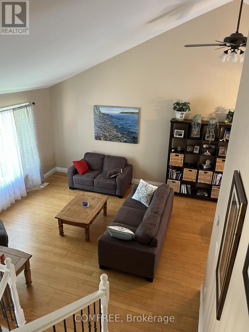
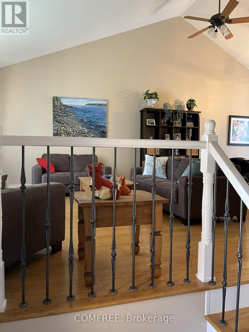
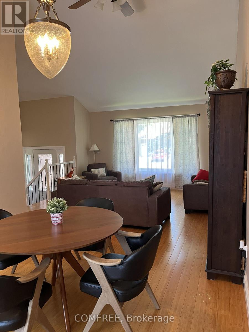
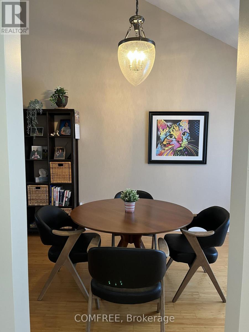
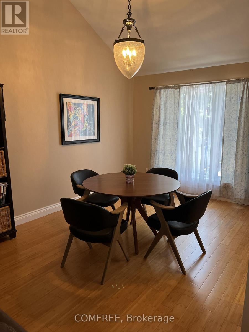
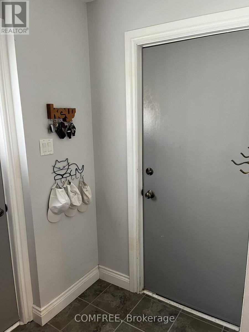
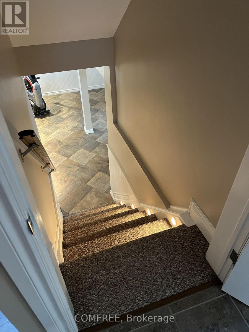
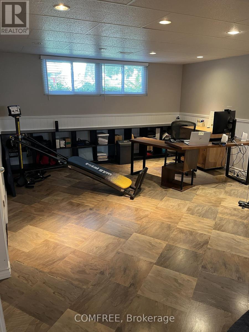
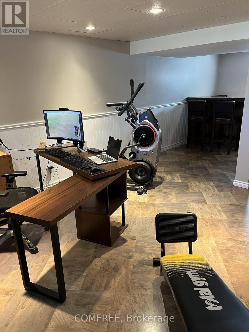
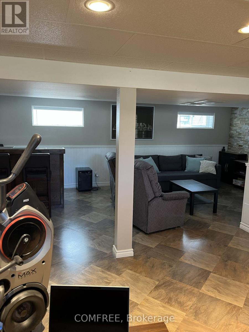
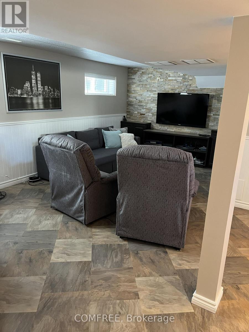
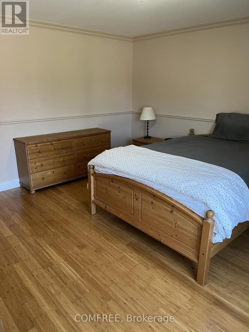
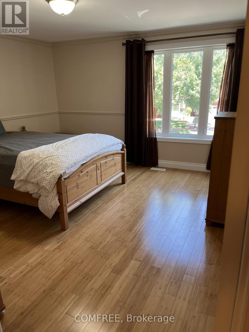
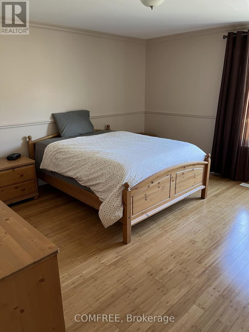
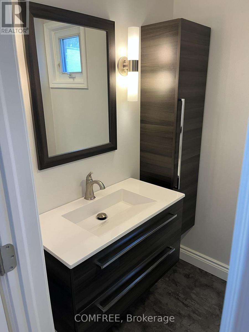
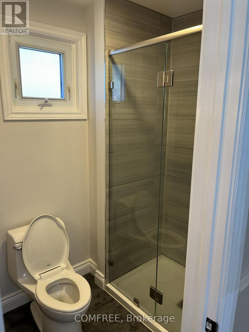
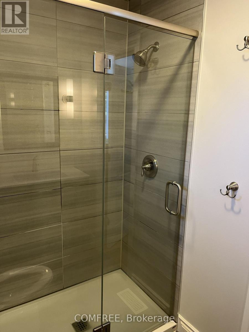
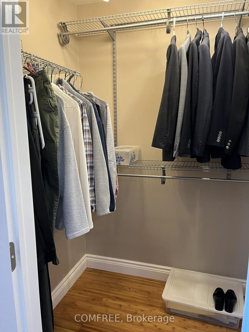
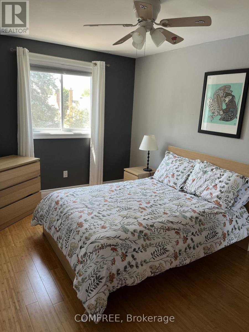
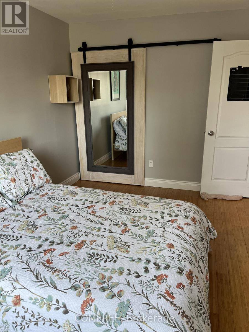
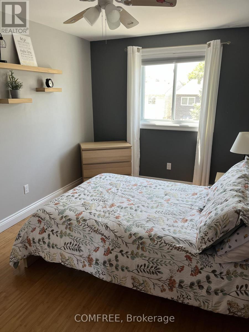
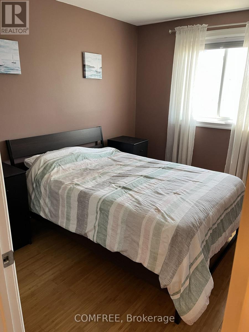
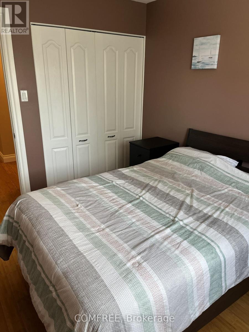
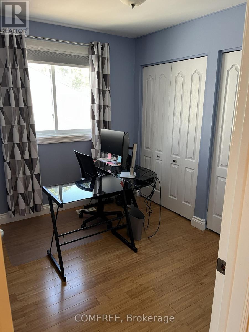
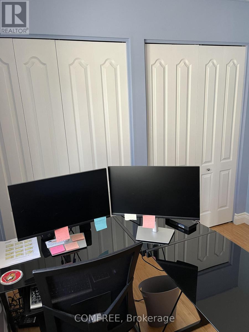
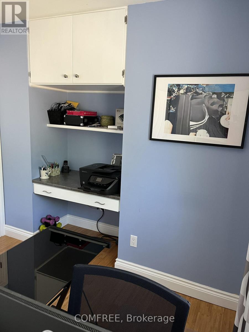
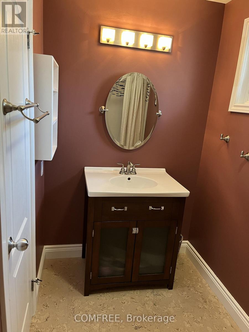
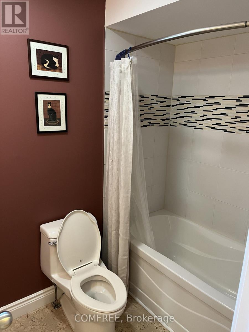
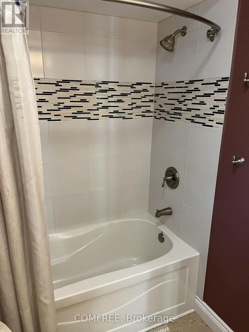
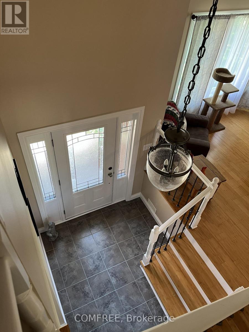
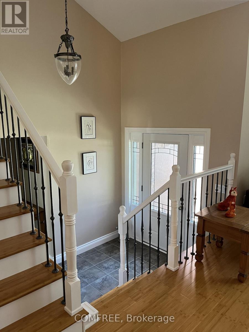
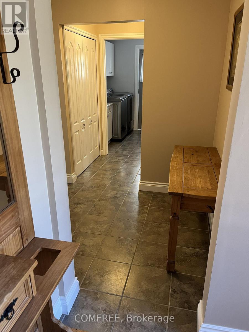
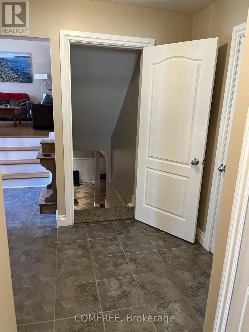
Welcome to this beautifully updated 4-bedroom, 2.5-bathroom family home on a quiet street in the highly desirable Bridlewood community of Kanata. Offering approximately 2,400 sq. ft. of finished living space on a landscaped 50' x 120' lot, this move-in ready home combines quality updates with exceptional indoor and outdoor living. Originally built in 1979 and extensively renovated in 2007, the home has been meticulously maintained and features bright, spacious principal rooms, a functional family-friendly layout, updated flooring throughout, and replaced windows and exterior doors. Heated tile floors add comfort and luxury to select areas of the home. Step outside to your private backyard oasis, complete with an in-ground swimming pool featuring a Rubaroc pool surround, a new pool liner (2023), new pool heater (2026), new safety cover (2026), and generous green space for relaxing or entertaining. Front and rear underground sprinkler systems help keep the landscaping lush and low maintenance. Ideally located close to parks, schools, shopping, recreation, and transit, this is a fantastic opportunity to own a beautifully updated home in one of Kanata's most established family-friendly neighbourhoods. (id:61072)
Property Details
| MLS® Number | X13585804 |
| Property Type | Single Family |
| Community Name | 9004 - Kanata - Bridlewood |
| Features | Carpet Free |
| Parking Space Total | 4 |
| Pool Type | Inground Pool |
| Structure | Deck |
Building
| Bathroom Total | 3 |
| Bedrooms Above Ground | 4 |
| Bedrooms Total | 4 |
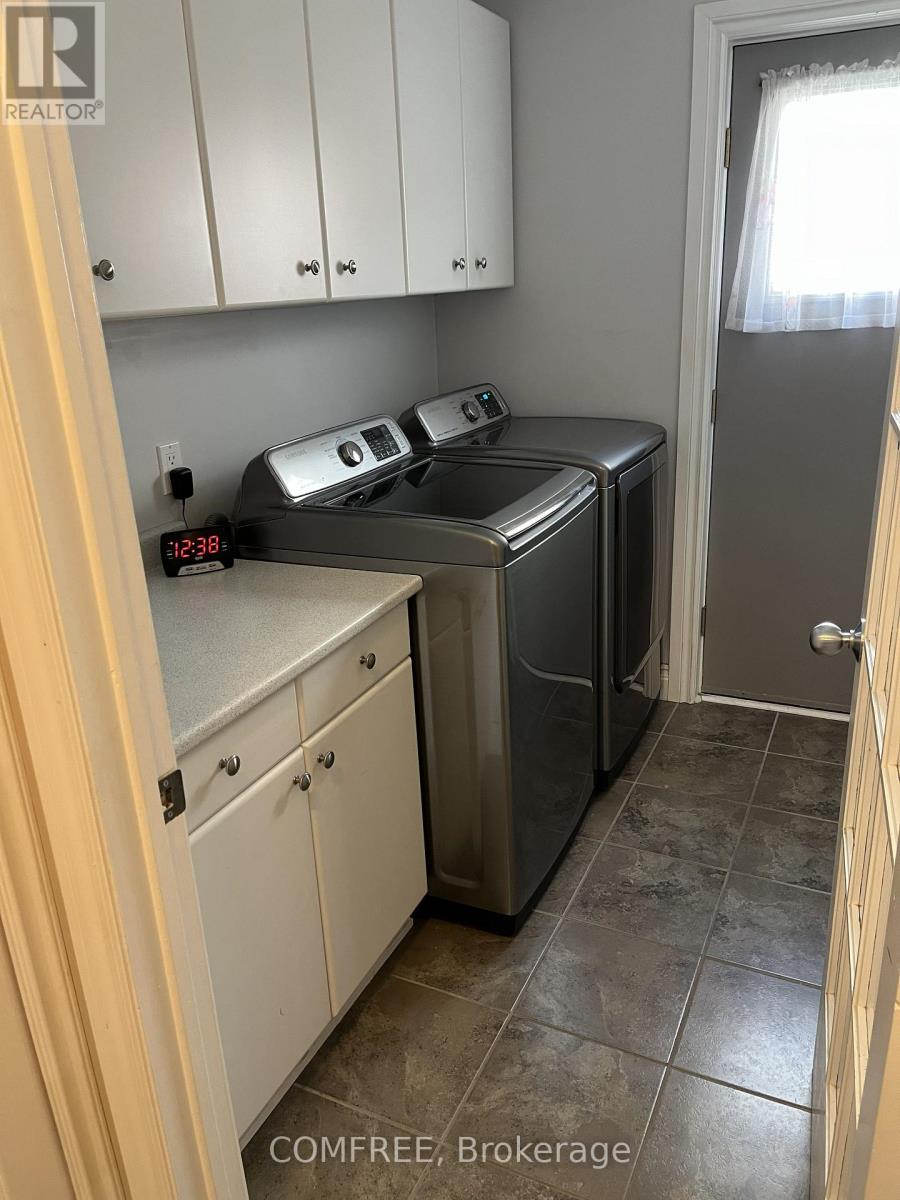
| Appliances | Garage Door Opener Remote(s), Central Vacuum, Dishwasher, Dryer, Microwave, Hood Fan, Stove, Washer, Window Coverings, Refrigerator |
| Basement Development | Finished |
| Basement Type | N/a (finished) |
| Construction Style Attachment | Detached |
| Cooling Type | Central Air Conditioning |
| Exterior Finish | Brick |
| Fireplace Present | Yes |
| Fireplace Total | 1 |
| Foundation Type | Concrete |
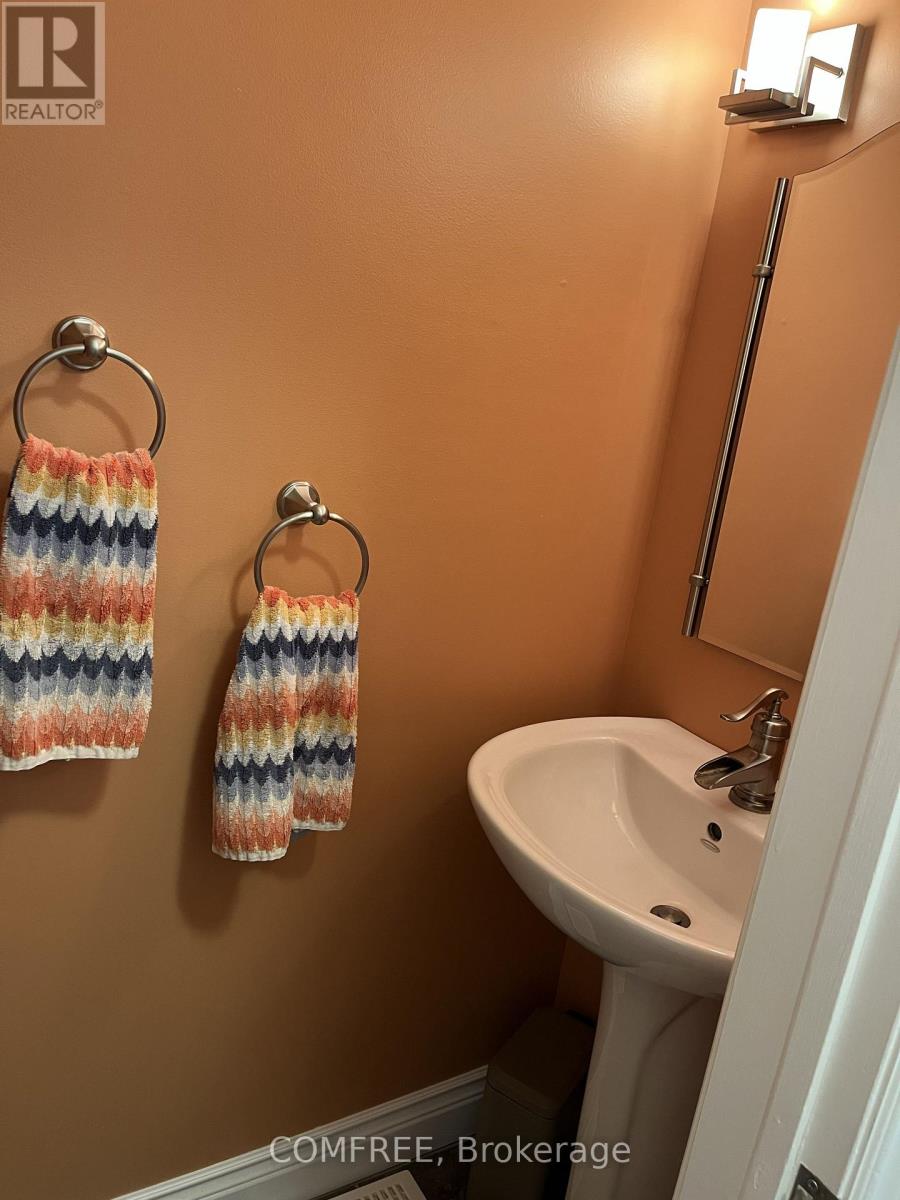
| Half Bath Total | 1 |
| Heating Fuel | Natural Gas |
| Heating Type | Forced Air |
| Stories Total | 2 |
| Size Interior | 1,500 - 2,000 Ft2 |
| Type | House |
| Utility Water | Municipal Water |
Parking
| Attached Garage | |
| Garage |
Land
| Acreage | No |
| Landscape Features | Landscaped |
| Sewer | Sanitary Sewer |
| Size Depth | 111 Ft ,1 In |
| Size Frontage | 50 Ft |
| Size Irregular | 50 X 111.1 Ft |
| Size Total Text | 50 X 111.1 Ft |
Rooms
| Level | Type | Length | Width | Dimensions |
|---|---|---|---|---|
| Second Level | Bedroom | 4.16 m | 2.79 m | 4.16 m x 2.79 m |
| Second Level | Bedroom | 3.17 m | 2.69 m | 3.17 m x 2.69 m |
| Second Level | Bedroom | 2.76 m | 2.4 m | 2.76 m x 2.4 m |
https://www.realtor.ca/real-estate/30057655/10-trotting-way-ottawa-9004-kanata-bridlewood
Contact Us
Contact us for more information
Erin Holowach
Salesperson
151 Yonge Street Unit 1500
Toronto, Ontario M5C 2W7
(877) 297-1188
comfree.com/

The trademarks REALTOR®, REALTORS®, and the REALTOR® logo are controlled by The Canadian Real Estate Association (CREA) and identify real estate professionals who are members of CREA. The trademarks MLS®, Multiple Listing Service® and the associated logos are owned by The Canadian Real Estate Association (CREA) and identify the quality of services provided by real estate professionals who are members of CREA. The trademark DDF® is owned by The Canadian Real Estate Association (CREA) and identifies CREA's Data Distribution Facility (DDF®)
July 20 2026 09:33:06
Ottawa Real Estate Board
Comfree
