

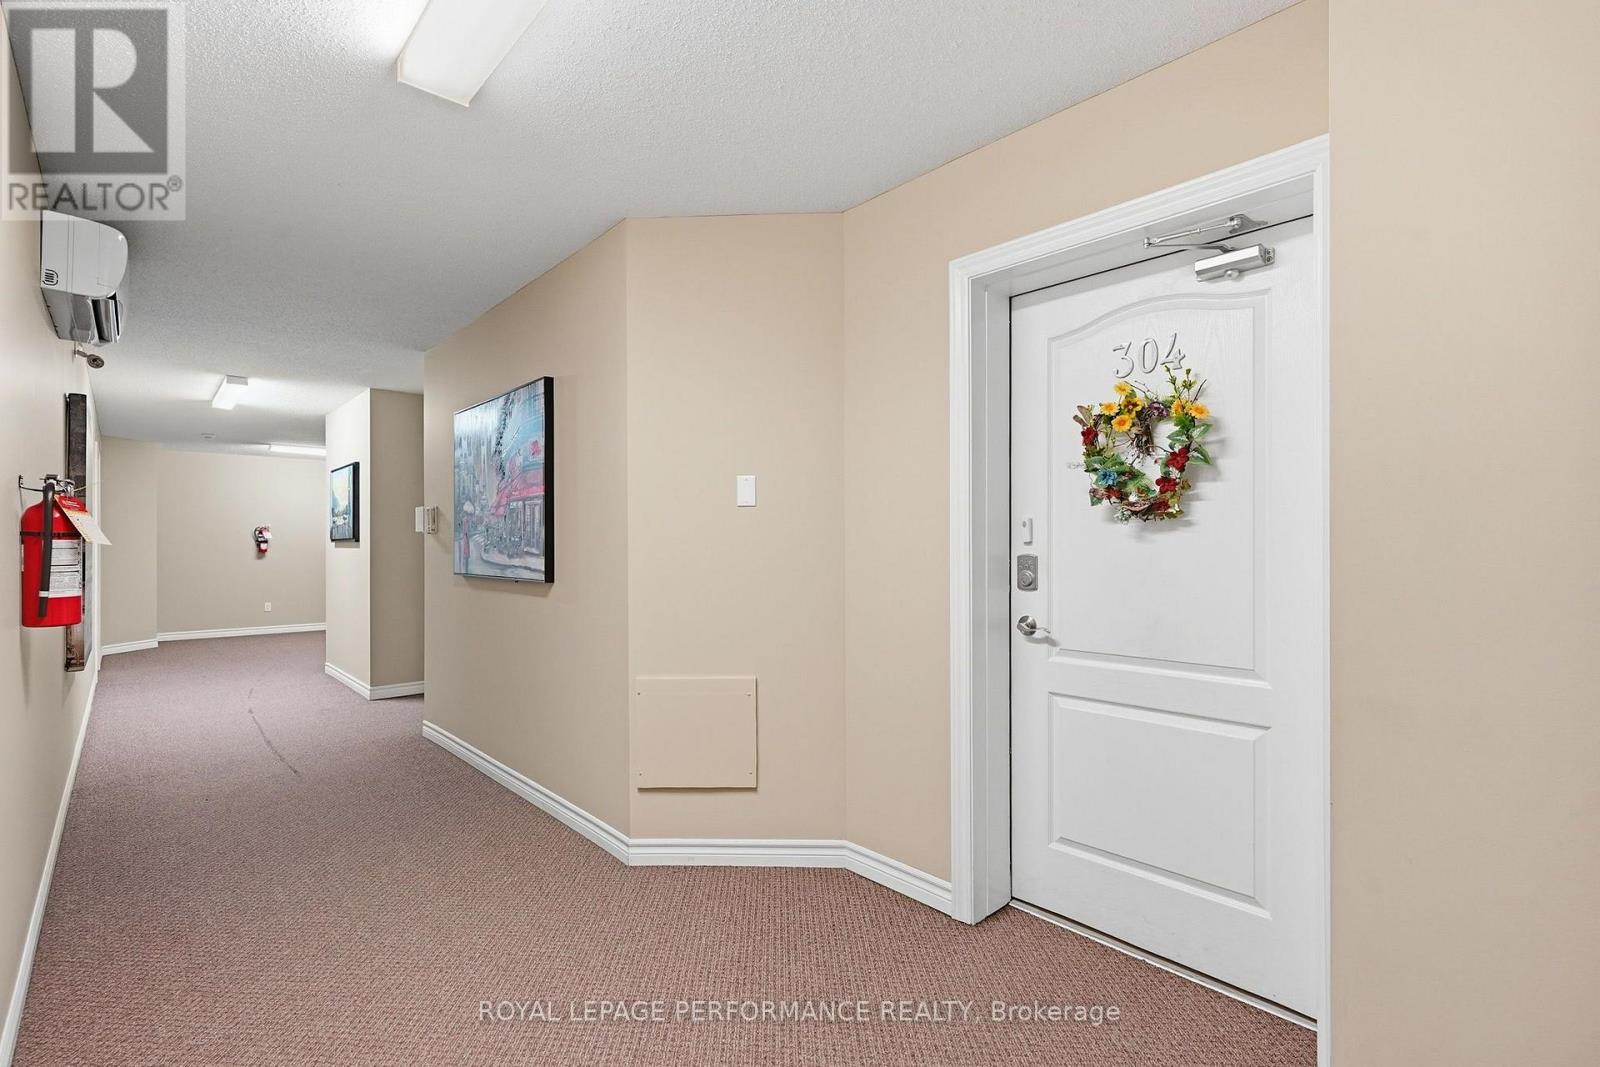
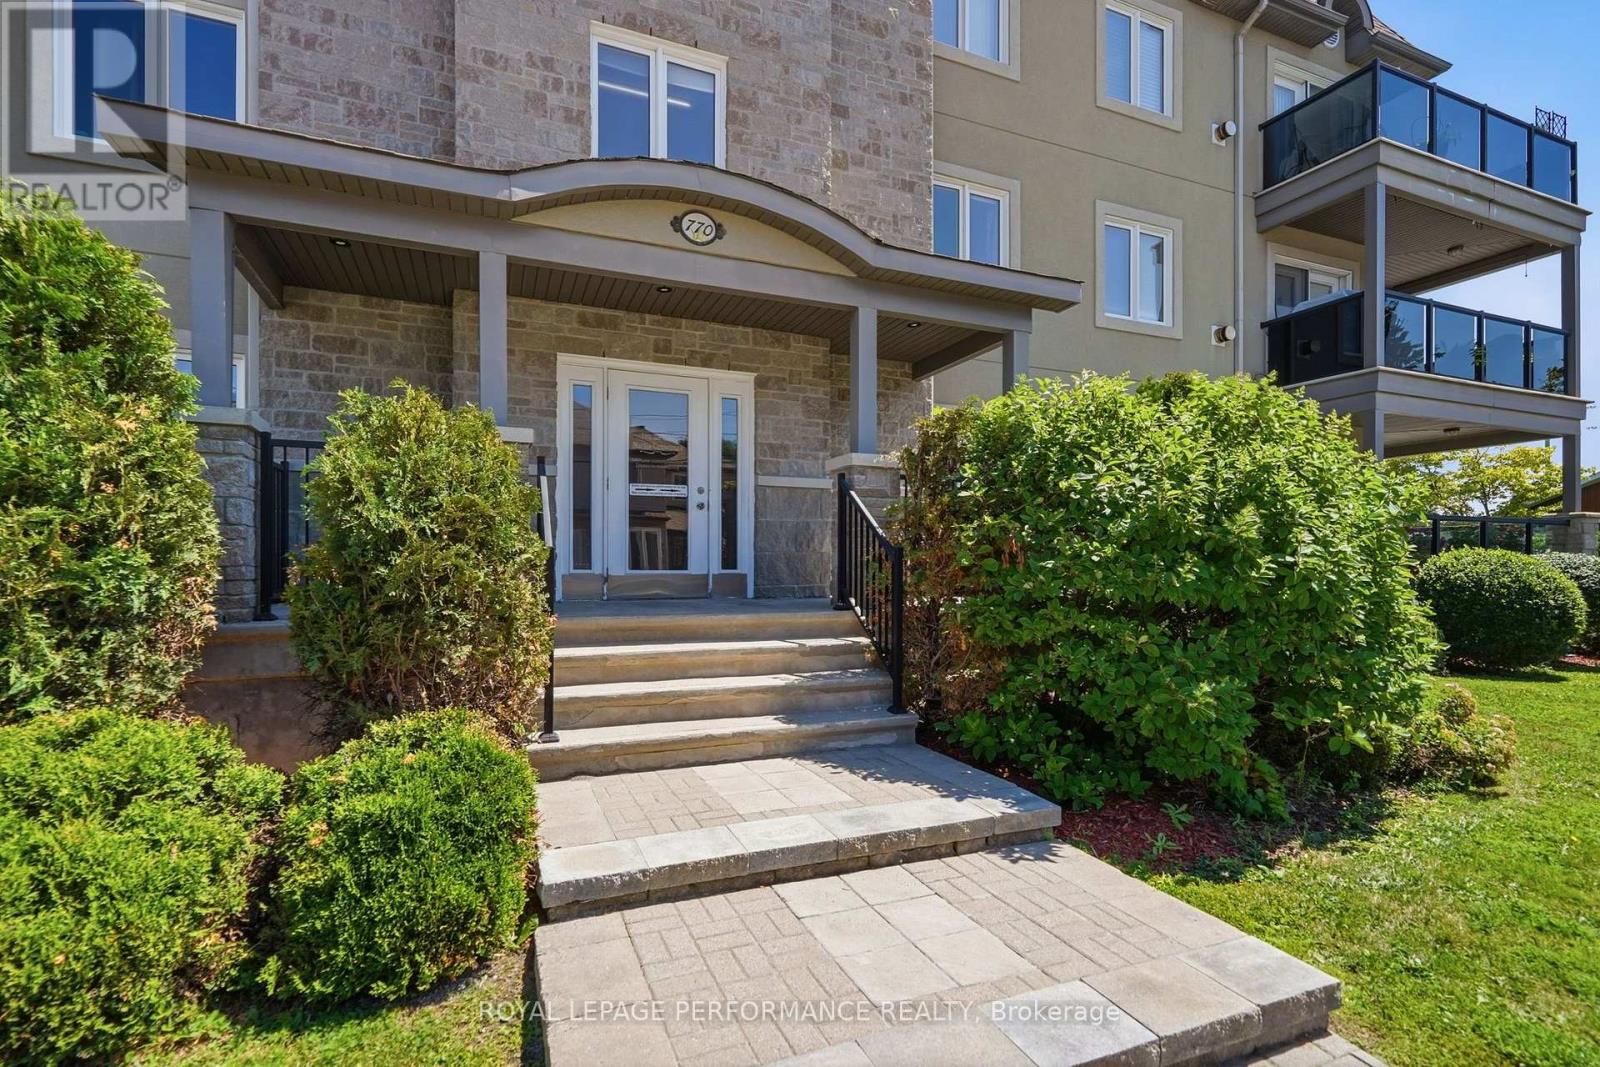
304 - 770 Principale Street Casselman, Ontario K0A 1M0

$414,900Maintenance, Common Area Maintenance
$698.86 Monthly
Maintenance, Common Area Maintenance
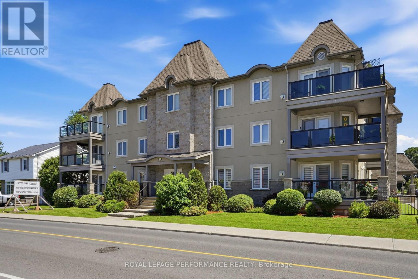
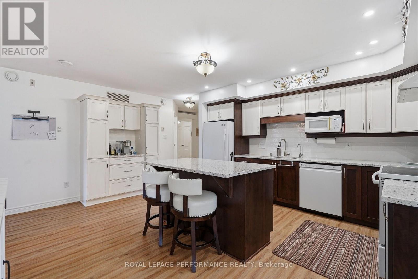
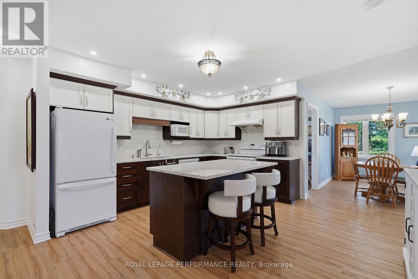
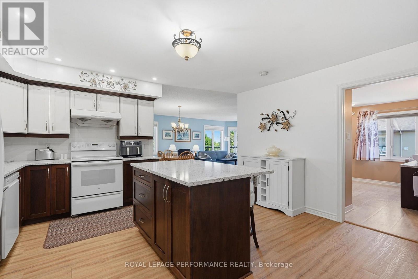
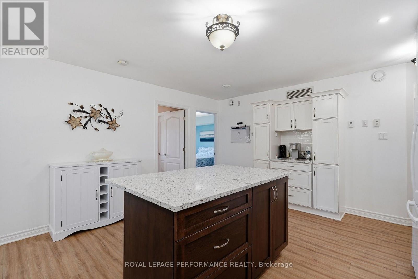
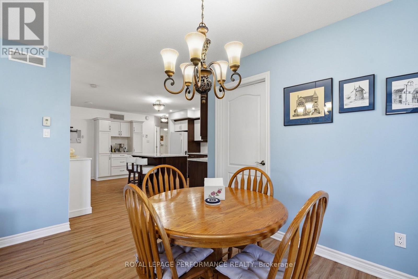
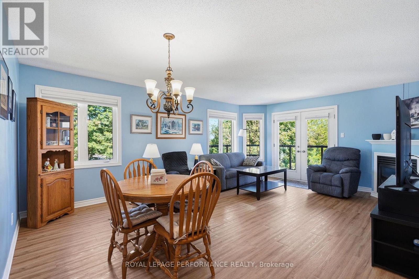
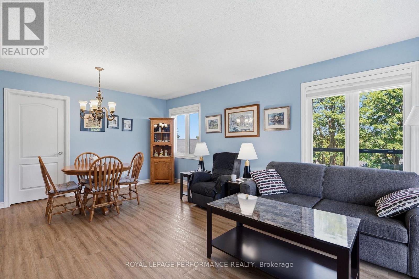
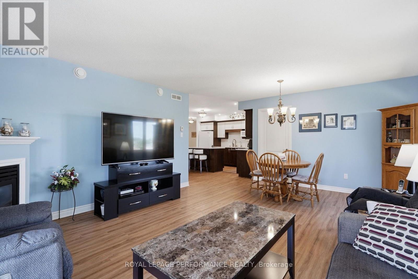
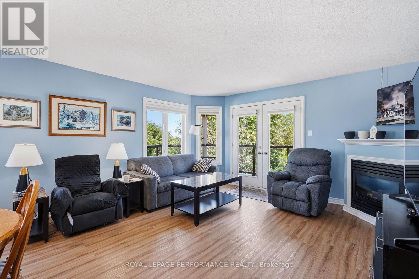
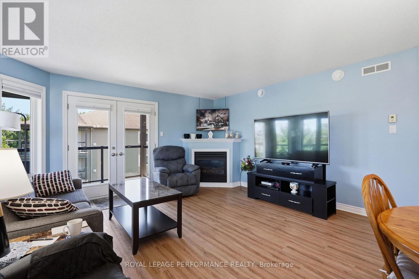
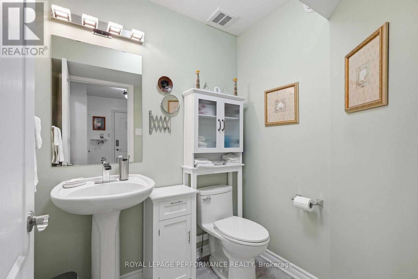
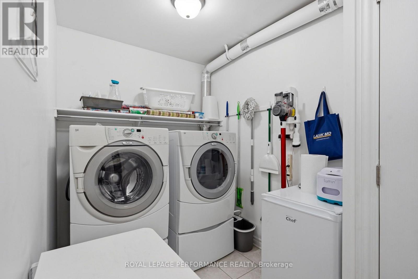
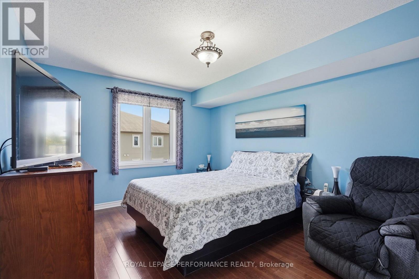
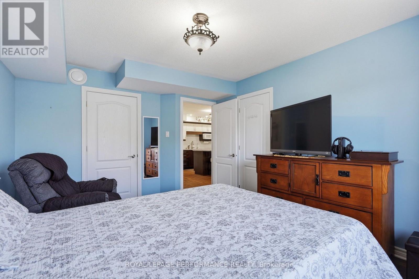
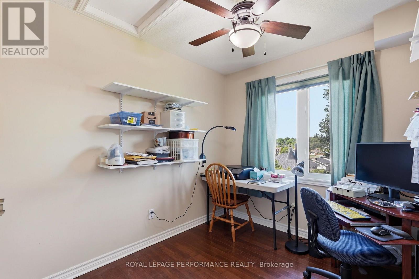
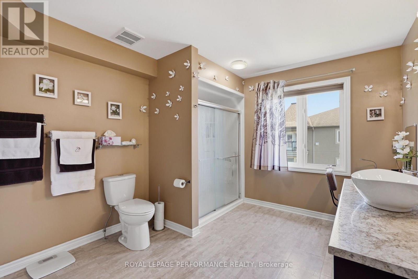
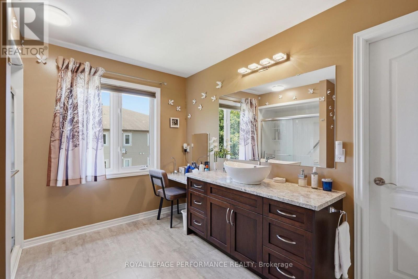
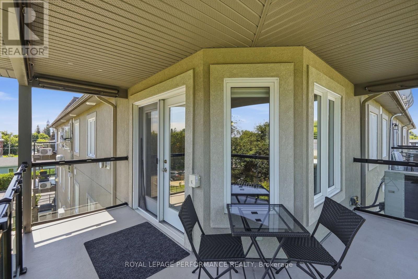
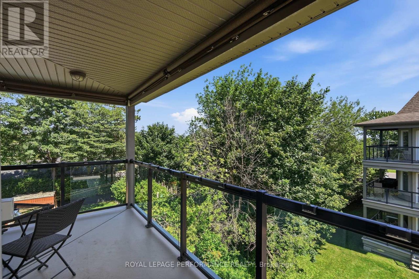
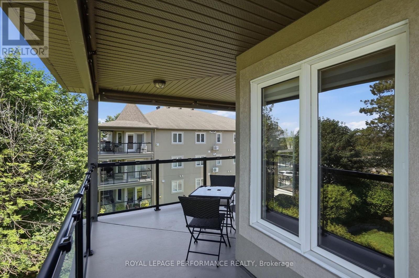
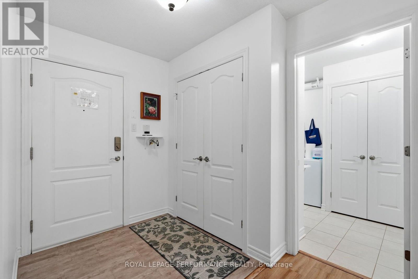
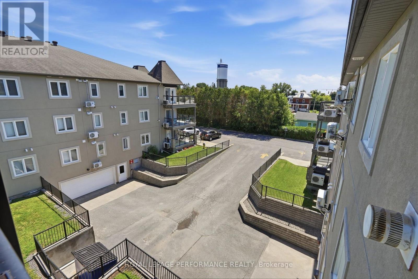
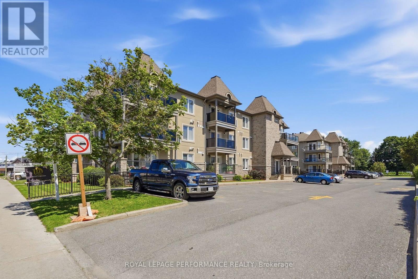
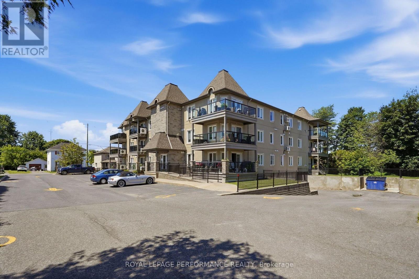
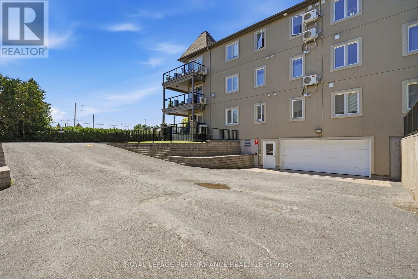
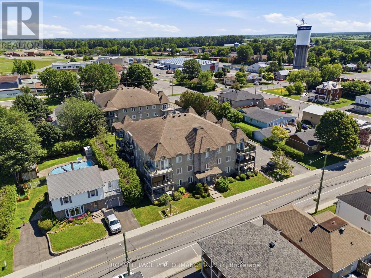
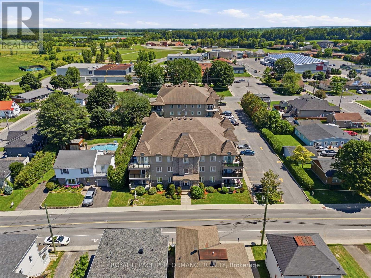
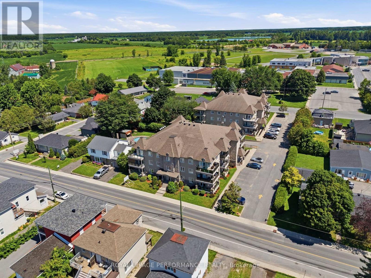
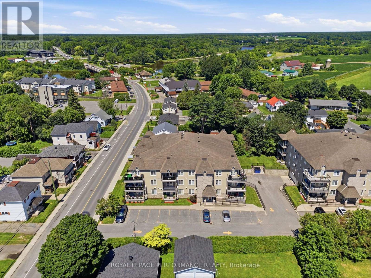
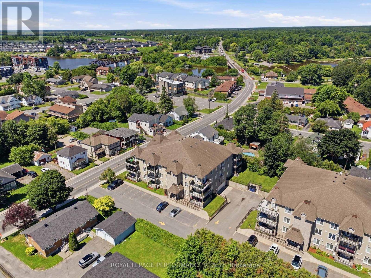
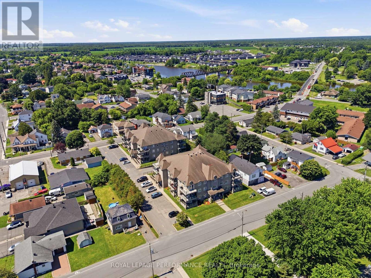
$698.86 MonthlyWelcome to this bright and spacious third-floor condo offering peaceful views of the surrounding fields and the Nation River. This thoughtfully designed unit features one bedroom plus a separate office, ideal for working from home or accommodating occasional guests. The large kitchen provides generous counter space, abundant cabinetry and plenty of storage throughout the unit. Natural light fills the open living areas, enhanced by a wraparound balcony that offers beautiful views and a relaxing outdoor space. The oversized, wheelchair-accessible bathroom features convenient Jack-and-Jill access from the primary bedroom and main living area. Additional comforts include heated floors, central air conditioning and an efficient, accessible layout. This unit also includes one interior heated parking space and a private storage locker. The well-maintained building is equipped with an elevator for added convenience. Condo fees are $698.86 per month (Managed by Pom Management). A wonderful opportunity to enjoy low-maintenance living, exceptional natural light and tranquil river and countryside views. (id:61072)
Property Details
| MLS® Number | X13585536 |
| Property Type | Single Family |
| Community Name | 604 - Casselman |
| Community Features | Pets Allowed With Restrictions |
| Equipment Type | Water Heater |
| Features | Elevator, Wheelchair Access, Balcony |
| Parking Space Total | 1 |
| Rental Equipment Type | Water Heater |
Building
| Bathroom Total | 2 |
| Bedrooms Above Ground | 1 |
| Bedrooms Total | 1 |
| Amenities | Storage - Locker |
| Appliances | Dishwasher, Dryer, Microwave, Stove, Washer, Refrigerator |
| Basement Type | None |
| Cooling Type | Central Air Conditioning |
| Exterior Finish | Brick, Stucco |
| Fireplace Present | Yes |
| Half Bath Total | 1 |
| Heating Fuel | Natural Gas |
| Heating Type | Radiant Heat |
| Size Interior | 1,400 - 1,599 Ft2 |
| Type | Apartment |
Parking
| Underground | |
| Garage |
Land
| Acreage | No |
Rooms
| Level | Type | Length | Width | Dimensions |
|---|---|---|---|---|
| Third Level | Foyer | 1.7 m | 1.73 m | 1.7 m x 1.73 m |
| Third Level | Laundry Room | 3.28 m | 1.88 m | 3.28 m x 1.88 m |
| Third Level | Utility Room | 1.73 m | 2.29 m | 1.73 m x 2.29 m |
| Third Level | Bathroom | 1.83 m | 1.6 m | 1.83 m x 1.6 m |
| Third Level | Kitchen | 4.9 m | 4.5 m | 4.9 m x 4.5 m |
| Third Level | Primary Bedroom | 4.39 m | 3.4 m | 4.39 m x 3.4 m |
| Third Level | Bathroom | 4.19 m | 3.07 m | 4.19 m x 3.07 m |
| Third Level | Dining Room | 4.45 m | 2.41 m | 4.45 m x 2.41 m |
| Third Level | Living Room | 3.76 m | 4.6 m | 3.76 m x 4.6 m |
| Third Level | Office | 2.62 m | 2.77 m | 2.62 m x 2.77 m |
https://www.realtor.ca/real-estate/30057273/304-770-principale-street-casselman-604-casselman
Contact Us
Contact us for more information

Isabel Brisson Wathier
Salesperson
www.teamisabel.com/
www.facebook.com/IsabelBrissonWathierRemax
736 Rue Principale St
Casselman, Ontario K0A 1M0
(613) 733-9100

The trademarks REALTOR®, REALTORS®, and the REALTOR® logo are controlled by The Canadian Real Estate Association (CREA) and identify real estate professionals who are members of CREA. The trademarks MLS®, Multiple Listing Service® and the associated logos are owned by The Canadian Real Estate Association (CREA) and identify the quality of services provided by real estate professionals who are members of CREA. The trademark DDF® is owned by The Canadian Real Estate Association (CREA) and identifies CREA's Data Distribution Facility (DDF®)
July 20 2026 08:33:05
Ottawa Real Estate Board
Royal LePage Performance Realty
