

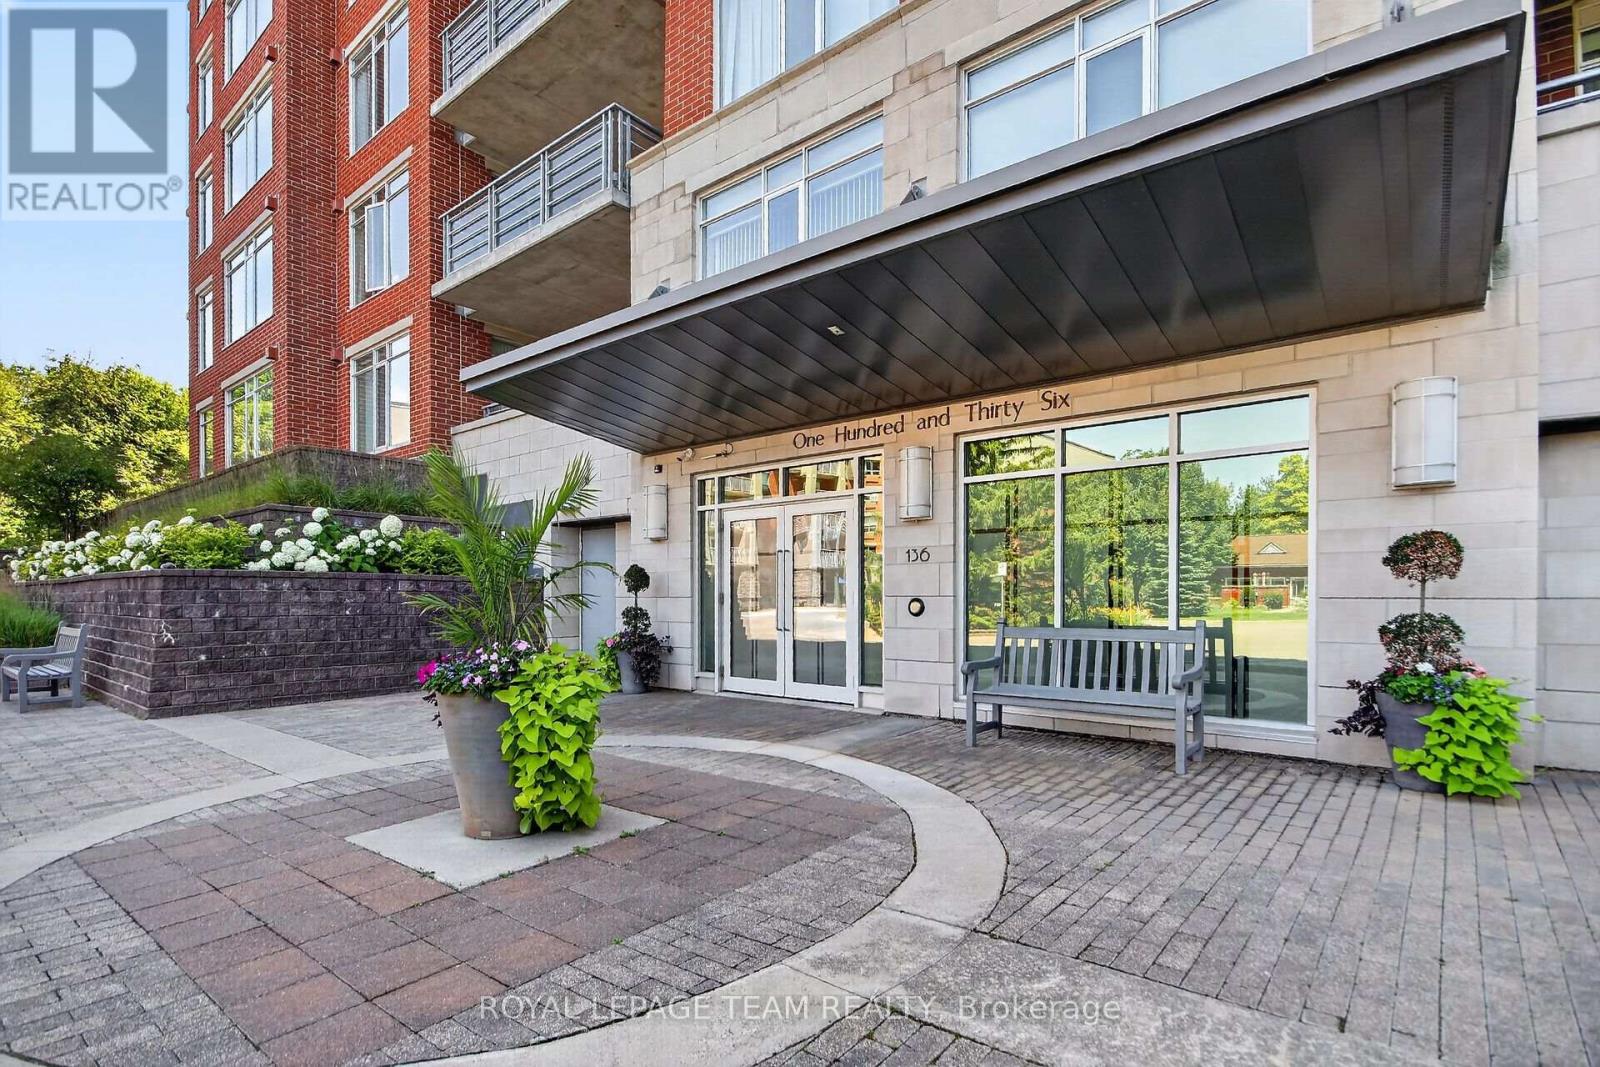
406 - 136 Darlington Private Ottawa, Ontario K1V 0X6

$739,900Maintenance, Heat, Water, Common Area Maintenance, Insurance, Parking
$1,190.47 Monthly
Maintenance, Heat, Water, Common Area Maintenance, Insurance, Parking
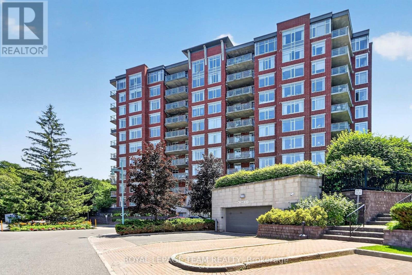
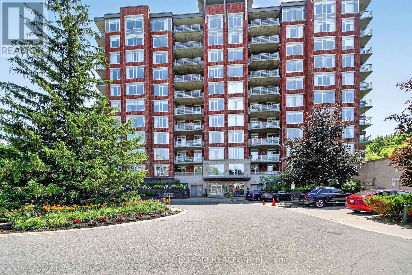
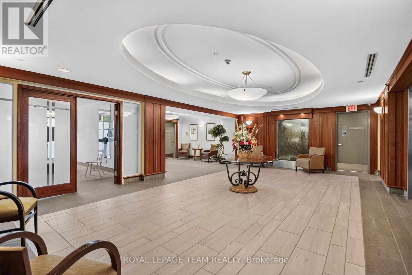
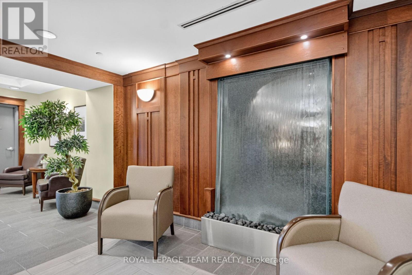
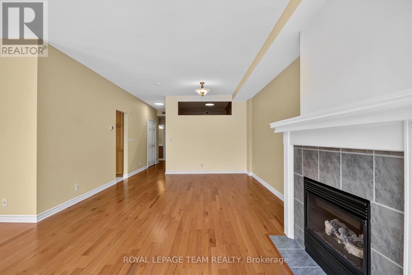
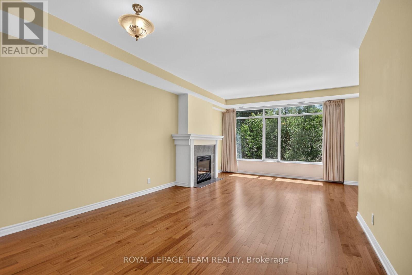
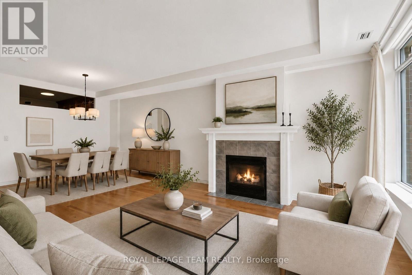
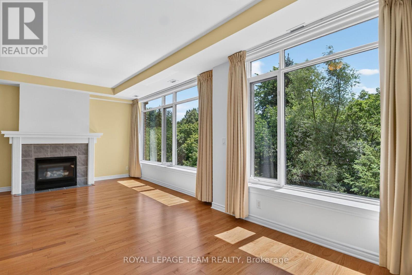
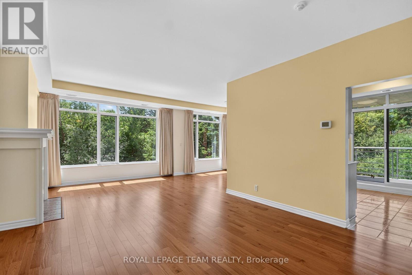
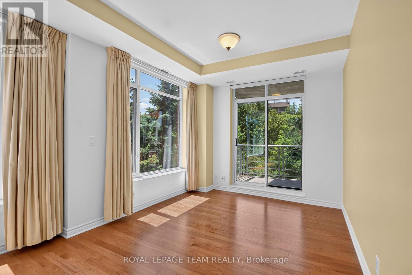
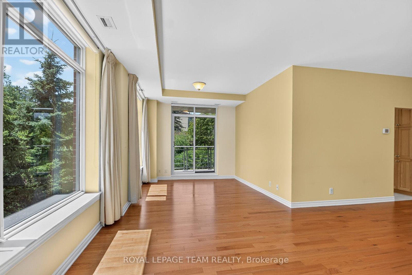
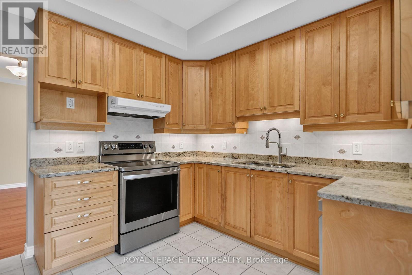
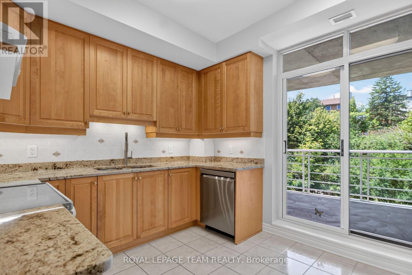
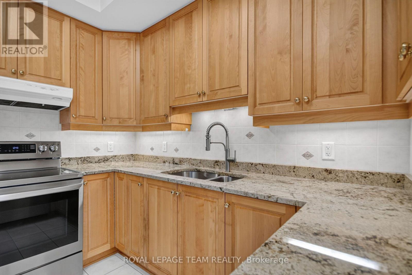
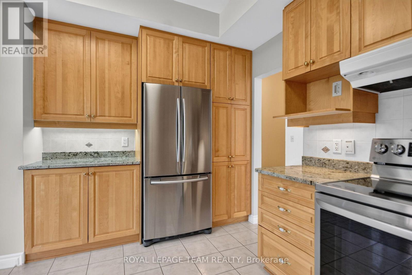
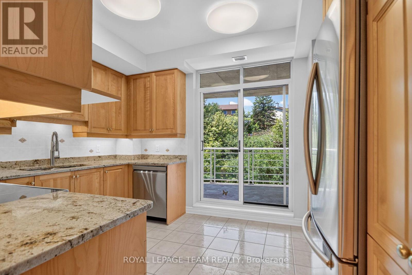
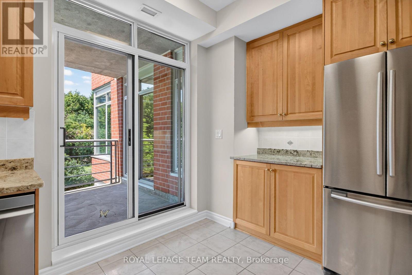
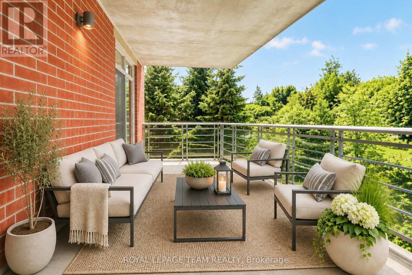
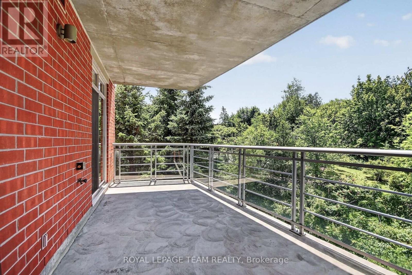
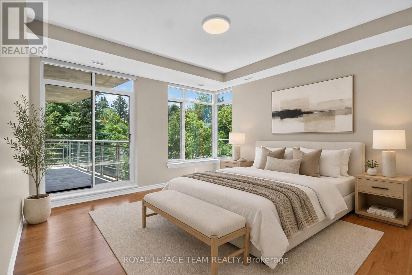
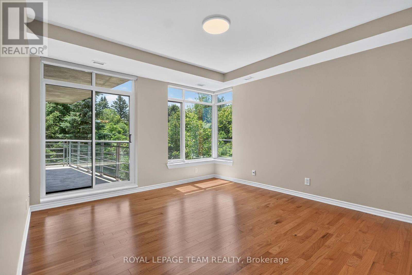
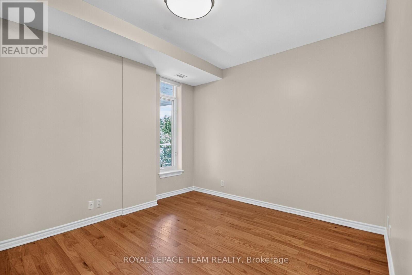
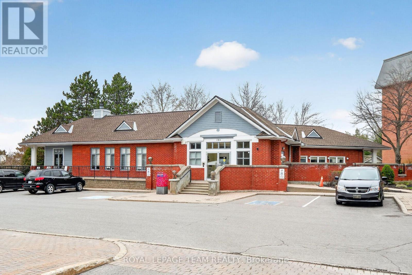
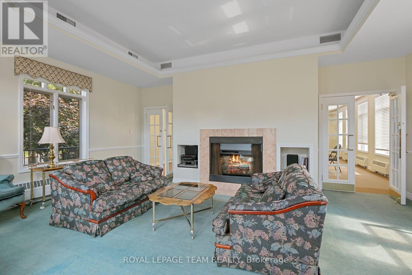
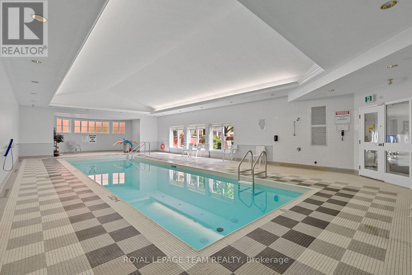
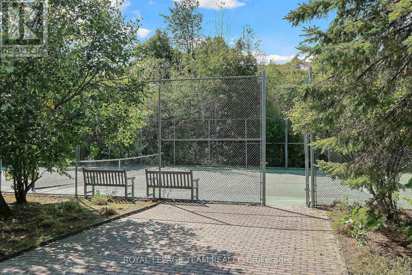
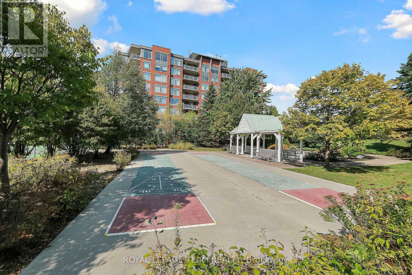
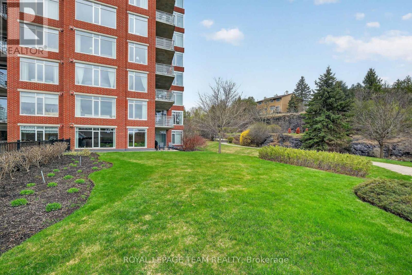
$1,190.47 MonthlyWelcome to a lifestyle where ease meets ultimate comfort. Hidden away in a quiet, tranquil quarry with park-like surroundings, this stunning 2-bedroom plus den and sitting room condo effortlessly combines the space of a house with the worry-free lifestyle of a condo. At the heart of this residence is a warm, inviting living space centered around a cozy gas fireplace, The expansive dining room flows seamlessly into a kitchen built for making memories. Step through the doors of your primary suite to your private covered terrace, firing up the built-in gas BBQ for quiet weekend dinners. Beyond your front door lies a vibrant, welcoming community. Whether you are striking up a match on the pickleball, shuffle board, tennis courts, or working on a project in the hobby workshop, or enjoying a lively evening with neighbors in the clubhouse lounge and saltwater pool, you will truly feel a sense of belonging here. With everything taken care of-including a storage locker, underground parking, and shopping just steps away-you are free to simply enjoy the beautiful life you've built. OPTION TO PURCHASE ADDITIONAL PARKING ($30,000) and/or STORAGE LOCKER ($5000). (id:61072)
Property Details
| MLS® Number | X13584060 |
| Property Type | Single Family |
| Community Name | 4803 - Hunt Club/Western Community |
| Amenities Near By | Public Transit |
| Community Features | Pets Allowed With Restrictions, Community Centre |
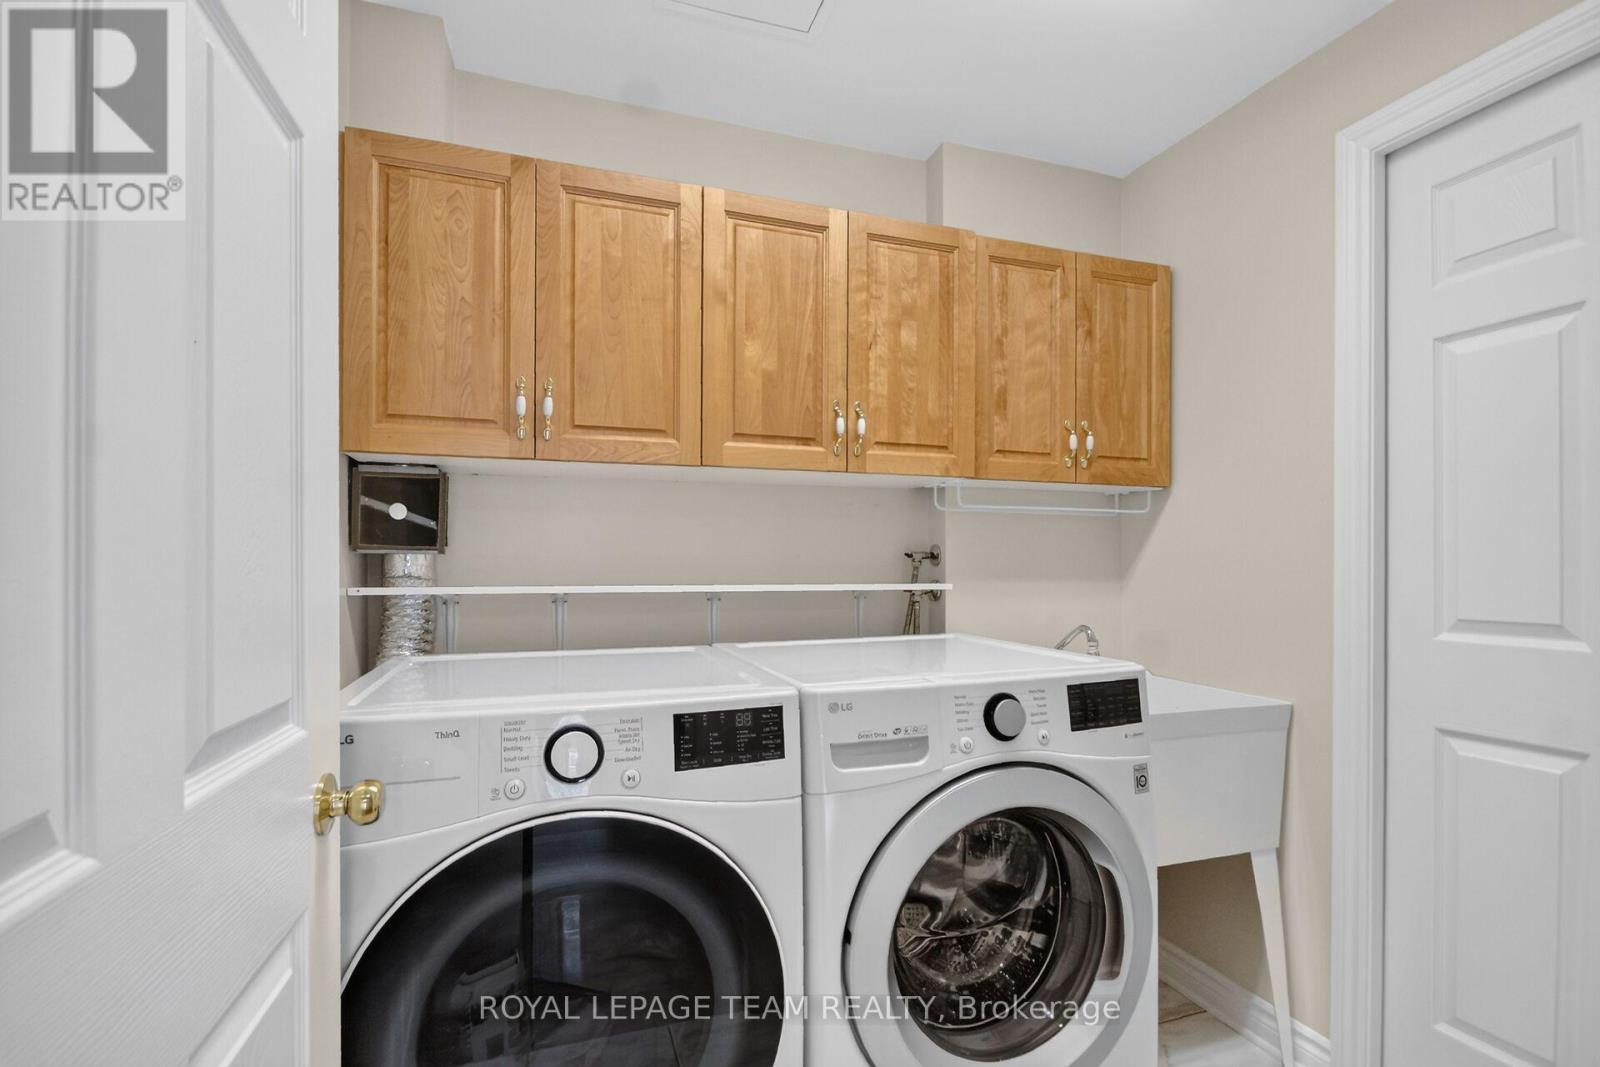
| Features | Cul-de-sac, Elevator, Balcony, Carpet Free, In Suite Laundry |
| Parking Space Total | 1 |
| Pool Type | Indoor Pool |
| Structure | Tennis Court |
Building
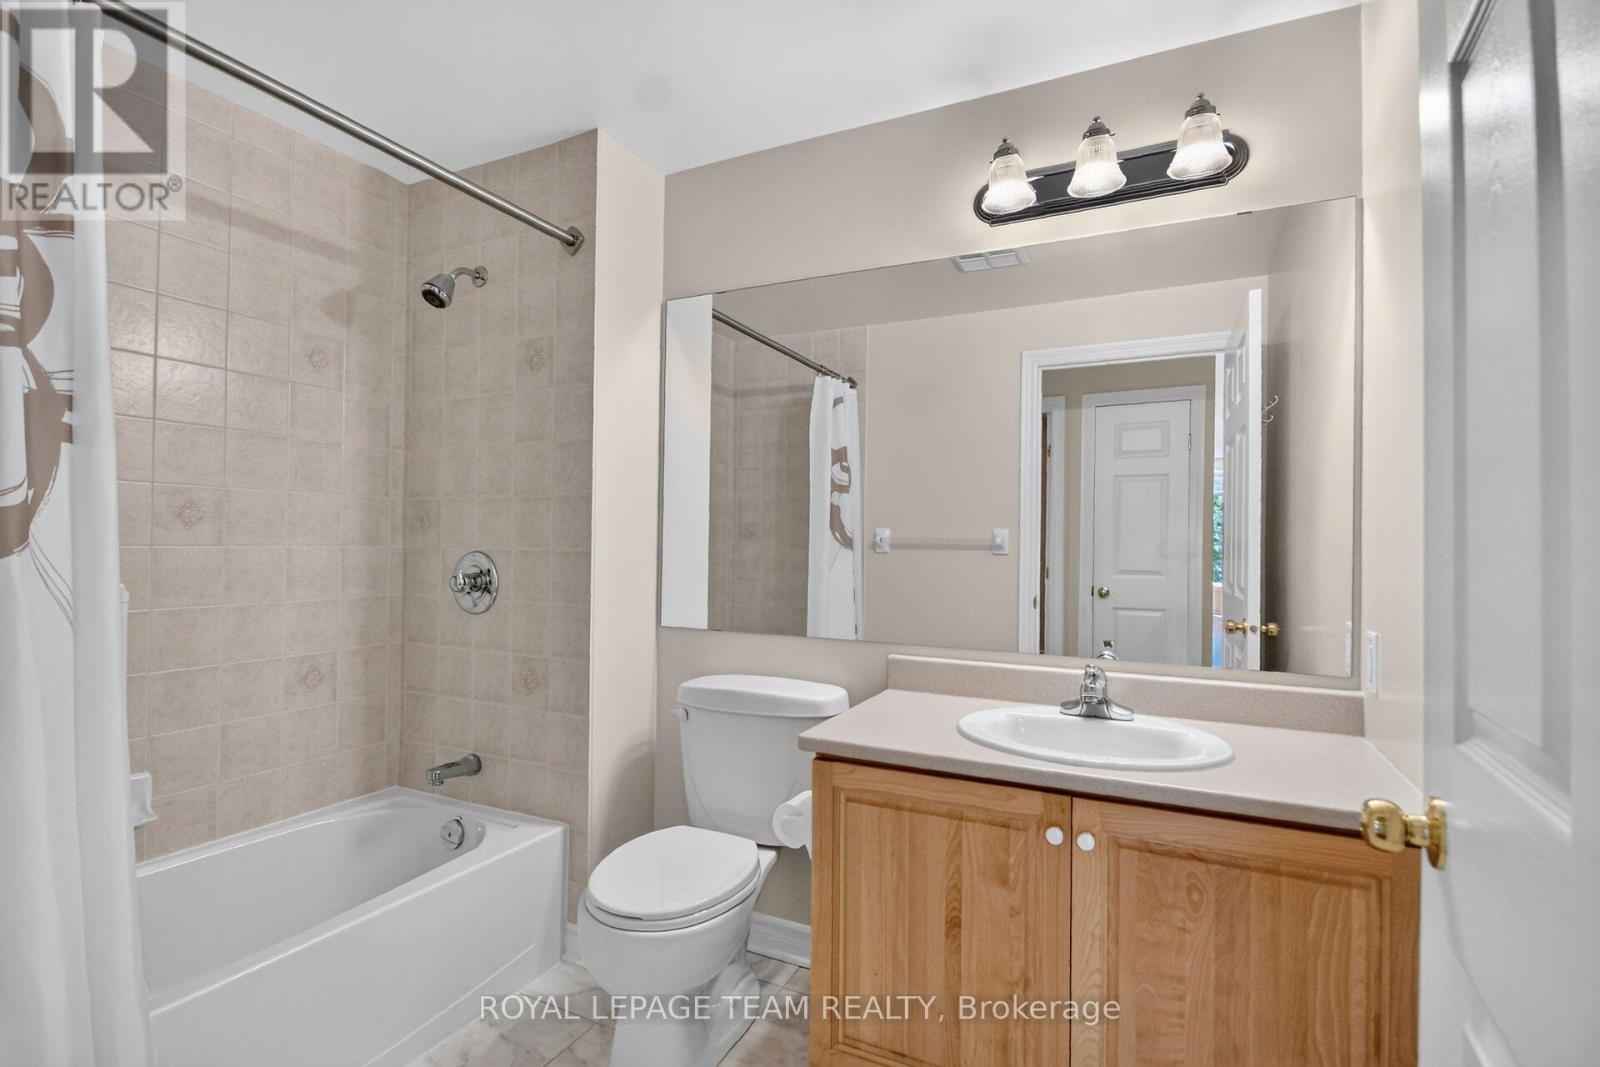
| Bathroom Total | 2 |
| Bedrooms Above Ground | 2 |
| Bedrooms Total | 2 |
| Age | 16 To 30 Years |
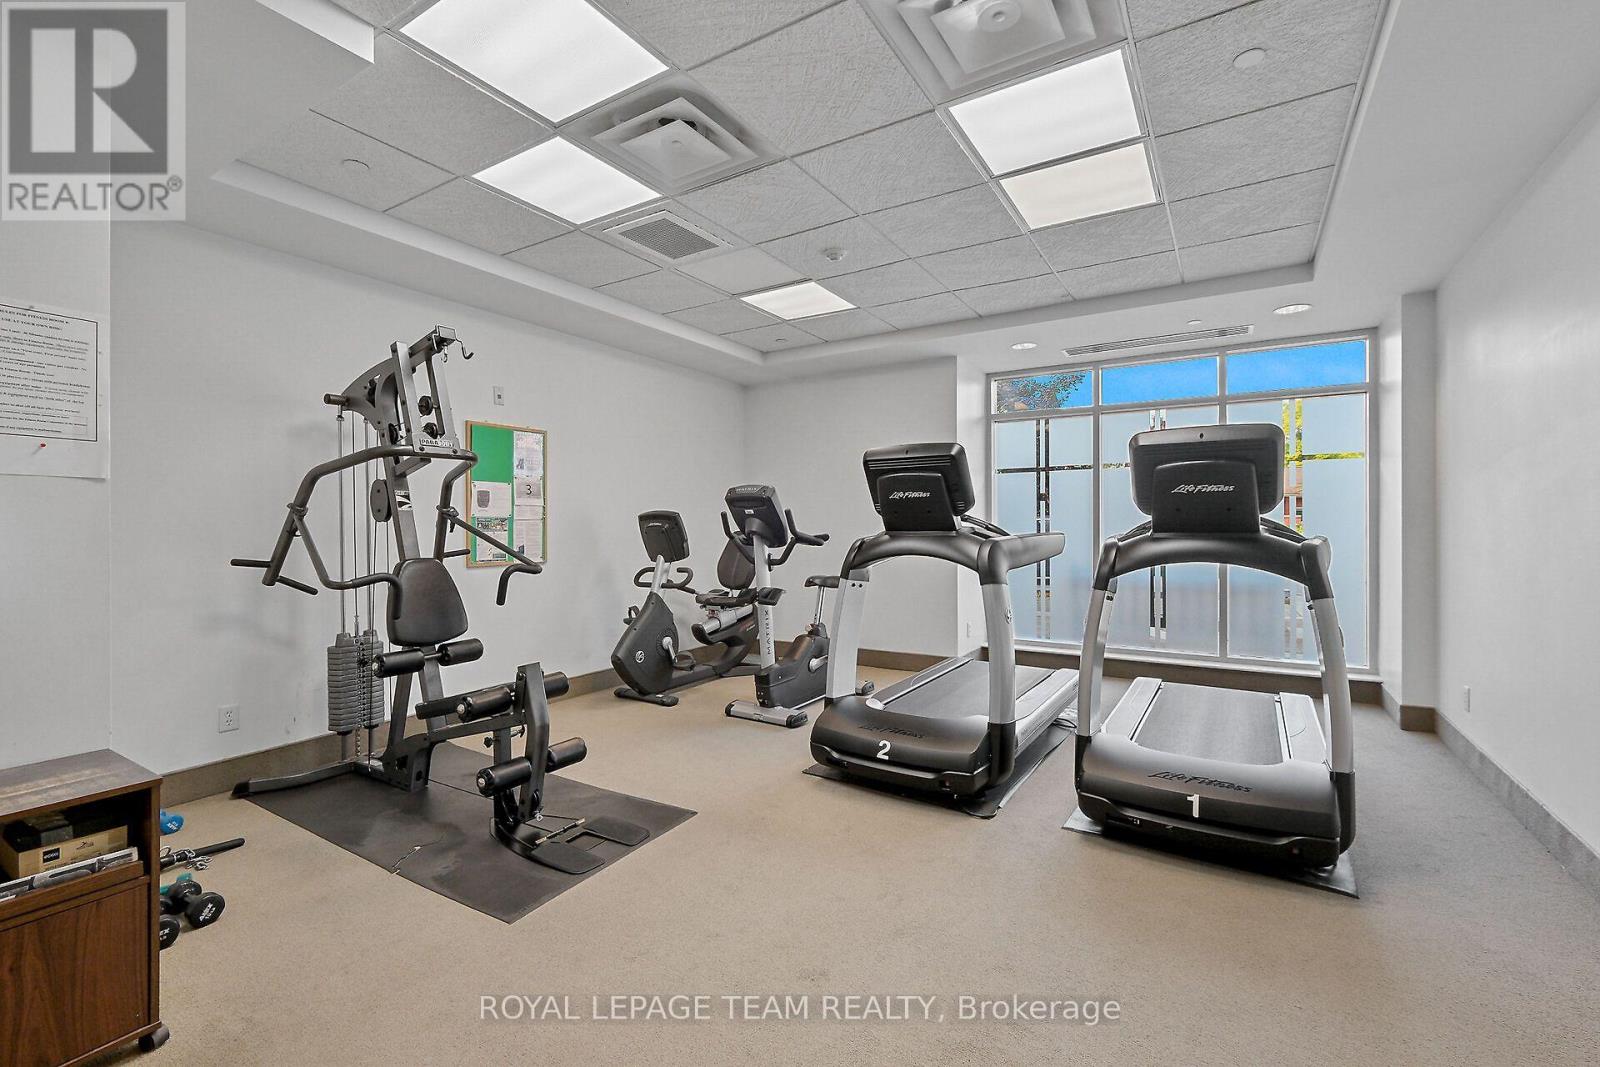
| Amenities | Car Wash, Exercise Centre, Fireplace(s), Storage - Locker |
| Appliances | Garage Door Opener Remote(s), Water Heater, Blinds, Dishwasher, Dryer, Hood Fan, Stove, Washer, Refrigerator |
| Basement Type | None |
| Cooling Type | Central Air Conditioning |
| Exterior Finish | Brick |
| Fire Protection | Smoke Detectors |
| Fireplace Present | Yes |
| Fireplace Total | 1 |
| Heating Fuel | Natural Gas |
| Heating Type | Forced Air |
| Size Interior | 1,400 - 1,599 Ft2 |
| Type | Apartment |
Parking
| Underground | |
| Garage |
Land
| Acreage | No |
| Land Amenities | Public Transit |
| Zoning Description | Residential |
Rooms
| Level | Type | Length | Width | Dimensions |
|---|---|---|---|---|
| Main Level | Living Room | 3.4 m | 4.13 m | 3.4 m x 4.13 m |
| Main Level | Sitting Room | 3.09 m | 3.03 m | 3.09 m x 3.03 m |
| Main Level | Dining Room | 3.77 m | 4.13 m | 3.77 m x 4.13 m |
| Main Level | Kitchen | 3.11 m | 3.77 m | 3.11 m x 3.77 m |
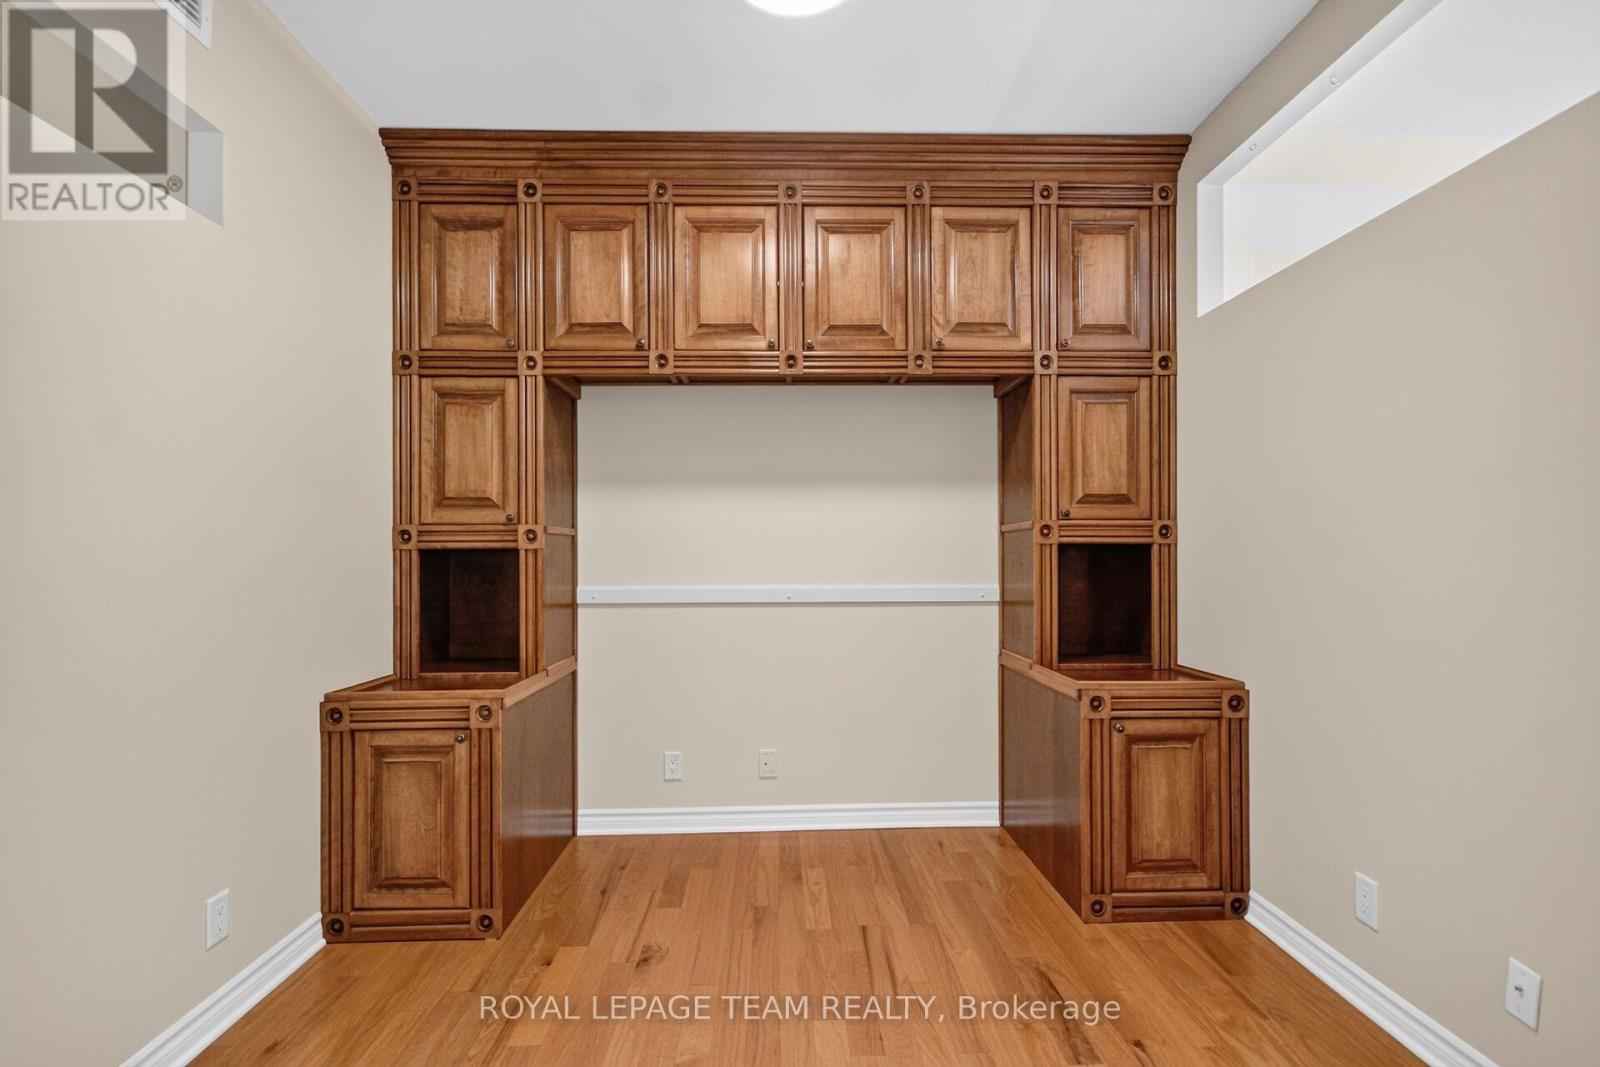
| Main Level | Den | 2.77 m | 2.88 m | 2.77 m x 2.88 m |
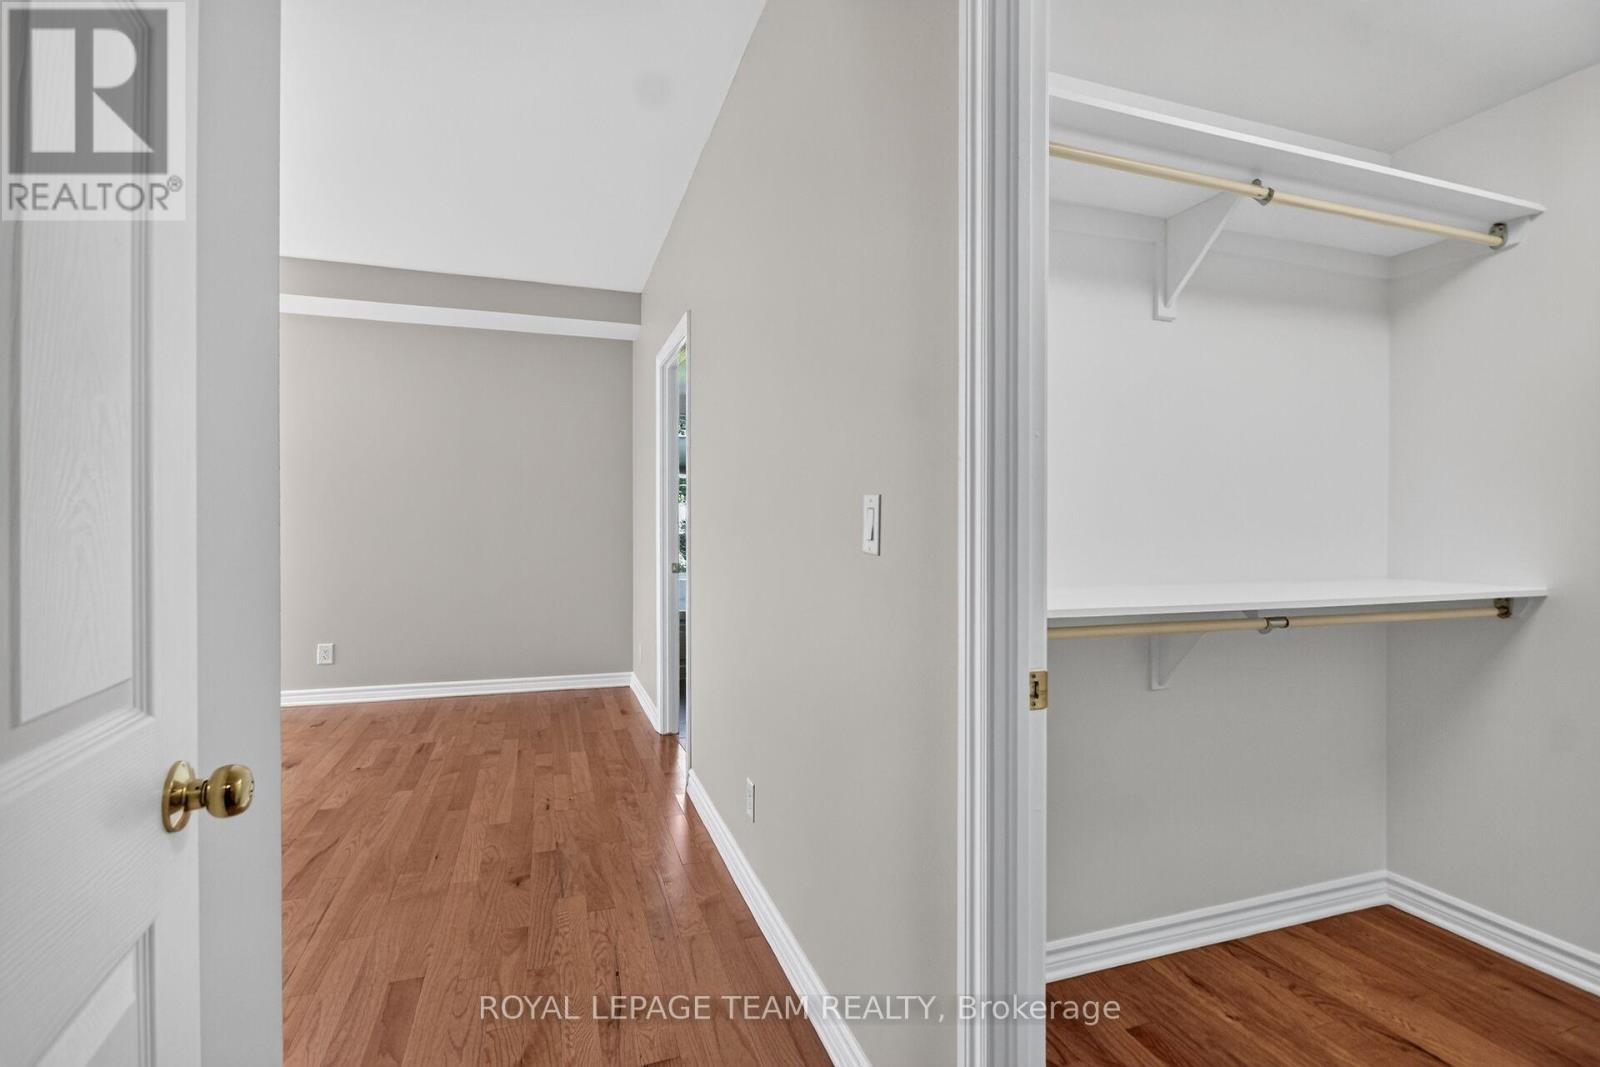
| Main Level | Primary Bedroom | 5.56 m | 4.61 m | 5.56 m x 4.61 m |
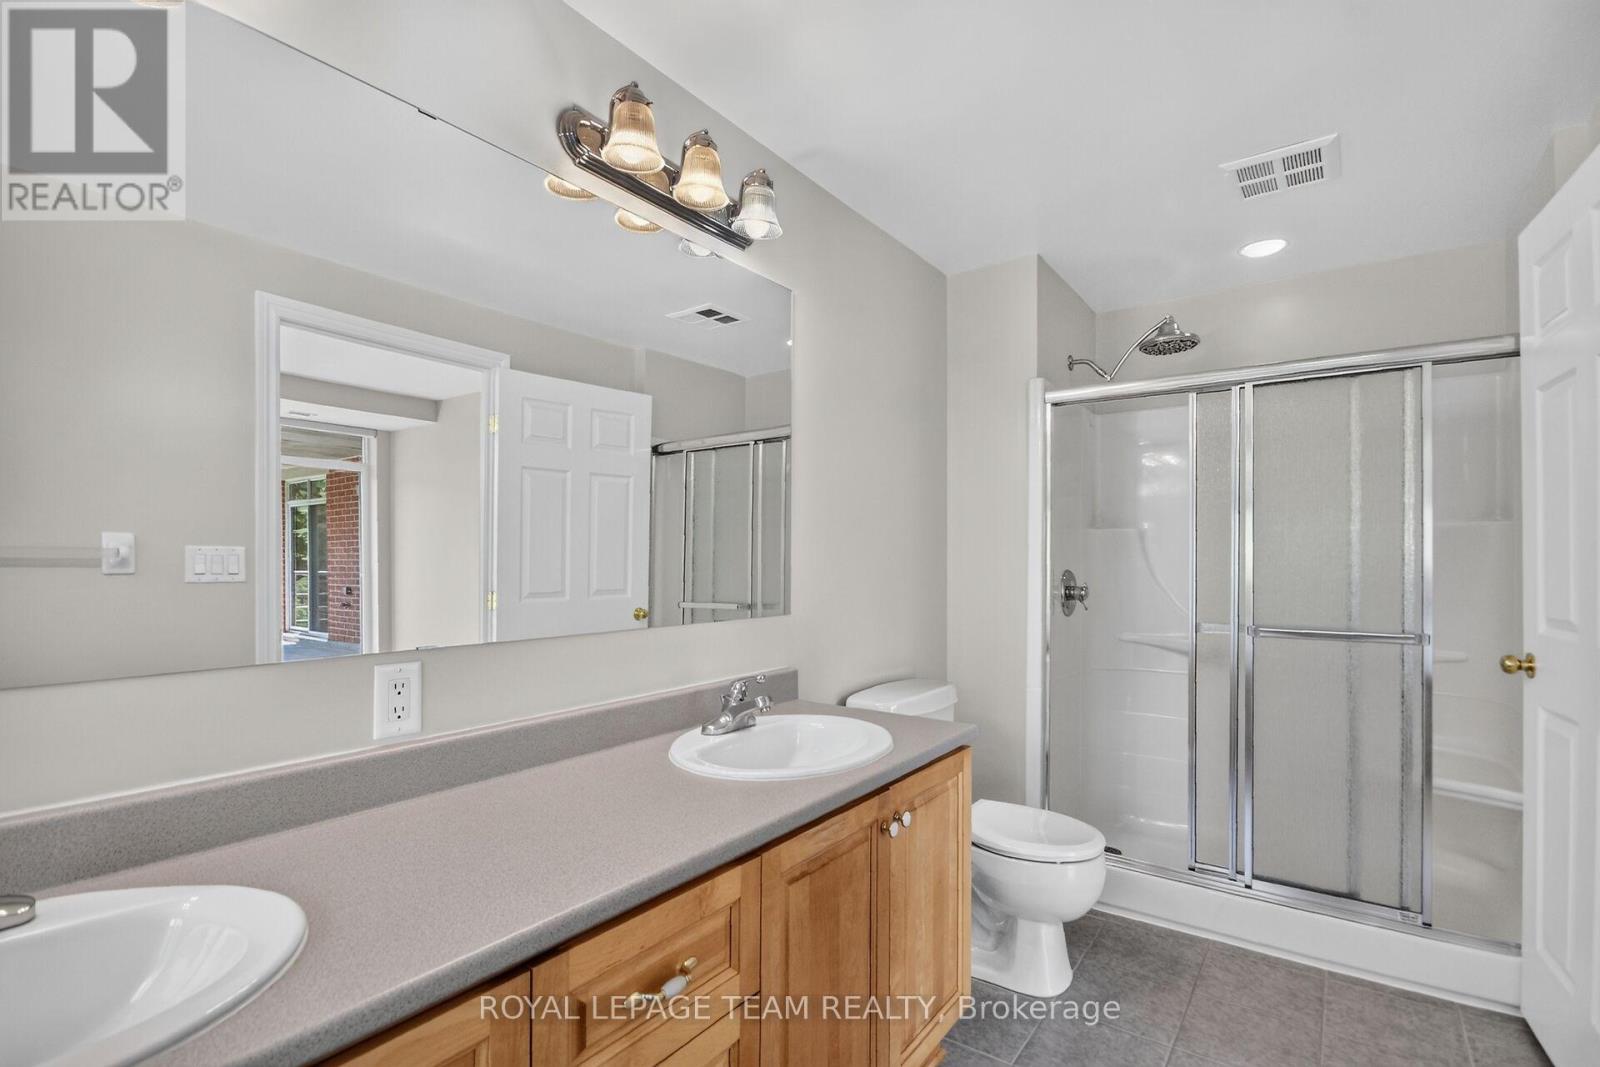
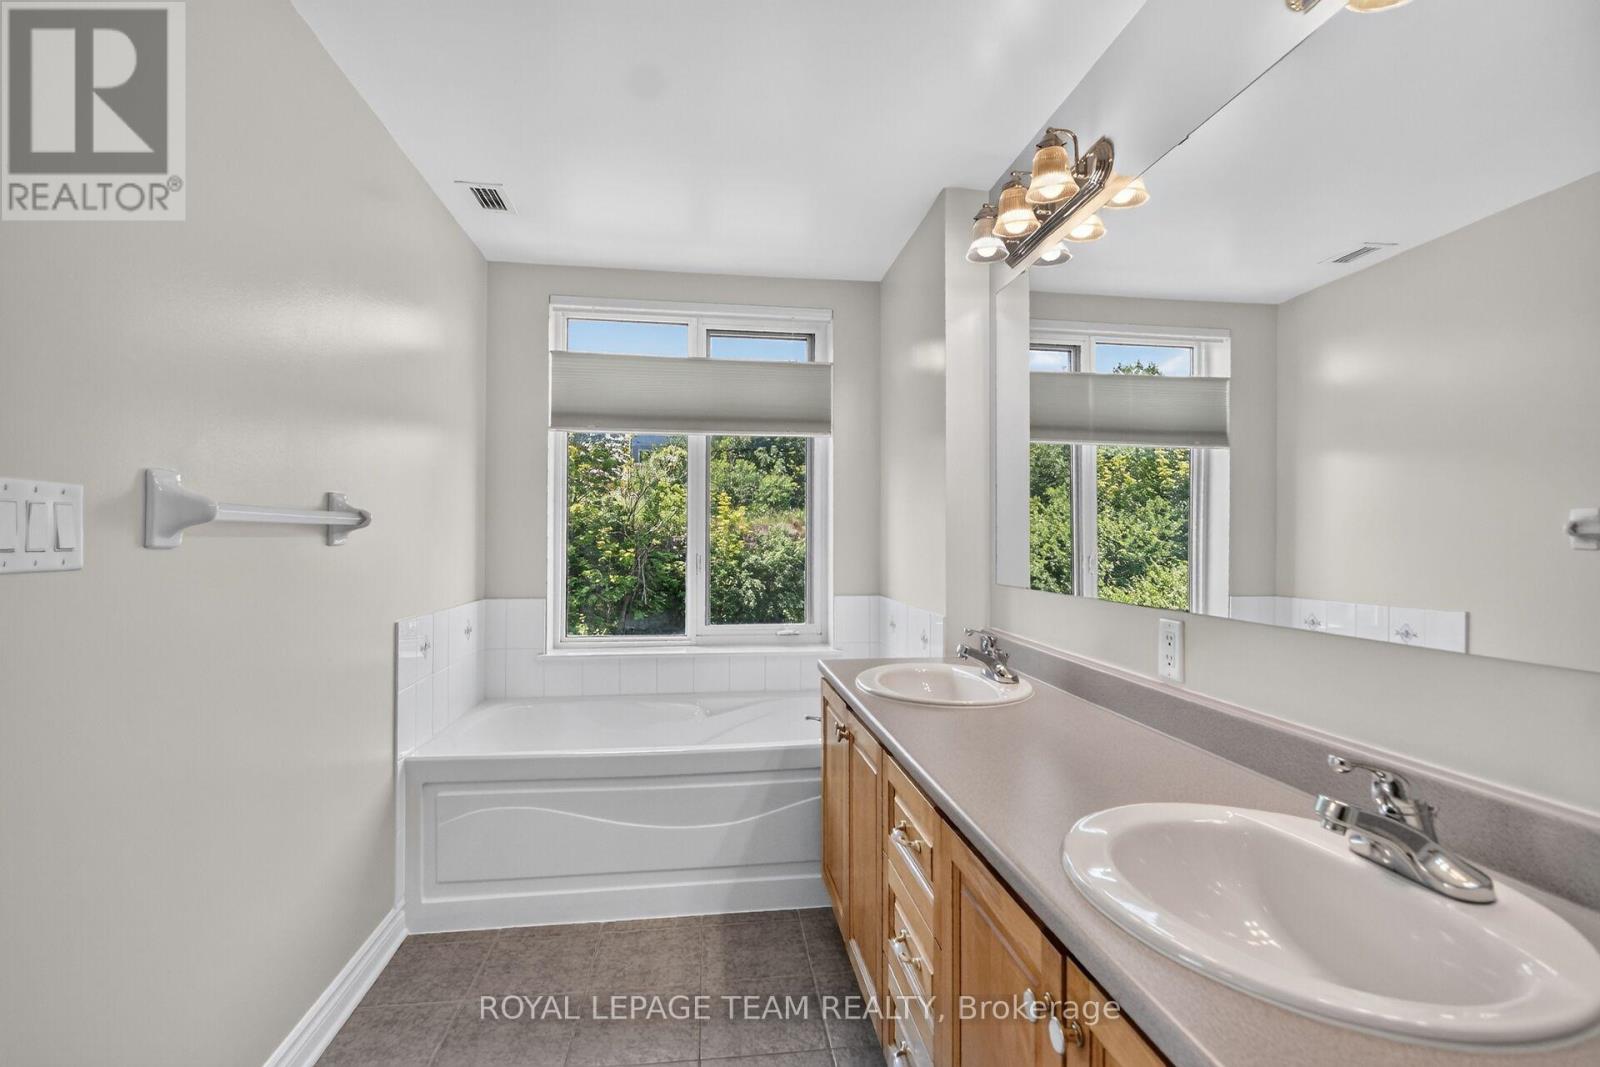
| Main Level | Bathroom | 4.89 m | 1.86 m | 4.89 m x 1.86 m |
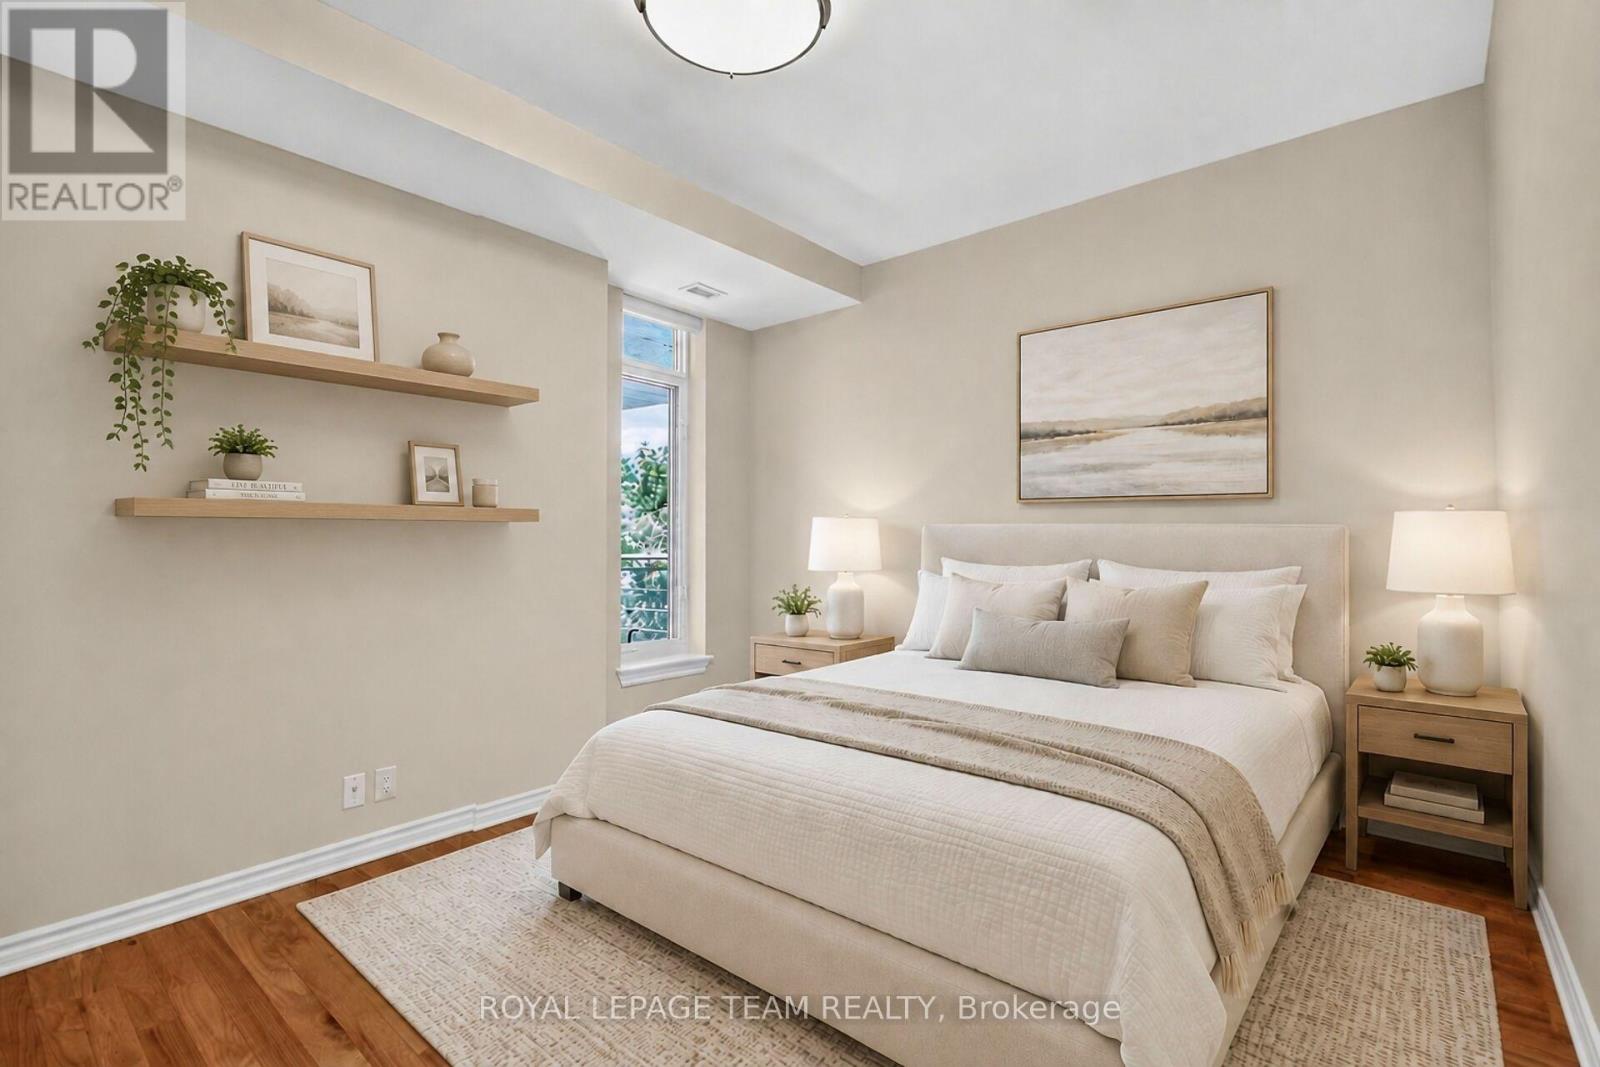
| Main Level | Bedroom | 3.69 m | 3.45 m | 3.69 m x 3.45 m |
| Main Level | Bathroom | 2.59 m | 1.86 m | 2.59 m x 1.86 m |
| Main Level | Laundry Room | 2.07 m | 1.86 m | 2.07 m x 1.86 m |
| Main Level | Other | 3.16 m | 6.31 m | 3.16 m x 6.31 m |
Contact Us
Contact us for more information

Joanne Batchelor
Salesperson
www.joannebatchelor.ca/
1723 Carling Avenue, Suite 1
Ottawa, Ontario K2A 1C8
(613) 725-1171
(613) 725-3323
www.teamrealty.ca/

The trademarks REALTOR®, REALTORS®, and the REALTOR® logo are controlled by The Canadian Real Estate Association (CREA) and identify real estate professionals who are members of CREA. The trademarks MLS®, Multiple Listing Service® and the associated logos are owned by The Canadian Real Estate Association (CREA) and identify the quality of services provided by real estate professionals who are members of CREA. The trademark DDF® is owned by The Canadian Real Estate Association (CREA) and identifies CREA's Data Distribution Facility (DDF®)
July 22 2026 07:53:07
Ottawa Real Estate Board
Royal LePage Team Realty
