

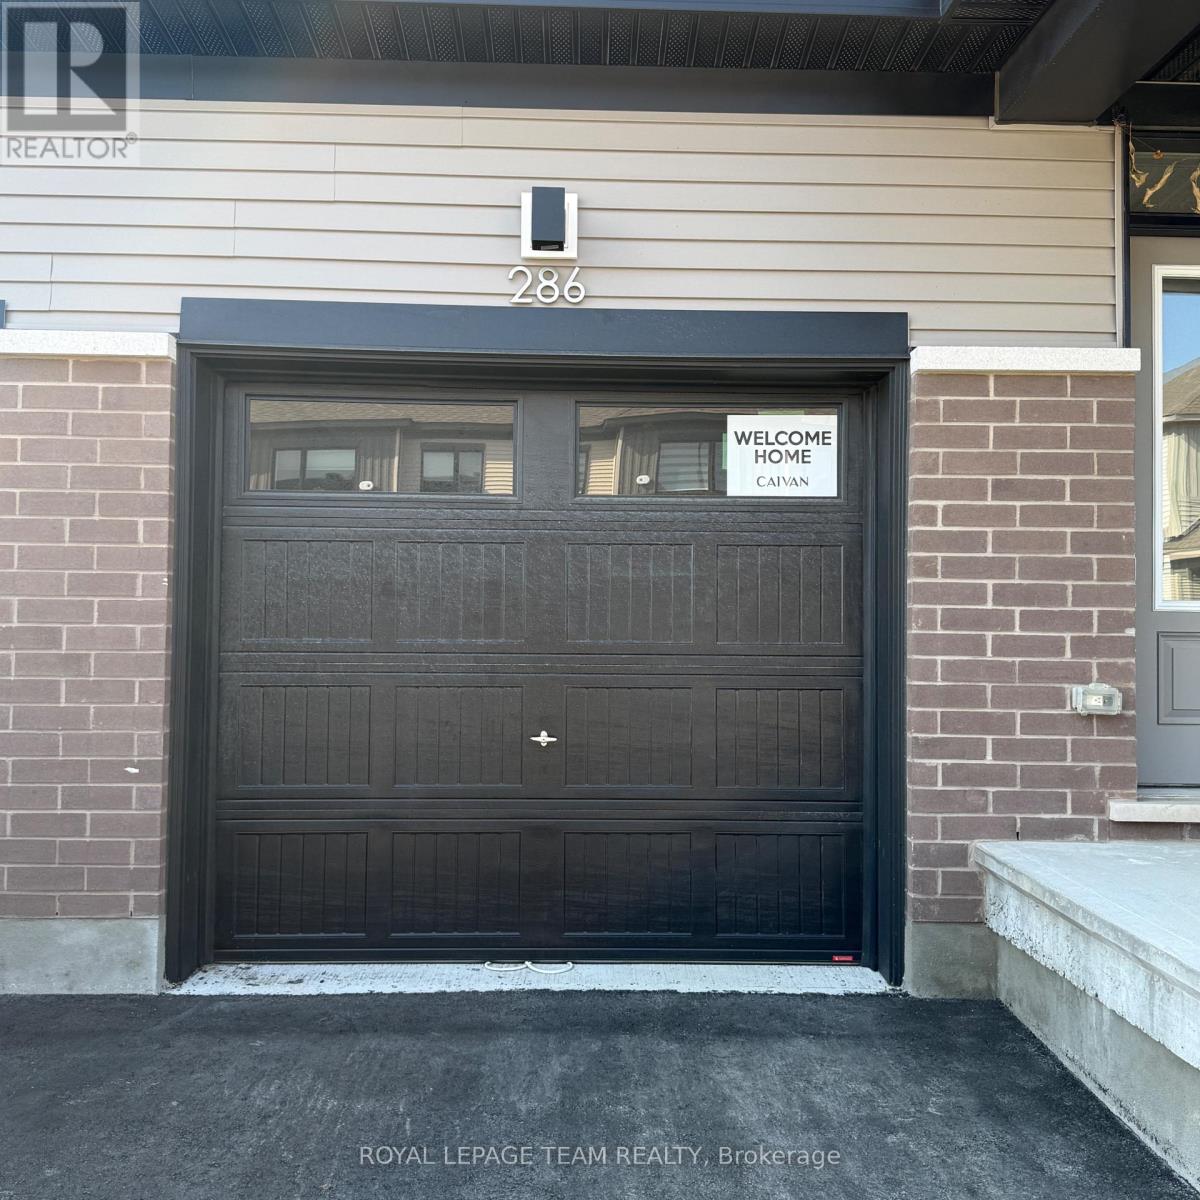
286 Les Emmerson Drive S Ottawa, Ontario K2J 7L1

$2,500 Monthly
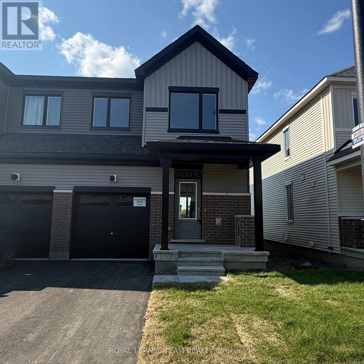
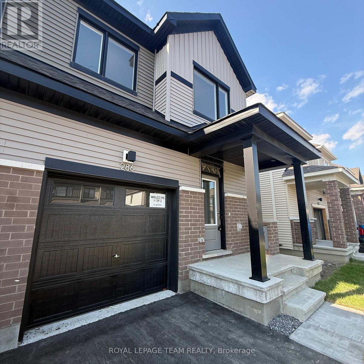
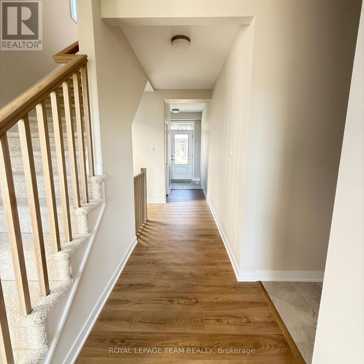
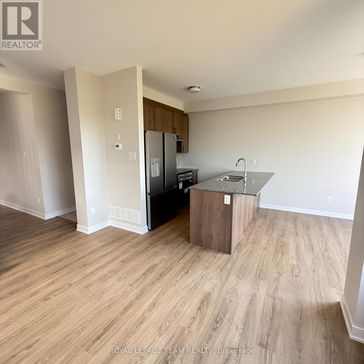
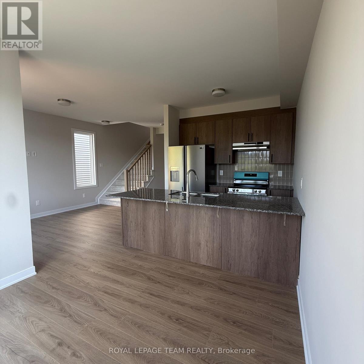
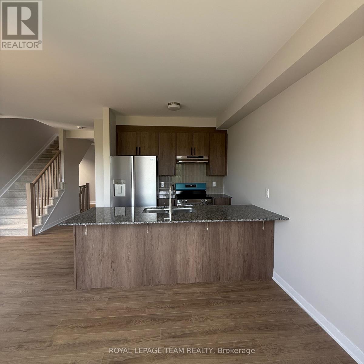
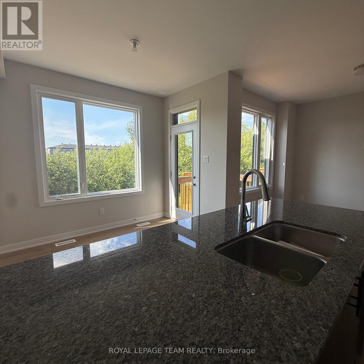
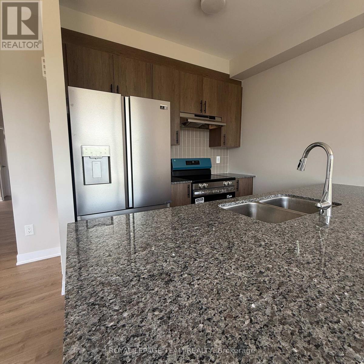
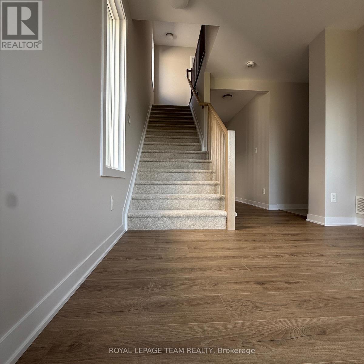
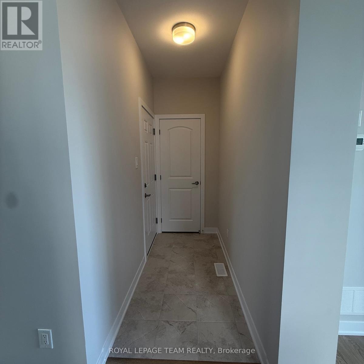
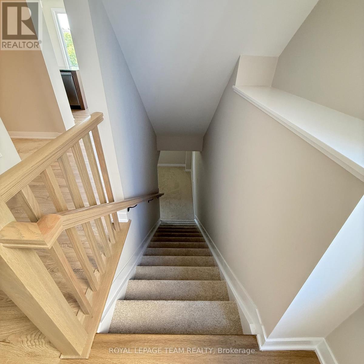
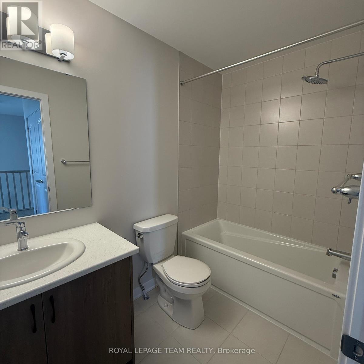
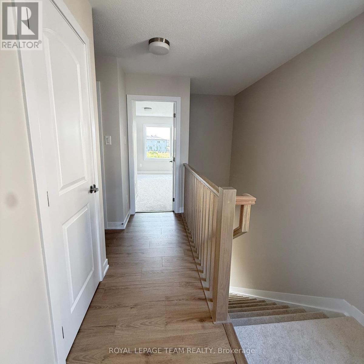
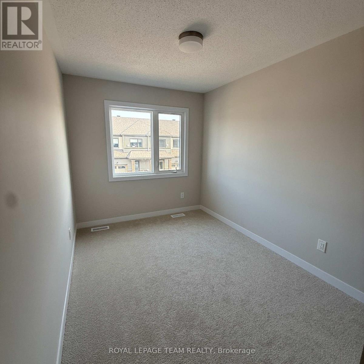
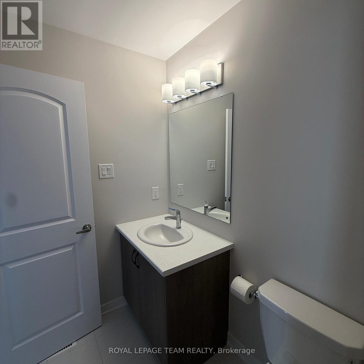
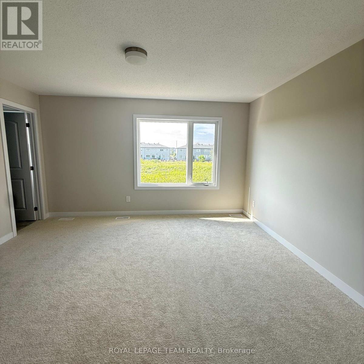
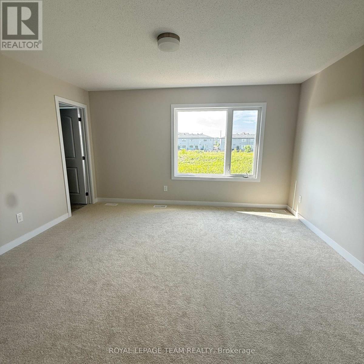
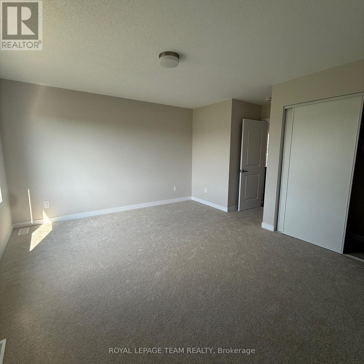
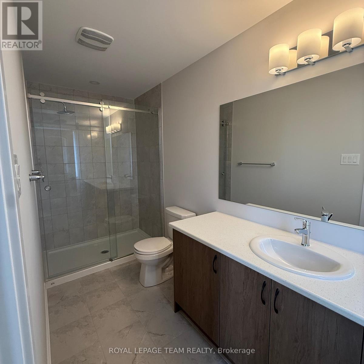
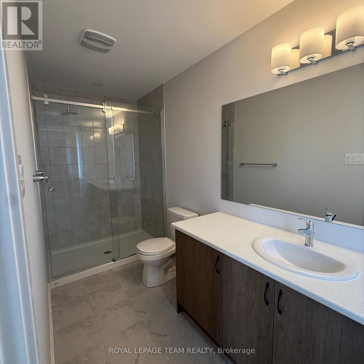
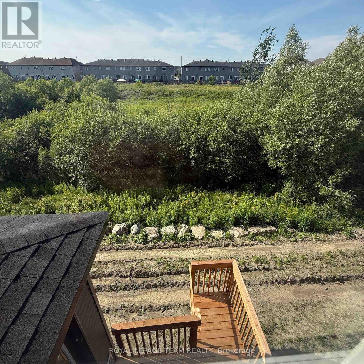
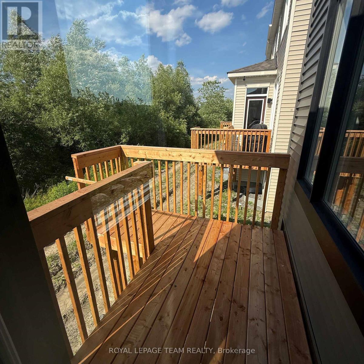
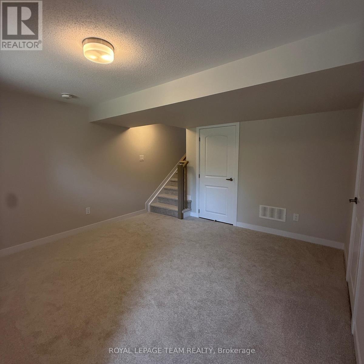
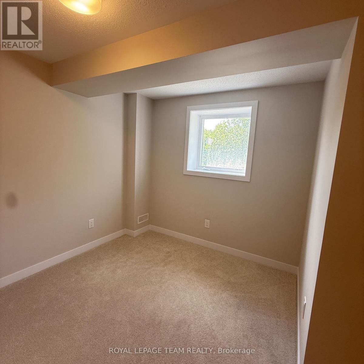
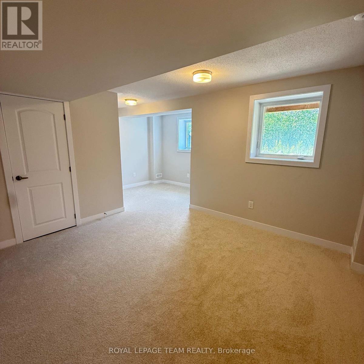
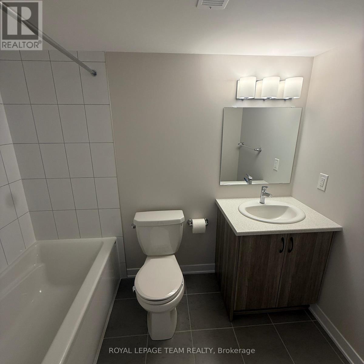
Welcome to this beautifully crafted, brand new end-unit townhome offering the space, privacy, and finishes today's renters are looking for. With 3 bedrooms, 3.5 bathrooms, and a fully finished basement complete with its own full bathroom, this home is perfect for families or anyone who wants extra room to spread out. As an end unit, you'll enjoy added natural light and extra privacy, plus the rare bonus of no rear neighbours - this home backs directly onto peaceful green space, giving you a private, unobstructed view right from your own backyard. Location is everything, and this one delivers: minutes from top-rated schools, quick highway access, and close to all major amenities - Costco, Walmart, banks, and big box retailers. Book your private showing today! (id:61072)
Property Details
| MLS® Number | X13581020 |
| Property Type | Single Family |
| Community Name | 7711 - Barrhaven - Half Moon Bay |
| Equipment Type | Water Heater |
| Features | Backs On Greenbelt |
| Parking Space Total | 2 |
| Rental Equipment Type | Water Heater |
Building
| Bathroom Total | 5 |
| Bedrooms Above Ground | 3 |
| Bedrooms Total | 3 |
| Age | New Building |
| Appliances | Dishwasher, Dryer, Stove, Washer, Refrigerator |
| Basement Development | Finished |
| Basement Type | Full (finished) |
| Construction Style Attachment | Attached |
| Cooling Type | Central Air Conditioning |
| Exterior Finish | Brick Facing, Vinyl Siding |
| Foundation Type | Poured Concrete |
| Half Bath Total | 1 |
| Heating Fuel | Natural Gas |
| Heating Type | Forced Air |
| Stories Total | 3 |
| Size Interior | 1,100 - 1,500 Ft2 |
| Type | Row / Townhouse |
| Utility Water | Municipal Water |
Parking
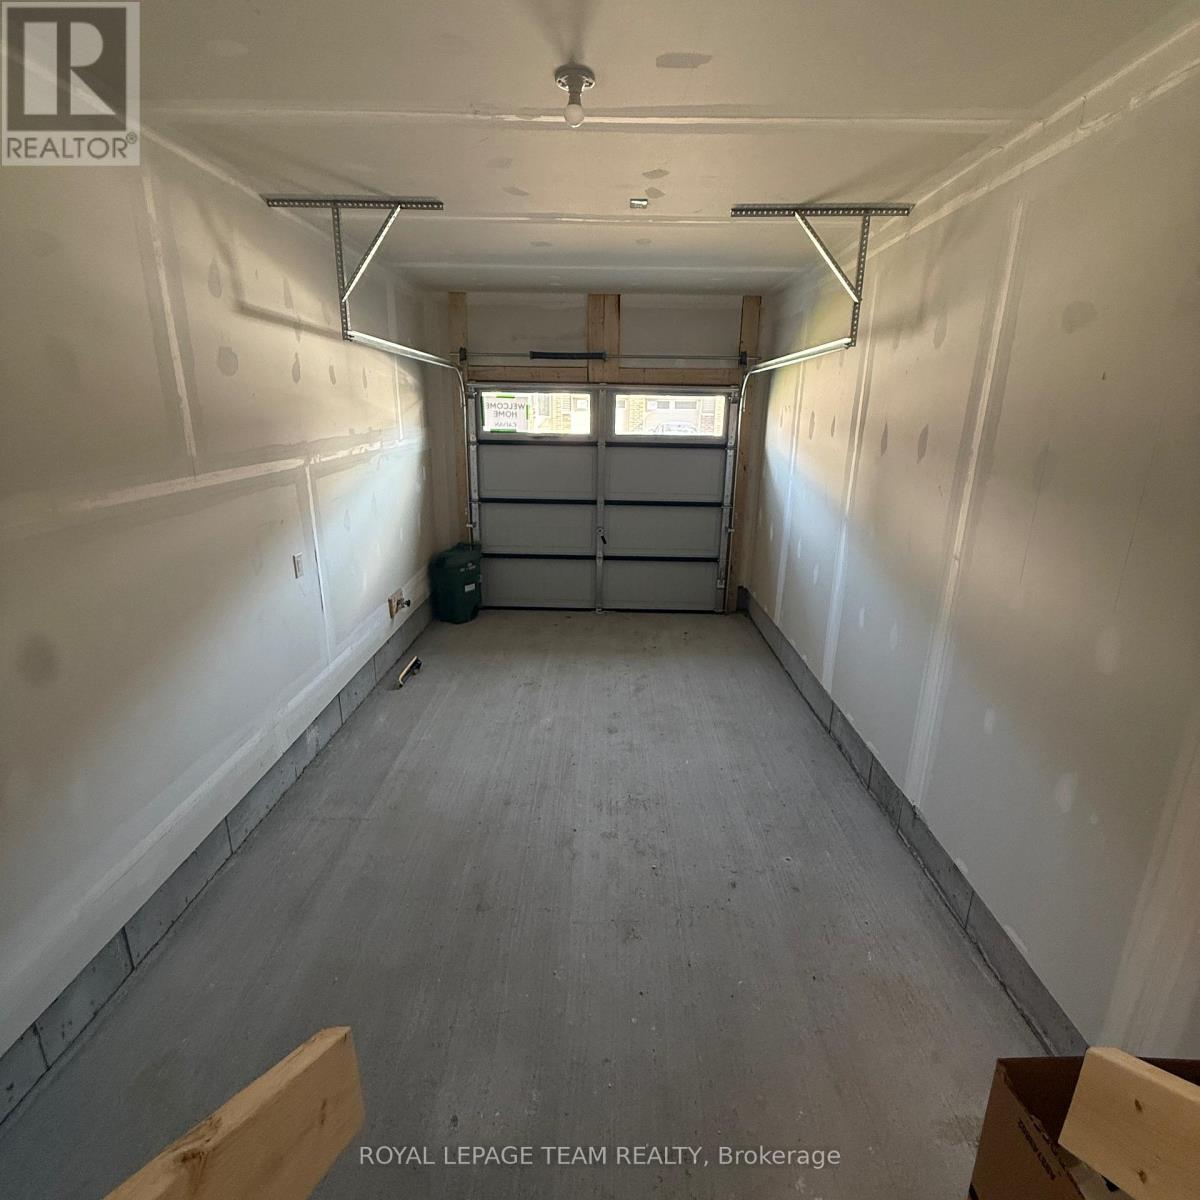
| Attached Garage | |
| Garage |
Land
| Acreage | No |
| Sewer | Sanitary Sewer |
| Size Depth | 68 Ft ,9 In |
| Size Frontage | 25 Ft ,1 In |
| Size Irregular | 25.1 X 68.8 Ft |
| Size Total Text | 25.1 X 68.8 Ft |
Rooms
| Level | Type | Length | Width | Dimensions |
|---|---|---|---|---|
| Second Level | Bedroom | 3.35 m | 2.44 m | 3.35 m x 2.44 m |
| Second Level | Bedroom 2 | 3.13 m | 3 m | 3.13 m x 3 m |
| Second Level | Primary Bedroom | 4.05 m | 3.84 m | 4.05 m x 3.84 m |
| Basement | Recreational, Games Room | 5.51 m | 5.21 m | 5.51 m x 5.21 m |
| Main Level | Dining Room | 2.95 m | 2.74 m | 2.95 m x 2.74 m |
| Main Level | Living Room | 3.13 m | 3.84 m | 3.13 m x 3.84 m |
Contact Us
Contact us for more information

Dinesh Sharma
Salesperson
www.rightathomerealty.com/
www.facebook.com/dineshsharmarealtor/
www.instagram.com/dineshsharmarealtor/
www.youtube.com/@613dineshsharmarealtor
14 Chamberlain Ave Suite 101
Ottawa, Ontario K1S 1V9
(613) 369-5199
(416) 391-0013
www.rightathomerealty.com/

Kanwar Dhaliwal
Salesperson
www.facebook.com/share/16fTj5iZ53/?mibextid=wwXIfr
www.instagram.com/realtorkanwardhaliwal?igsh=Ym02cmYzMGFoMjRr&utm_source=qr
3101 Strandherd Drive, Suite 4
Ottawa, Ontario K2G 4R9
(613) 825-7653
(613) 825-8762
www.teamrealty.ca/

Karan Sharma
Salesperson
3101 Strandherd Drive, Suite 4
Ottawa, Ontario K2G 4R9
(613) 825-7653
(613) 825-8762
www.teamrealty.ca/

Mohit .
Salesperson
www.realtor.ca/agent/2221960/mohit--3101-strandherd-drive-suite-4-ottawa-ontario-k2g4r9
www.facebook.com/OttawaRealtorMohit
www.instagram.com/mohit.kapoor_realtor
3101 Strandherd Drive, Suite 4
Ottawa, Ontario K2G 4R9
(613) 825-7653
(613) 825-8762
www.teamrealty.ca/

The trademarks REALTOR®, REALTORS®, and the REALTOR® logo are controlled by The Canadian Real Estate Association (CREA) and identify real estate professionals who are members of CREA. The trademarks MLS®, Multiple Listing Service® and the associated logos are owned by The Canadian Real Estate Association (CREA) and identify the quality of services provided by real estate professionals who are members of CREA. The trademark DDF® is owned by The Canadian Real Estate Association (CREA) and identifies CREA's Data Distribution Facility (DDF®)
July 18 2026 08:53:07
Ottawa Real Estate Board
Right At Home Realty, Royal LePage Team Realty
