

455 River Road Mississippi Mills, Ontario K0A 1A0

$849,000
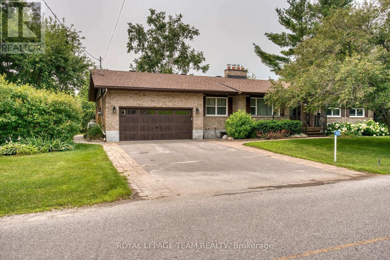
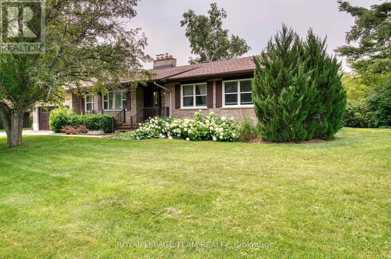
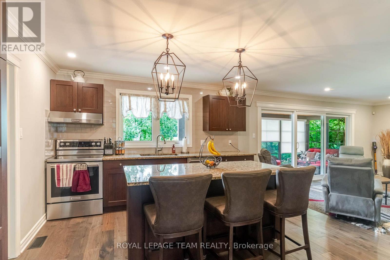
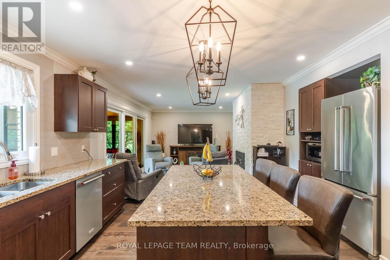
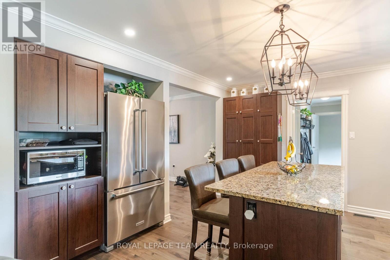
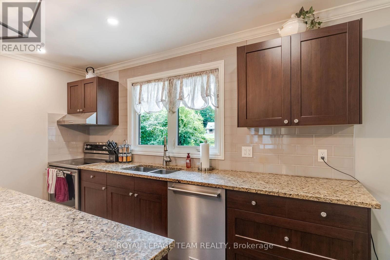
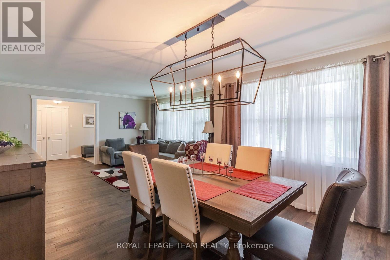
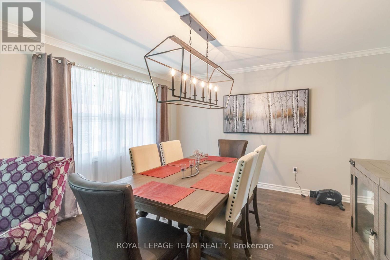
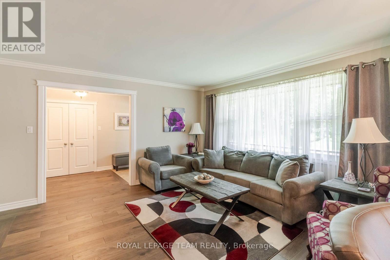
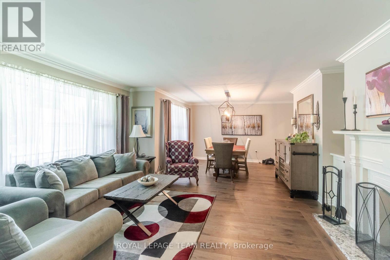
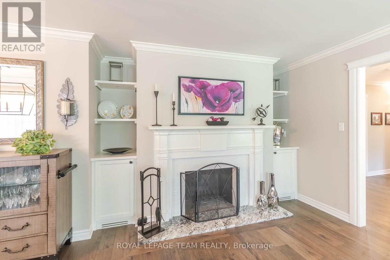
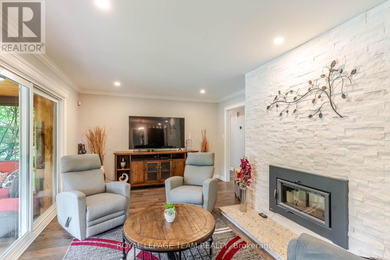
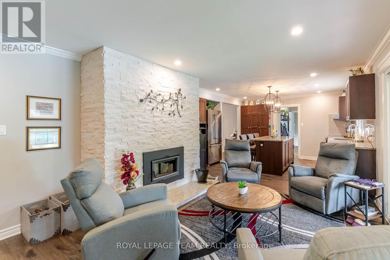
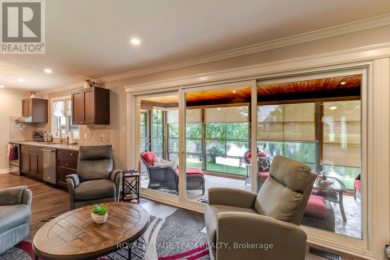
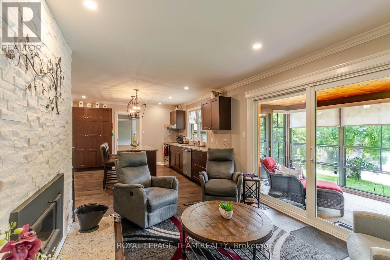
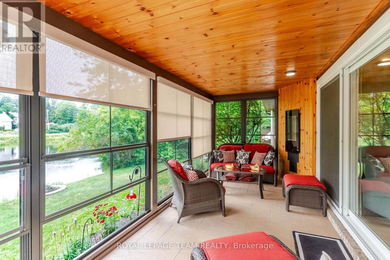
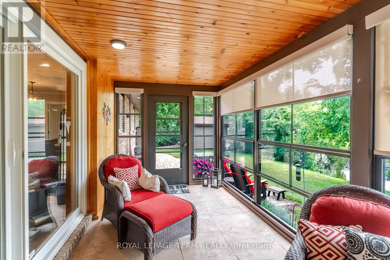
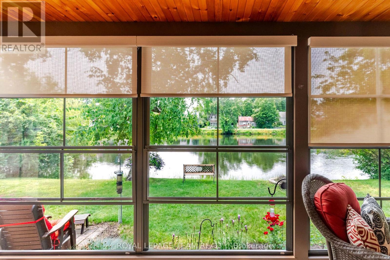
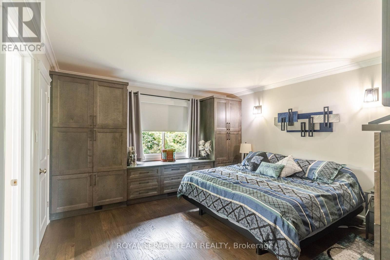
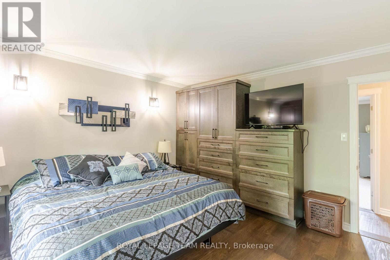
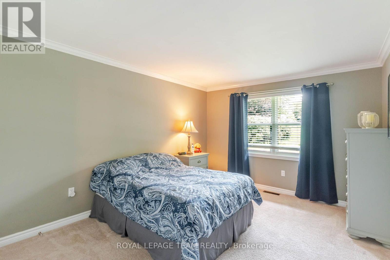
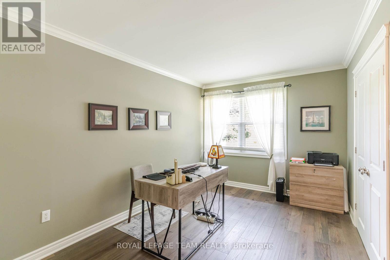
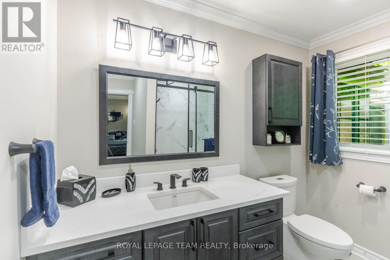
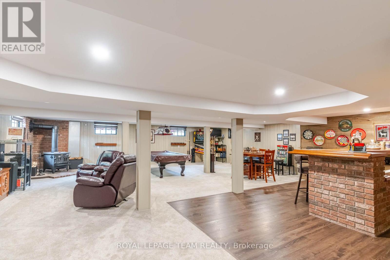
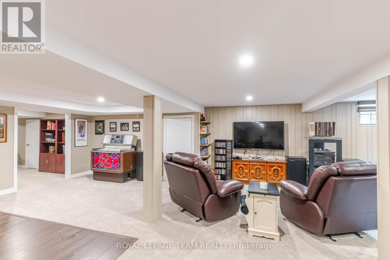
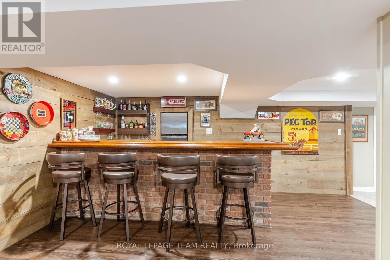
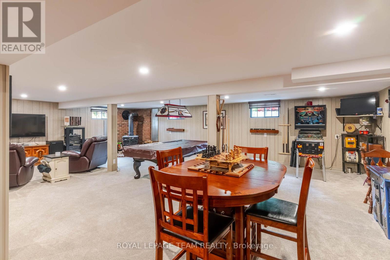
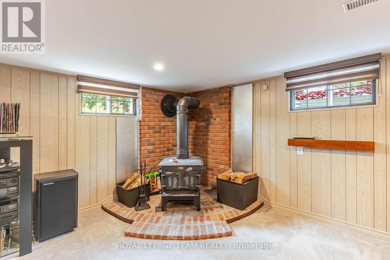
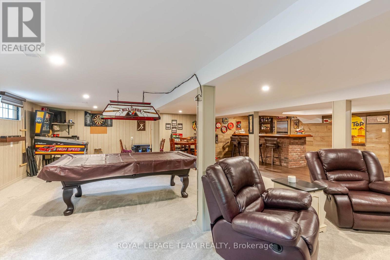
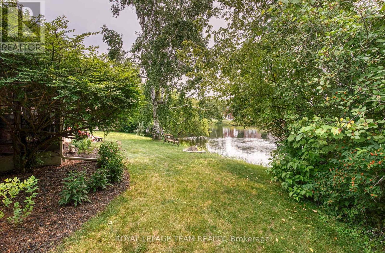
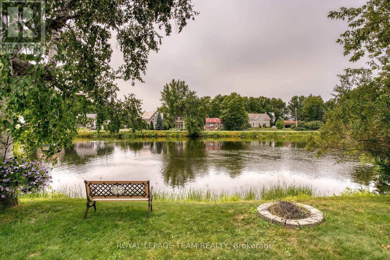
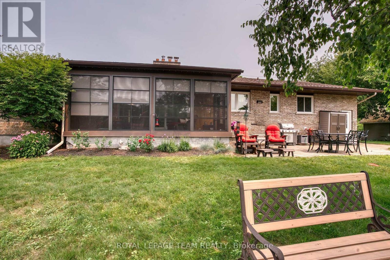
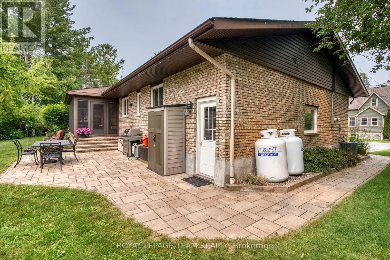
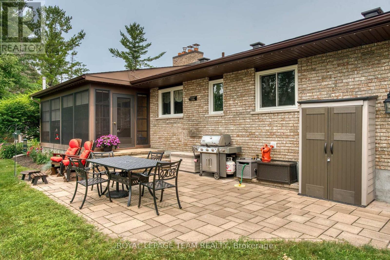
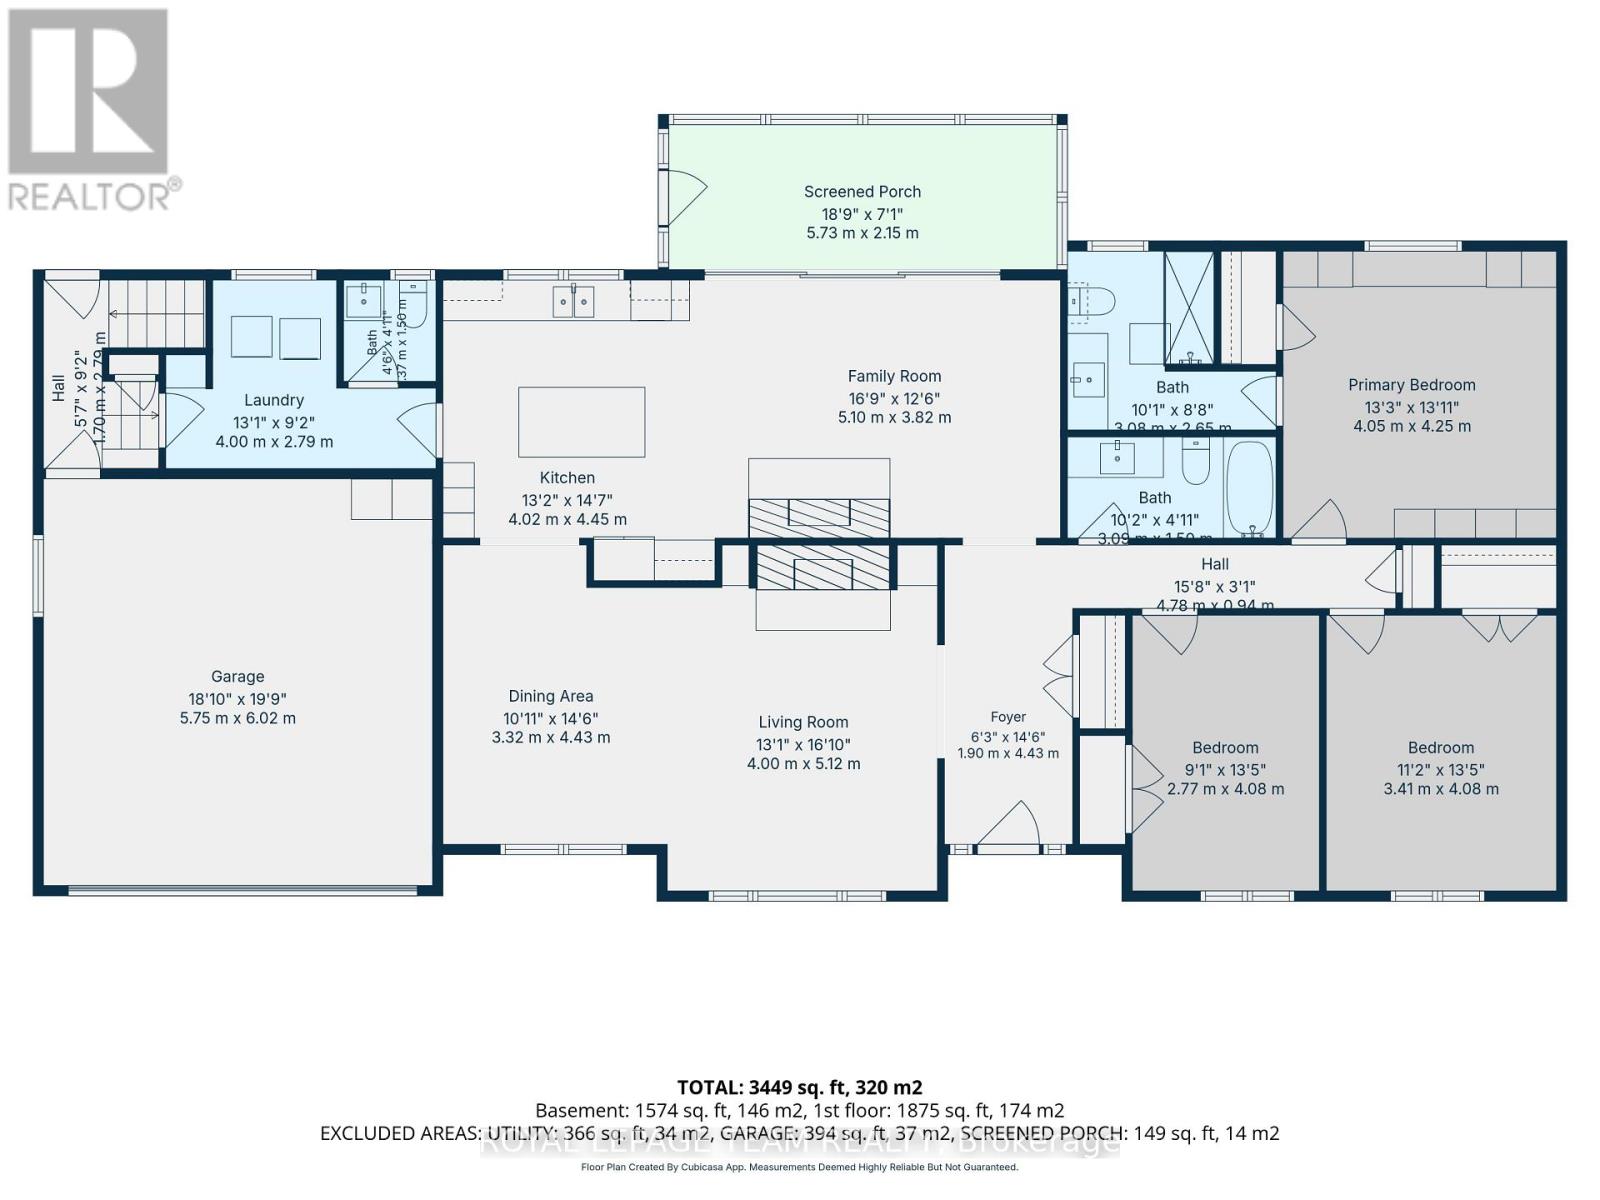
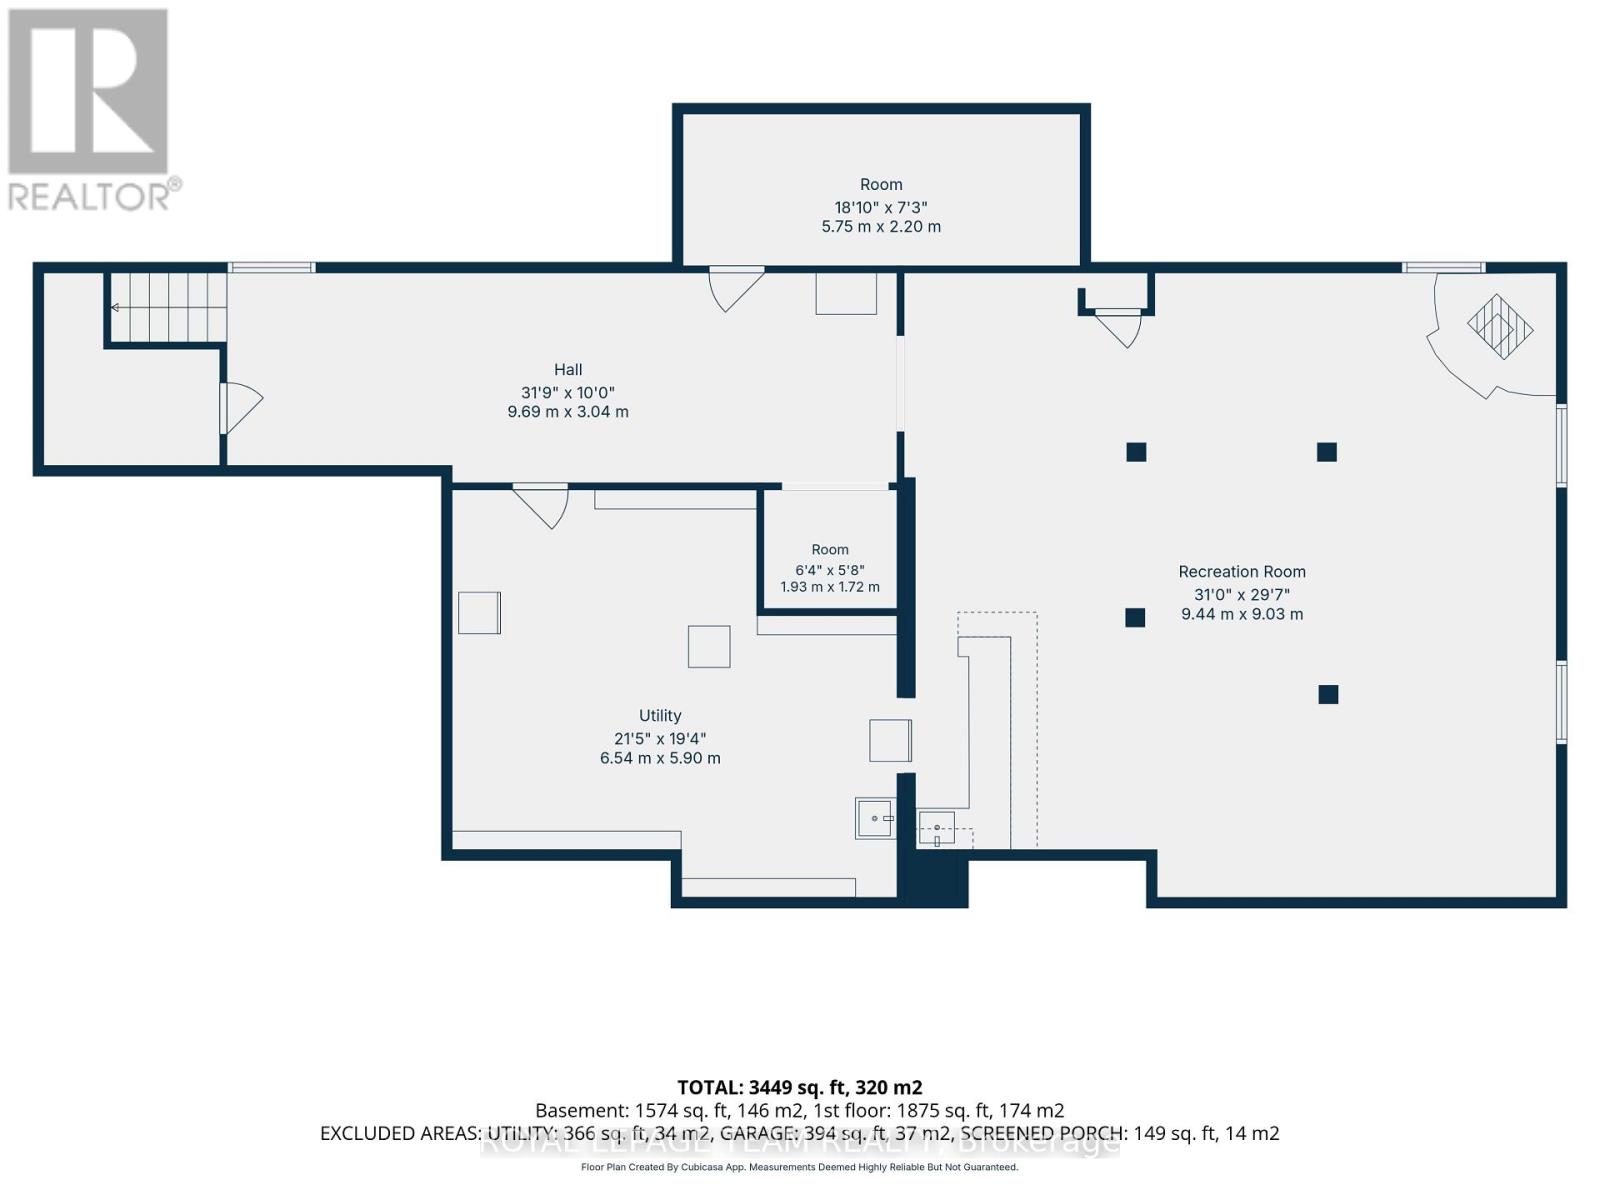
APPLETON VILLAGE WATERFRONT!!!! An impressive all brick bungalow with an open concept floor plan. A quality kitchen with a center island with granite counter top. The kitchen is open to the main floor family room with hard wood floors, wood burning fireplace and patio doors to a renovated 3 season room with stamped concrete floors. From the sunroom you have direct access to a peaceful patio and an amazing view of your beautiful west facing waterfront backyard!! For special occasions the spacious, open dining room and living room have hard wood floors plus a wood burning fireplace. Three well sized bedrooms, two with hardwood floors and the primary bedroom features custom built in cabinetry + a recently renovated 3 piece ensuite. The main bathroom was recently updated. The main floor laundry and the updated 2 piece bathroom are conveniently located at the inside access to the two car garage. The full basement features a huge family room with a wood stove and a wet bar. Ideal for the next family gathering. Bell Fibe internet for those who work from home!! Year round comfort with a 2023 propane furnace and 2021 c air!! Propane is approx $319.85 /month and hydro is approx $183.43/month. A quality home loaded with upgrades, in a picture perfect village with a waterfront lot, does it get any better??? (id:61072)
Property Details
| MLS® Number | X13579616 |
| Property Type | Single Family |
| Community Name | 912 - Mississippi Mills (Ramsay) Twp |
| Easement | Unknown, None |
| Equipment Type | Propane Tank |
| Features | Lighting |
| Parking Space Total | 4 |
| Rental Equipment Type | Propane Tank |
| Structure | Porch |
| View Type | River View, Direct Water View |
| Water Front Type | Waterfront On River |
Building
| Bathroom Total | 3 |
| Bedrooms Above Ground | 3 |
| Bedrooms Total | 3 |
| Age | 51 To 99 Years |
| Amenities | Fireplace(s) |
| Appliances | Garage Door Opener Remote(s), Water Heater, Water Softener, Dishwasher, Dryer, Garage Door Opener, Stove, Washer, Window Coverings, Refrigerator |
| Architectural Style | Bungalow |
| Basement Development | Finished |
| Basement Type | Full (finished) |
| Construction Style Attachment | Detached |
| Cooling Type | Central Air Conditioning |
| Exterior Finish | Brick |
| Fireplace Present | Yes |
| Fireplace Total | 3 |
| Fireplace Type | Free Standing Metal,woodstove |
| Flooring Type | Tile, Hardwood |
| Foundation Type | Block |
| Half Bath Total | 1 |
| Heating Fuel | Propane |
| Heating Type | Forced Air |
| Stories Total | 1 |
| Size Interior | 1,500 - 2,000 Ft2 |
| Type | House |
Parking
| Attached Garage | |
| Garage | |
| Inside Entry |
Land
| Access Type | Public Road, Private Road |
| Acreage | No |
| Sewer | Septic System |
| Size Depth | 114 Ft ,4 In |
| Size Frontage | 233 Ft ,9 In |
| Size Irregular | 233.8 X 114.4 Ft |
| Size Total Text | 233.8 X 114.4 Ft |
Rooms
| Level | Type | Length | Width | Dimensions |
|---|---|---|---|---|
| Lower Level | Family Room | 9.03 m | 9.44 m | 9.03 m x 9.44 m |
| Lower Level | Utility Room | 6.54 m | 5.9 m | 6.54 m x 5.9 m |
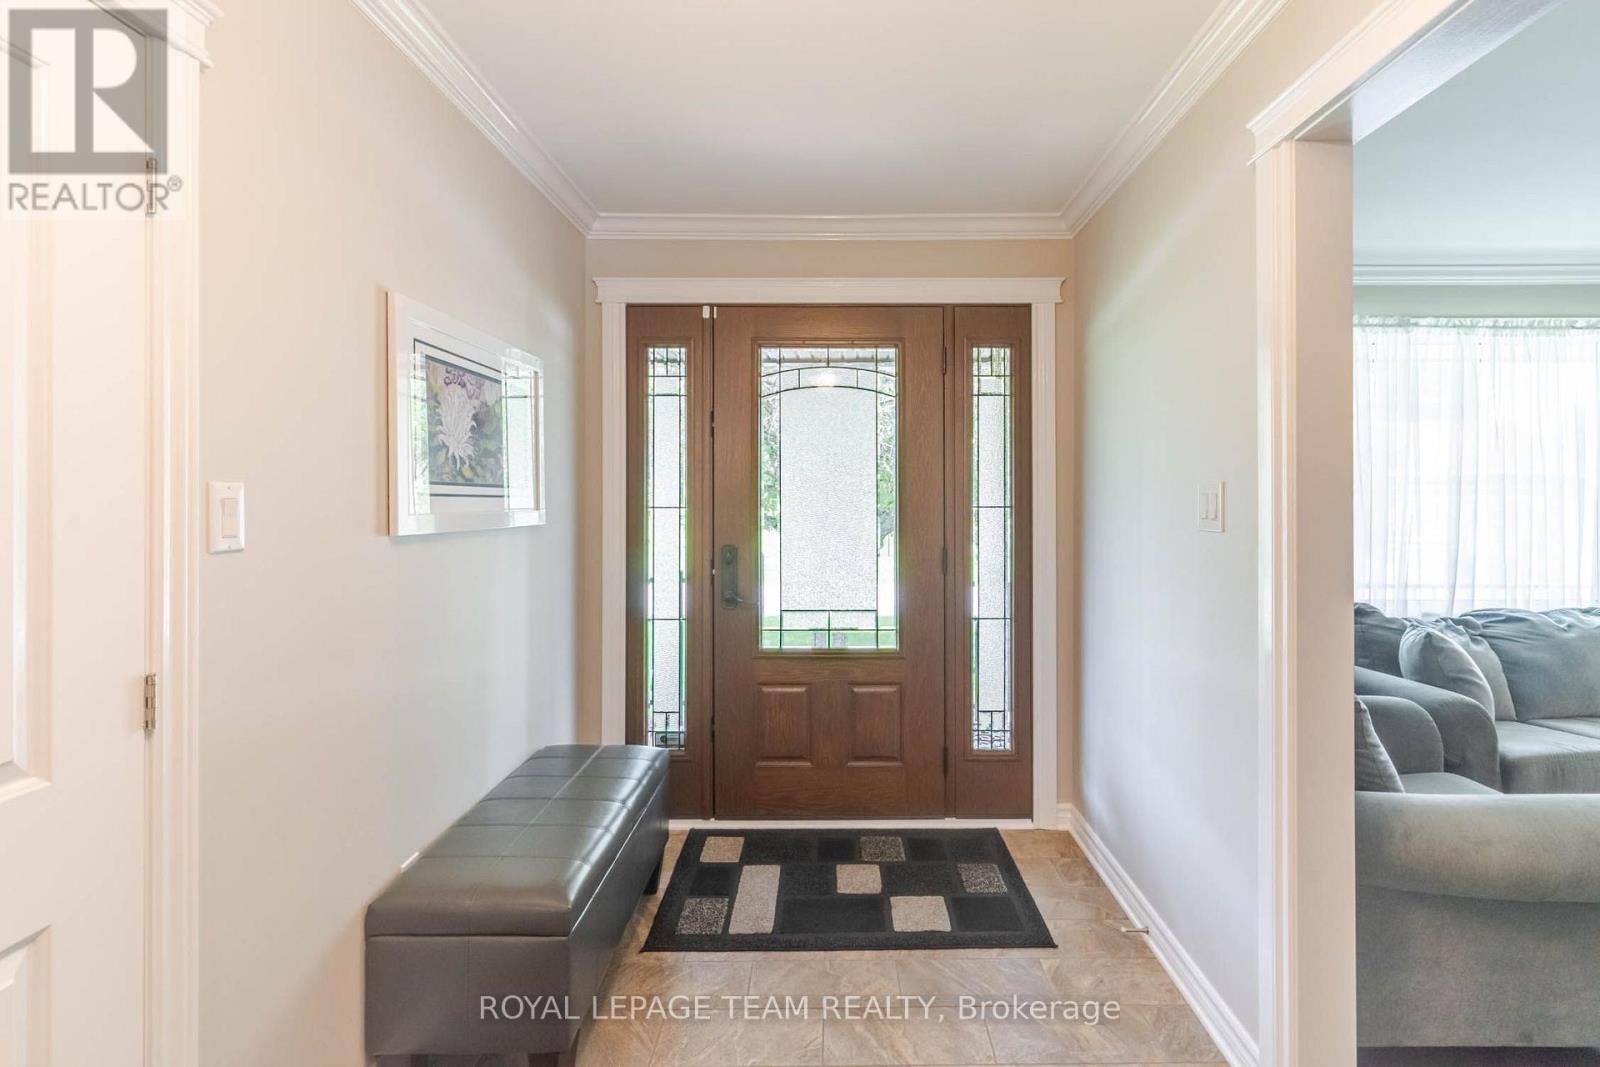
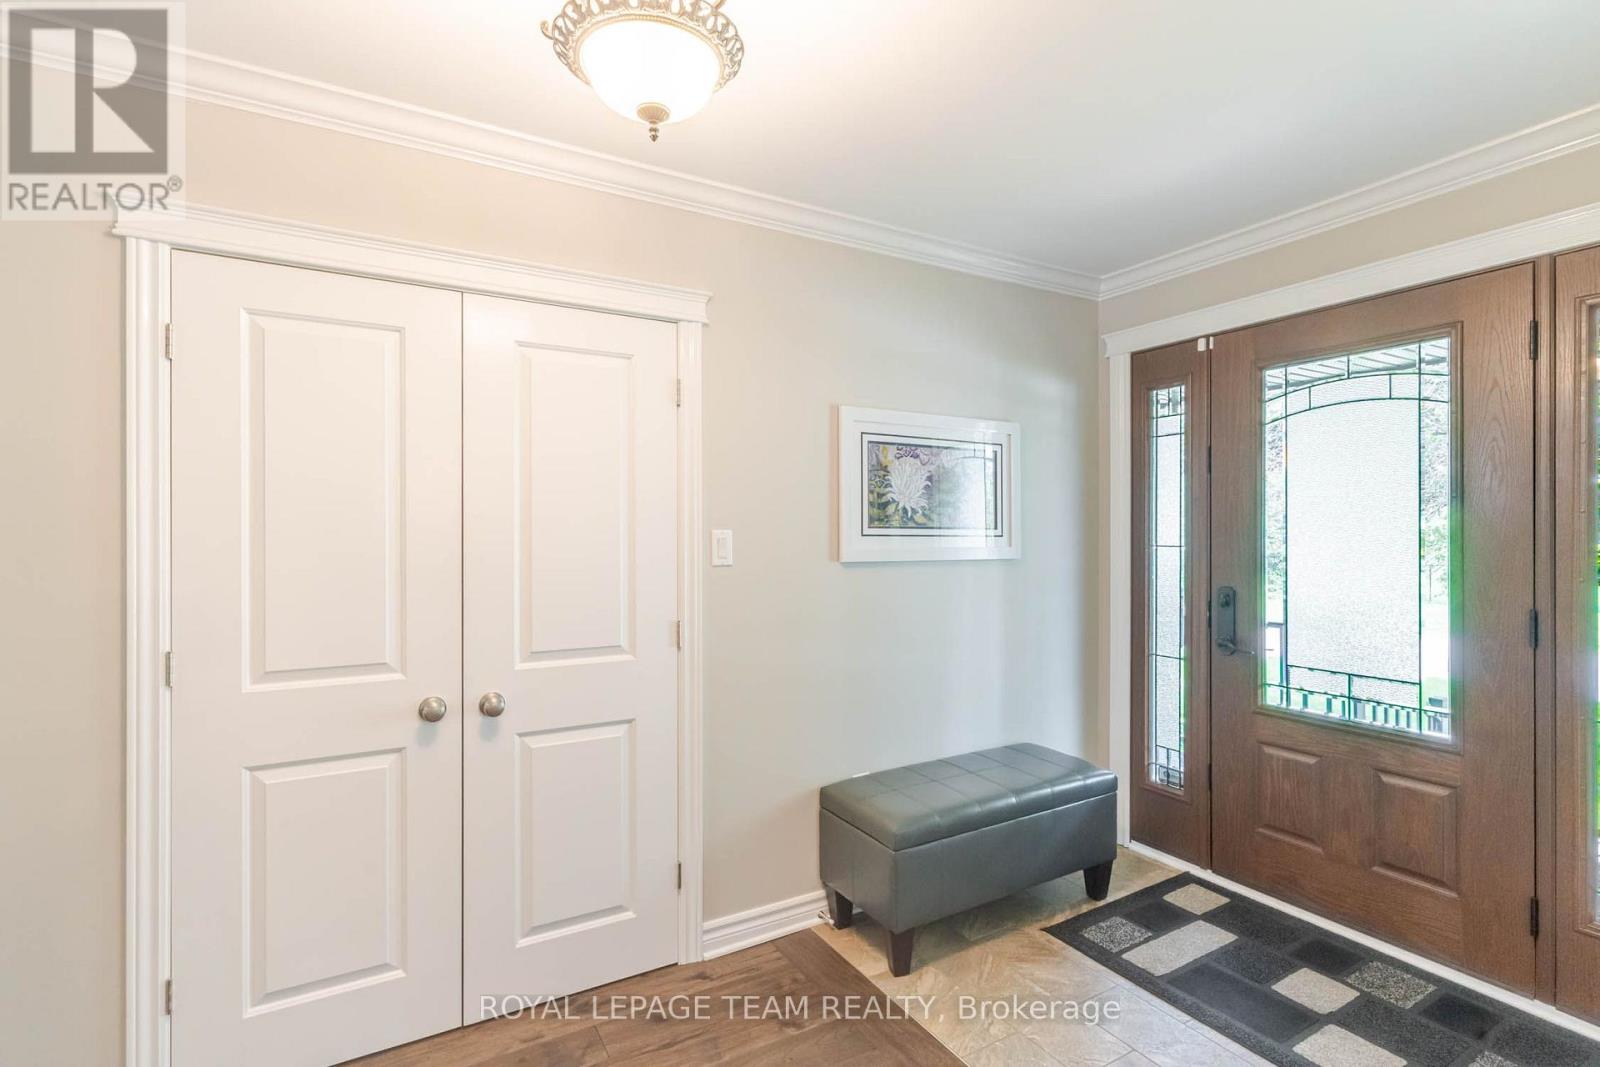
| Main Level | Foyer | 1.9 m | 4.43 m | 1.9 m x 4.43 m |
| Main Level | Laundry Room | 4 m | 2.79 m | 4 m x 2.79 m |
| Main Level | Bathroom | 1.4 m | 1.25 m | 1.4 m x 1.25 m |
| Main Level | Kitchen | 4.02 m | 4.45 m | 4.02 m x 4.45 m |
| Main Level | Family Room | 3.82 m | 5.1 m | 3.82 m x 5.1 m |
| Main Level | Sunroom | 5.73 m | 2.15 m | 5.73 m x 2.15 m |
| Main Level | Dining Room | 3.32 m | 4.43 m | 3.32 m x 4.43 m |
| Main Level | Living Room | 4 m | 5.12 m | 4 m x 5.12 m |
| Main Level | Primary Bedroom | 4.05 m | 4.25 m | 4.05 m x 4.25 m |
| Main Level | Bedroom 2 | 2.77 m | 4.08 m | 2.77 m x 4.08 m |
| Main Level | Bedroom 3 | 3.41 m | 4.08 m | 3.41 m x 4.08 m |
| Main Level | Bathroom | 3.05 m | 1.25 m | 3.05 m x 1.25 m |
Utilities
| Electricity | Installed |
Contact Us
Contact us for more information

D. Clark Munro
Broker
www.almonterealestateguy.ca/
48 Mill Street
Almonte, Ontario K0A 1A0
(613) 256-1860
(613) 256-3131
www.teamrealty.ca/

The trademarks REALTOR®, REALTORS®, and the REALTOR® logo are controlled by The Canadian Real Estate Association (CREA) and identify real estate professionals who are members of CREA. The trademarks MLS®, Multiple Listing Service® and the associated logos are owned by The Canadian Real Estate Association (CREA) and identify the quality of services provided by real estate professionals who are members of CREA. The trademark DDF® is owned by The Canadian Real Estate Association (CREA) and identifies CREA's Data Distribution Facility (DDF®)
July 18 2026 12:22:42
Ottawa Real Estate Board
Royal LePage Team Realty
