

306 Mcgregor Drive Beckwith, Ontario K7C 0C4

$895,000
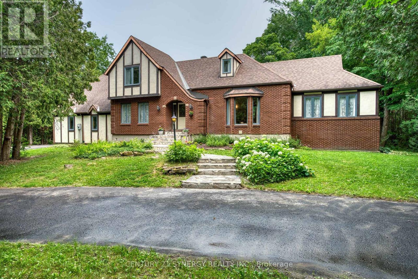
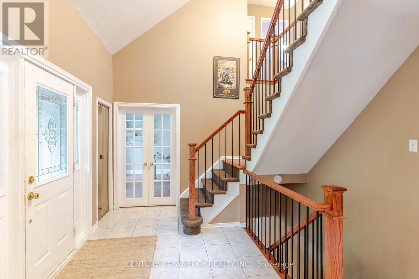
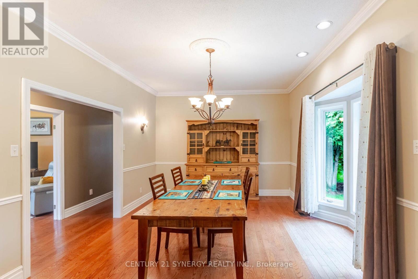
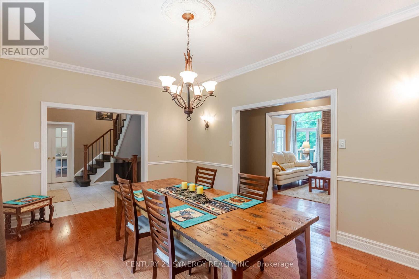
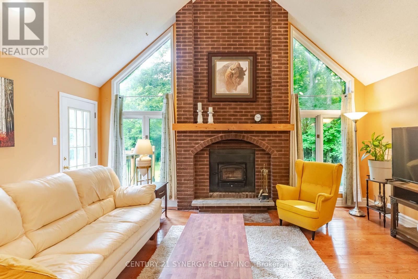
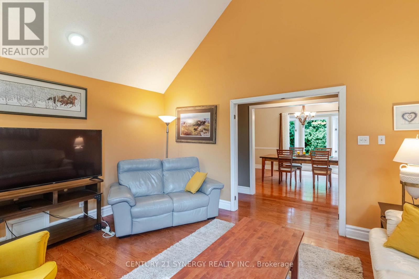
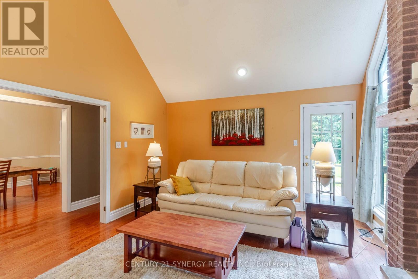
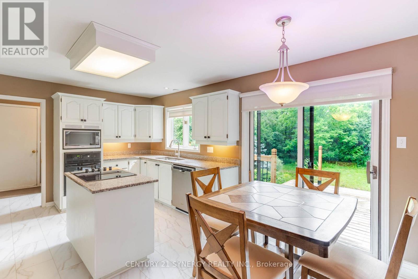
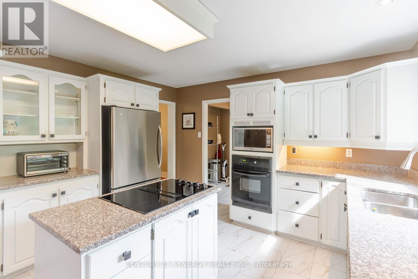
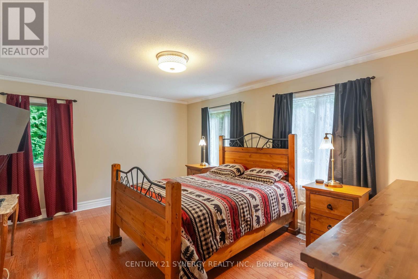
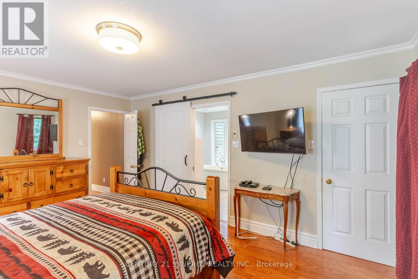
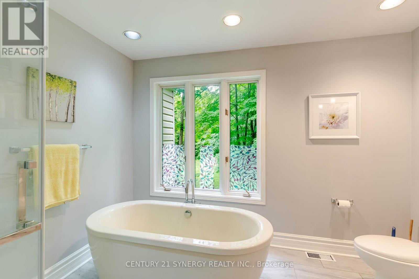
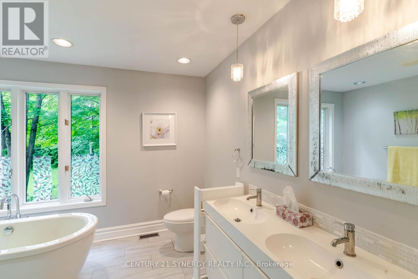
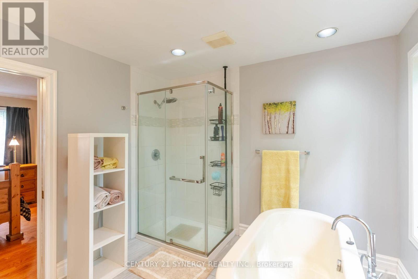
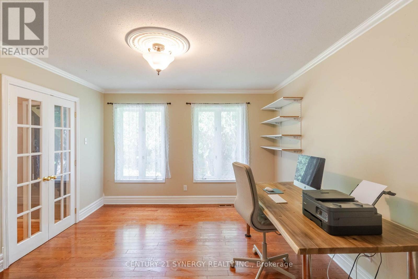
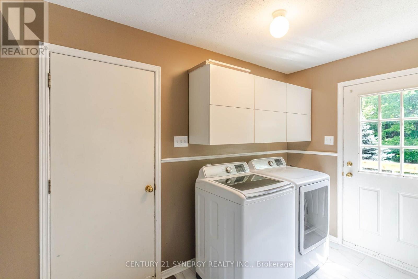
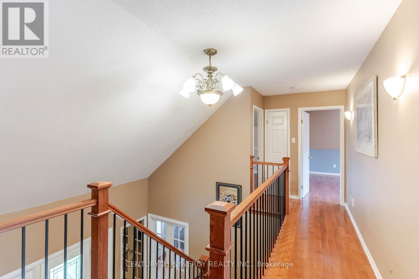
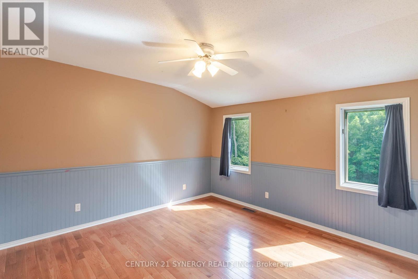
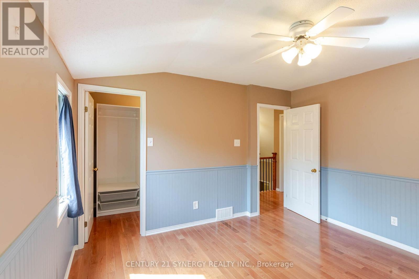
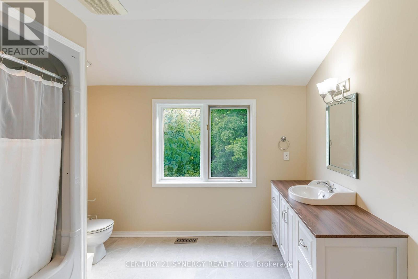
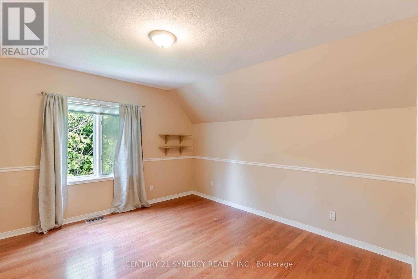
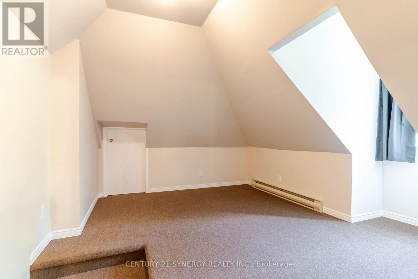
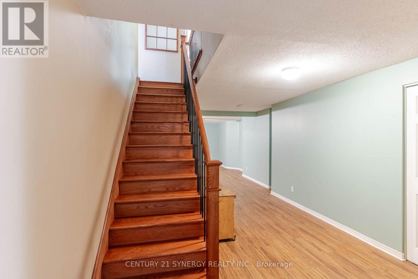
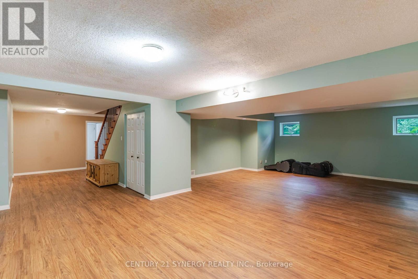
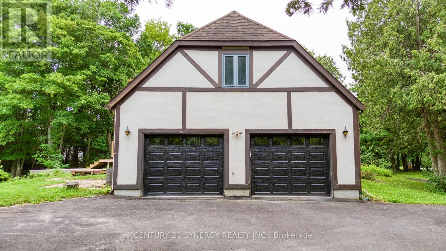
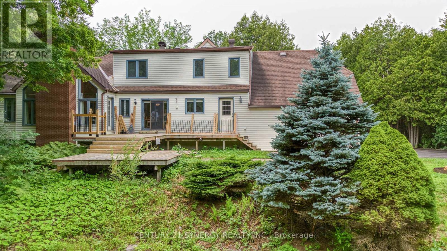
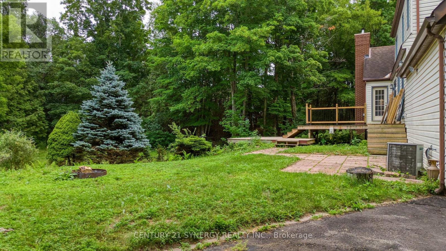
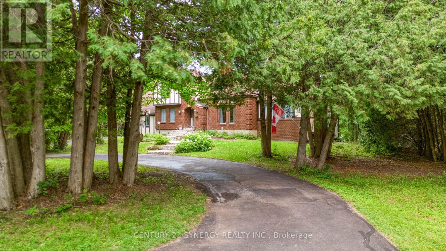
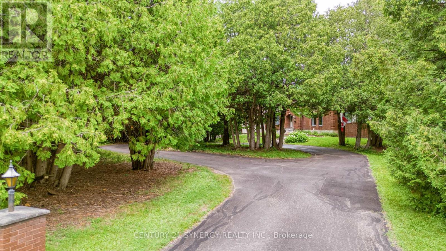
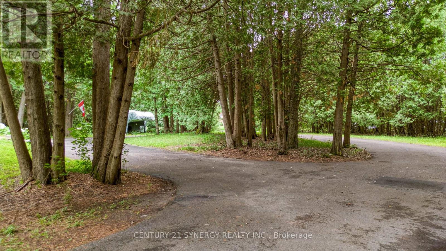
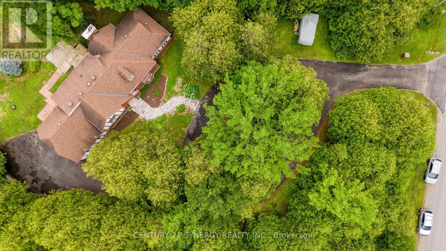
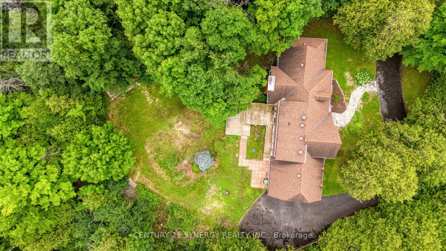
A circular driveway winds through a wooded front yard to a clearing and a beautiful tutor style brick and stucco family home located within its own exceptionally private 2 acre woodland. A flagstone walkway leads through garden to the front door and the centrally located vaulted ceiling foyer. On the main floor are the dining room, living room, kitchen and an office/den as well as a main floor primary bedroom. Located to the right of the foyer, the generous dining room features a bay window and a 9 plus foot ceiling. The dining room leads to a spectacular living room featuring a large brick wood burning fireplace/insert framed by floor to cathedral ceiling windows overlooking the rear yard and surrounding woodland. Kitchen with breakfast nook feature an island cook top, built-in oven, newer appliances, refinished cabinetry with new counters and floor. The kitchen provides direct access to the rear deck, the office den and through the main floor laundry room access to the garage. A central hallway connects the kitchen, dining and living rooms and leads to a main floor primary bedroom with an ensuite bath and walk in closet. The generous 5 piece ensuite bath features a soothing soaker tub as well as a separate shower and separate sinks. The second level includes 2 bedrooms, one with a walk in closet and a large 4 piece bathroom. An additional room could also serve as a bedroom. The oversize 2 car garage provides inside home access to both the main floor through the laundry room and lower level via the mudroom. The garage also features a loft suitable for off season storage. The rear yard features a 2 level rear deck is accessible from the living room, kitchen, and laundry room. (The rear deck railings will be installed before close). Primary heat is forced air propane, Rogers internet & TV, well and septic. 24 hr on showings is preferred. Close date is flexible, 24 hr irrevocable on all offers, contact listing agent if there are any questions. (id:61072)
Property Details
| MLS® Number | X13579290 |
| Property Type | Single Family |
| Community Name | 910 - Beckwith Twp |
| Equipment Type | Propane Tank |
| Features | Level Lot, Wooded Area, Flat Site |
| Parking Space Total | 10 |
| Rental Equipment Type | Propane Tank |
Building
| Bathroom Total | 3 |
| Bedrooms Above Ground | 3 |
| Bedrooms Below Ground | 2 |
| Bedrooms Total | 5 |
| Age | 31 To 50 Years |
| Amenities | Fireplace(s) |
| Appliances | Garage Door Opener Remote(s), Oven - Built-in, Central Vacuum, Range, Water Heater, Water Softener, Cooktop, Dishwasher, Dryer, Microwave, Oven, Washer, Refrigerator |
| Basement Development | Partially Finished |
| Basement Type | Full (partially Finished) |
| Construction Style Attachment | Detached |
| Cooling Type | Central Air Conditioning |
| Exterior Finish | Brick, Stucco |
| Fireplace Present | Yes |
| Fireplace Total | 1 |
| Fireplace Type | Insert |
| Foundation Type | Poured Concrete |
| Half Bath Total | 1 |
| Heating Fuel | Propane |
| Heating Type | Forced Air |
| Stories Total | 2 |
| Size Interior | 2,000 - 2,500 Ft2 |
| Type | House |
| Utility Water | Drilled Well |
Parking
| Attached Garage | |
| Garage | |
| Inside Entry |
Land
| Acreage | Yes |
| Fence Type | Partially Fenced |
| Sewer | Septic System |
| Size Depth | 502 Ft |
| Size Frontage | 190 Ft ,3 In |
| Size Irregular | 190.3 X 502 Ft |
| Size Total Text | 190.3 X 502 Ft|2 - 4.99 Acres |
| Zoning Description | Residential |
Rooms
| Level | Type | Length | Width | Dimensions |
|---|---|---|---|---|
| Second Level | Bedroom 3 | 3.96 m | 3.61 m | 3.96 m x 3.61 m |
| Second Level | Bathroom | 3.56 m | 3.15 m | 3.56 m x 3.15 m |
| Second Level | Other | 3.96 m | 3.33 m | 3.96 m x 3.33 m |
| Second Level | Bedroom 2 | 3.78 m | 3.66 m | 3.78 m x 3.66 m |
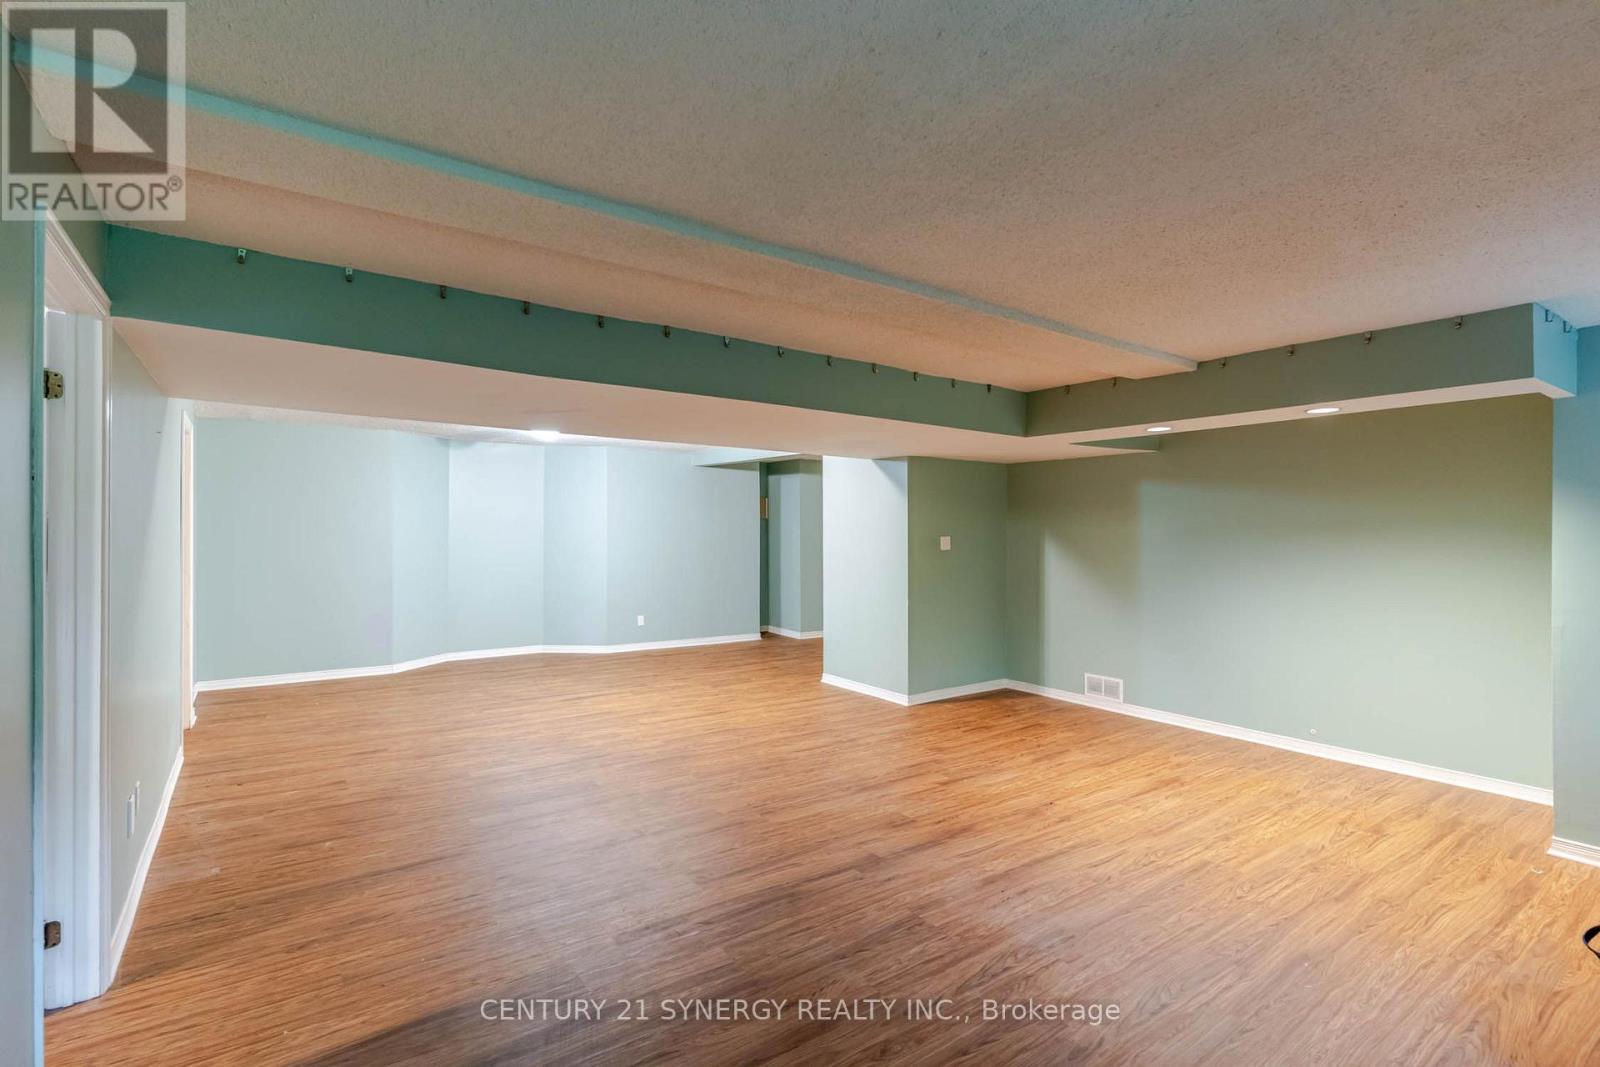
| Basement | Recreational, Games Room | 8.84 m | 4.7 m | 8.84 m x 4.7 m |
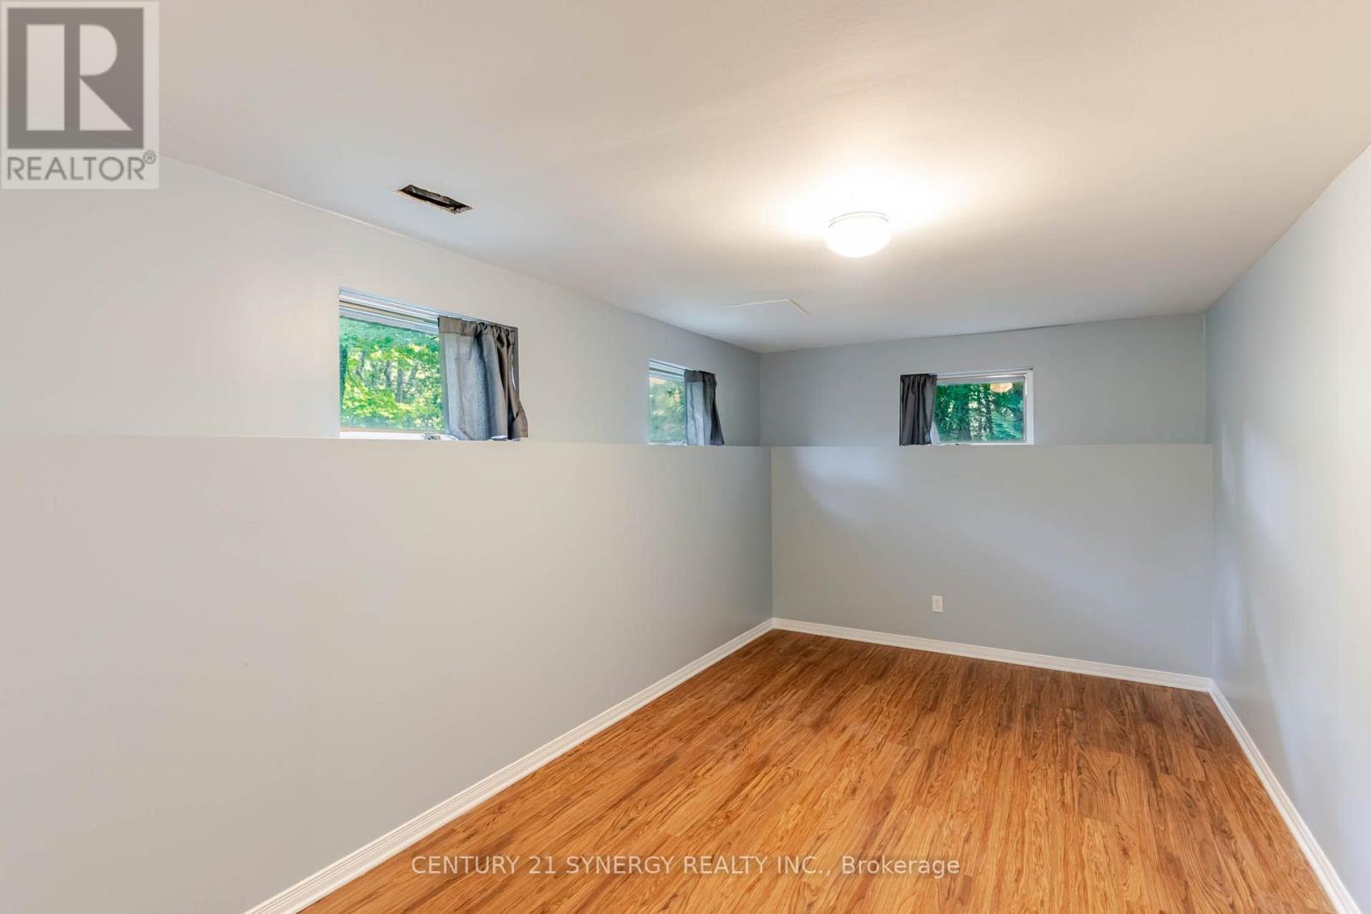
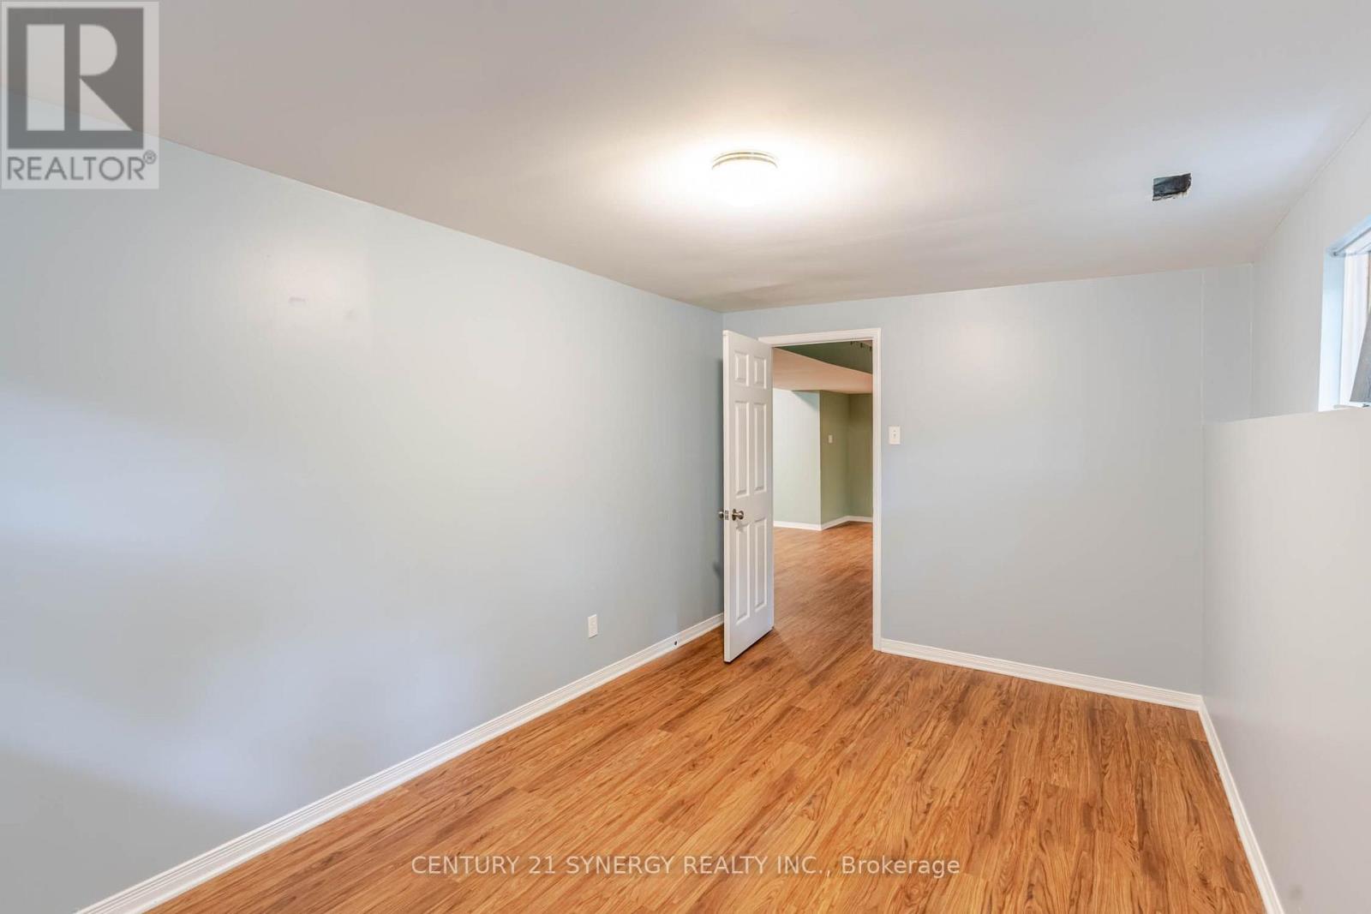
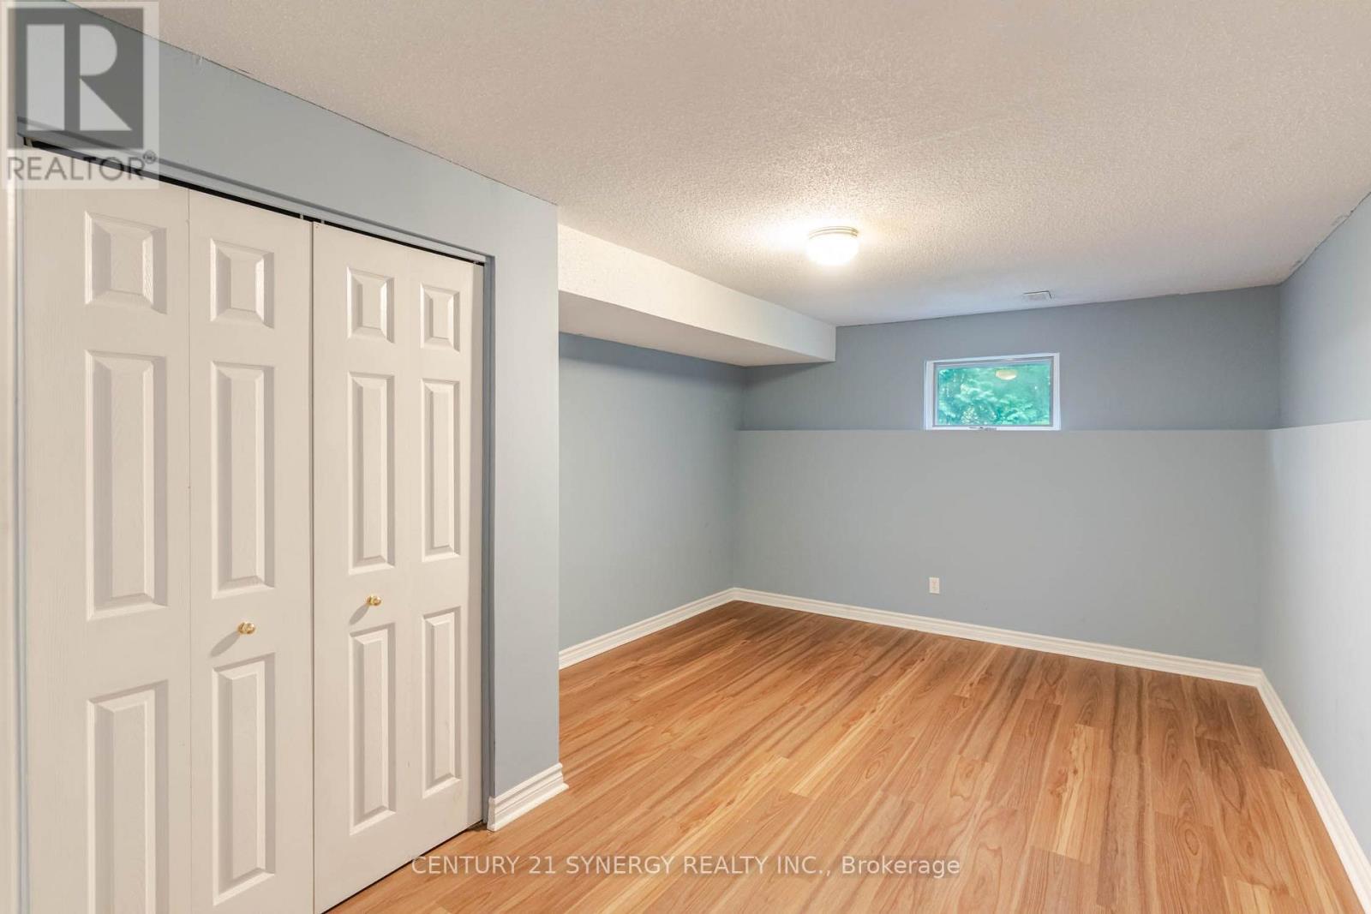
| Basement | Bedroom 4 | 4.85 m | 3.48 m | 4.85 m x 3.48 m |
| Basement | Bedroom 5 | 4.85 m | 2.82 m | 4.85 m x 2.82 m |
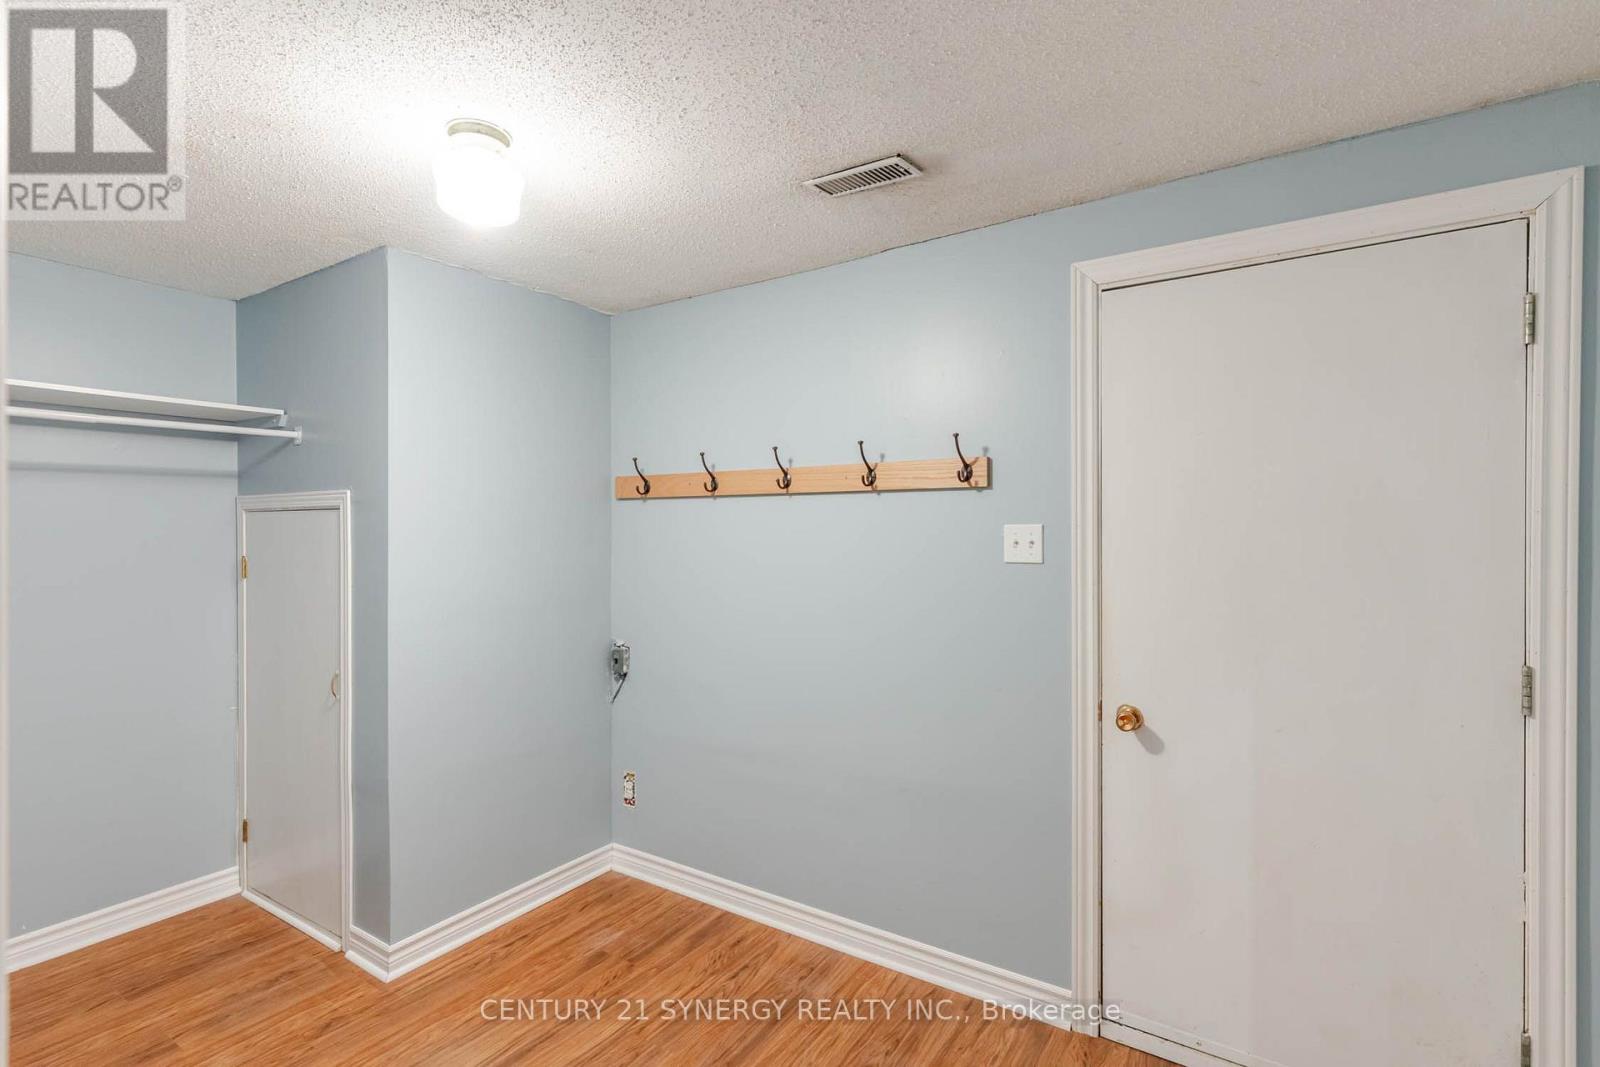
| Basement | Mud Room | 4.06 m | 2.13 m | 4.06 m x 2.13 m |
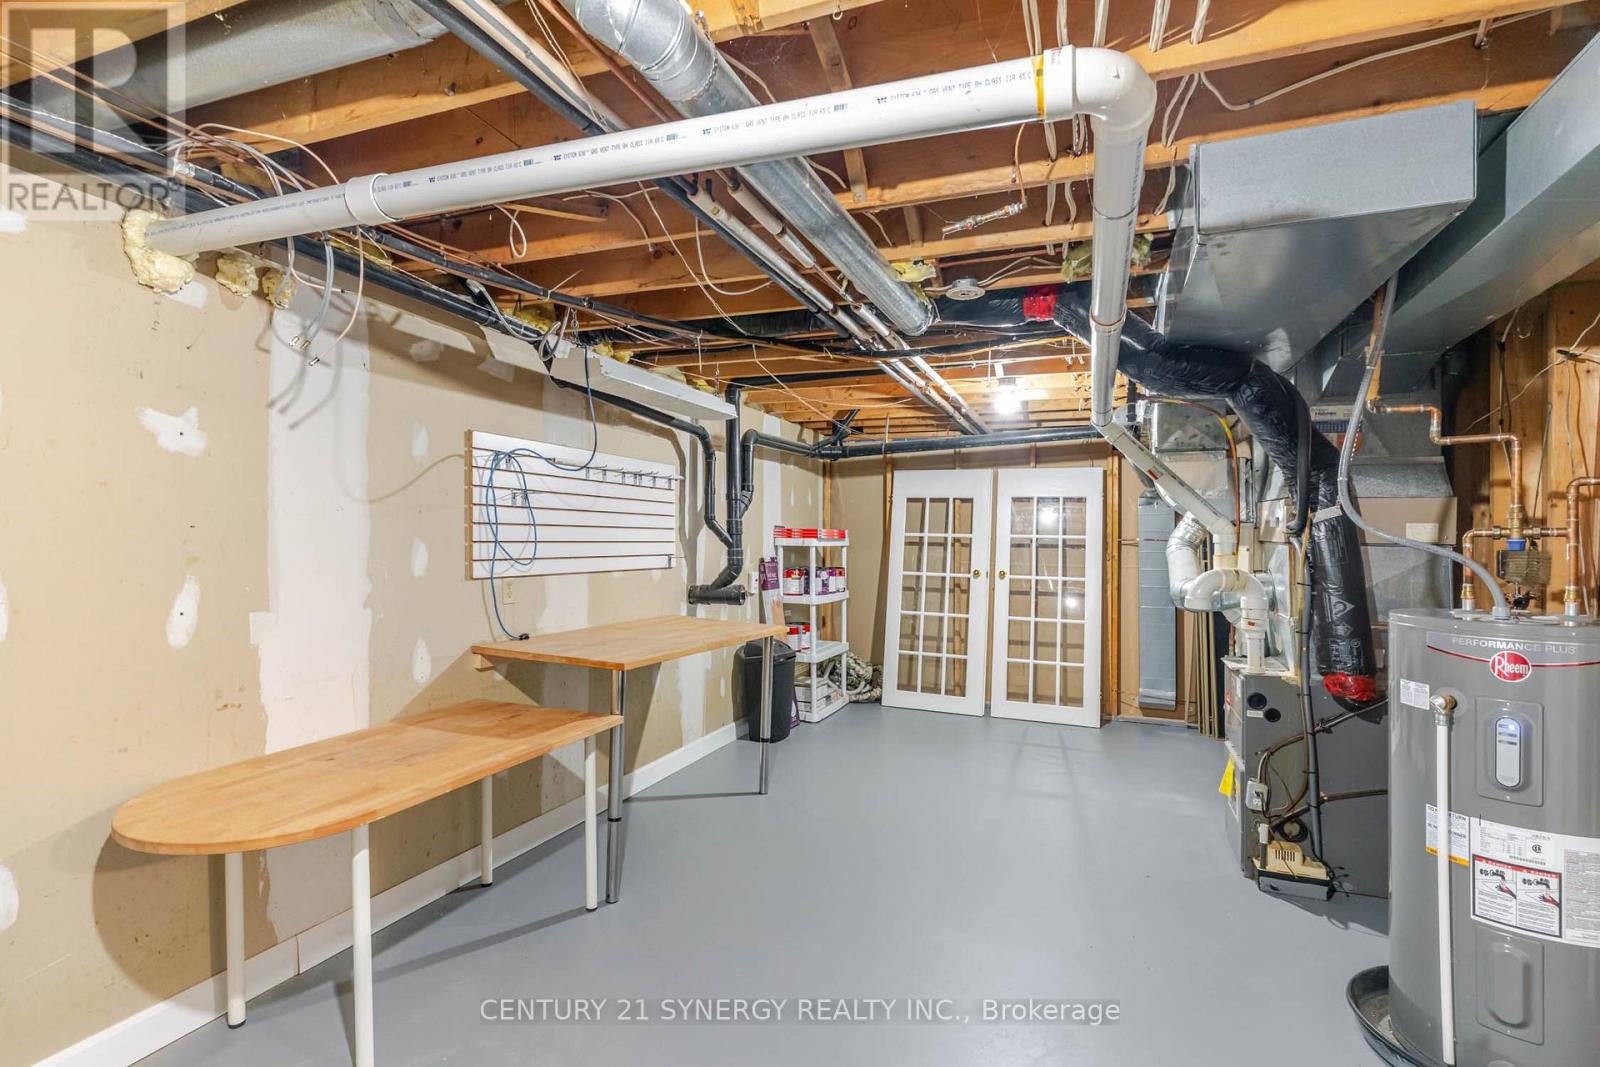
| Basement | Furnace | 7.77 m | 3.76 m | 7.77 m x 3.76 m |
| Main Level | Dining Room | 5.31 m | 3.68 m | 5.31 m x 3.68 m |
| Main Level | Family Room | 5.38 m | 4.19 m | 5.38 m x 4.19 m |
| Main Level | Den | 4.24 m | 3.68 m | 4.24 m x 3.68 m |
| Main Level | Kitchen | 5.18 m | 3.89 m | 5.18 m x 3.89 m |
| Main Level | Foyer | 3.38 m | 2.24 m | 3.38 m x 2.24 m |
| Main Level | Primary Bedroom | 4.83 m | 3.66 m | 4.83 m x 3.66 m |
| Main Level | Bathroom | 3.3 m | 3 m | 3.3 m x 3 m |
| Main Level | Laundry Room | 3.89 m | 1.83 m | 3.89 m x 1.83 m |
| Main Level | Bathroom | 2.21 m | 1.35 m | 2.21 m x 1.35 m |
Utilities
| Cable | Installed |
| Electricity | Installed |
https://www.realtor.ca/real-estate/30050666/306-mcgregor-drive-beckwith-910-beckwith-twp
Contact Us
Contact us for more information

Peter Adamovits
Salesperson
23 Beckwith Street North
Smith Falls, Ontario K7A 2B2
(613) 317-2121
(613) 903-7703
www.c21synergy.ca/

The trademarks REALTOR®, REALTORS®, and the REALTOR® logo are controlled by The Canadian Real Estate Association (CREA) and identify real estate professionals who are members of CREA. The trademarks MLS®, Multiple Listing Service® and the associated logos are owned by The Canadian Real Estate Association (CREA) and identify the quality of services provided by real estate professionals who are members of CREA. The trademark DDF® is owned by The Canadian Real Estate Association (CREA) and identifies CREA's Data Distribution Facility (DDF®)
July 17 2026 10:22:51
Ottawa Real Estate Board
Century 21 Synergy Realty Inc.
