

1505 - 160 George Street Ottawa, Ontario K1N 9M2

$3,100 Monthly
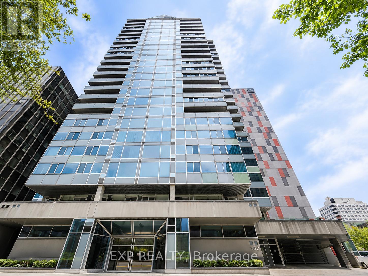
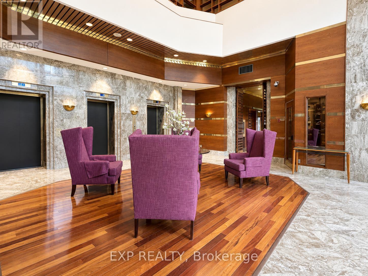
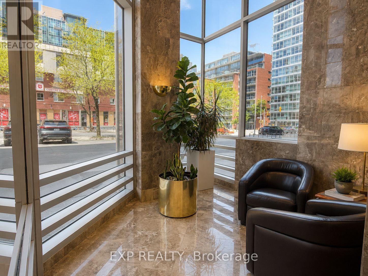
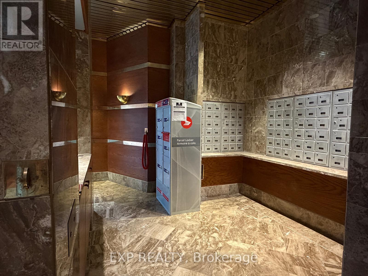
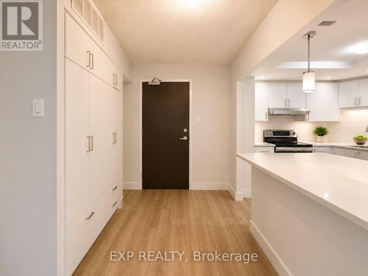
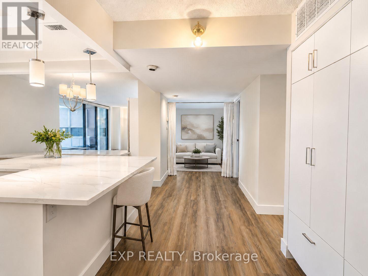
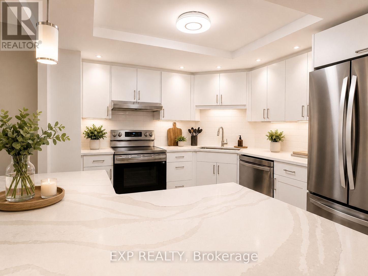
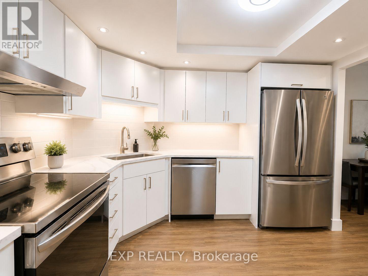
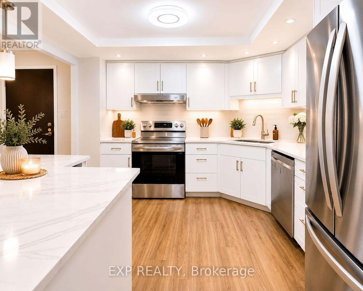
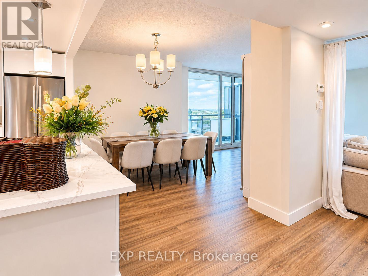
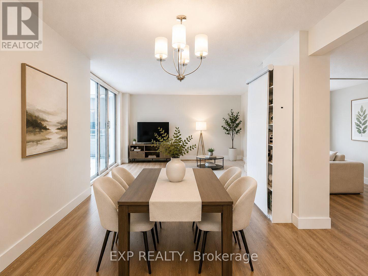
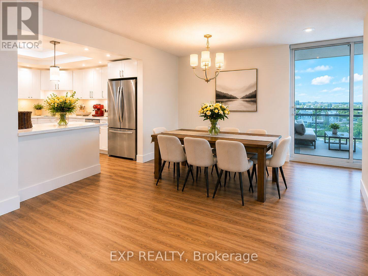
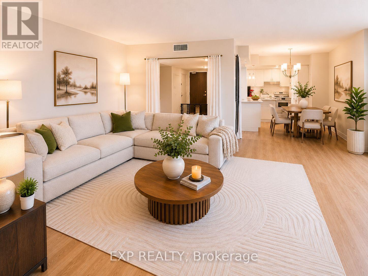
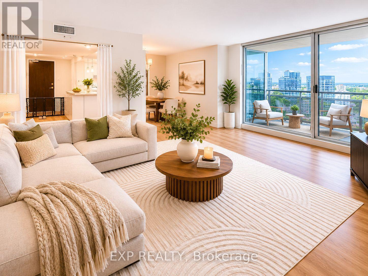
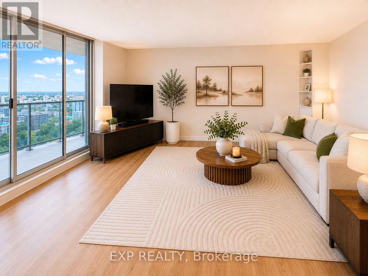
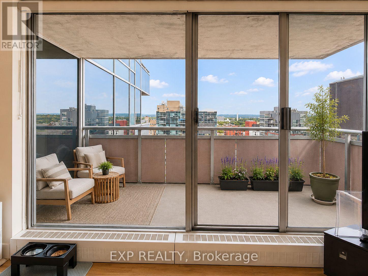
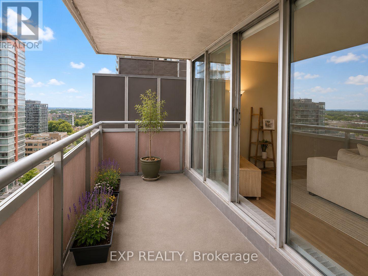
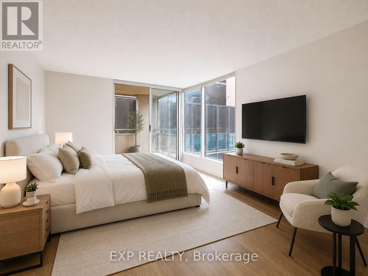
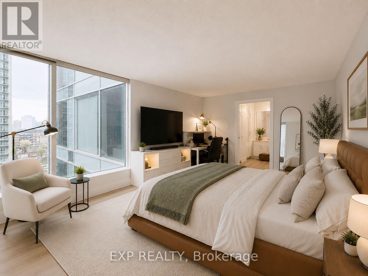
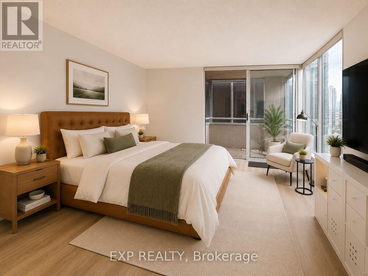
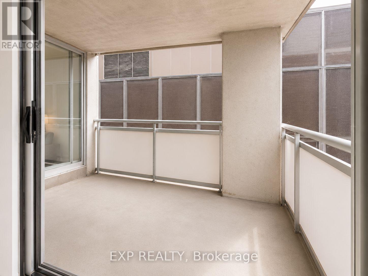
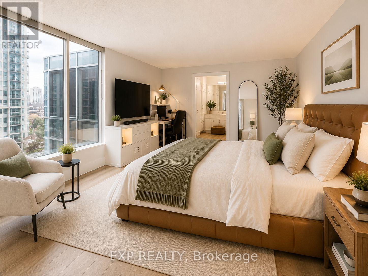
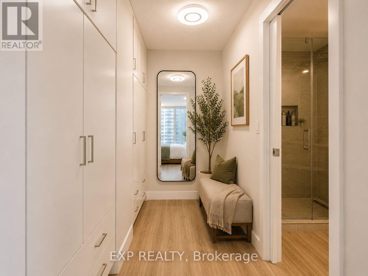
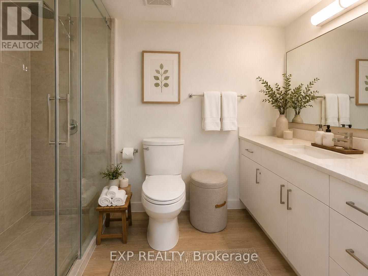
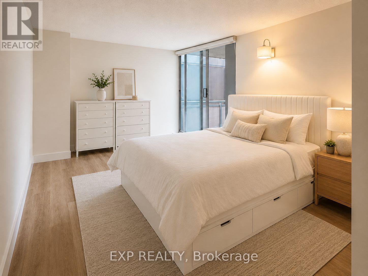
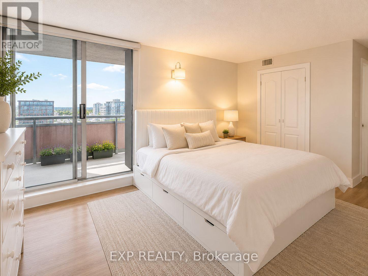
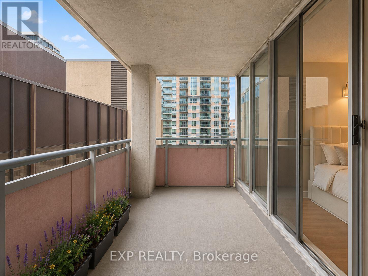
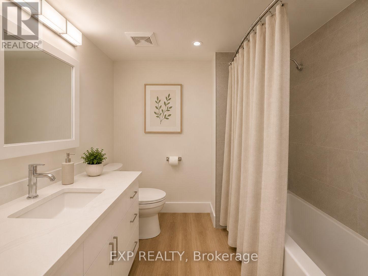
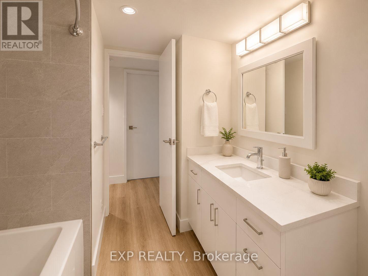
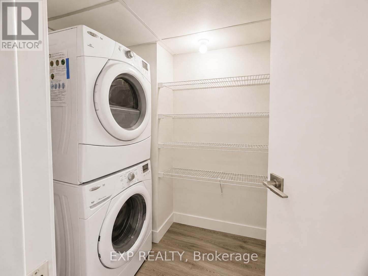
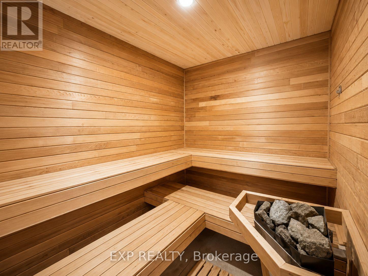
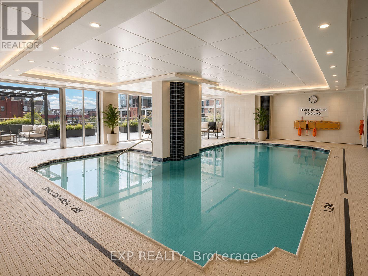
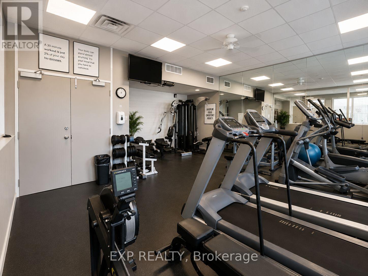
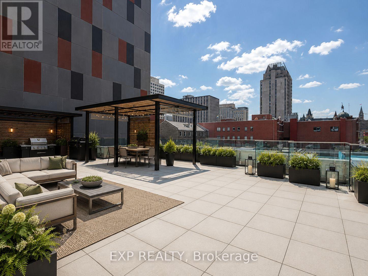
FOR LEASE - $3,100/MONTH | Luxury Living in the Heart of the ByWard Market Experience upscale downtown living in this rarely offered 2-bedroom, 2-bathroom condominium at the prestigious Le St-Georges. Offering approximately 1,625 sq. ft. of beautifully renovated living space, this is one of the largest floor plans in the building-perfect for professionals, executives, or anyone seeking generous space in an unbeatable location. The thoughtfully redesigned layout features a stunning chef-inspired kitchen complete with quartz countertops, stainless steel appliances, a walk-in pantry, and abundant cabinetry. The expansive open-concept living and dining areas are ideal for both entertaining and everyday comfort, while hardwood and ceramic flooring, in-suite laundry, and central air conditioning add to the home's exceptional appeal. The spacious primary suite offers a walk-in closet with custom built-ins and a beautifully renovated ensuite bathroom. A second bedroom and full bathroom provide flexibility for guests, a home office, or shared living. Included with the unit are one underground parking space and two storage lockers, along with access to outstanding building amenities including 24-hour security, an indoor pool, fitness centre, sauna, guest suite, bike storage, car wash bay, and an outdoor terrace with BBQ area. Perfectly located in the heart of the ByWard Market, you'll enjoy walking distance to Parliament Hill, the Rideau Canal, Rideau Centre, restaurants, cafés, shopping, entertainment, and the LRT, offering the very best of downtown Ottawa right at your doorstep. Available for $3,100/month plus utilities. Water is included in the rent price. (id:61072)
Property Details
| MLS® Number | X13577118 |
| Property Type | Single Family |
| Community Name | 4001 - Lower Town/Byward Market |
| Community Features | Pets Allowed With Restrictions |
| Features | Carpet Free, In Suite Laundry, Sauna |
| Parking Space Total | 1 |
| Pool Type | Indoor Pool |
| Structure | Porch |
Building
| Bathroom Total | 2 |
| Bedrooms Above Ground | 2 |
| Bedrooms Total | 2 |
| Amenities | Car Wash, Sauna, Visitor Parking, Party Room, Storage - Locker, Security/concierge |
| Appliances | Barbeque, Garage Door Opener Remote(s) |
| Basement Type | None |
| Cooling Type | Central Air Conditioning |
| Exterior Finish | Concrete |
| Fire Protection | Security Guard |
| Heating Fuel | Electric |
| Heating Type | Baseboard Heaters |
| Size Interior | 1,600 - 1,799 Ft2 |
| Type | Apartment |
Parking
| Underground | |
| Garage |
Land
| Acreage | No |
Rooms
| Level | Type | Length | Width | Dimensions |
|---|---|---|---|---|
| Main Level | Living Room | 4.8 m | 4.39 m | 4.8 m x 4.39 m |
| Main Level | Dining Room | 4.39 m | 4.39 m | 4.39 m x 4.39 m |
| Main Level | Kitchen | 4.01 m | 2.81 m | 4.01 m x 2.81 m |
| Main Level | Primary Bedroom | 5.48 m | 3.35 m | 5.48 m x 3.35 m |
| Main Level | Bedroom | 4.8 m | 3.07 m | 4.8 m x 3.07 m |
| Main Level | Bathroom | Measurements not available | ||
| Main Level | Bathroom | Measurements not available | ||
| Main Level | Foyer | Measurements not available | ||
| Main Level | Laundry Room | Measurements not available |
Contact Us
Contact us for more information

Youssef Awada
Salesperson
www.awadagroup.com/
www.facebook.com/AwadaREG
www.instagram.com/awadarealestategroup/
343 Preston Street, 11th Floor
Ottawa, Ontario K1S 1N4
(866) 530-7737
(647) 849-3180
www.exprealty.ca/

The trademarks REALTOR®, REALTORS®, and the REALTOR® logo are controlled by The Canadian Real Estate Association (CREA) and identify real estate professionals who are members of CREA. The trademarks MLS®, Multiple Listing Service® and the associated logos are owned by The Canadian Real Estate Association (CREA) and identify the quality of services provided by real estate professionals who are members of CREA. The trademark DDF® is owned by The Canadian Real Estate Association (CREA) and identifies CREA's Data Distribution Facility (DDF®)
July 17 2026 04:33:20
Ottawa Real Estate Board
Exp Realty
