

9 - 407 Montfort Street Ottawa, Ontario K1L 8G8

$389,900Maintenance, Insurance
$450.85 Monthly
Maintenance, Insurance
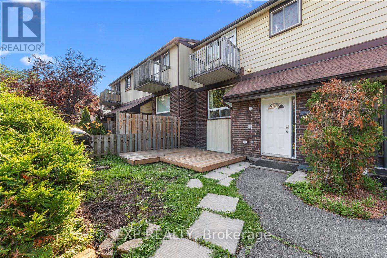
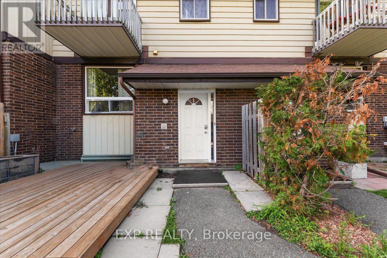
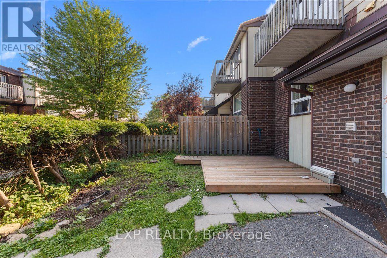
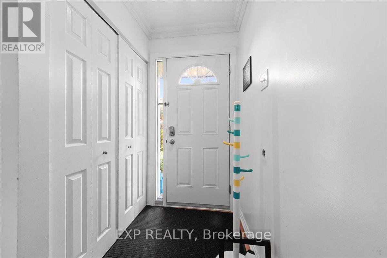
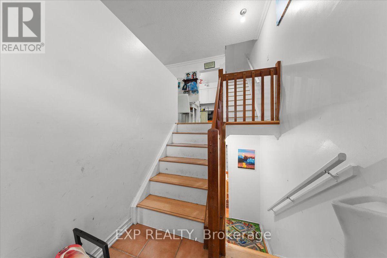
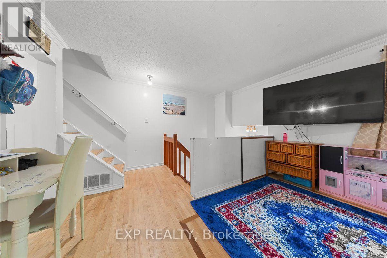
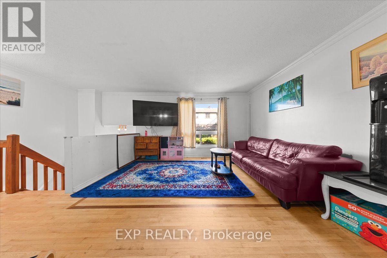
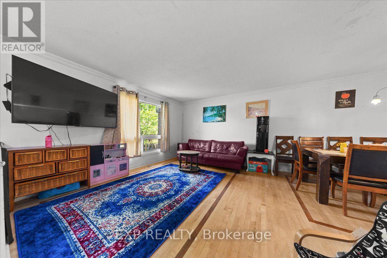
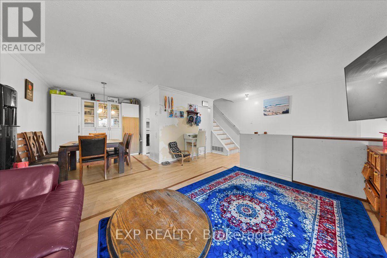
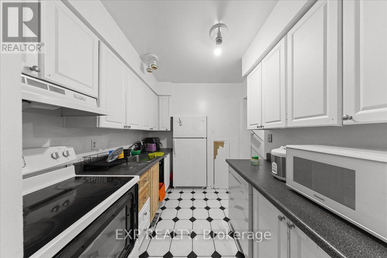
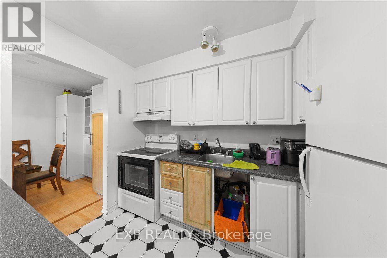
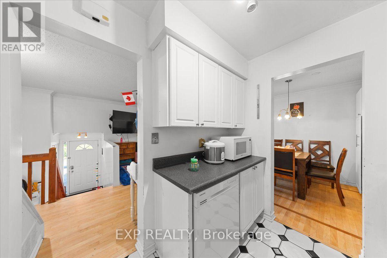
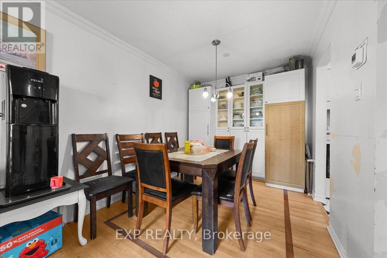
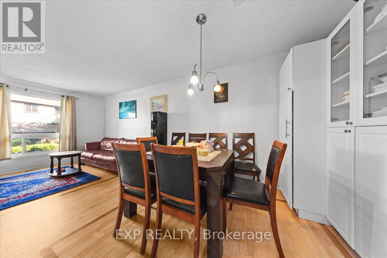
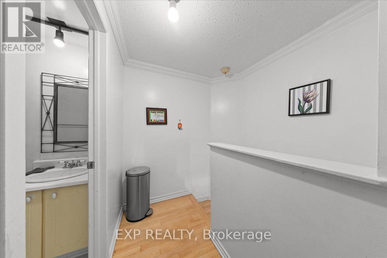
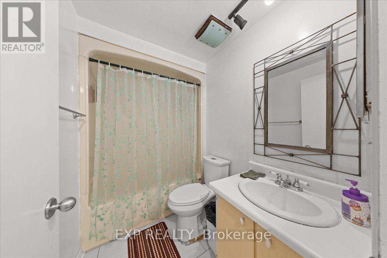
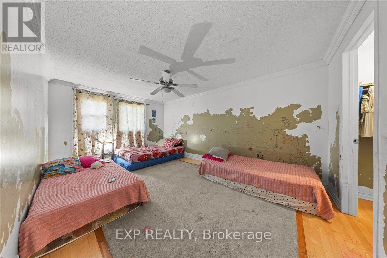
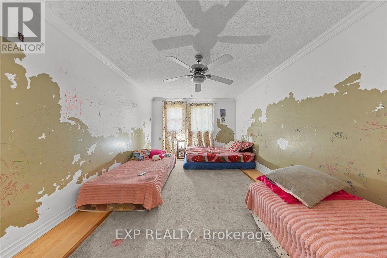
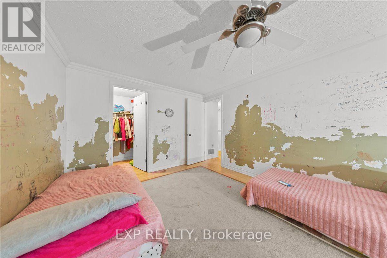
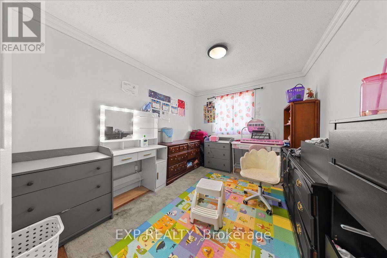
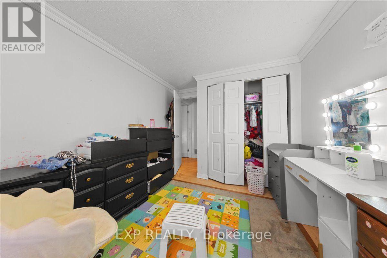
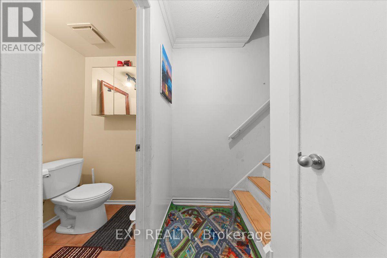
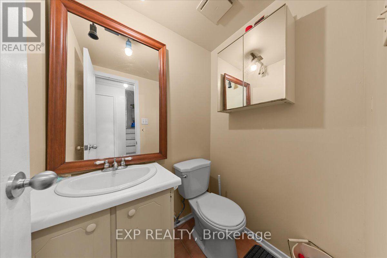
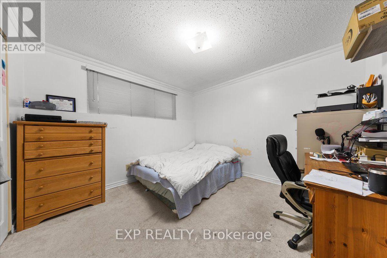
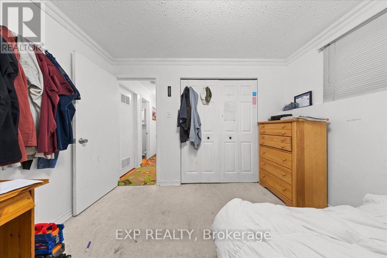
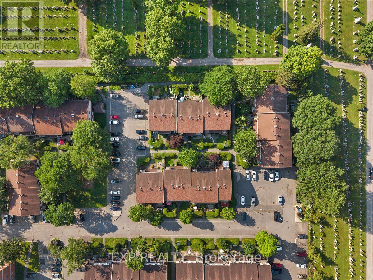
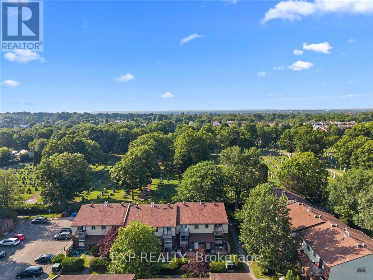
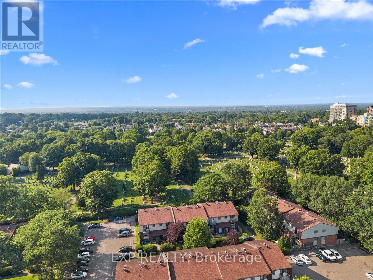
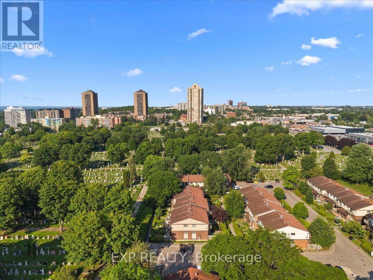
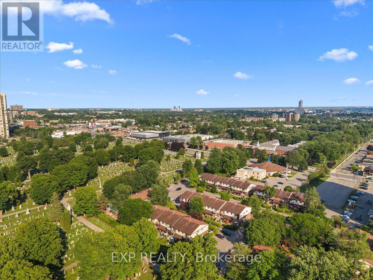
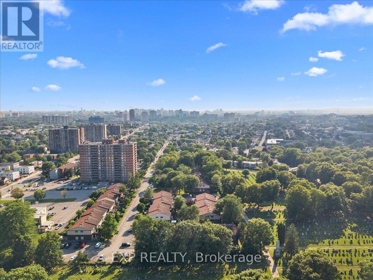
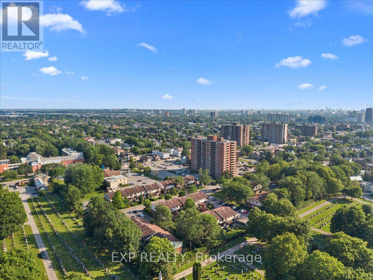
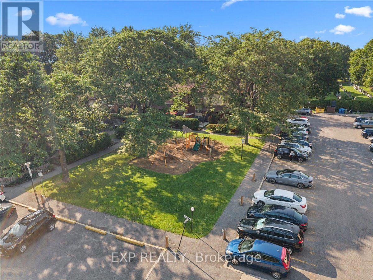
$450.85 MonthlyWelcome to this well-laid-out 3-bedroom (2+1), 2-bathroom (1+1) townhome offering excellent value for first-time buyers, investors, or anyone looking to personalize their next home. The functional layout features two bedrooms and a full bathroom on the upper level, while the finished lower level offers a third bedroom, second bathroom, and versatile living space-ideal for guests, a home office, or recreation. This home presents a great opportunity to add your own style with a few cosmetic updates while building equity. Additional highlights include an owned hot water tank, one dedicated parking space (#27), low condo fee with water included and a convenient location close to parks, schools, shopping, transit, and everyday amenities. Don't miss this chance to own an affordable home with excellent potential in a desirable location. (id:61072)
Property Details
| MLS® Number | X13575632 |
| Property Type | Single Family |
| Community Name | 3105 - Cardinal Glen |
| Community Features | Pets Allowed With Restrictions |
| Features | Balcony |
| Parking Space Total | 1 |
Building
| Bathroom Total | 2 |
| Bedrooms Above Ground | 2 |
| Bedrooms Below Ground | 1 |
| Bedrooms Total | 3 |
| Appliances | Dishwasher, Dryer, Stove, Washer, Refrigerator |
| Basement Development | Finished |
| Basement Type | N/a (finished) |
| Cooling Type | Central Air Conditioning |
| Exterior Finish | Brick, Vinyl Siding |
| Half Bath Total | 1 |
| Heating Fuel | Natural Gas |
| Heating Type | Forced Air |
| Stories Total | 2 |
| Size Interior | 800 - 899 Ft2 |
| Type | Row / Townhouse |
Parking
| No Garage |
Land
| Acreage | No |
Rooms
| Level | Type | Length | Width | Dimensions |
|---|---|---|---|---|
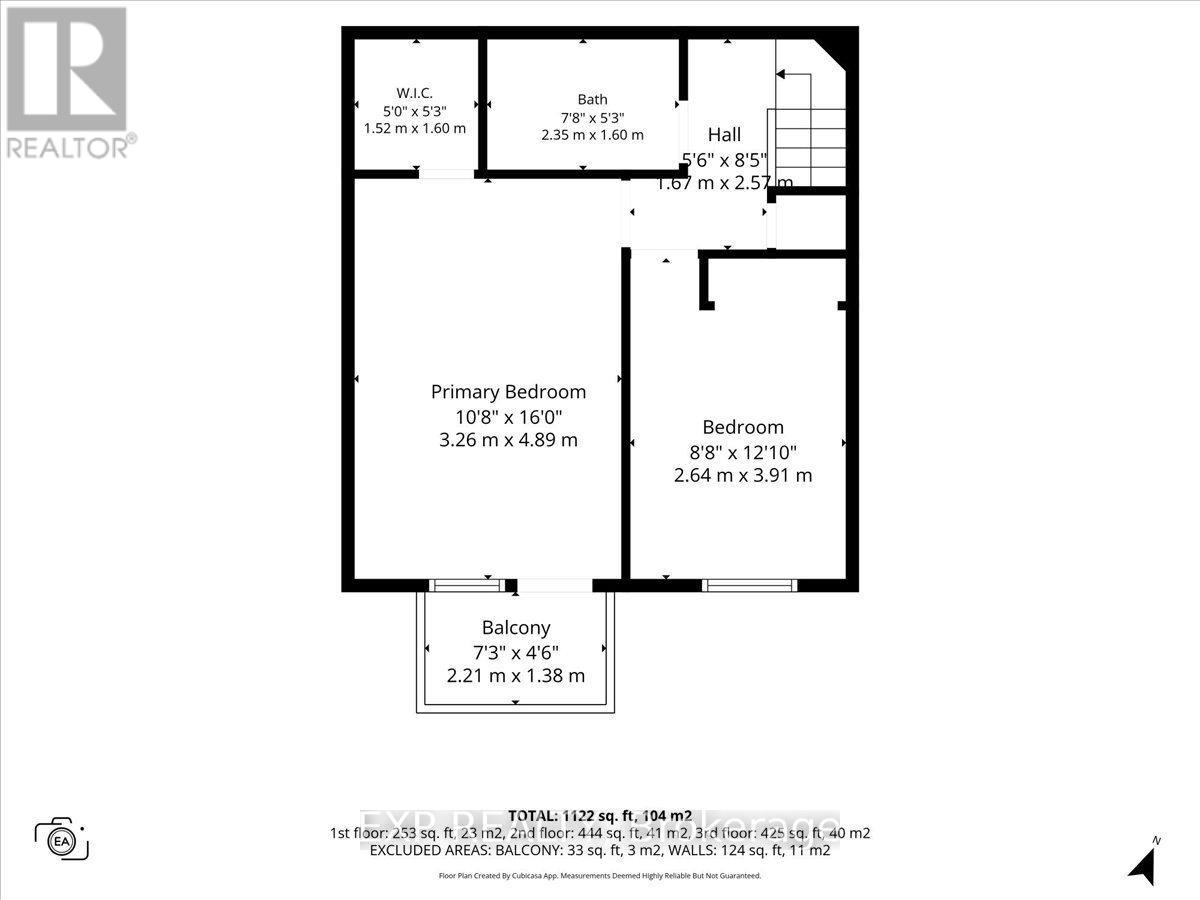
| Second Level | Primary Bedroom | 3.26 m | 4.89 m | 3.26 m x 4.89 m |
| Second Level | Bathroom | 2.35 m | 1.6 m | 2.35 m x 1.6 m |
| Second Level | Bedroom | 2.64 m | 3.91 m | 2.64 m x 3.91 m |
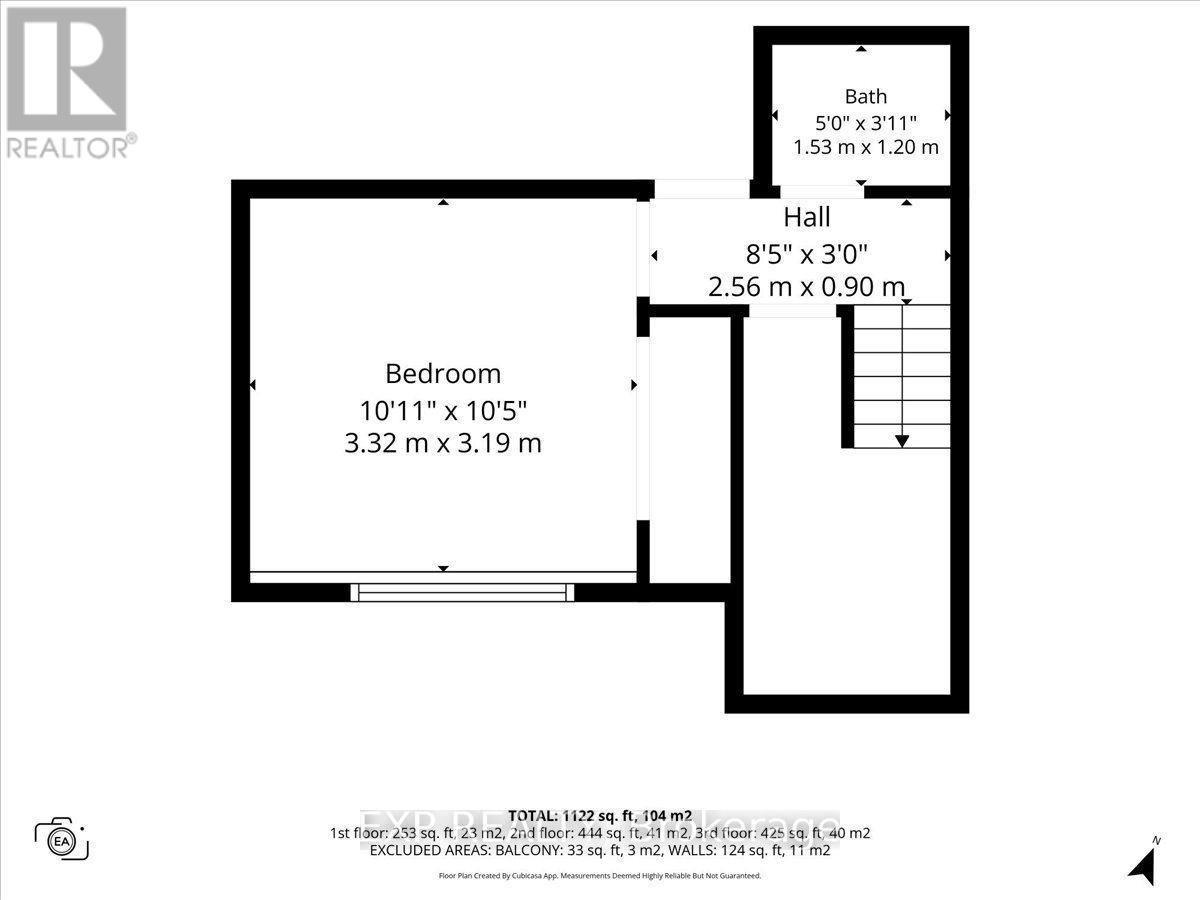
| Basement | Bathroom | 1.53 m | 1.2 m | 1.53 m x 1.2 m |
| Basement | Bedroom | 3.32 m | 3.19 m | 3.32 m x 3.19 m |
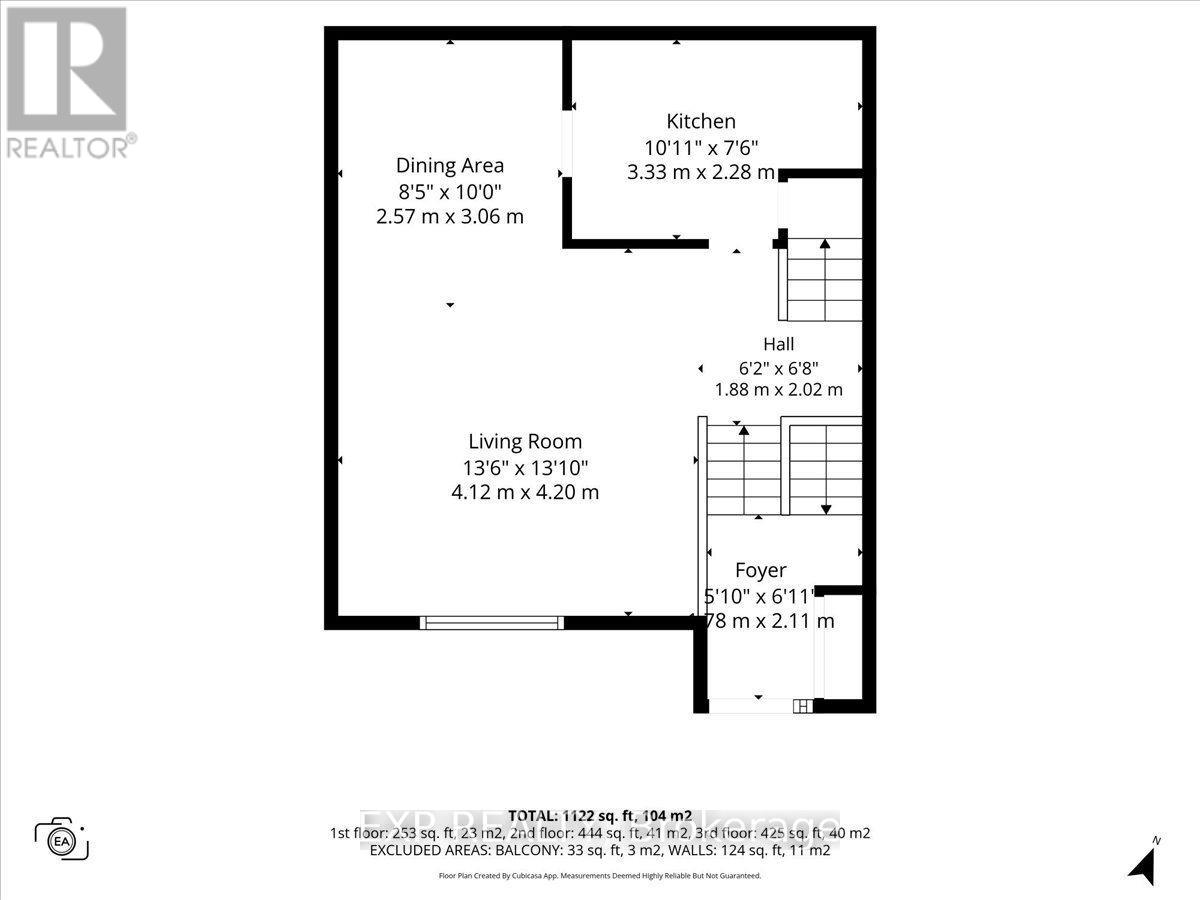
| Main Level | Living Room | 4.12 m | 4.2 m | 4.12 m x 4.2 m |
| Main Level | Dining Room | 2.57 m | 3.06 m | 2.57 m x 3.06 m |
| Main Level | Kitchen | 3.33 m | 2.25 m | 3.33 m x 2.25 m |
https://www.realtor.ca/real-estate/30046858/9-407-montfort-street-ottawa-3105-cardinal-glen
Contact Us
Contact us for more information

Tarek El Attar
Salesperson
255 Michael Cowpland Drive
Ottawa, Ontario K2M 0M5
(613) 733-9494
(647) 849-3180
Amerish Yadav
Salesperson
www.facebook.com/realtor.amerish.yadav
343 Preston Street, 11th Floor
Ottawa, Ontario K1S 1N4
(866) 530-7737
(647) 849-3180
www.exprealty.ca/

Steve Alexopoulos
Broker
www.facebook.com/MetroCityPropertyGroup/
255 Michael Cowpland Drive
Ottawa, Ontario K2M 0M5
(613) 733-9494
(647) 849-3180

The trademarks REALTOR®, REALTORS®, and the REALTOR® logo are controlled by The Canadian Real Estate Association (CREA) and identify real estate professionals who are members of CREA. The trademarks MLS®, Multiple Listing Service® and the associated logos are owned by The Canadian Real Estate Association (CREA) and identify the quality of services provided by real estate professionals who are members of CREA. The trademark DDF® is owned by The Canadian Real Estate Association (CREA) and identifies CREA's Data Distribution Facility (DDF®)
July 17 2026 02:04:23
Ottawa Real Estate Board
Exp Realty
