

1403 Beaucourt Place Ottawa, Ontario K4A 1W3


$579,000
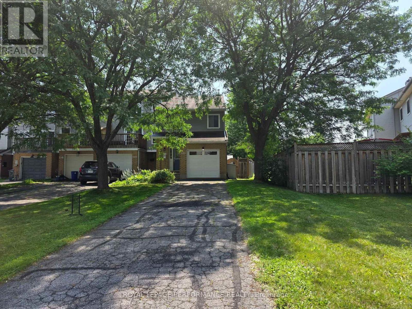
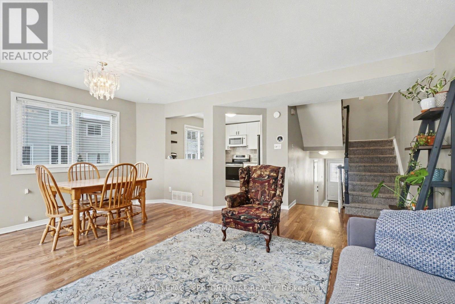
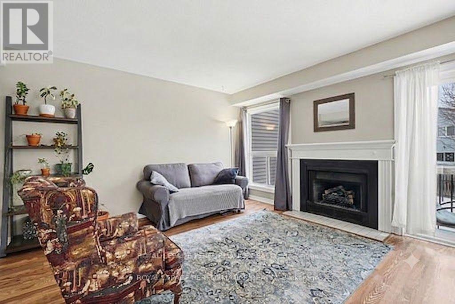
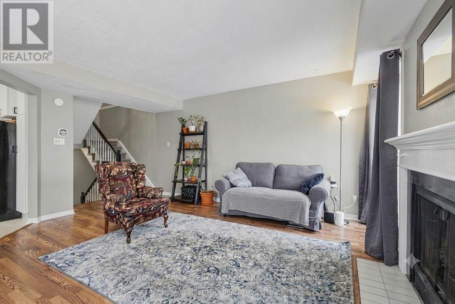
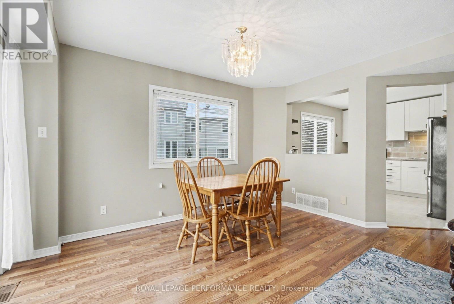
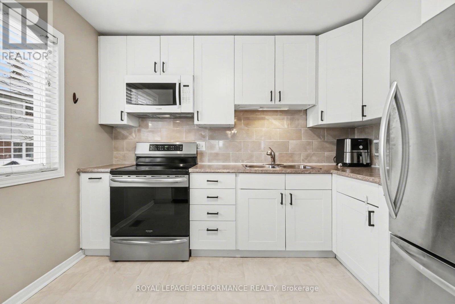
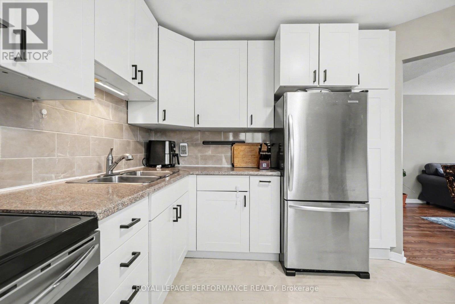
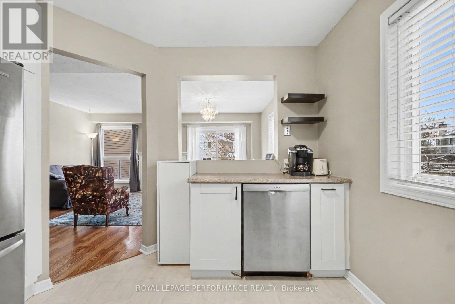
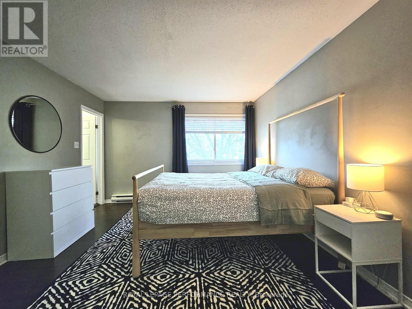
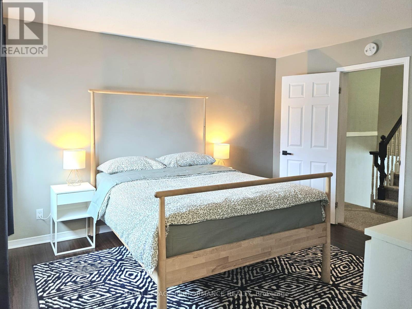
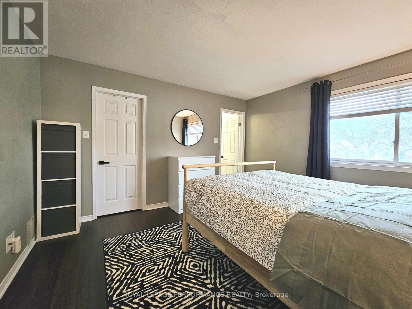
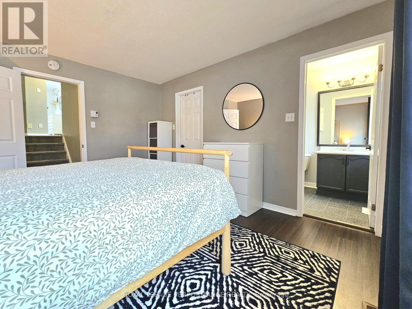
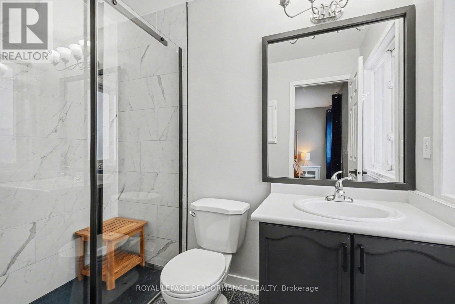
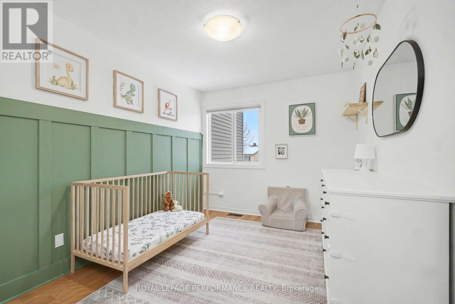
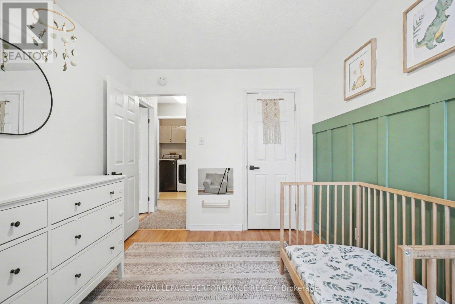
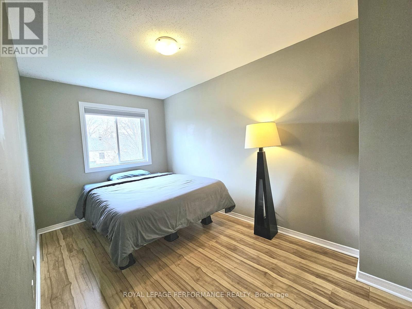
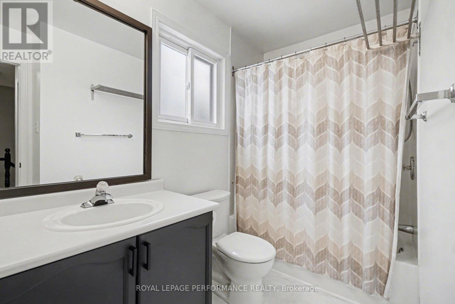
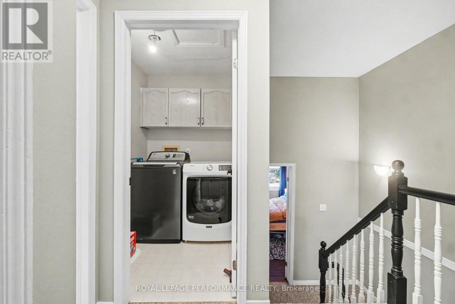
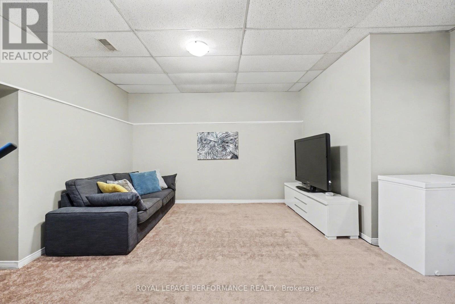
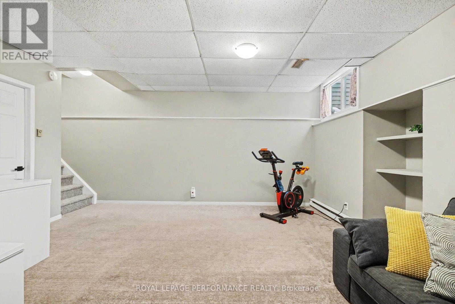
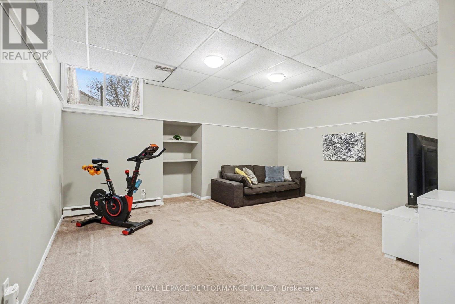
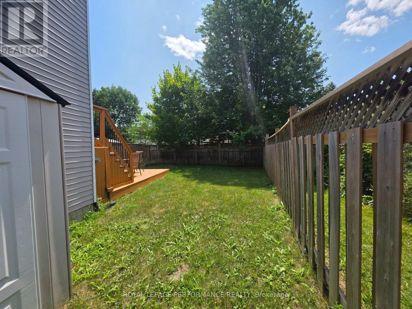
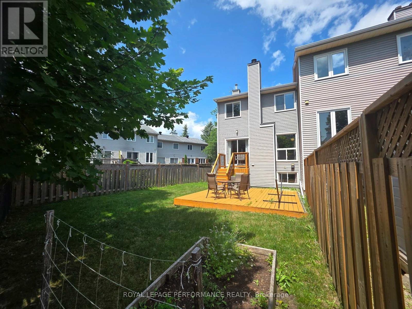
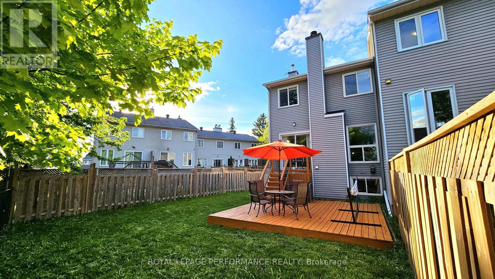
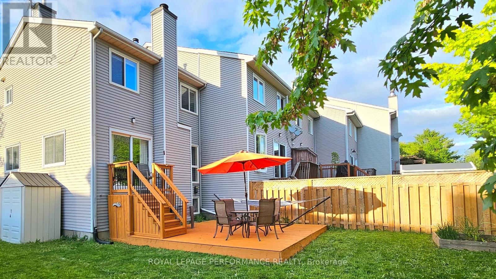
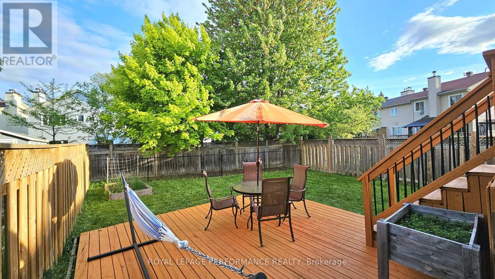
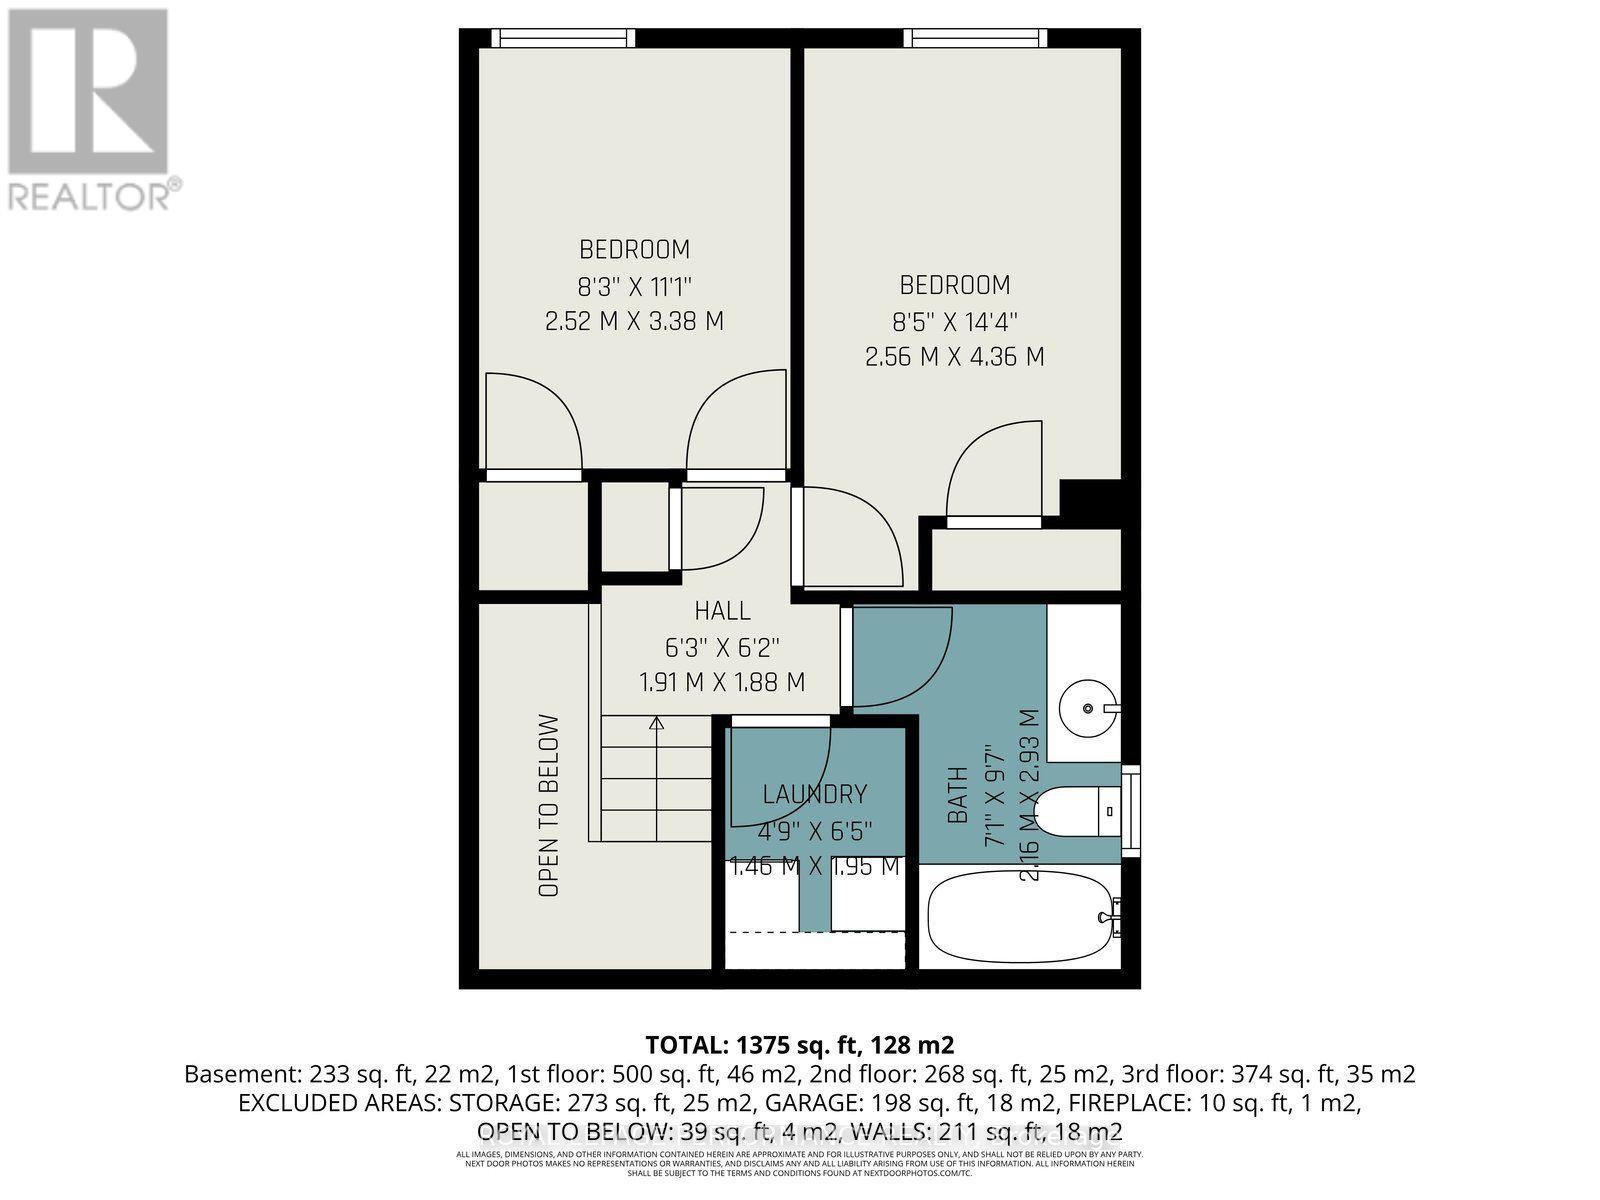
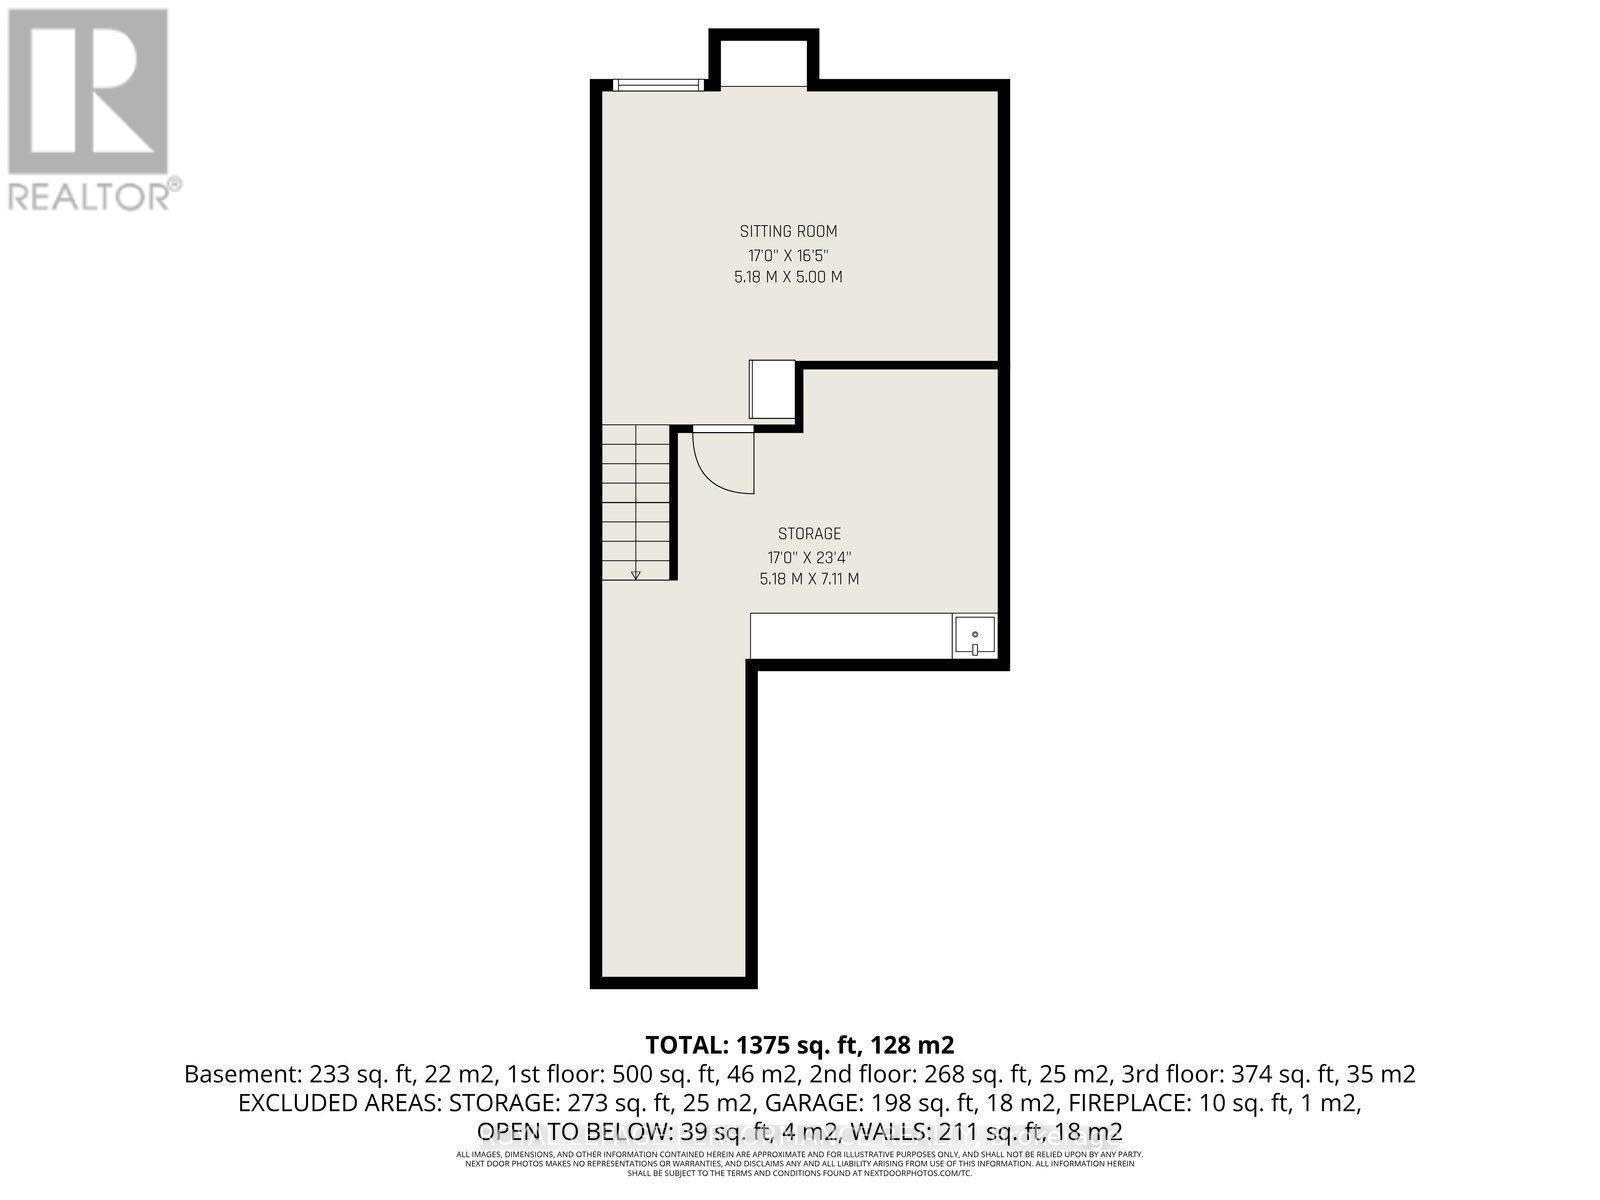
End-Unit Freehold Townhome with an Oversized Backyard - No Condo Fees! This well-maintained end-unit freehold townhome is tucked away on a quiet, family-friendly cul-de-sac in the sought-after Fallingbrook neighbourhood of Orléans. Set on a generous pie-shaped lot, the home features a fully fenced backyard with plenty of space to entertain. Inside, you'll find a bright and functional layout designed for everyday living. The kitchen is equipped with stainless steel appliances and opens to the dining and living areas, creating a comfortable space that's perfect for both family life and entertaining. Patio doors lead to a deck overlooking the spacious backyard, extending your living space outdoors. Upstairs, the spacious primary bedroom offers a peaceful retreat with a walk-in closet and a private 3-piece ensuite. Two additional bedrooms, a full family bathroom, and a conveniently located laundry area complete the upper level. The finished lower level provides flexible living space that can easily adapt to your needs-whether you're looking for a family room, playroom, home office, or workout area. An attached single-car garage, along with a driveway that accommodates three additional vehicles, provides parking for up to four cars-an uncommon feature for townhome living. Located just minutes from parks, walking trails, schools, shopping, public transit, and everyday amenities, this move-in-ready home offers the advantages of freehold ownership, an oversized backyard, and a location that's easy to love. (id:61072)
Property Details
| MLS® Number | X13576290 |
| Property Type | Single Family |
| Community Name | 1103 - Fallingbrook/Ridgemount |
| Amenities Near By | Public Transit, Schools |
| Features | Cul-de-sac, Irregular Lot Size |
| Parking Space Total | 4 |
| Structure | Deck |
Building
| Bathroom Total | 3 |
| Bedrooms Above Ground | 3 |
| Bedrooms Total | 3 |
| Age | 31 To 50 Years |
| Amenities | Fireplace(s) |
| Appliances | Water Heater, Water Meter, Dishwasher, Dryer, Hood Fan, Microwave, Stove, Washer, Window Coverings, Refrigerator |
| Basement Development | Finished |
| Basement Type | Full (finished) |
| Construction Style Attachment | Attached |
| Cooling Type | Central Air Conditioning |
| Exterior Finish | Brick Facing, Vinyl Siding |
| Fireplace Present | Yes |
| Fireplace Total | 1 |
| Foundation Type | Concrete |
| Half Bath Total | 1 |
| Heating Fuel | Natural Gas |
| Heating Type | Forced Air |
| Stories Total | 2 |
| Size Interior | 1,100 - 1,500 Ft2 |
| Type | Row / Townhouse |
| Utility Water | Municipal Water |
Parking
| Attached Garage | |
| Garage |
Land
| Acreage | No |
| Fence Type | Fenced Yard |
| Land Amenities | Public Transit, Schools |
| Sewer | Sanitary Sewer |
| Size Depth | 129 Ft ,6 In |
| Size Frontage | 27 Ft ,3 In |
| Size Irregular | 27.3 X 129.5 Ft |
| Size Total Text | 27.3 X 129.5 Ft |
| Zoning Description | R3y |
Rooms
| Level | Type | Length | Width | Dimensions |
|---|---|---|---|---|
| Second Level | Laundry Room | 1.95 m | 1.46 m | 1.95 m x 1.46 m |
| Second Level | Bedroom 2 | 4.01 m | 2.38 m | 4.01 m x 2.38 m |
| Second Level | Bedroom 3 | 3.63 m | 2.74 m | 3.63 m x 2.74 m |
| Second Level | Bathroom | 2.93 m | 2.16 m | 2.93 m x 2.16 m |
| Basement | Recreational, Games Room | 5.02 m | 3.75 m | 5.02 m x 3.75 m |
| Basement | Utility Room | 7.11 m | 5.18 m | 7.11 m x 5.18 m |
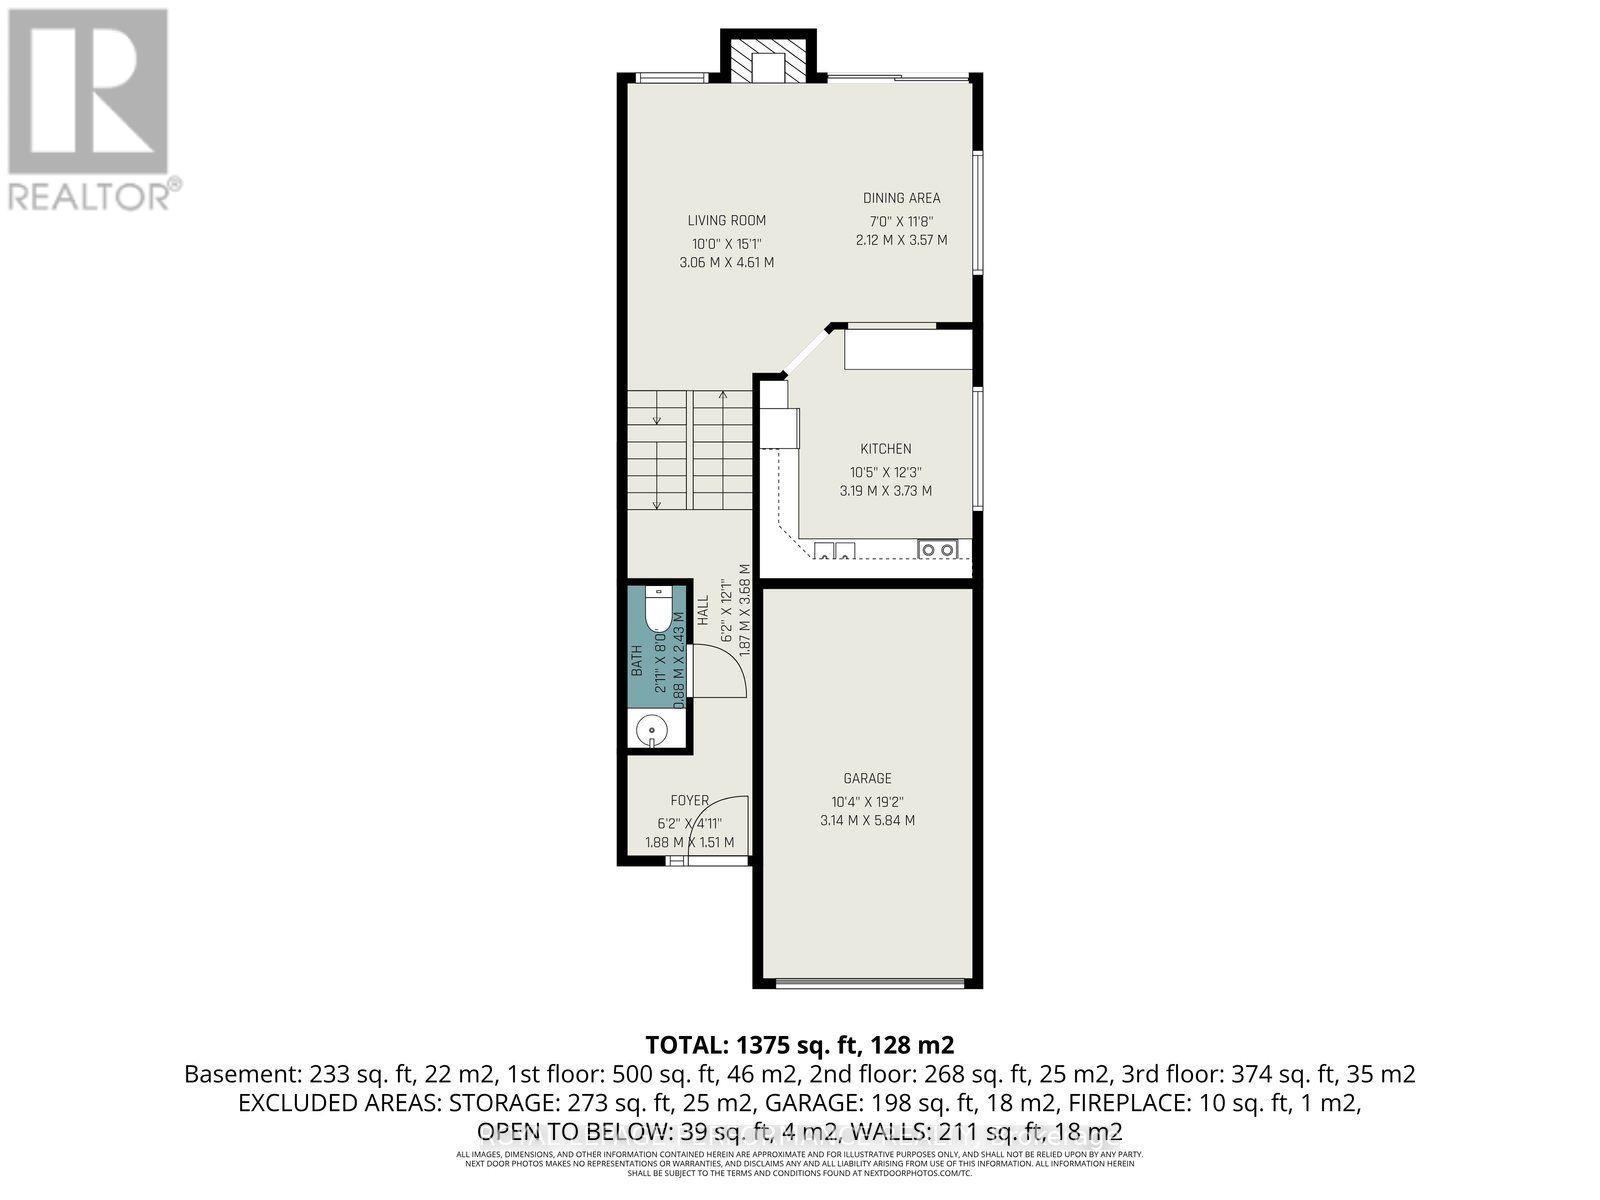
| Main Level | Foyer | 1.88 m | 1.51 m | 1.88 m x 1.51 m |
| Main Level | Living Room | 4.82 m | 3.04 m | 4.82 m x 3.04 m |
| Main Level | Dining Room | 4.08 m | 2.2 m | 4.08 m x 2.2 m |
| Main Level | Kitchen | 3.5 m | 3.09 m | 3.5 m x 3.09 m |
| Main Level | Bathroom | 2.43 m | 0.88 m | 2.43 m x 0.88 m |
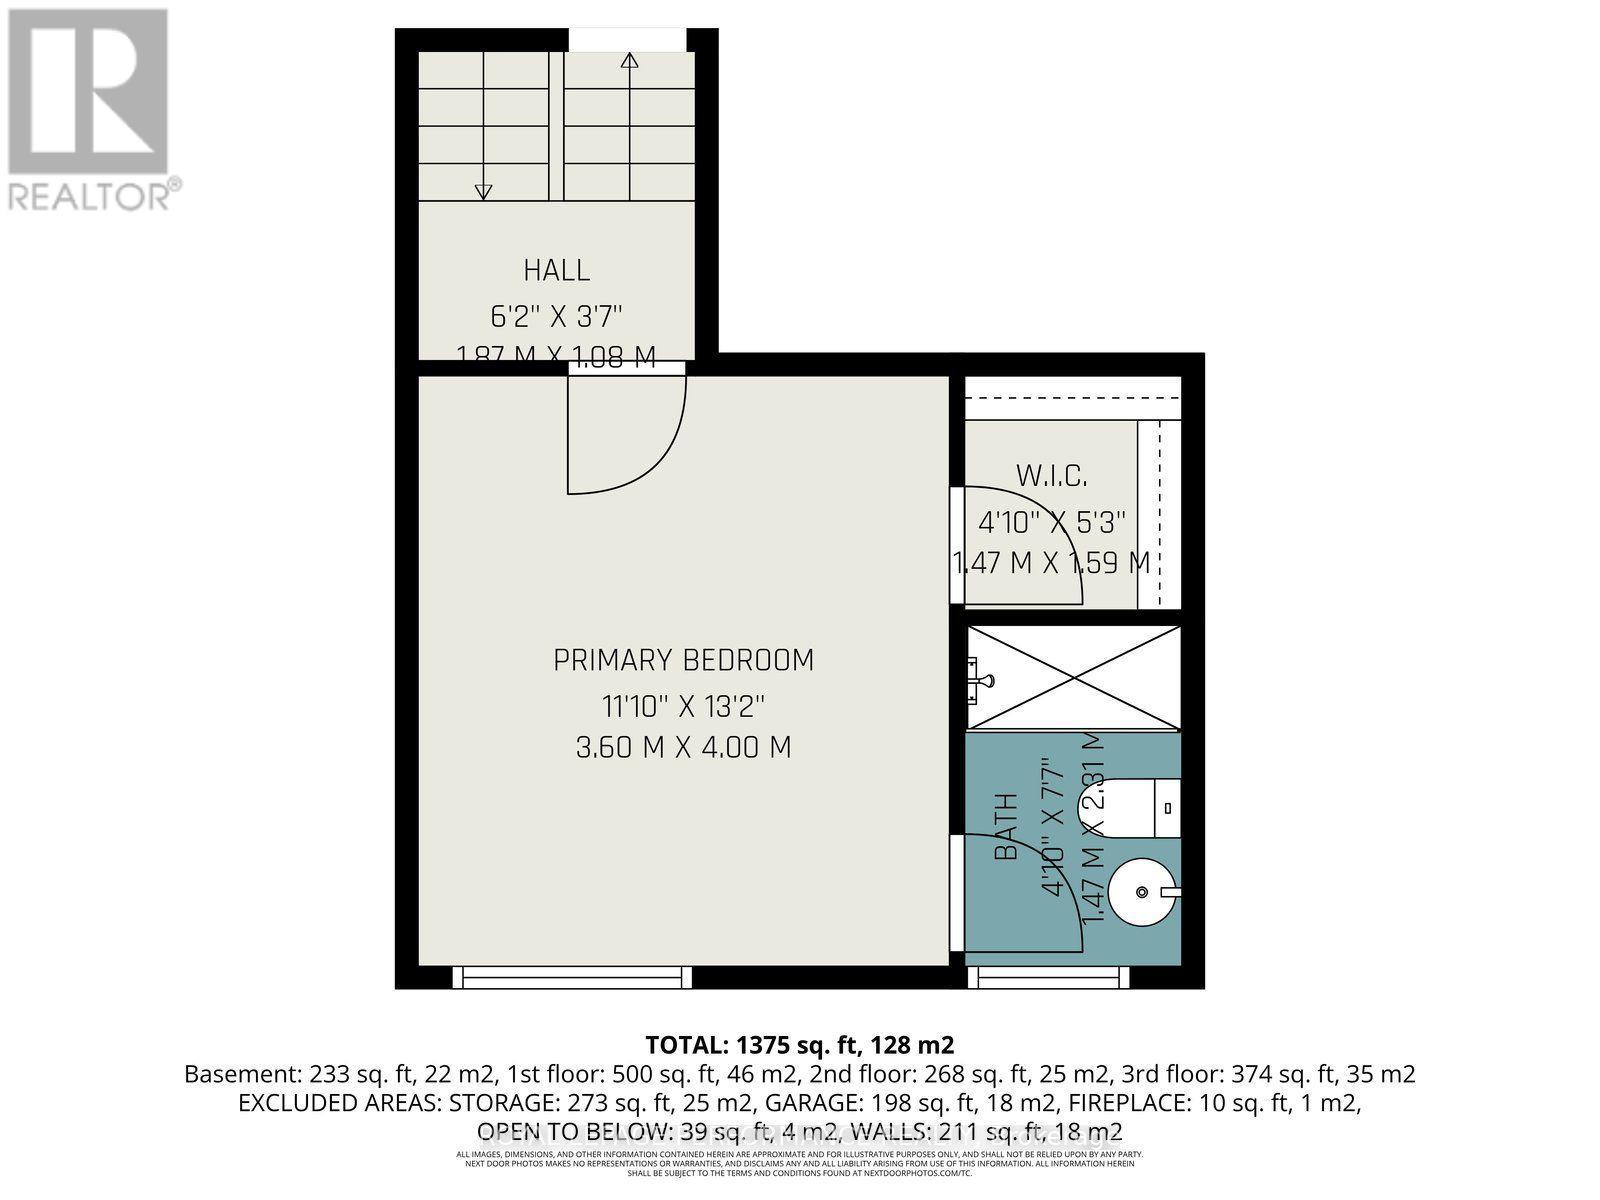
| In Between | Primary Bedroom | 3.98 m | 3.63 m | 3.98 m x 3.63 m |
| In Between | Bathroom | 2.31 m | 1.47 m | 2.31 m x 1.47 m |
https://www.realtor.ca/real-estate/30047307/1403-beaucourt-place-ottawa-1103-fallingbrookridgemount
Contact Us
Contact us for more information

Stephane Lalonde
Salesperson
www.gorleylalonde.com/
www.facebook.com/GorleyLalonde
www.linkedin.com/in/stephane-lalonde-a4208518/
#107-250 Centrum Blvd.
Ottawa, Ontario K1E 3J1
(613) 830-3350
(613) 830-0759

Charles Gorley
Salesperson
www.gorleylalonde.com/
www.facebook.com/GorleyLalonde
#107-250 Centrum Blvd.
Ottawa, Ontario K1E 3J1
(613) 830-3350
(613) 830-0759

The trademarks REALTOR®, REALTORS®, and the REALTOR® logo are controlled by The Canadian Real Estate Association (CREA) and identify real estate professionals who are members of CREA. The trademarks MLS®, Multiple Listing Service® and the associated logos are owned by The Canadian Real Estate Association (CREA) and identify the quality of services provided by real estate professionals who are members of CREA. The trademark DDF® is owned by The Canadian Real Estate Association (CREA) and identifies CREA's Data Distribution Facility (DDF®)
July 17 2026 02:59:17
Ottawa Real Estate Board
Royal LePage Performance Realty
