

6485 Waddion Drive Ottawa, Ontario K4P 1E7

$1,240,000
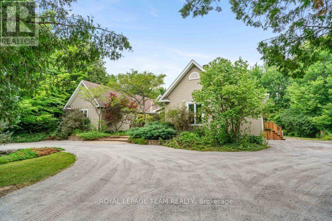
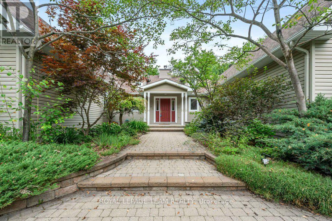
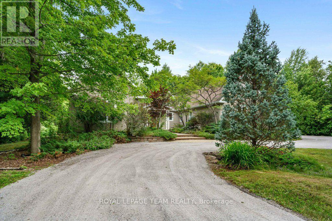
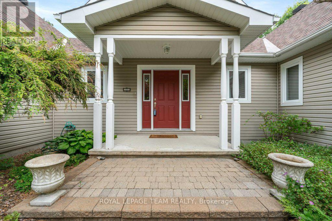
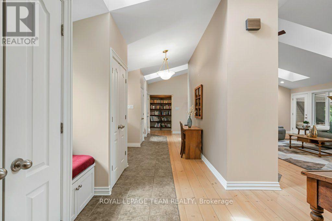
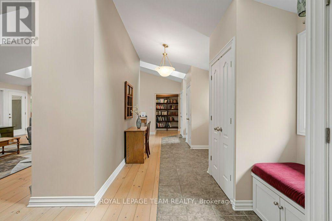
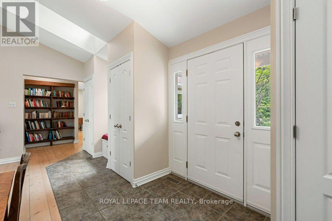
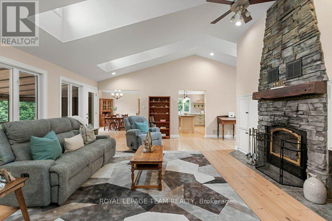
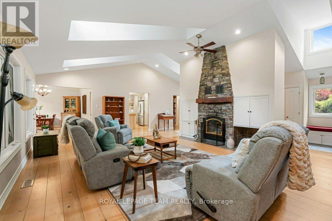
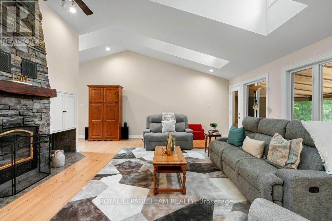
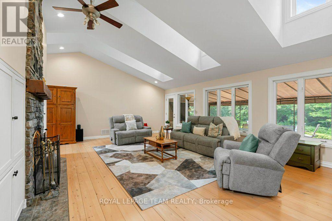
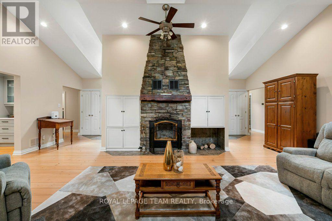
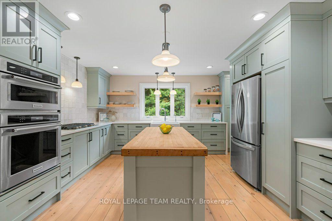
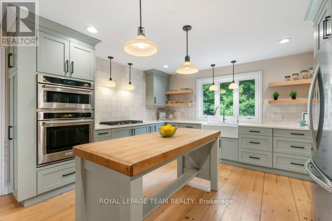
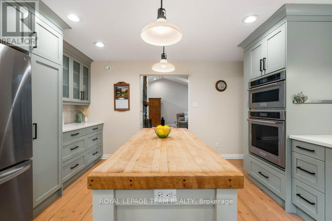
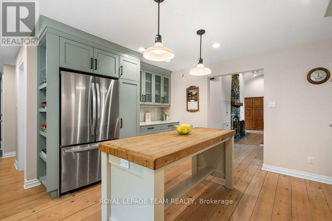
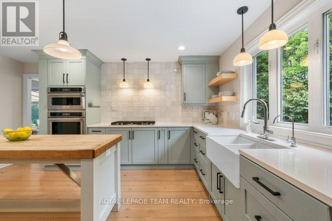
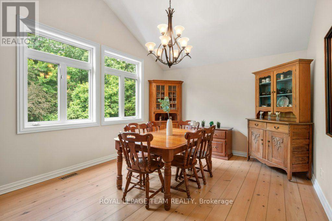
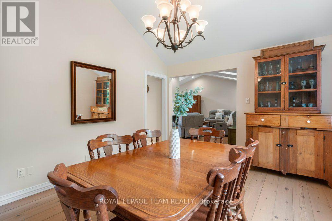
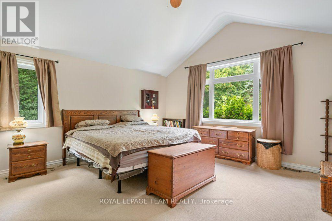
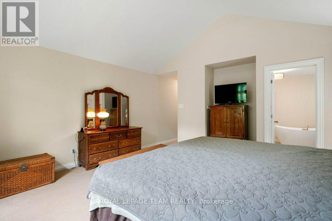
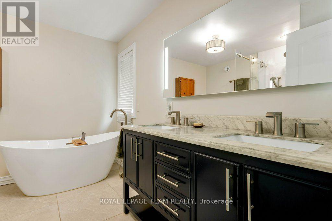
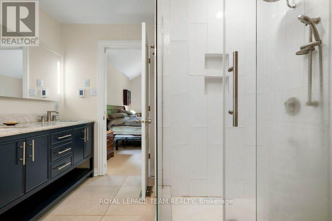
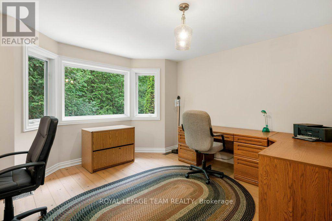
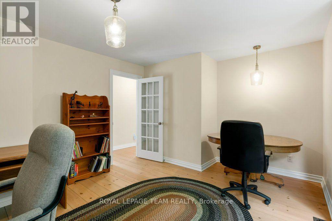
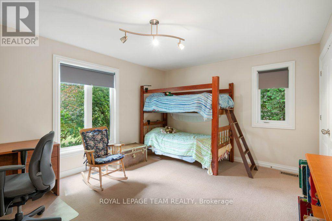
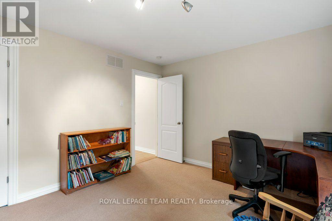
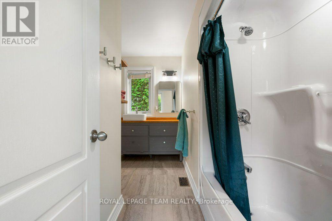
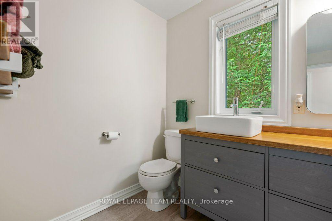
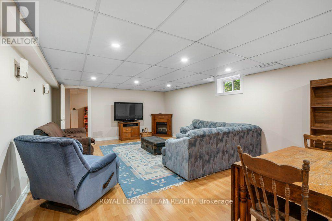
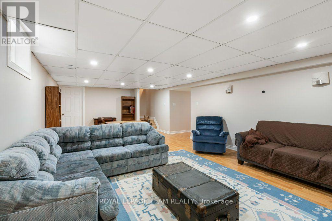
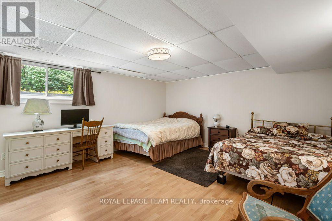
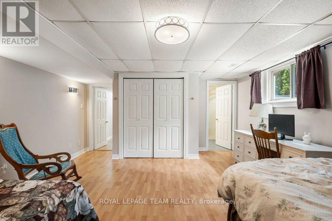
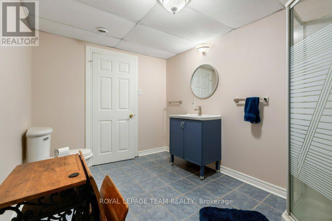
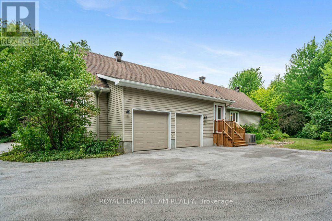
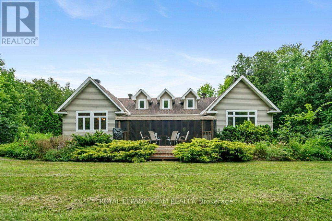
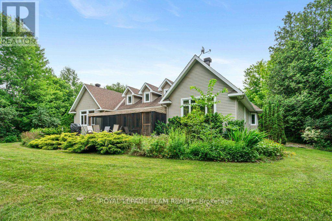
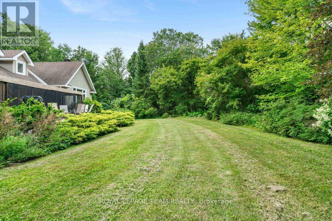
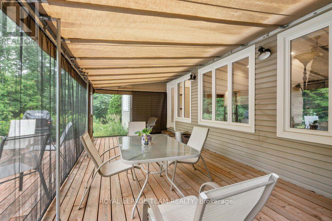
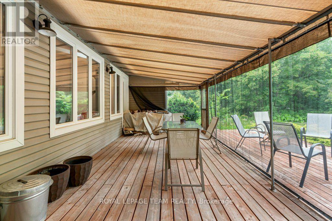
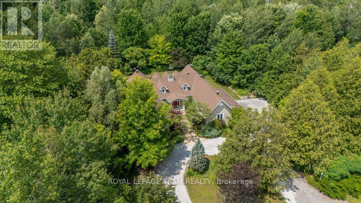
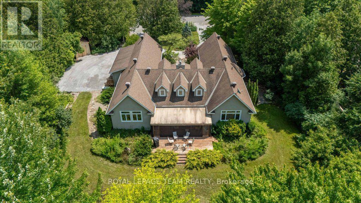
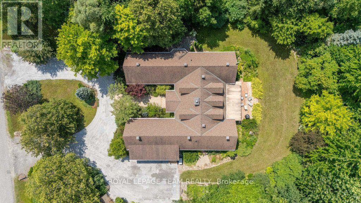
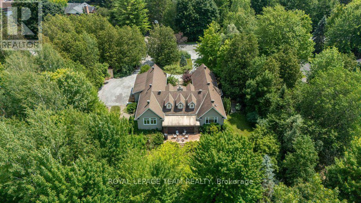
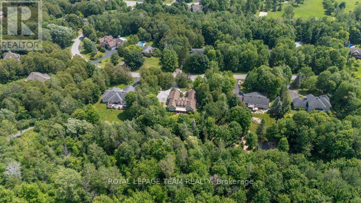
In the sought after neighbourhood of Greely West, this architecturally designed residence is situated on a private, wooded lot, showcasing premium craftsmanship highlighted by wide-plank pine flooring reclaimed from the Ottawa River. A functional foyer with plenty of built-in storage connects the private bedroom wing to the principal living spaces. The stylish and updated chef's kitchen features sophisticated sage cabinetry, white quartz countertops, premium stainless steel appliances, and a walk-in pantry. Nearby, the great room impresses with dramatic sloped ceilings, cozy fireplace and dormer windows giving plenty of natural light. The main level offers a primary suite with his and her closets and a five-piece ensuite, two additional bedrooms, a full bath, and laundry. Below, a fully finished lower level adds a fourth bedroom with an ensuite, a spacious recreation room, a dedicated workshop, a second laundry room and plenty of storage. Outside, professionally landscaped perennial gardens and a tranquil pond offer a peaceful escape, providing the perfect balance of natural privacy and convenient access to Ottawa's urban core. Some of the recent updates include High efficiency gas furnace (2026); Central AC (2026); WIFI electronic thermostat (2026); Two new sump pumps with check valves (2025); "Night Eye"sump pump monitor system(2025); water treatment system(2026); water softener (2026); washer and dryer with pedestals (2025); garden/storage shed (2025); ceiling tiles and in recreation room (2026); renovated 2nd laundry room in basement (2026). (id:61072)
Open House
This property has open houses!
11:00 am
Ends at:1:00 pm
Property Details
| MLS® Number | X13569722 |
| Property Type | Single Family |
| Community Name | 1601 - Greely |
| Amenities Near By | Park |
| Features | Wooded Area, Flat Site |
| Parking Space Total | 8 |
| Structure | Shed |
Building
| Bathroom Total | 4 |
| Bedrooms Above Ground | 3 |
| Bedrooms Below Ground | 1 |
| Bedrooms Total | 4 |
| Age | 16 To 30 Years |
| Amenities | Fireplace(s) |
| Appliances | Water Heater, Water Softener, Water Treatment, Oven - Built-in, Dishwasher, Dryer, Garage Door Opener, Microwave, Oven, Satellite Dish, Storage Shed, Stove, Washer, Window Coverings, Refrigerator |
| Architectural Style | Bungalow |
| Basement Development | Finished |
| Basement Type | Full (finished) |
| Construction Style Attachment | Detached |
| Cooling Type | Central Air Conditioning, Air Exchanger |
| Exterior Finish | Vinyl Siding |
| Fireplace Present | Yes |
| Fireplace Total | 2 |
| Foundation Type | Poured Concrete |
| Half Bath Total | 1 |
| Heating Fuel | Natural Gas |
| Heating Type | Forced Air |
| Stories Total | 1 |
| Size Interior | 2,500 - 3,000 Ft2 |
| Type | House |
| Utility Water | Drilled Well |
Parking
| Attached Garage | |
| Garage |
Land
| Acreage | No |
| Land Amenities | Park |
| Landscape Features | Landscaped |
| Sewer | Septic System |
| Size Depth | 264 Ft ,1 In |
| Size Frontage | 161 Ft ,2 In |
| Size Irregular | 161.2 X 264.1 Ft |
| Size Total Text | 161.2 X 264.1 Ft |
| Zoning Description | V1i |
Rooms
| Level | Type | Length | Width | Dimensions |
|---|---|---|---|---|
| Basement | Bedroom 4 | 4.5 m | 5.3 m | 4.5 m x 5.3 m |
| Basement | Laundry Room | 3.97 m | 6.23 m | 3.97 m x 6.23 m |
| Basement | Workshop | 4.33 m | 4.84 m | 4.33 m x 4.84 m |
| Basement | Utility Room | 7.79 m | 6.8 m | 7.79 m x 6.8 m |
| Basement | Other | 4.46 m | 8.34 m | 4.46 m x 8.34 m |
| Basement | Recreational, Games Room | 4.46 m | 8.34 m | 4.46 m x 8.34 m |
| Basement | Bathroom | 3.37 m | 2.42 m | 3.37 m x 2.42 m |
| Main Level | Living Room | 7.65 m | 5.97 m | 7.65 m x 5.97 m |
| Main Level | Kitchen | 4.71 m | 6.93 m | 4.71 m x 6.93 m |
| Main Level | Dining Room | 4.71 m | 3.65 m | 4.71 m x 3.65 m |
| Main Level | Primary Bedroom | 4.7 m | 5.3 m | 4.7 m x 5.3 m |
| Main Level | Bedroom 2 | 4.71 m | 3.62 m | 4.71 m x 3.62 m |
| Main Level | Bathroom | 3.54 m | 2.92 m | 3.54 m x 2.92 m |
| Main Level | Bathroom | 2.88 m | 3.18 m | 2.88 m x 3.18 m |
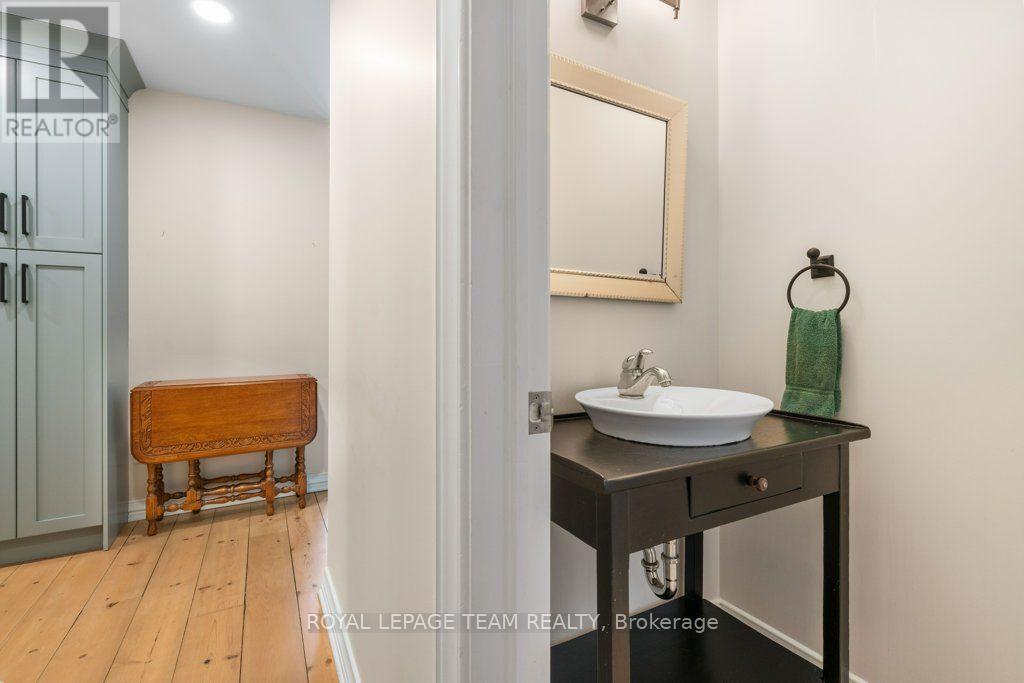
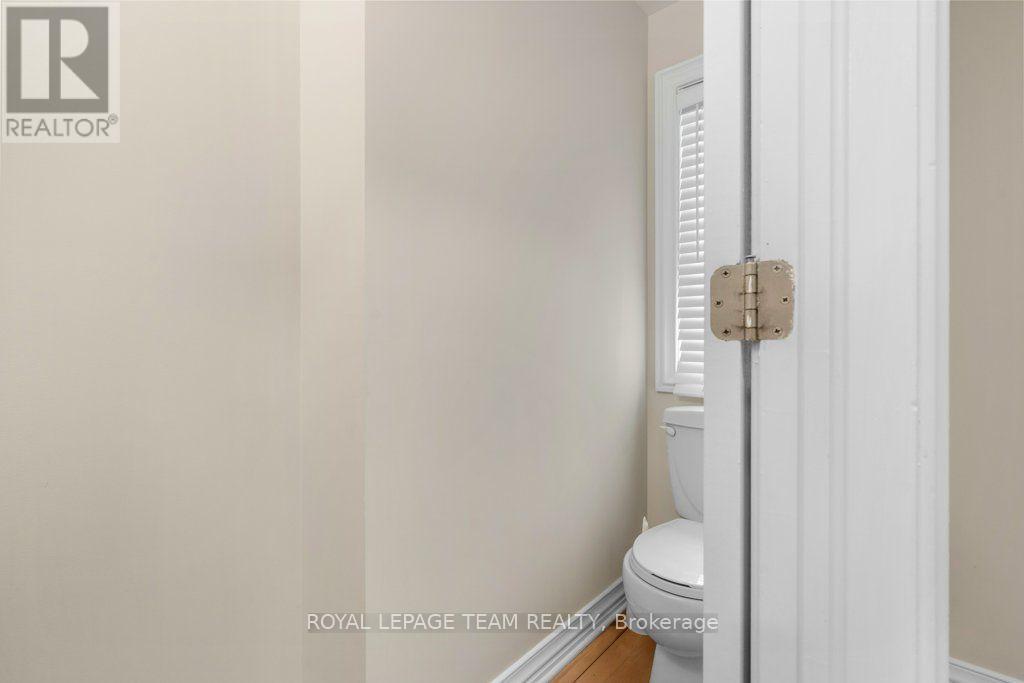
| Main Level | Bathroom | 2.521 m | 1.06 m | 2.521 m x 1.06 m |
Utilities
| Cable | Available |
| Electricity | Installed |
https://www.realtor.ca/real-estate/30040054/6485-waddion-drive-ottawa-1601-greely
Contact Us
Contact us for more information

Sue Jackson
Salesperson
hjrealestategroup.ca/
www.facebook.com/HJREALESTATEGROUP
139 Prescott St
Kemptville, Ontario K0G 1J0
(613) 258-1990
(613) 702-1804
www.teamrealty.ca/

Antonella Holmes
Salesperson
www.hjrealestategroup.ca/
139 Prescott St
Kemptville, Ontario K0G 1J0
(613) 258-1990
(613) 702-1804
www.teamrealty.ca/

The trademarks REALTOR®, REALTORS®, and the REALTOR® logo are controlled by The Canadian Real Estate Association (CREA) and identify real estate professionals who are members of CREA. The trademarks MLS®, Multiple Listing Service® and the associated logos are owned by The Canadian Real Estate Association (CREA) and identify the quality of services provided by real estate professionals who are members of CREA. The trademark DDF® is owned by The Canadian Real Estate Association (CREA) and identifies CREA's Data Distribution Facility (DDF®)
July 16 2026 04:02:55
Ottawa Real Estate Board
Royal LePage Team Realty
