

2254 Watercolours Way Ottawa, Ontario K2J 6R2

$2,300 Monthly
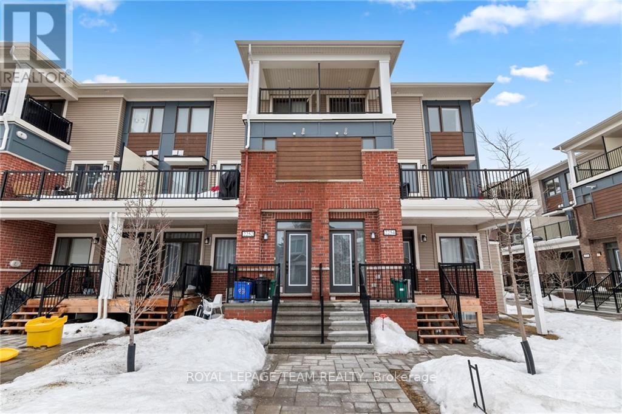
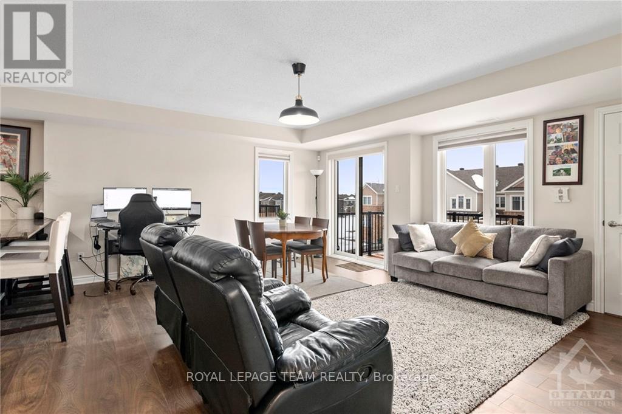
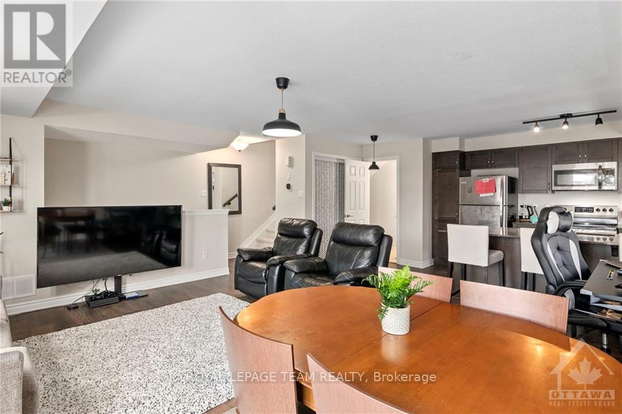
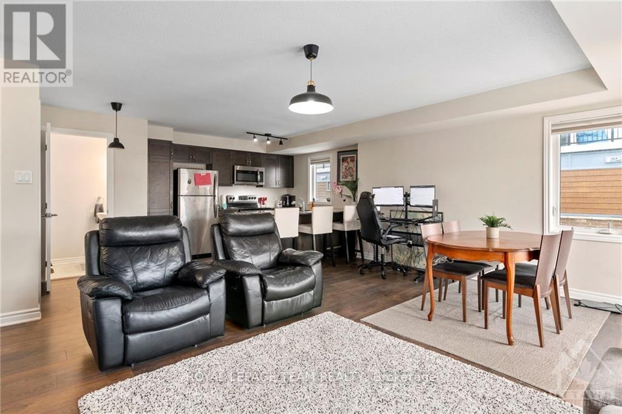
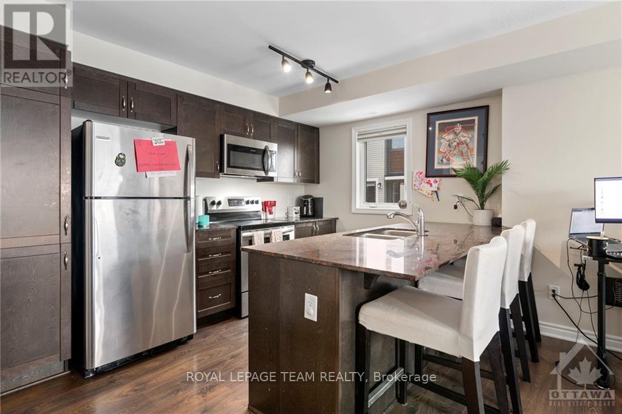
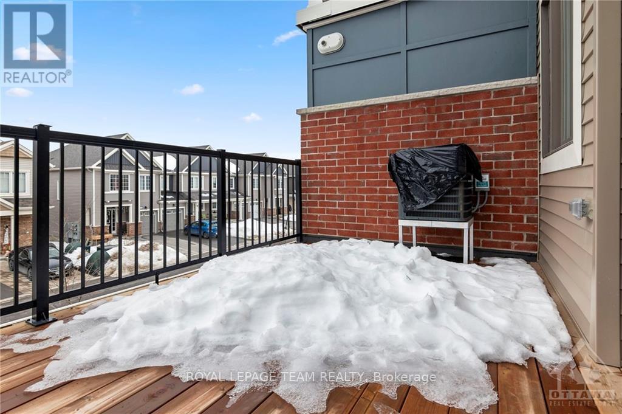
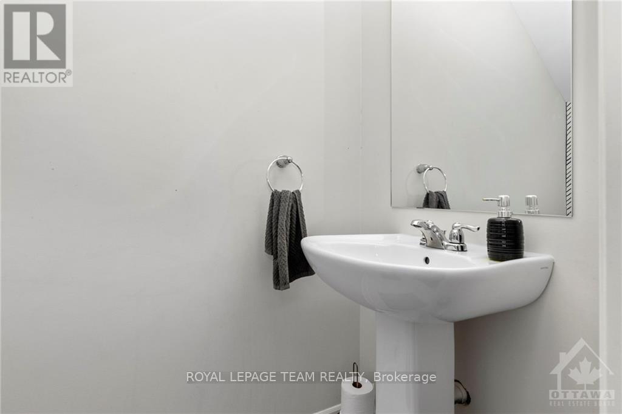
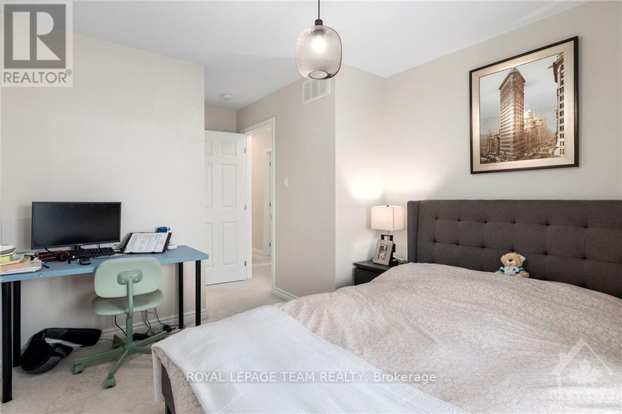
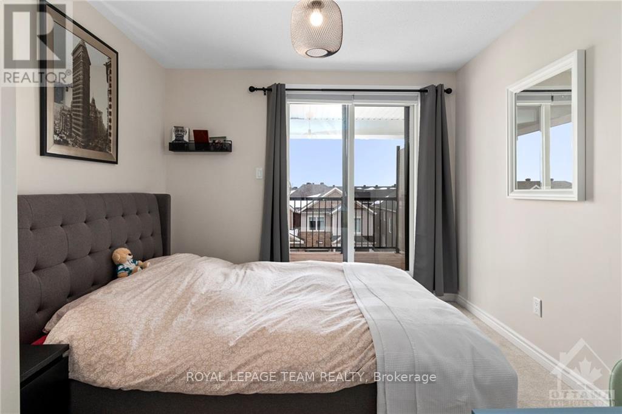
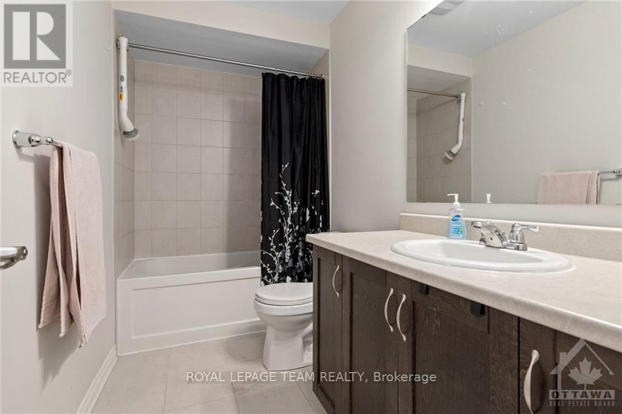
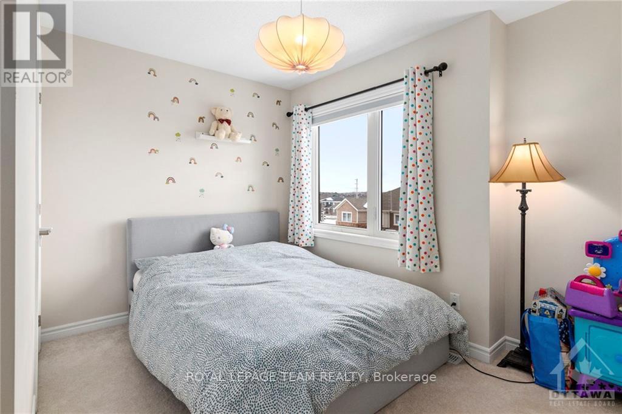
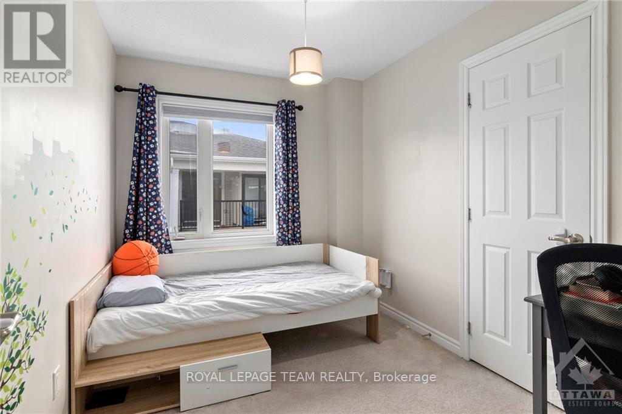
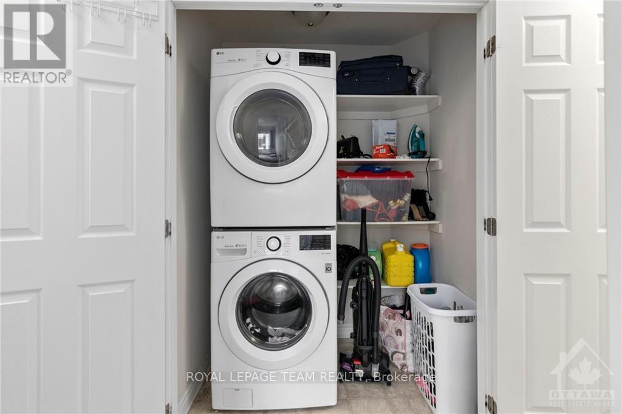
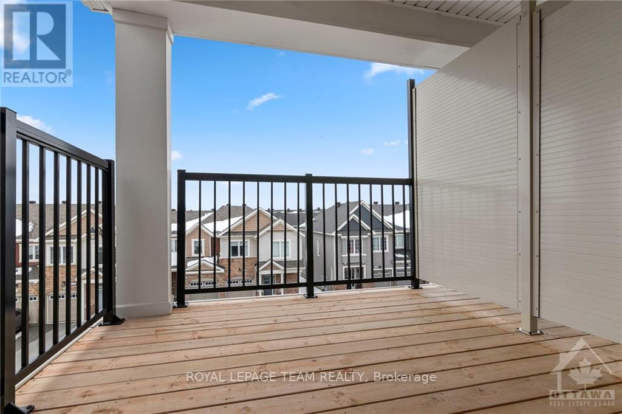
PREPARE TO FALL IN LOVE! Available September 1st 2026 is this beautiful UPPER END unit 3 bedroom 2 bathroom home features a fabulous floor plan and is very thoughtfully laid out. Located in the heart of Half Moon Bay, this home is a stone's throw away from schools, public transit, and all of the amenities Barrhaven Marketplace offers. The main level features an airy open concept living space with luxurious laminate flooring throughout, and a 2 piece bathroom. The open-concept kitchen features a large peninsula with a breakfast bar, and plenty of cabinet & counter space. Walkout access to a massive balcony overlooking Watercolours Way! The upper level features a generously sized primary bedroom, with a walk-in closet and a walkout to your second balcony! Along with two other good-sized bedrooms, the upstairs also includes top-floor laundry! Being a corner unit the home boasts plenty of windows which provide plenty of natural light. 1 outdoor parking included (#67). Ample storage in unit. (id:61072)
Property Details
| MLS® Number | X13565000 |
| Property Type | Single Family |
| Community Name | 7711 - Barrhaven - Half Moon Bay |
| Amenities Near By | Public Transit, Park |
| Community Features | Pets Allowed With Restrictions |
| Equipment Type | Water Heater |
| Features | Balcony |
| Parking Space Total | 1 |
| Rental Equipment Type | Water Heater |
Building
| Bathroom Total | 2 |
| Bedrooms Above Ground | 3 |
| Bedrooms Total | 3 |
| Age | 6 To 10 Years |
| Appliances | Dishwasher, Dryer, Stove, Washer, Window Coverings, Refrigerator |
| Basement Type | None, None |
| Cooling Type | Central Air Conditioning |
| Exterior Finish | Brick |
| Foundation Type | Poured Concrete |
| Half Bath Total | 1 |
| Heating Fuel | Natural Gas |
| Heating Type | Forced Air |
| Stories Total | 3 |
| Size Interior | 1,000 - 1,199 Ft2 |
| Type | Apartment |
Parking
| No Garage |
Land
| Acreage | No |
| Land Amenities | Public Transit, Park |
Rooms
| Level | Type | Length | Width | Dimensions |
|---|---|---|---|---|
| Second Level | Living Room | 5.33 m | 4.34 m | 5.33 m x 4.34 m |
| Second Level | Kitchen | 3.5 m | 2.71 m | 3.5 m x 2.71 m |
| Second Level | Bathroom | Measurements not available | ||
| Third Level | Bathroom | Measurements not available | ||
| Third Level | Bedroom | 3.22 m | 2.36 m | 3.22 m x 2.36 m |
| Third Level | Bedroom | 3.35 m | 2.36 m | 3.35 m x 2.36 m |
| Third Level | Primary Bedroom | 3.45 m | 2.99 m | 3.45 m x 2.99 m |
| Third Level | Laundry Room | Measurements not available | ||
| Lower Level | Foyer | Measurements not available |
Contact Us
Contact us for more information

Charles Cheang
Salesperson
www.charlescheang.ca/
6081 Hazeldean Road, 12b
Ottawa, Ontario K2S 1B9
(613) 831-9287
(613) 831-9290
www.teamrealty.ca/

The trademarks REALTOR®, REALTORS®, and the REALTOR® logo are controlled by The Canadian Real Estate Association (CREA) and identify real estate professionals who are members of CREA. The trademarks MLS®, Multiple Listing Service® and the associated logos are owned by The Canadian Real Estate Association (CREA) and identify the quality of services provided by real estate professionals who are members of CREA. The trademark DDF® is owned by The Canadian Real Estate Association (CREA) and identifies CREA's Data Distribution Facility (DDF®)
July 15 2026 12:52:53
Ottawa Real Estate Board
Royal LePage Team Realty
