

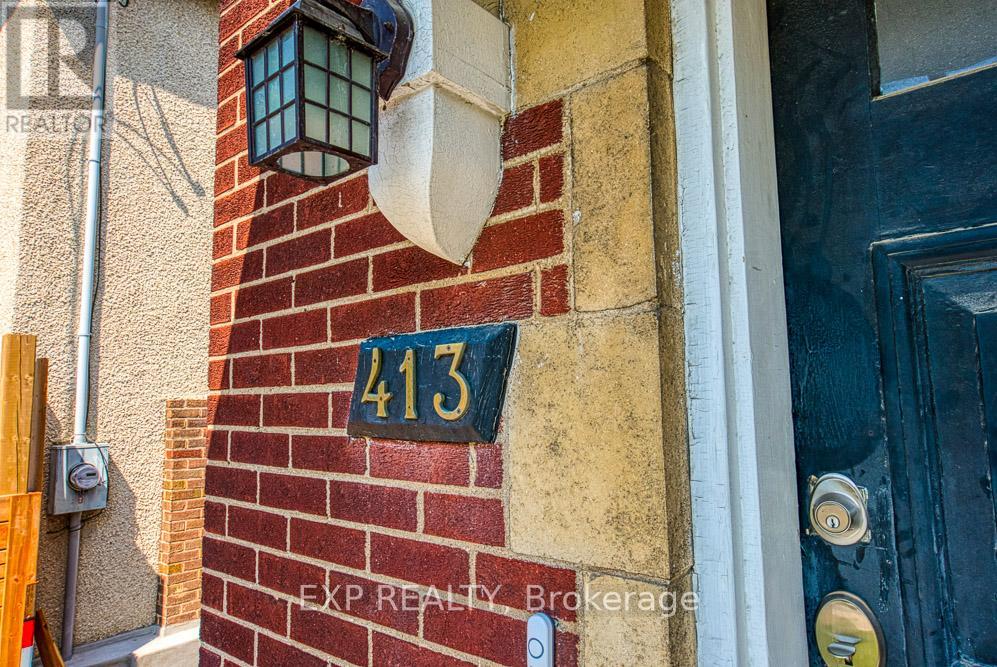
413 Holland Avenue Ottawa, Ontario K1Y 0Z3


$3,600 Monthly
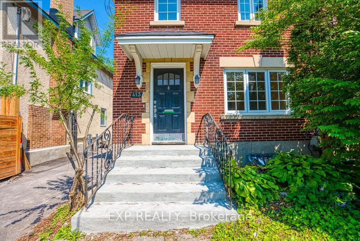
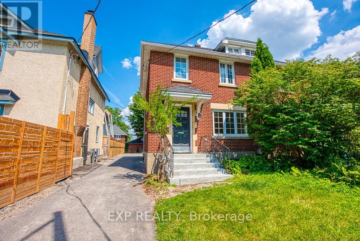
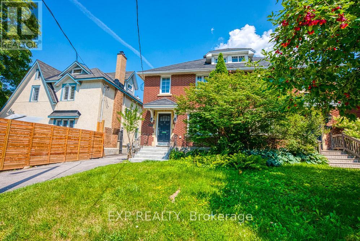
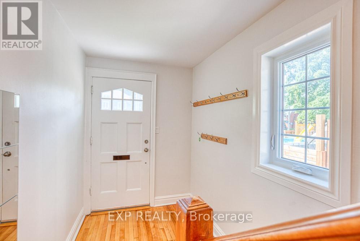
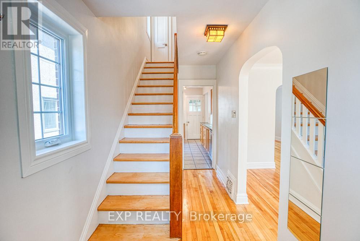
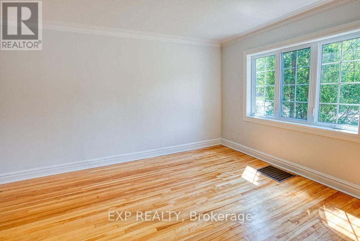
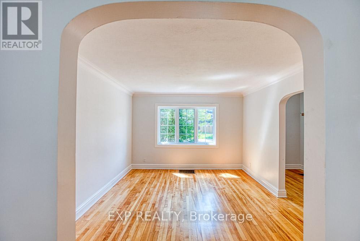
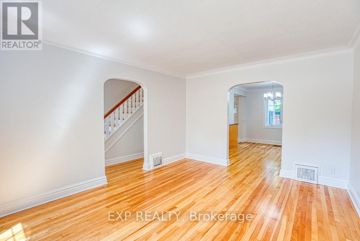
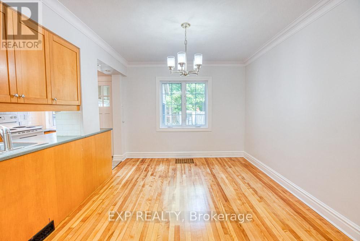
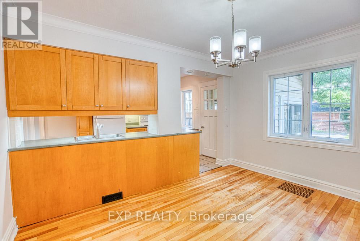
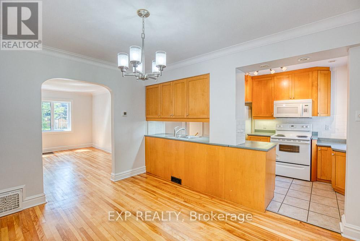
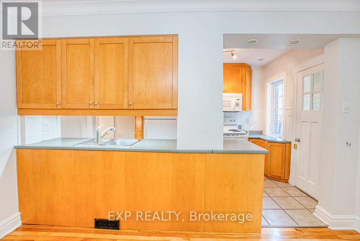
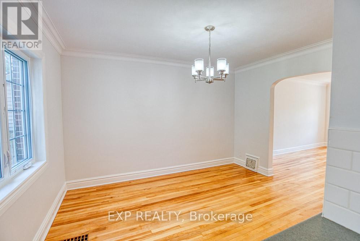
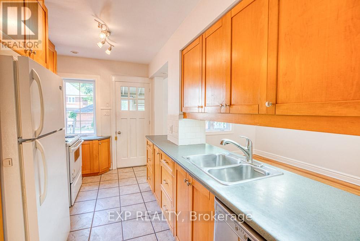
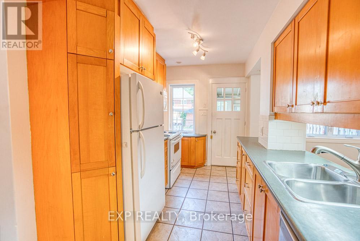
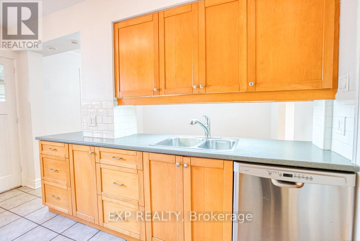
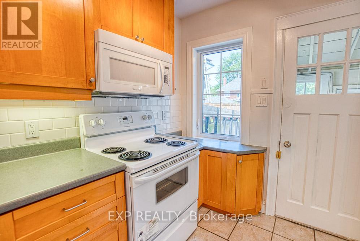
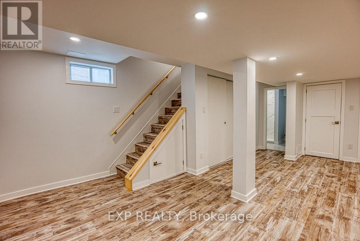
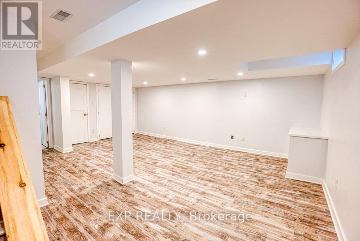
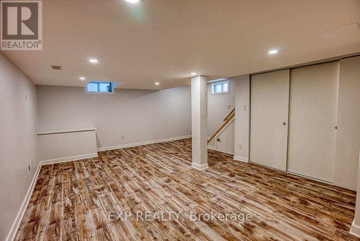
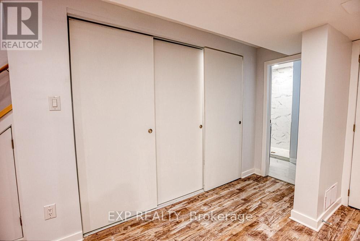
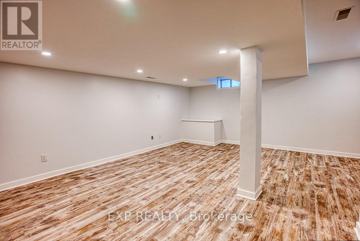
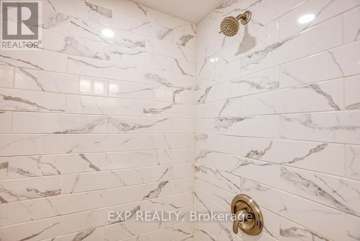
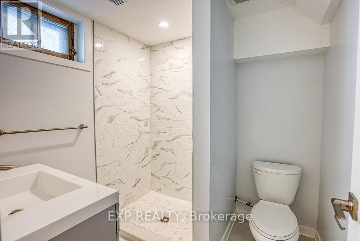
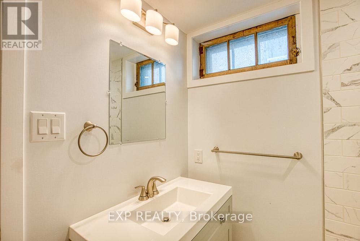
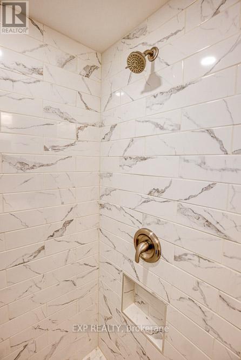
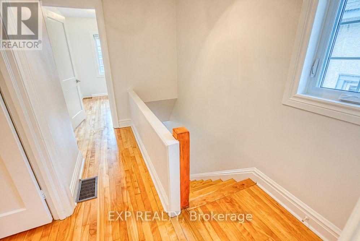
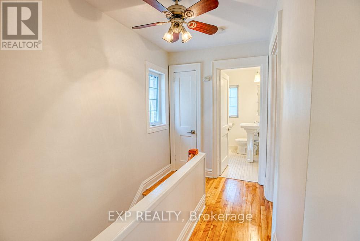
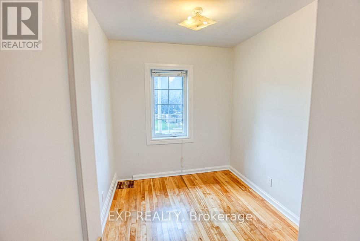
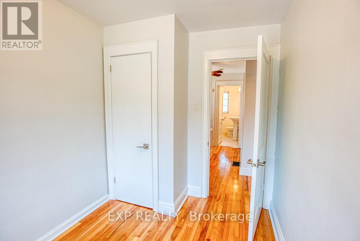
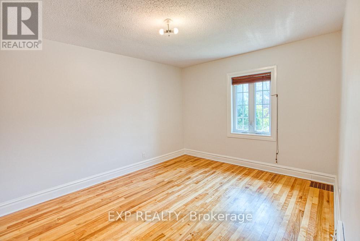
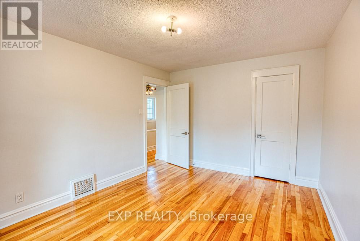
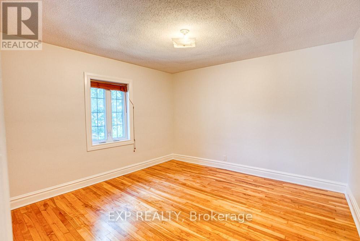
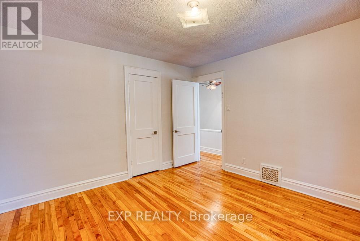
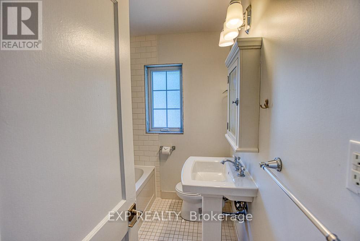
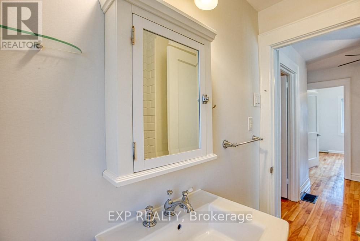
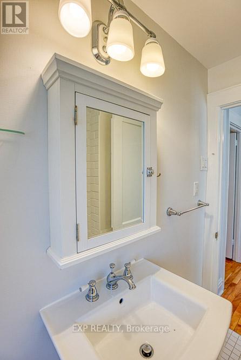
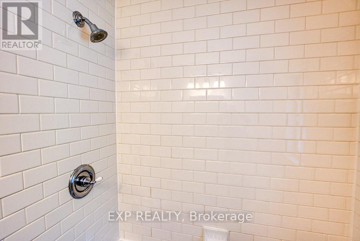
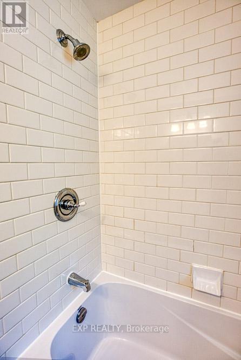
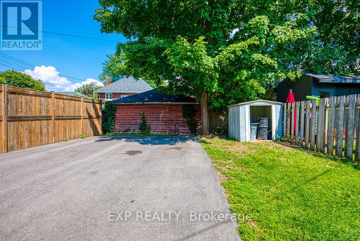
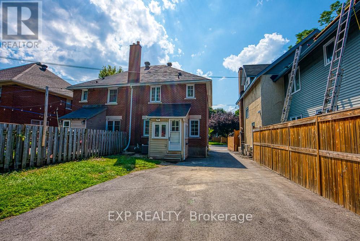
Charming semi-detached 3-bedroom, 1-bathroom brick home in the sought-after Civic Hospital neighbourhood. Featuring hardwood flooring, arched doorways, crown mouldings, an updated kitchen and bathroom, newer windows (2014), and a fully finished renovated basement offering additional living space. Enjoy a spacious layout, in-unit laundry, a newly paved laneway, and a rear yard. Ideally located near the Civic Hospital, parks, schools, transit, shopping, and restaurants. (id:61072)
Property Details
| MLS® Number | X13564180 |
| Property Type | Single Family |
| Community Name | 4504 - Civic Hospital |
| Equipment Type | Water Heater |
| Features | Carpet Free |
| Rental Equipment Type | Water Heater |
Building
| Bathroom Total | 1 |
| Bedrooms Above Ground | 3 |
| Bedrooms Total | 3 |
| Appliances | Dishwasher, Dryer, Hood Fan, Stove, Washer, Refrigerator |
| Basement Development | Finished |
| Basement Type | Full (finished) |
| Construction Style Attachment | Semi-detached |
| Cooling Type | Central Air Conditioning |
| Exterior Finish | Brick |
| Foundation Type | Block |
| Half Bath Total | 1 |
| Heating Fuel | Natural Gas |
| Heating Type | Forced Air |
| Stories Total | 2 |
| Size Interior | 1,100 - 1,500 Ft2 |
| Type | House |
| Utility Water | Municipal Water |
Parking
| Garage |
Land
| Acreage | No |
| Size Depth | 104 Ft |
| Size Frontage | 28 Ft ,7 In |
| Size Irregular | 28.6 X 10⁴ Ft |
| Size Total Text | 28.6 X 10⁴ Ft |
Rooms
| Level | Type | Length | Width | Dimensions |
|---|---|---|---|---|
| Second Level | Primary Bedroom | 4.08 m | 3.2 m | 4.08 m x 3.2 m |
| Second Level | Bedroom | 3.58 m | 3.68 m | 3.58 m x 3.68 m |
| Second Level | Bedroom | 2.18 m | 2.97 m | 2.18 m x 2.97 m |
| Main Level | Kitchen | 3.86 m | 2.1 m | 3.86 m x 2.1 m |
| Main Level | Living Room | 3.86 m | 3.04 m | 3.86 m x 3.04 m |
| Main Level | Dining Room | 3.58 m | 4.57 m | 3.58 m x 4.57 m |
https://www.realtor.ca/real-estate/30033824/413-holland-avenue-ottawa-4504-civic-hospital
Contact Us
Contact us for more information
Fady Gayed
Salesperson
343 Preston Street, 11th Floor
Ottawa, Ontario K1S 1N4
(866) 530-7737
(647) 849-3180
www.exprealty.ca/

The trademarks REALTOR®, REALTORS®, and the REALTOR® logo are controlled by The Canadian Real Estate Association (CREA) and identify real estate professionals who are members of CREA. The trademarks MLS®, Multiple Listing Service® and the associated logos are owned by The Canadian Real Estate Association (CREA) and identify the quality of services provided by real estate professionals who are members of CREA. The trademark DDF® is owned by The Canadian Real Estate Association (CREA) and identifies CREA's Data Distribution Facility (DDF®)
July 14 2026 11:52:54
Ottawa Real Estate Board
Exp Realty
