

505 Woodlily Private Ottawa, Ontario K2T 0S7

$2,500 Monthly
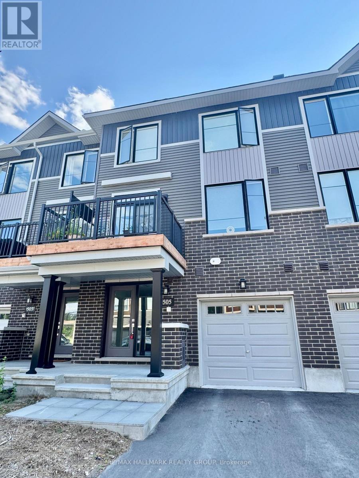
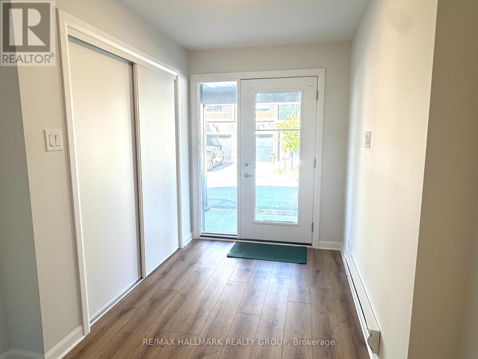
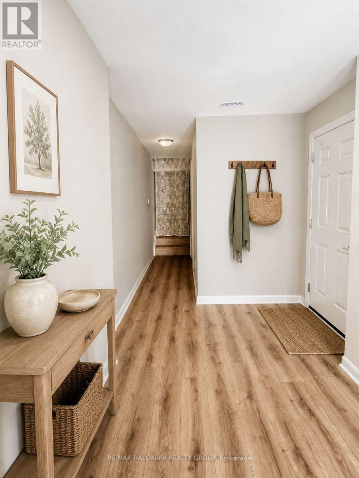
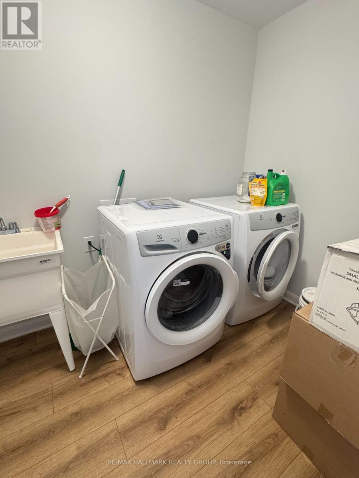
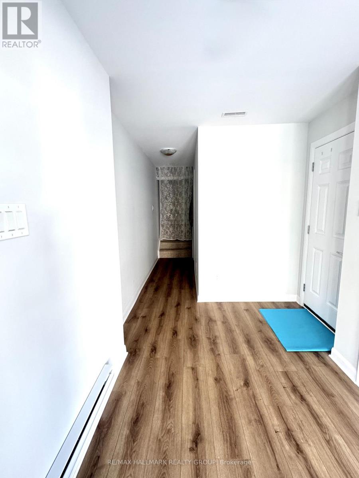
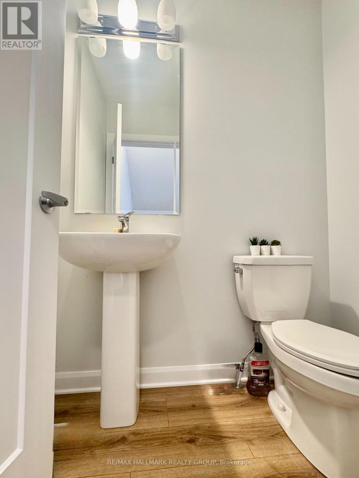
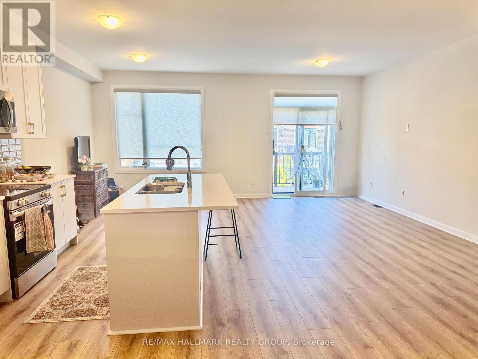
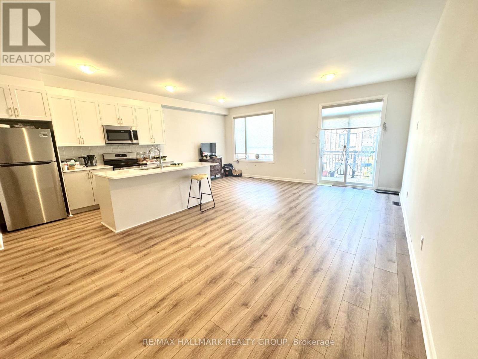
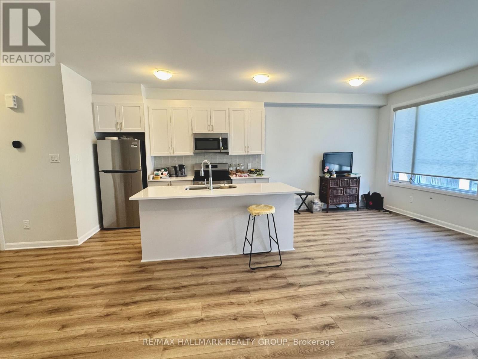
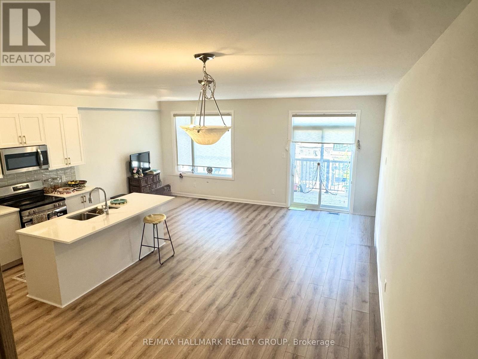
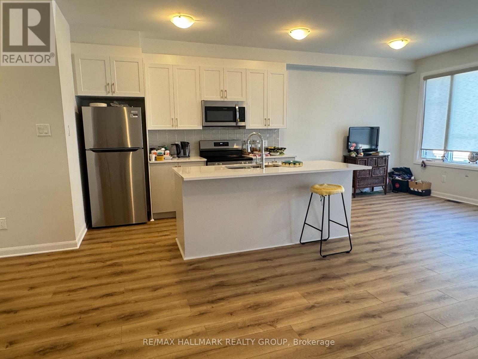
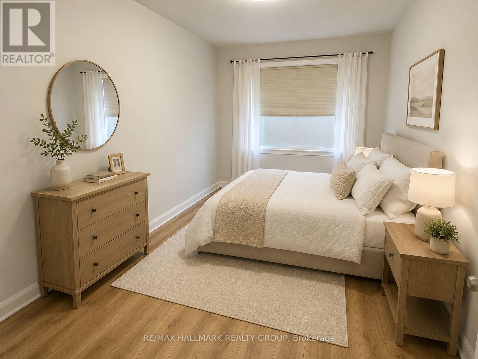
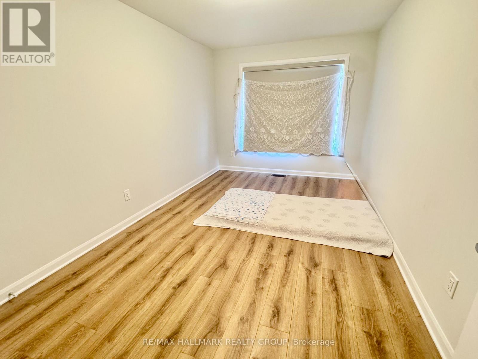
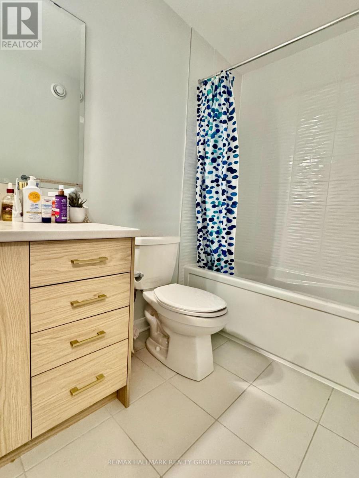
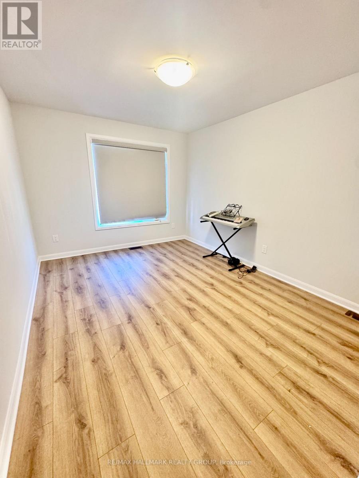
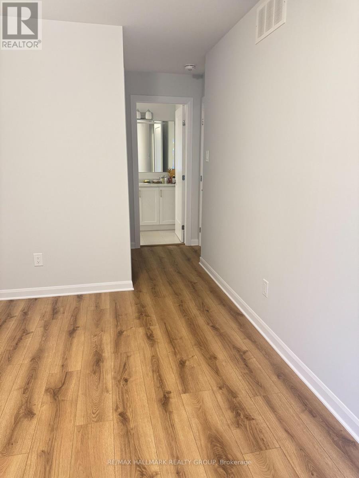
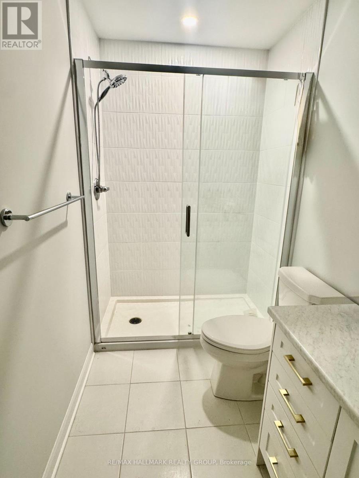
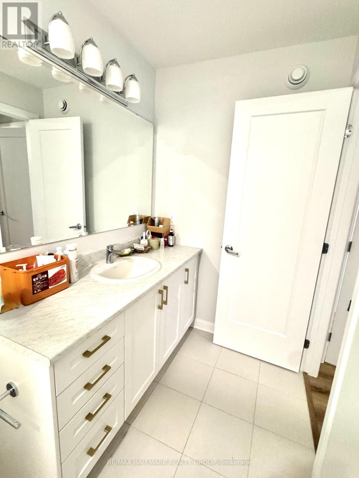
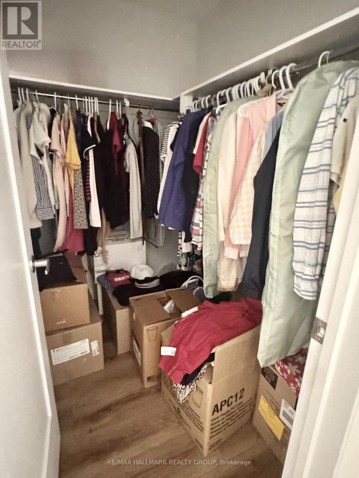
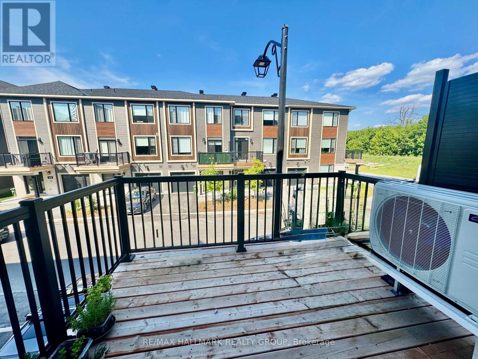
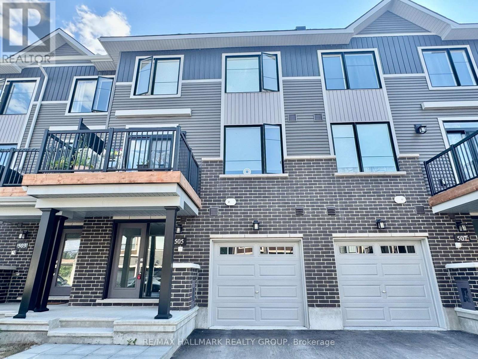
Welcome to this one-year-new Minto 3-storey townhome in the highly sought-after Arcadia community of Kanata. Bright and airy with abundant windows, this stylish home offers 2 bedrooms, 2.5 bathrooms, and a functional layout perfect for professionals or small families. The open-concept second level features a spacious living and dining area, a chef-inspired kitchen with quartz countertops, ample cabinetry, and a large island. Step onto the oversized balcony with unobstructed views, ideal for relaxing or outdoor dining. The main floor includes a versatile den perfect for a home office, convenient laundry room, inside access to the garage, and an unfinished mechanical/storage room providing excellent extra storage. Upstairs offers two generous bedrooms, each with access to a full bathroom, including a primary bedroom with ensuite. Single-car garage plus driveway parking. Located within the highly ranked Earl of March High School boundary, with French Immersion available at Highland Public School. Walk to Tanger Outlets, restaurants, Starbucks, Tim Hortons, and other amenities, with quick access to Highway 417 for an easy commute. Tenant occupied. Minimum 24 hours' notice required for all showings. Two photos have been virtually (AI) staged. Available August 20. Don't miss this exceptional rental opportunity! (id:61072)
Property Details
| MLS® Number | X13563238 |
| Property Type | Single Family |
| Community Name | 9007 - Kanata - Kanata Lakes/Heritage Hills |
| Equipment Type | Water Heater |
| Features | In Suite Laundry |
| Parking Space Total | 2 |
| Rental Equipment Type | Water Heater |
Building
| Bathroom Total | 3 |
| Bedrooms Above Ground | 2 |
| Bedrooms Total | 2 |
| Appliances | Garage Door Opener Remote(s), Blinds, Dishwasher, Dryer, Hood Fan, Microwave, Stove, Washer, Refrigerator |
| Basement Type | None |
| Construction Style Attachment | Attached |
| Cooling Type | Central Air Conditioning |
| Exterior Finish | Brick, Vinyl Siding |
| Foundation Type | Poured Concrete |
| Half Bath Total | 1 |
| Heating Fuel | Natural Gas |
| Heating Type | Forced Air |
| Stories Total | 3 |
| Size Interior | 1,500 - 2,000 Ft2 |
| Type | Row / Townhouse |
| Utility Water | Municipal Water |
Parking
| Attached Garage | |
| Garage |
Land
| Acreage | No |
| Sewer | Sanitary Sewer |
| Size Depth | 45 Ft ,2 In |
| Size Frontage | 20 Ft ,9 In |
| Size Irregular | 20.8 X 45.2 Ft |
| Size Total Text | 20.8 X 45.2 Ft |
Rooms
| Level | Type | Length | Width | Dimensions |
|---|---|---|---|---|
| Second Level | Living Room | 7.18 m | 3.33 m | 7.18 m x 3.33 m |
| Second Level | Dining Room | 2.63 m | 3.11 m | 2.63 m x 3.11 m |
| Second Level | Kitchen | 2.63 m | 5.16 m | 2.63 m x 5.16 m |
| Second Level | Bathroom | Measurements not available | ||
| Third Level | Bathroom | Measurements not available | ||
| Third Level | Bedroom | 2.8 m | 4.48 m | 2.8 m x 4.48 m |
| Third Level | Bedroom 2 | 3.05 m | 5.6 m | 3.05 m x 5.6 m |
| Third Level | Bathroom | Measurements not available | ||
| Main Level | Foyer | 2.37 m | 6.44 m | 2.37 m x 6.44 m |
| Main Level | Laundry Room | 1.73 m | 3.36 m | 1.73 m x 3.36 m |
| Main Level | Utility Room | 4.97 m | 1.93 m | 4.97 m x 1.93 m |
Contact Us
Contact us for more information

Moonok Reed
Salesperson
610 Bronson Avenue
Ottawa, Ontario K1S 4E6
(613) 236-5959
(613) 236-1515
www.hallmarkottawa.com/

The trademarks REALTOR®, REALTORS®, and the REALTOR® logo are controlled by The Canadian Real Estate Association (CREA) and identify real estate professionals who are members of CREA. The trademarks MLS®, Multiple Listing Service® and the associated logos are owned by The Canadian Real Estate Association (CREA) and identify the quality of services provided by real estate professionals who are members of CREA. The trademark DDF® is owned by The Canadian Real Estate Association (CREA) and identifies CREA's Data Distribution Facility (DDF®)
July 14 2026 08:32:54
Ottawa Real Estate Board
RE/MAX Hallmark Realty Group
