

470 Fraser Street Pembroke, Ontario K8A 1Y7

$519,000
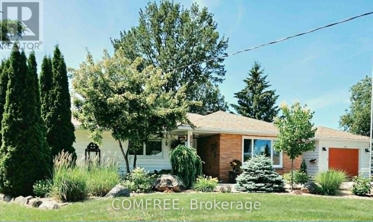
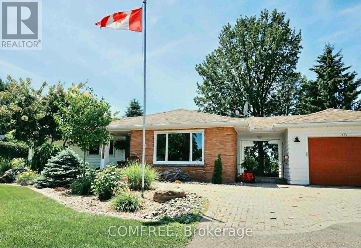
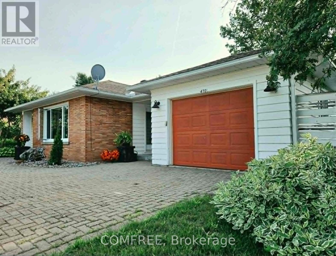
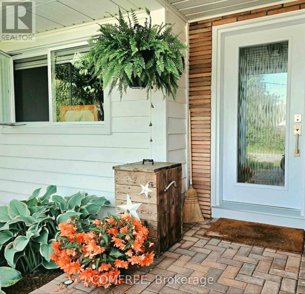
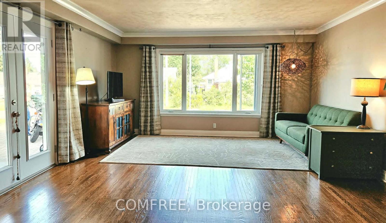
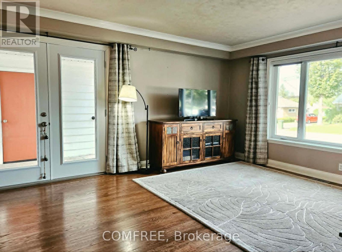
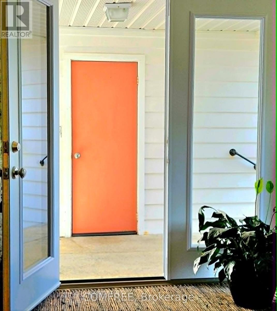
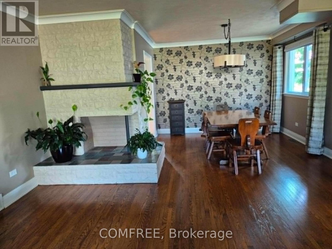
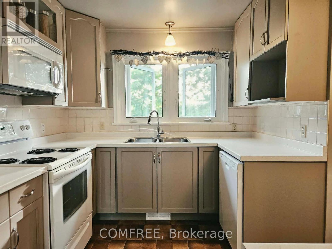
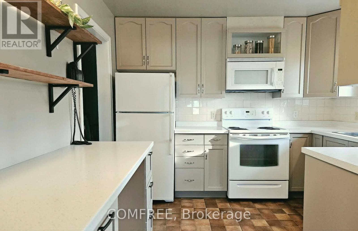
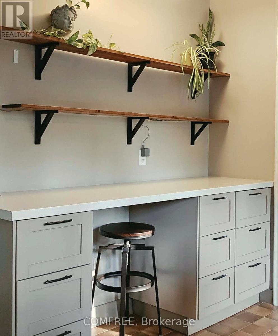
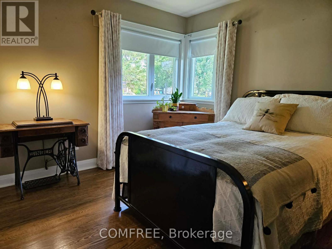
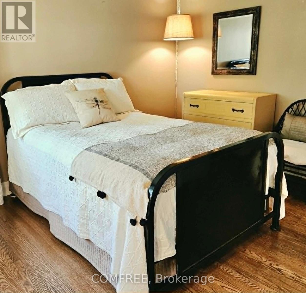
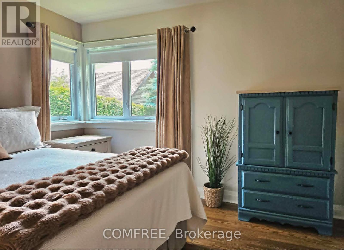
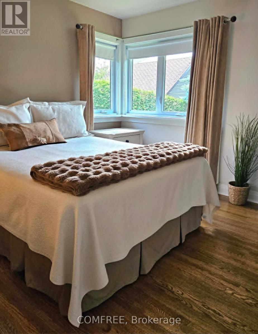
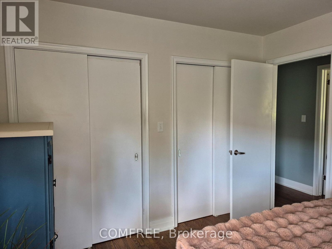
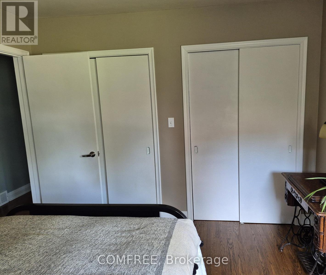
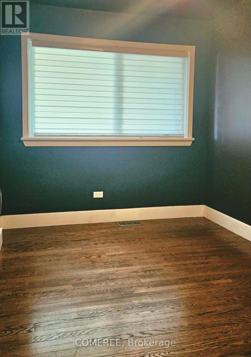
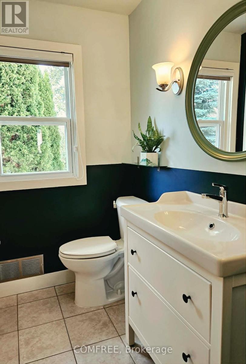
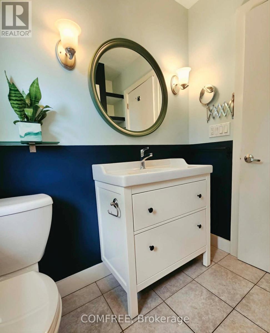
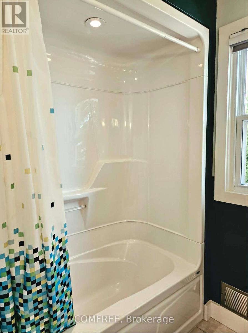
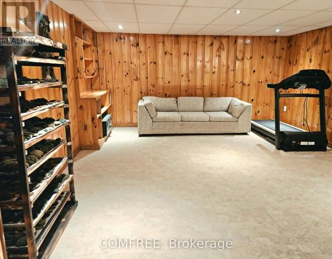
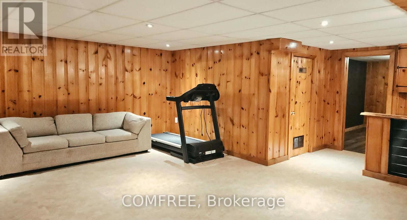
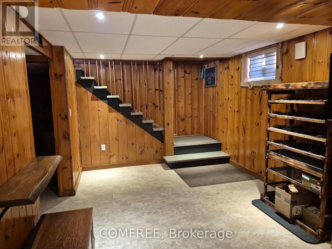
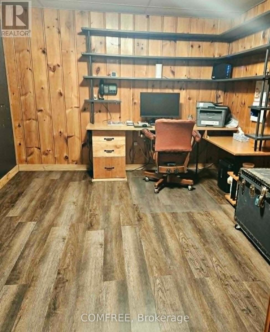
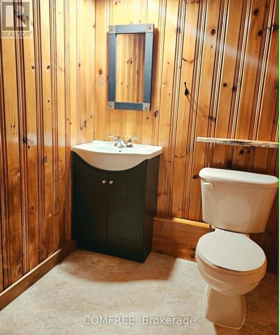
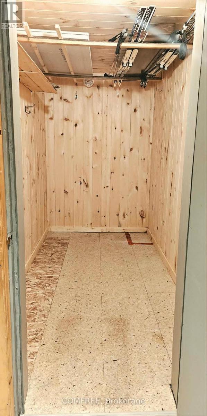
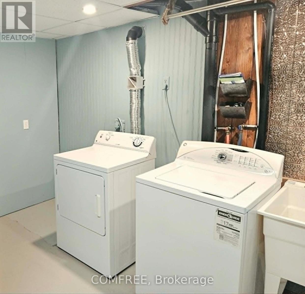
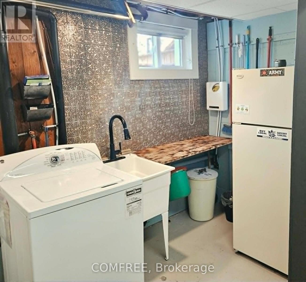
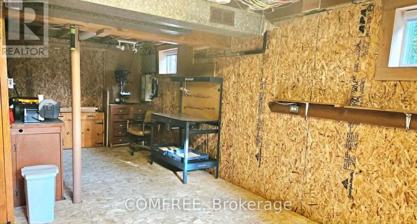
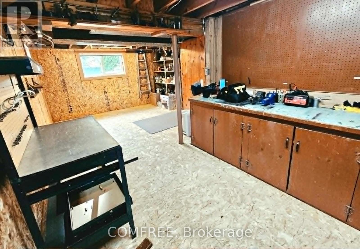
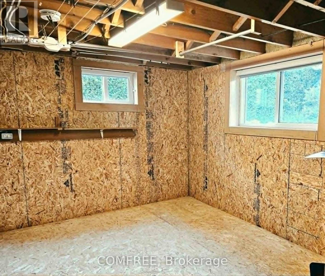
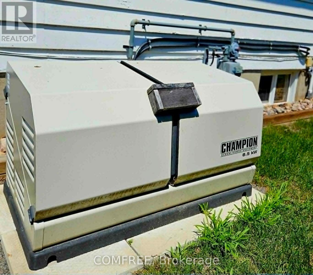
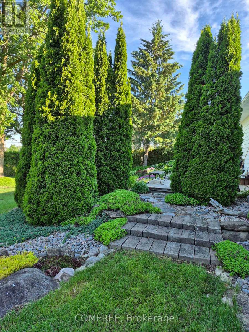
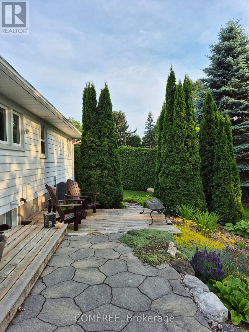
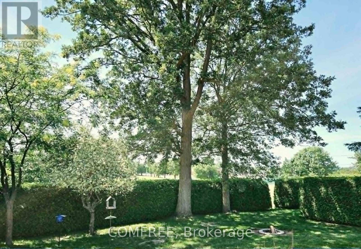
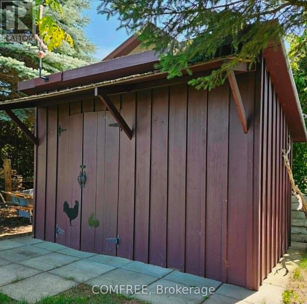
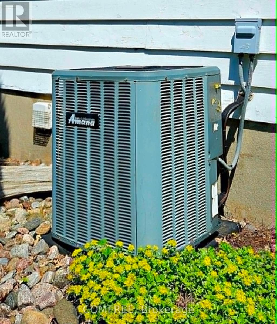
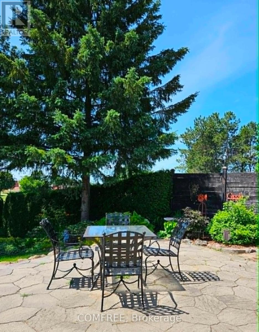
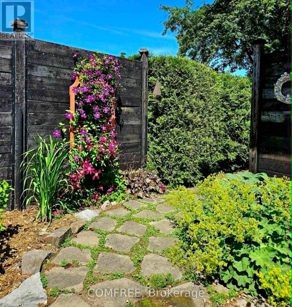
Welcome to this beautifully maintained bungalow in a sought-after east-end neighbourhood, ideally located close to schools, parks, a swimming pool, curling club, hospital, churches, shopping, LifeLabs, and the RCVTAC office. Situated on a wide, beautifully landscaped lot with low-maintenance gardens, this home offers scenic views from most windows and exceptional privacy with no rear neighbours. The main floor features two spacious bedrooms with wall-to-wall closets, a versatile third bedroom or office with built-in shelving, a bright living and dining area, and an updated kitchen complete with a fridge, stove, over-the-range microwave, and dishwasher. Numerous upgrades include new windows and doors (2012-2026), professionally re-shingled roof with LeafFilter gutters (2022), high-efficiency KeepRite gas furnace (2025), 8.5 kW backup generator (2022), updated PEX plumbing, refreshed kitchen, and a well-maintained central air conditioning system. Original oak hardwood floors have been professionally refinished, complemented by porcelain, ceramic, and vinyl flooring. The fully developed lower level offers a spacious family room, office, workshop, laundry, and abundant storage. Outside, enjoy a large stone patio, upper deck, fire pit, garden shed, parking for four vehicles plus a single attached garage, and a secondary driveway providing backyard access. This move-in-ready home combines thoughtful updates, generous living space, and an unbeatable location. (id:61072)
Property Details
| MLS® Number | X13562580 |
| Property Type | Single Family |
| Community Name | 530 - Pembroke |
| Amenities Near By | Hospital, Park, Schools |
| Community Features | Community Centre |
| Features | Wooded Area, Paved Yard, Carpet Free |
| Parking Space Total | 5 |
| Structure | Patio(s), Deck, Porch |
Building
| Bathroom Total | 2 |
| Bedrooms Above Ground | 3 |
| Bedrooms Total | 3 |
| Appliances | Garage Door Opener Remote(s), Dishwasher, Dryer, Microwave, Stove, Washer, Refrigerator |
| Architectural Style | Bungalow |
| Basement Development | Partially Finished |
| Basement Type | N/a (partially Finished) |
| Construction Style Attachment | Detached |
| Cooling Type | Central Air Conditioning |
| Exterior Finish | Brick, Wood |
| Foundation Type | Concrete |
| Half Bath Total | 1 |
| Heating Fuel | Natural Gas |
| Heating Type | Forced Air |
| Stories Total | 1 |
| Size Interior | 1,100 - 1,500 Ft2 |
| Type | House |
| Utility Water | Municipal Water |
Parking
| Attached Garage | |
| Garage |
Land
| Acreage | No |
| Land Amenities | Hospital, Park, Schools |
| Landscape Features | Landscaped |
| Sewer | Sanitary Sewer |
| Size Depth | 130 Ft |
| Size Frontage | 90 Ft |
| Size Irregular | 90 X 130 Ft |
| Size Total Text | 90 X 130 Ft |
Rooms
| Level | Type | Length | Width | Dimensions |
|---|---|---|---|---|
| Second Level | Bedroom | 4.19 m | 3.81 m | 4.19 m x 3.81 m |
| Third Level | Bedroom | 3.25 m | 2.43 m | 3.25 m x 2.43 m |
| Main Level | Bedroom | 4.19 m | 3.81 m | 4.19 m x 3.81 m |
| Main Level | Kitchen | 3.2 m | 3.7 m | 3.2 m x 3.7 m |
| Main Level | Dining Room | 3.3 m | 3.42 m | 3.3 m x 3.42 m |
| Main Level | Living Room | 5.23 m | 4.62 m | 5.23 m x 4.62 m |
https://www.realtor.ca/real-estate/30031892/470-fraser-street-pembroke-530-pembroke
Contact Us
Contact us for more information
Erin Holowach
Salesperson
151 Yonge Street Unit 1500
Toronto, Ontario M5C 2W7
(877) 297-1188
comfree.com/

The trademarks REALTOR®, REALTORS®, and the REALTOR® logo are controlled by The Canadian Real Estate Association (CREA) and identify real estate professionals who are members of CREA. The trademarks MLS®, Multiple Listing Service® and the associated logos are owned by The Canadian Real Estate Association (CREA) and identify the quality of services provided by real estate professionals who are members of CREA. The trademark DDF® is owned by The Canadian Real Estate Association (CREA) and identifies CREA's Data Distribution Facility (DDF®)
July 14 2026 06:33:17
Ottawa Real Estate Board
Comfree
