

601 Via Campanale Avenue Ottawa, Ontario K2J 4A2

$689,900
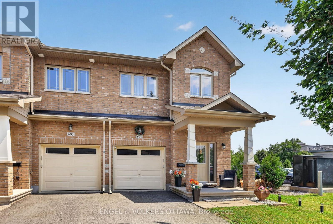
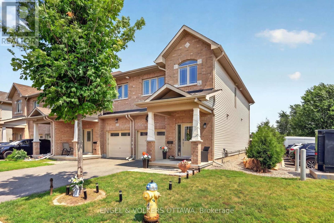
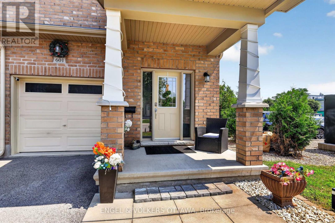
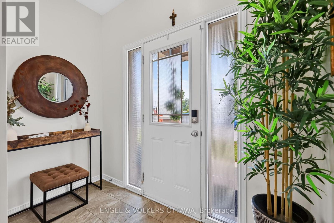
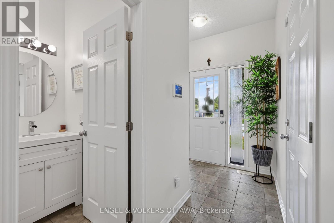
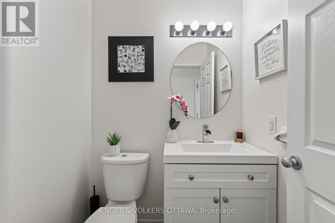
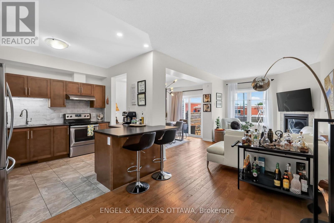
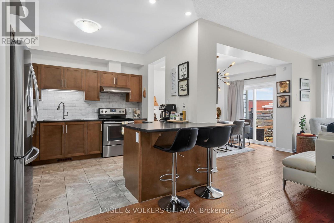
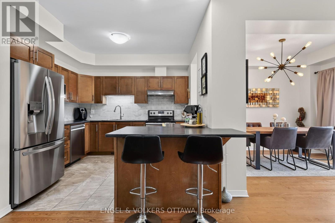
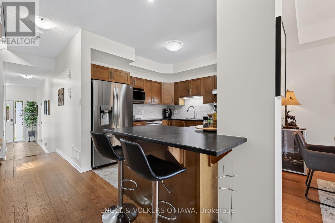
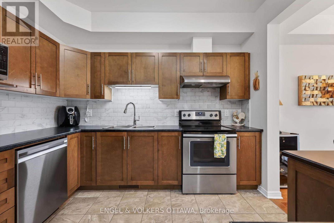
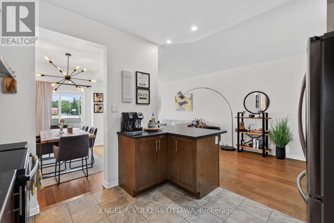
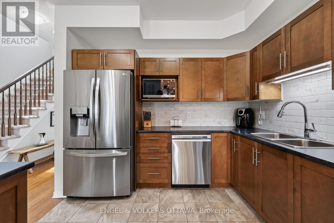
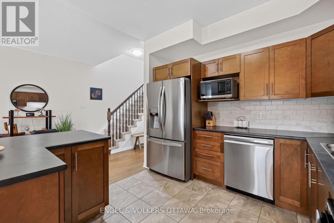
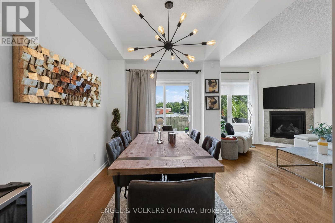
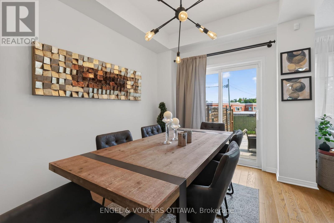
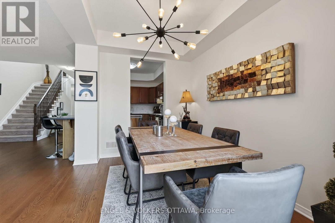
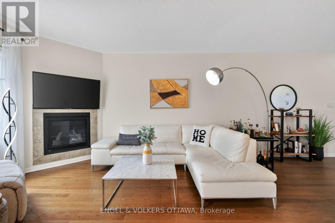
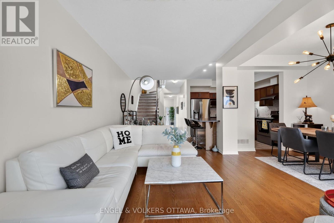
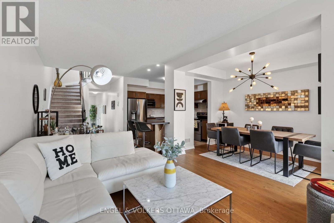
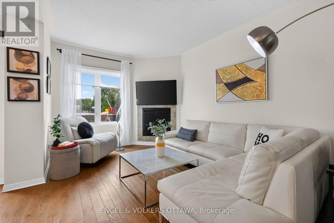
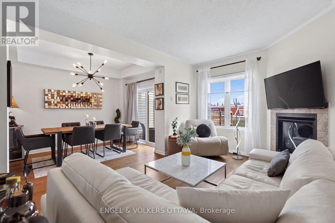
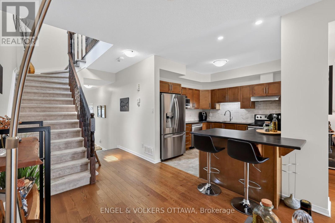
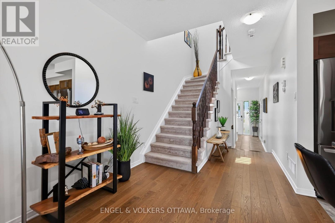
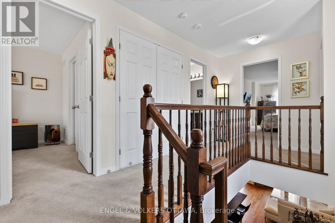
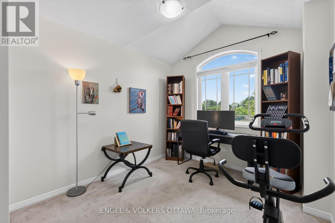
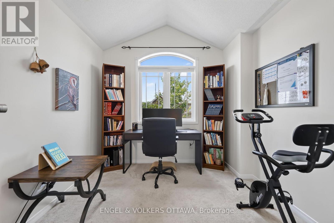
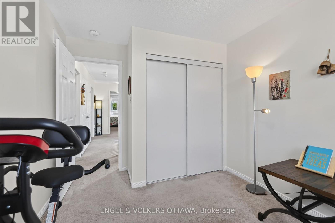
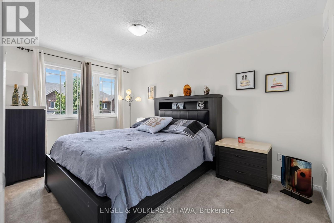
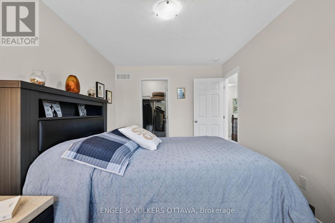
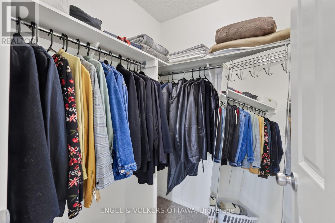
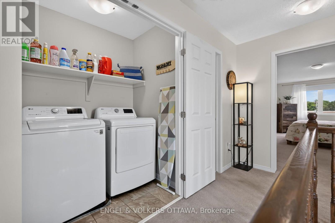
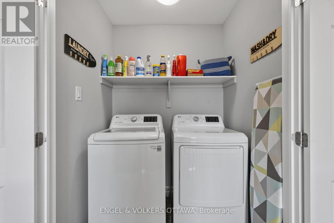
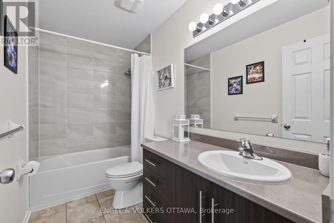
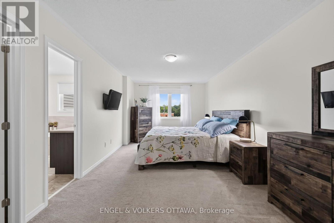
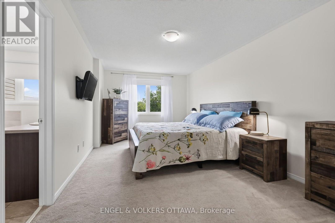
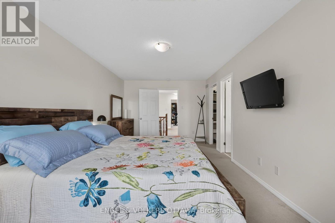
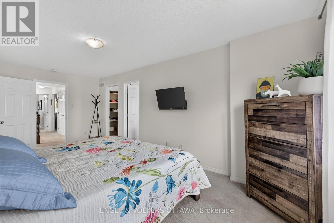
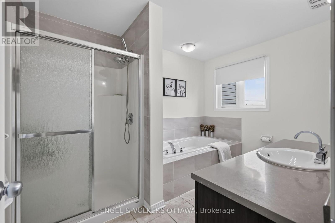
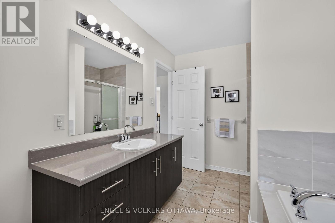
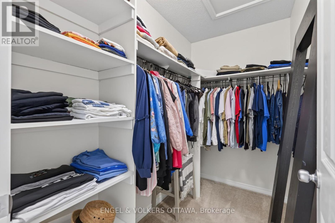
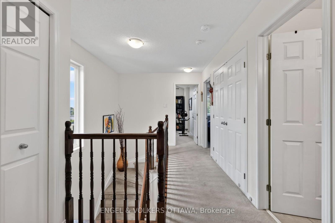
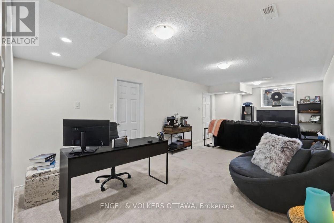
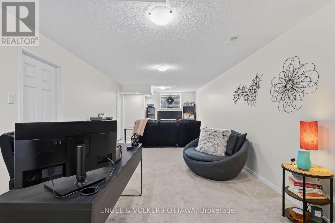
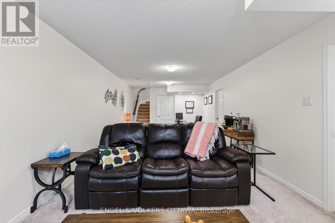
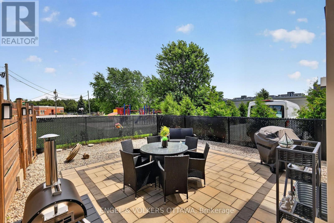
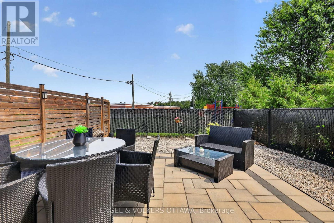
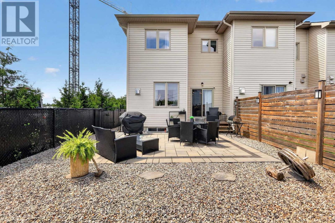
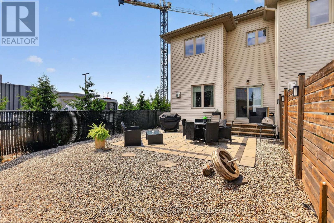
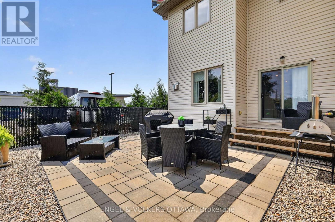
Welcome to 601 Via Campanale, a beautifully maintained 3-bedroom end-unit townhome offering one of the largest floor plans in the area, with an impressive 1,925 sq. ft. of above-grade living space. Situated on a premium lot with no rear neighbours and backing onto Pierre Elliott Trudeau Elementary School, this exceptional home offers a rare combination of space, privacy, and an unbeatable location. Pride of ownership is evident throughout the bright, airy interior, where expansive windows flood the home with natural light and rich hardwood floors add warmth and timeless elegance. Designed for both everyday living and entertaining, the spacious kitchen will impress the aspiring chef with new high-end appliances, including a refrigerator, dishwasher, and microwave. With generous proportions and expansive counter space typically reserved for detached homes, there's plenty of room to cook, gather, and entertain. Upstairs features three generously sized bedrooms, two full bathrooms, ample closet space, and the convenience of second-floor laundry. The fully finished basement adds extra living space and abundant storage, ideal for a family room, home office, gym, or play area. Outside, enjoy a professionally landscaped, low-maintenance backyard with upgraded interlock, decorative gravel, and mature landscaping. The outdoor space is truly special, offering an ideal oasis to relax or entertain. Perfectly positioned just steps from Longfields Transitway Station and the future LRT stop, this home offers exceptional commuter access with planned direct light rail service to downtown Ottawa. A community park sits across the street, while shopping, restaurants, recreation, and everyday amenities are all within walking distance. Combining one of the neighbourhood's largest layouts, meticulous upkeep, and an outstanding location, this move-in-ready home is a rare opportunity not to be missed. (id:61072)
Property Details
| MLS® Number | X13561892 |
| Property Type | Single Family |
| Community Name | 7706 - Barrhaven - Longfields |
| Amenities Near By | Public Transit |
| Community Features | School Bus |
| Equipment Type | Water Heater |
| Parking Space Total | 3 |
| Rental Equipment Type | Water Heater |
| Structure | Patio(s) |
Building
| Bathroom Total | 3 |
| Bedrooms Above Ground | 3 |
| Bedrooms Total | 3 |
| Amenities | Fireplace(s) |
| Appliances | Garage Door Opener Remote(s), Dishwasher, Dryer, Microwave, Alarm System, Stove, Washer, Window Coverings, Two Refrigerators |
| Basement Development | Finished |
| Basement Type | N/a (finished) |
| Construction Style Attachment | Attached |
| Cooling Type | Central Air Conditioning, Air Exchanger |
| Exterior Finish | Brick, Vinyl Siding |
| Fireplace Present | Yes |
| Fireplace Total | 1 |
| Foundation Type | Poured Concrete |
| Heating Fuel | Natural Gas |
| Heating Type | Forced Air |
| Stories Total | 2 |
| Size Interior | 1,500 - 2,000 Ft2 |
| Type | Row / Townhouse |
| Utility Water | Municipal Water |
Parking
| Attached Garage | |
| Garage |
Land
| Acreage | No |
| Fence Type | Fenced Yard |
| Land Amenities | Public Transit |
| Landscape Features | Landscaped |
| Sewer | Sanitary Sewer |
| Size Depth | 97 Ft ,10 In |
| Size Frontage | 24 Ft ,10 In |
| Size Irregular | 24.9 X 97.9 Ft |
| Size Total Text | 24.9 X 97.9 Ft |
Contact Us
Contact us for more information

Matt Ferraro
Salesperson
292 Somerset Street West
Ottawa, Ontario K2P 0J6
(613) 422-8688
(613) 422-6200
ottawacentral.evrealestate.com/

The trademarks REALTOR®, REALTORS®, and the REALTOR® logo are controlled by The Canadian Real Estate Association (CREA) and identify real estate professionals who are members of CREA. The trademarks MLS®, Multiple Listing Service® and the associated logos are owned by The Canadian Real Estate Association (CREA) and identify the quality of services provided by real estate professionals who are members of CREA. The trademark DDF® is owned by The Canadian Real Estate Association (CREA) and identifies CREA's Data Distribution Facility (DDF®)
July 14 2026 05:03:55
Ottawa Real Estate Board
Engel & Volkers Ottawa
