

B - 1420 Raven Avenue Ottawa, Ontario K1Z 7Y4

$1,650 Monthly
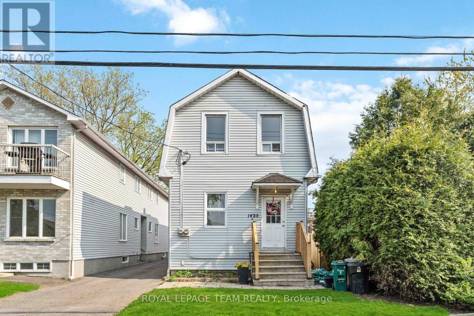
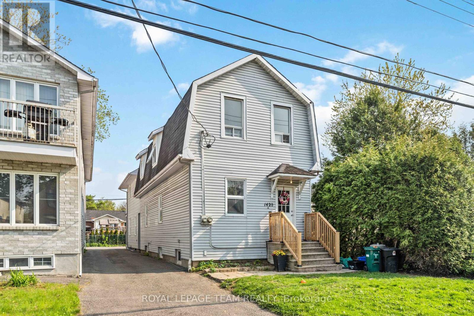
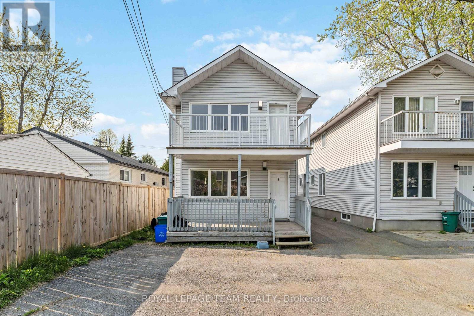
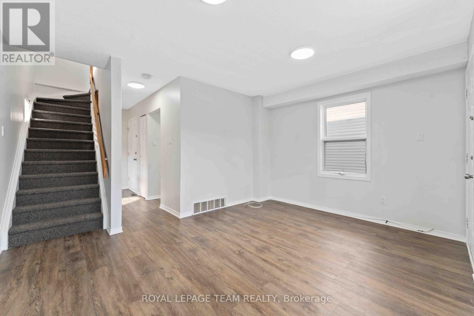
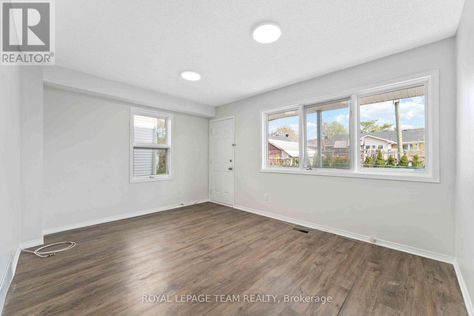
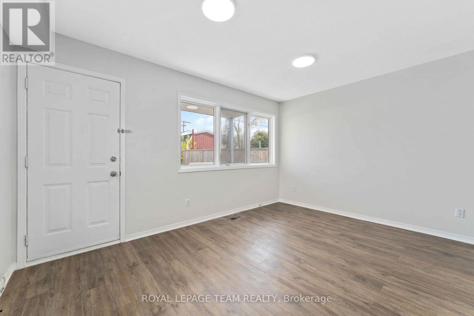
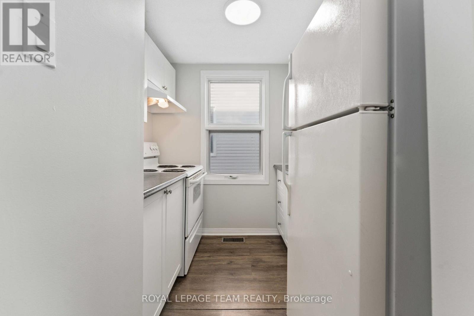
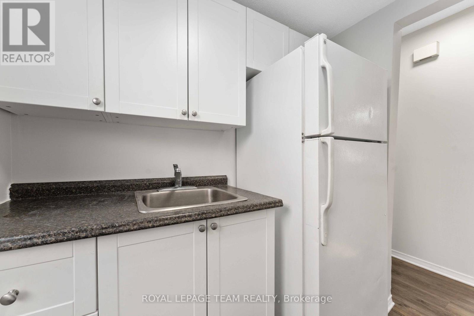
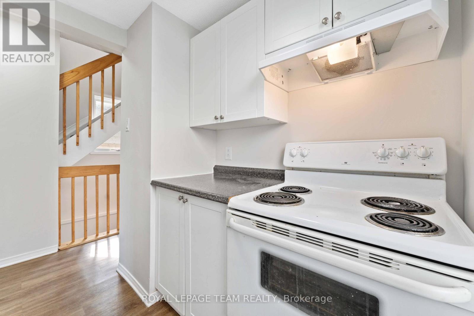
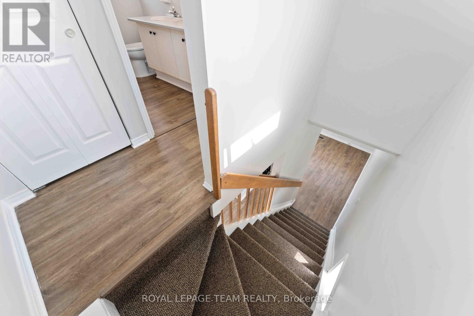
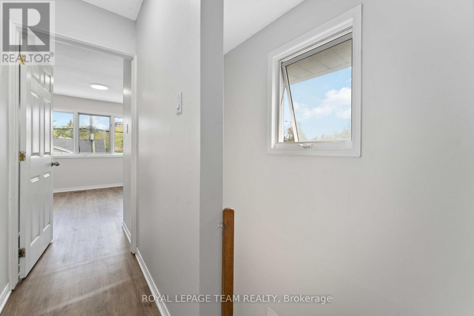
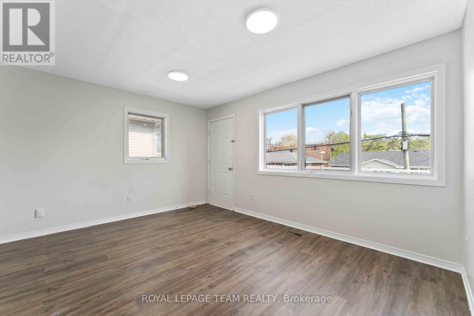
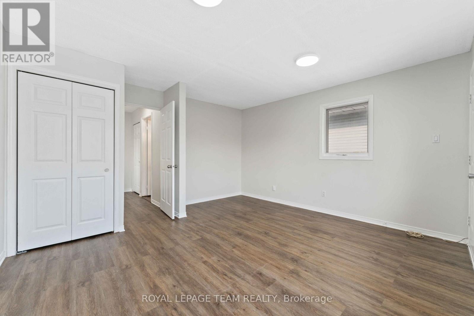
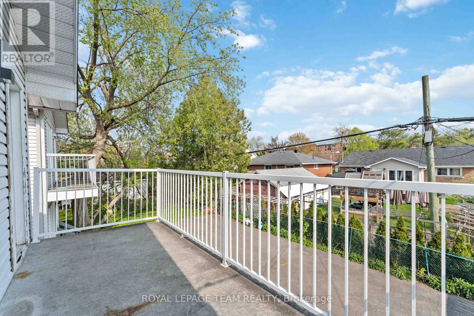
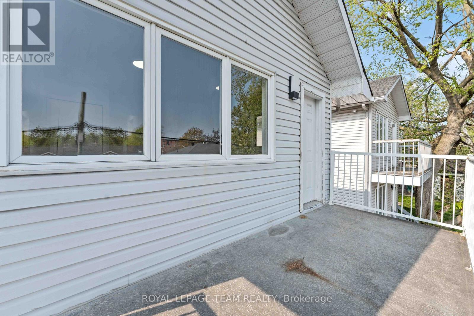
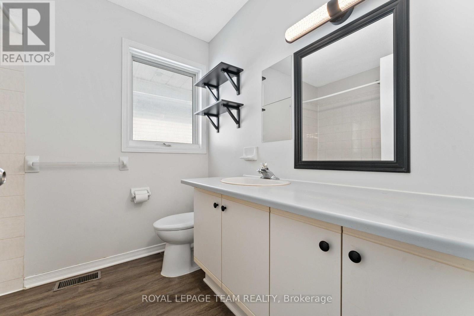
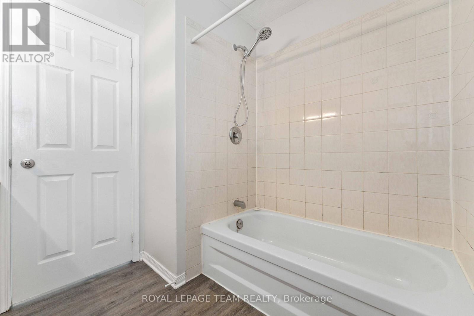
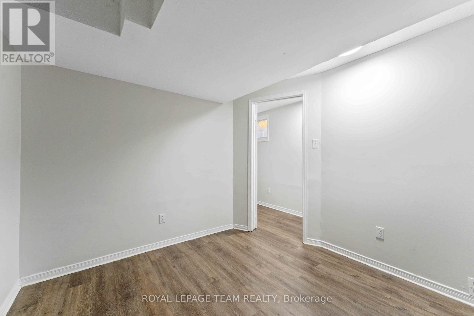
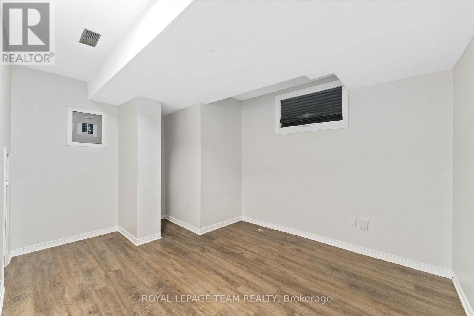
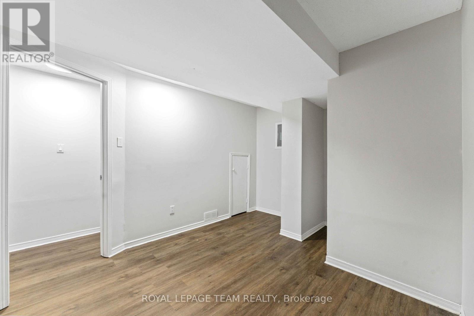
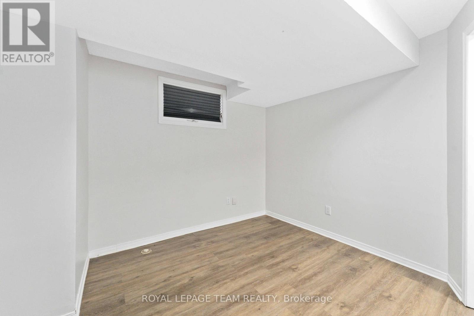
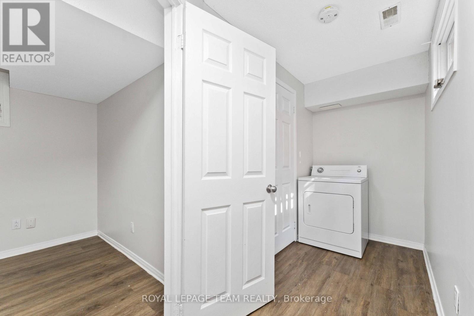
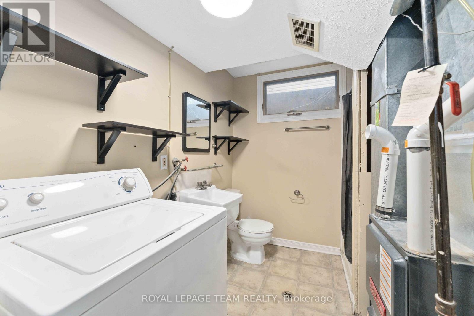
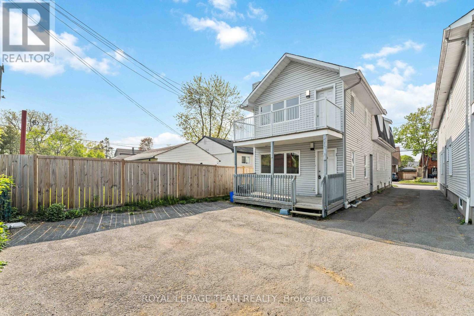
Bright and spacious 2-storey rear unit available for lease in the heart of Carlington! Featuring 1 bedroom plus a versatile den, 1 full bathroom and 1 convenient half bath, and laminate flooring throughout, this well-maintained home offers a functional layout filled with natural light. Enjoy the privacy of your own entrance, a large front porch, and an expansive private balcony perfect for enjoying your morning coffee or unwinding at the end of the day. One parking space is included in the rent. Ideally located close to shopping, schools, parks, public transit, and other everyday amenities, with easy access to major routes and downtown Ottawa. A fantastic opportunity to enjoy comfortable, convenient living in a sought-after central neighbourhood. Available immediately. Tenant is responsible for all utilities. (id:61072)
Property Details
| MLS® Number | X13560006 |
| Property Type | Single Family |
| Community Name | 5301 - Carlington |
| Amenities Near By | Public Transit, Park |
| Parking Space Total | 1 |
Building
| Bathroom Total | 2 |
| Bedrooms Above Ground | 1 |
| Bedrooms Total | 1 |
| Basement Development | Finished |
| Basement Type | Full (finished) |
| Cooling Type | None |
| Foundation Type | Block |
| Half Bath Total | 1 |
| Heating Fuel | Natural Gas |
| Heating Type | Forced Air |
| Size Interior | 700 - 1,100 Ft2 |
| Type | Other |
| Utility Water | Municipal Water |
Parking
| No Garage |
Land
| Acreage | No |
| Land Amenities | Public Transit, Park |
| Sewer | Sanitary Sewer |
Rooms
| Level | Type | Length | Width | Dimensions |
|---|---|---|---|---|
| Second Level | Bedroom | 4.26 m | 4.16 m | 4.26 m x 4.16 m |
| Lower Level | Den | 2.92 m | 3.88 m | 2.92 m x 3.88 m |
| Main Level | Living Room | 4.24 m | 3.4 m | 4.24 m x 3.4 m |
| Main Level | Kitchen | 2.18 m | 2.33 m | 2.18 m x 2.33 m |
https://www.realtor.ca/real-estate/30029586/b-1420-raven-avenue-ottawa-5301-carlington
Contact Us
Contact us for more information

Anthony Comba
Salesperson
384 Richmond Road
Ottawa, Ontario K2A 0E8
(613) 729-9090
(613) 729-9094
www.teamrealty.ca/

The trademarks REALTOR®, REALTORS®, and the REALTOR® logo are controlled by The Canadian Real Estate Association (CREA) and identify real estate professionals who are members of CREA. The trademarks MLS®, Multiple Listing Service® and the associated logos are owned by The Canadian Real Estate Association (CREA) and identify the quality of services provided by real estate professionals who are members of CREA. The trademark DDF® is owned by The Canadian Real Estate Association (CREA) and identifies CREA's Data Distribution Facility (DDF®)
July 14 2026 02:33:54
Ottawa Real Estate Board
Royal LePage Team Realty
