

1919 Stagecoach Road Ottawa, Ontario K4P 1L9


$699,900
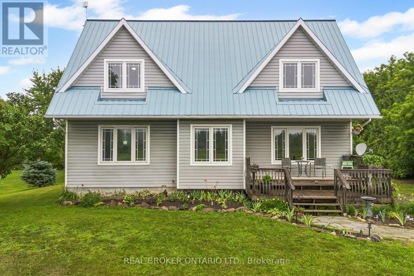
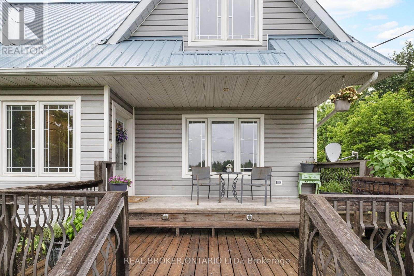
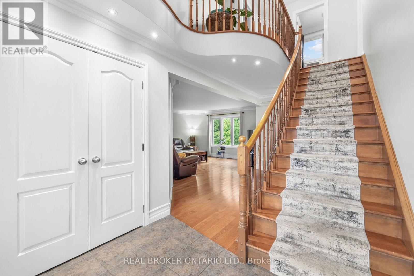
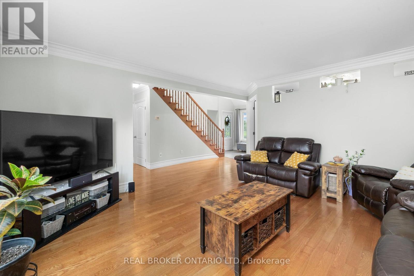
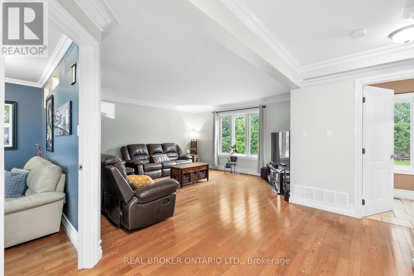
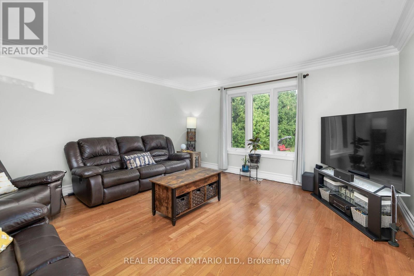
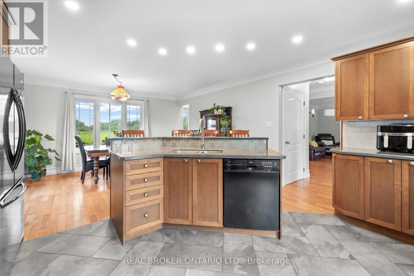
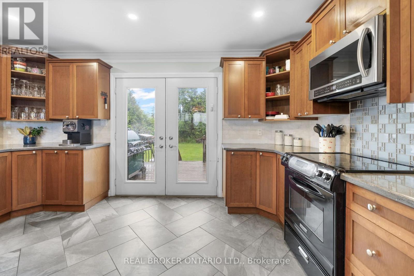
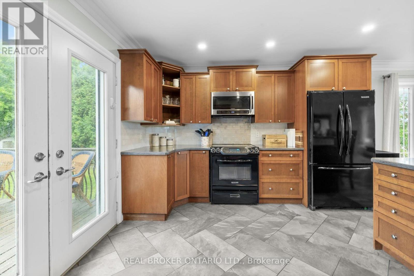
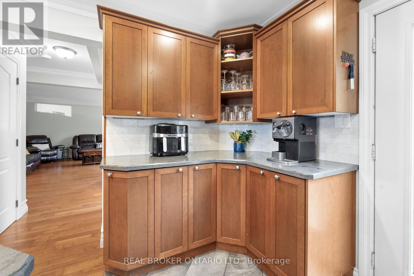
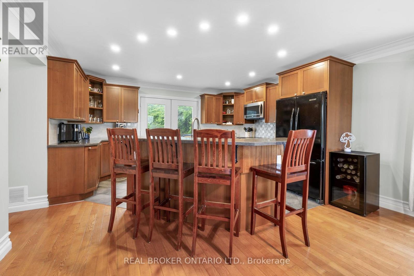
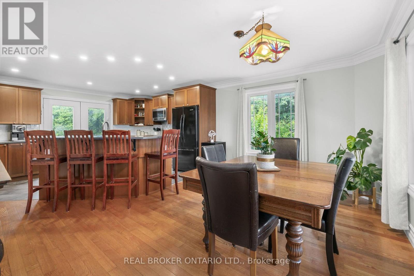
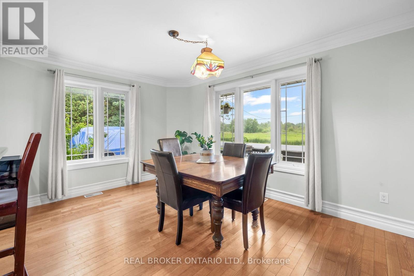
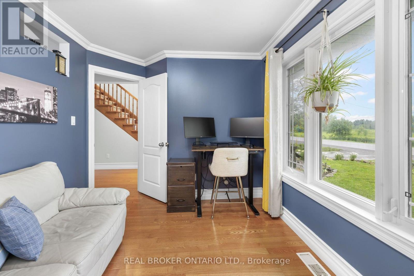
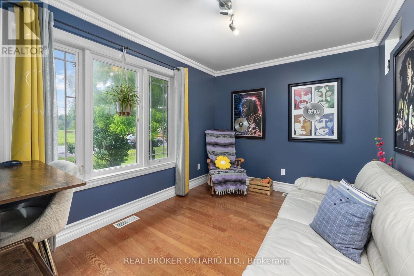
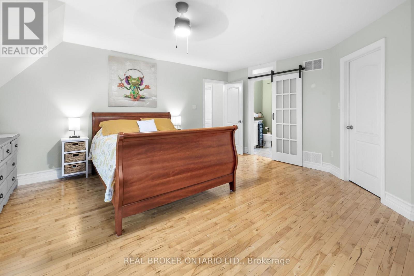
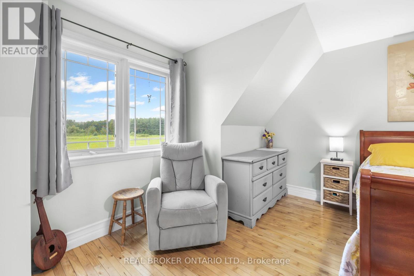
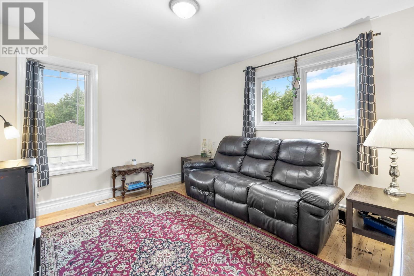
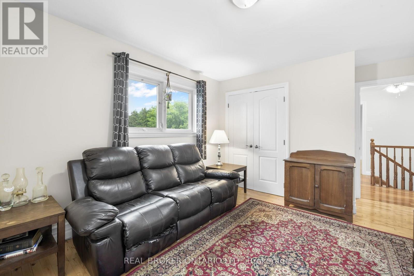
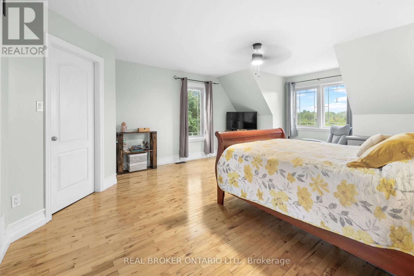
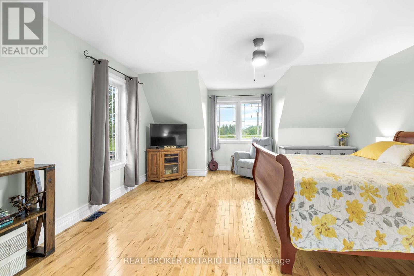
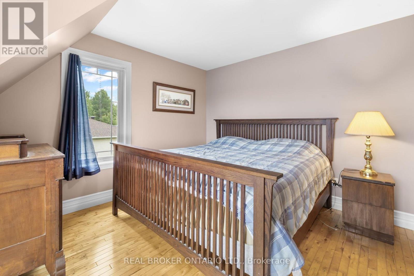
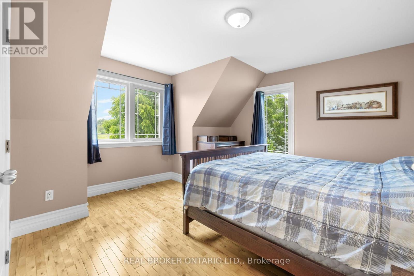
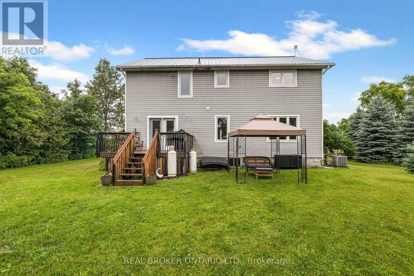
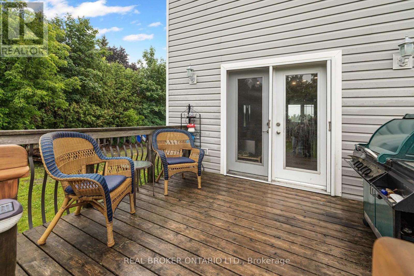
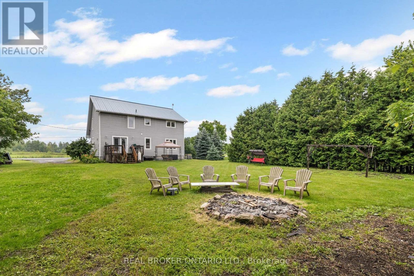
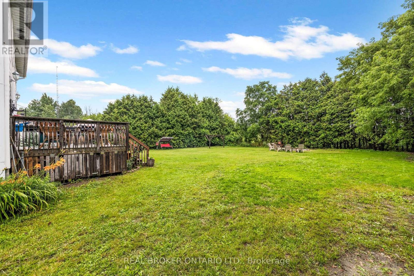
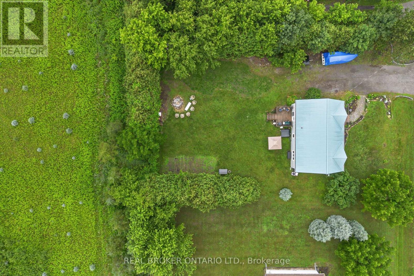
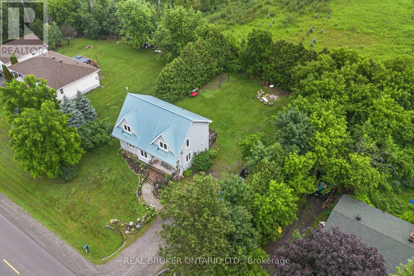
Welcome to the perfect blend of country charm and modern convenience in the heart of Greely. Situated on a beautifully treed lot, this exceptional home offers the privacy you've been searching for while remaining just minutes from everything you need. Built in 2005, this thoughtfully designed home offers an ideal layout for today's family. The bright, open-concept main floor features rich hardwood flooring, generous principal rooms and large windows that fill the home with natural light. The spacious kitchen is the heart of the home, complete with a large island, ample cabinetry and an effortless flow into the dining and living areas perfect for everyday living and entertaining alike. Need extra space? The main floor den provides endless possibilities, serving as a home office, playroom or easily functioning as a fourth bedroom for guests or multigenerational living. Upstairs, the spacious primary suite offers a peaceful retreat with a walk-in closet and private ensuite, while two additional generous sized bedrooms provide comfortable accommodations for family or visitors. Step outside and enjoy your own private backyard retreat. Backing onto mature trees with no rear neighbours, you'll love the peaceful setting, whether you're entertaining on the deck, watching the kids play or simply relaxing with your morning coffee. Located in one of Ottawa's most sought-after villages, Greely offers the best of both worlds, quiet country living with easy access to city conveniences. You're just minutes from schools, parks, golf courses, recreation, local restaurants, shopping, Findlay Creek amenities, and only a short drive to the Ottawa International Airport and downtown Ottawa. If you've been looking for a home that offers space, flexibility, privacy and an exceptional location, this is one you won't want to miss. (id:61072)
Property Details
| MLS® Number | X13559440 |
| Property Type | Single Family |
| Community Name | 1605 - Osgoode Twp North of Reg Rd 6 |
| Features | Wooded Area |
| Parking Space Total | 6 |
| Structure | Deck |
| View Type | View |
Building
| Bathroom Total | 3 |
| Bedrooms Above Ground | 3 |
| Bedrooms Total | 3 |
| Appliances | Central Vacuum, Water Treatment, Dishwasher, Dryer, Hood Fan, Water Heater, Microwave, Stove, Washer, Water Softener, Refrigerator |
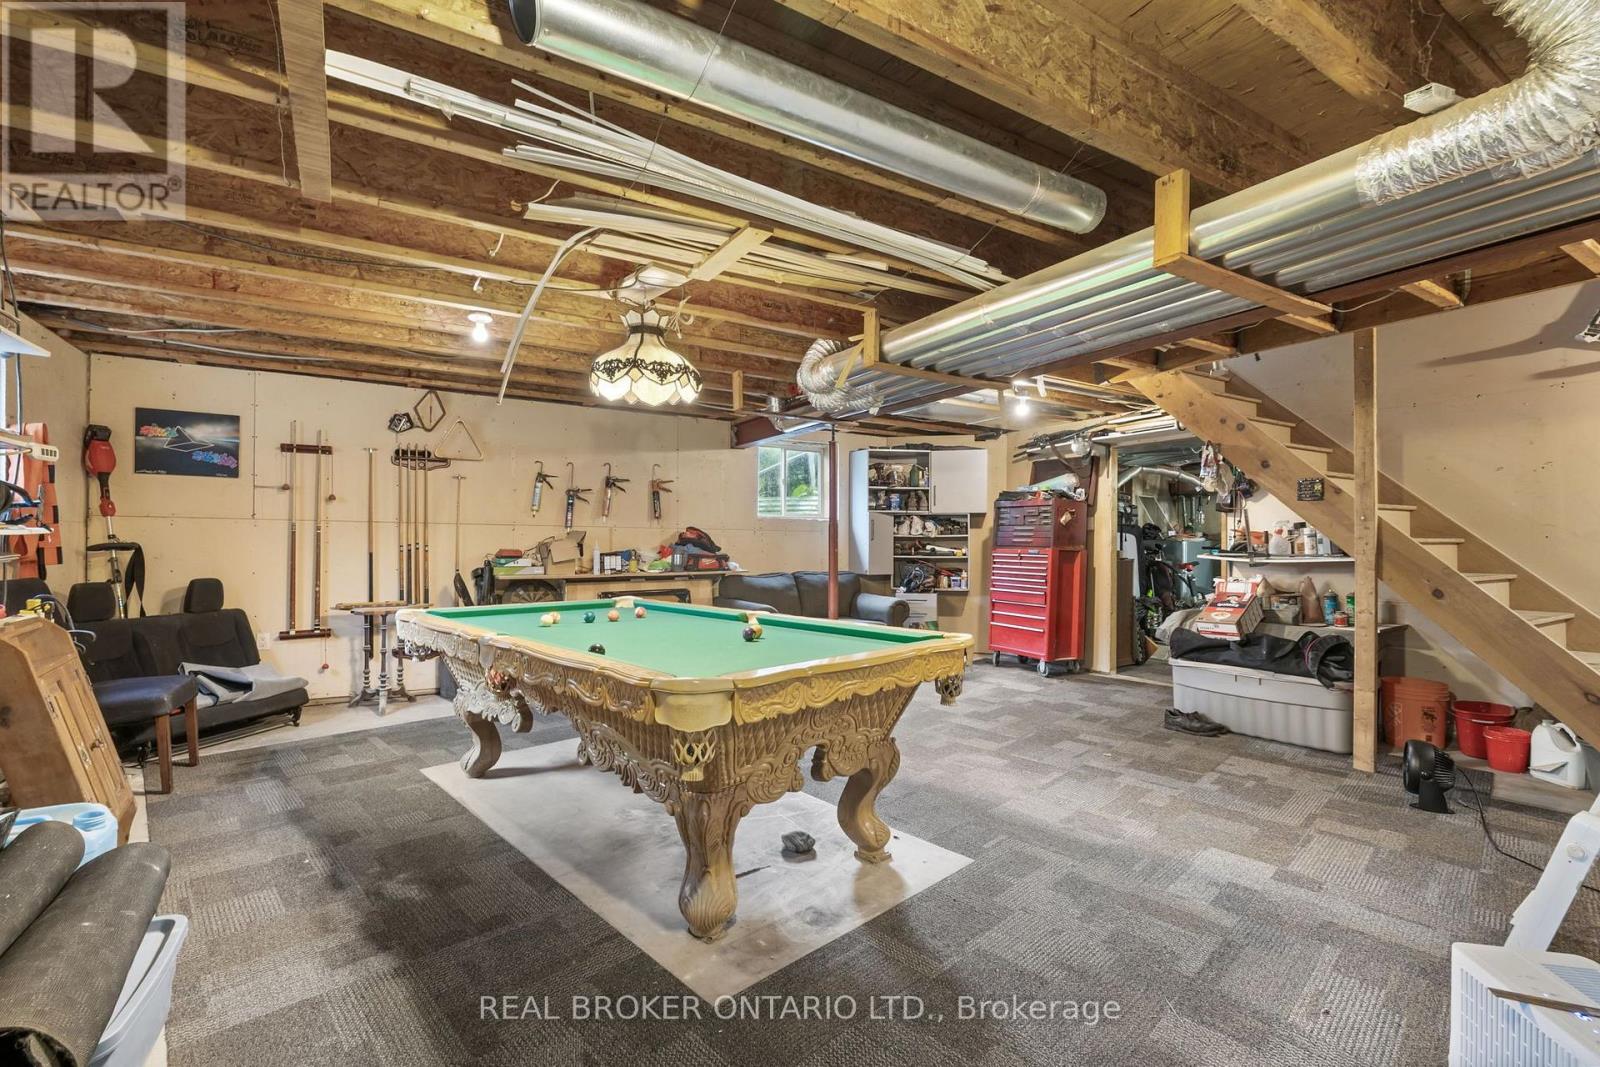
| Basement Development | Partially Finished |
| Basement Type | N/a (partially Finished) |
| Construction Style Attachment | Detached |
| Cooling Type | Central Air Conditioning |
| Exterior Finish | Vinyl Siding |
| Foundation Type | Block |
| Half Bath Total | 1 |
| Heating Fuel | Oil |
| Heating Type | Forced Air |
| Stories Total | 2 |
| Size Interior | 2,000 - 2,500 Ft2 |
| Type | House |
Parking
| No Garage |
Land
| Acreage | No |
| Landscape Features | Landscaped |
| Sewer | Septic System |
| Size Depth | 150 Ft |
| Size Frontage | 100 Ft |
| Size Irregular | 100 X 150 Ft |
| Size Total Text | 100 X 150 Ft |
Rooms
| Level | Type | Length | Width | Dimensions |
|---|---|---|---|---|
| Second Level | Primary Bedroom | 5.74 m | 4.44 m | 5.74 m x 4.44 m |
| Second Level | Bedroom | 4.62 m | 4.02 m | 4.62 m x 4.02 m |
| Second Level | Bedroom | 4.62 m | 4.02 m | 4.62 m x 4.02 m |
| Basement | Utility Room | 6.76 m | 4.43 m | 6.76 m x 4.43 m |
| Basement | Other | 7.47 m | 7.1 m | 7.47 m x 7.1 m |
| Main Level | Foyer | 2.57 m | 2.32 m | 2.57 m x 2.32 m |
| Main Level | Living Room | 5.6 m | 4.62 m | 5.6 m x 4.62 m |
| Main Level | Kitchen | 4.44 m | 3.45 m | 4.44 m x 3.45 m |
| Main Level | Dining Room | 4.44 m | 3.31 m | 4.44 m x 3.31 m |
| Main Level | Den | 4.21 m | 2.7 m | 4.21 m x 2.7 m |
| Main Level | Partial Bathroom | 2.38 m | 1.63 m | 2.38 m x 1.63 m |
Contact Us
Contact us for more information

Ron Warwaruk
Salesperson
www.onereal.com/ron-warwaruk
www.facebook.com/ronrealottawa
www.instagram.com/ronrealottawa
1 Rideau St Unit 7th Floor
Ottawa, Ontario K1N 8S7
(888) 311-1172
www.joinreal.com/

Christine Smith
Broker
www.facebook.com/profile.php?id=61566866796793
www.linkedin.com/in/christine-smith-482b31311/
1 Rideau St Unit 7th Floor
Ottawa, Ontario K1N 8S7
(888) 311-1172
www.joinreal.com/

The trademarks REALTOR®, REALTORS®, and the REALTOR® logo are controlled by The Canadian Real Estate Association (CREA) and identify real estate professionals who are members of CREA. The trademarks MLS®, Multiple Listing Service® and the associated logos are owned by The Canadian Real Estate Association (CREA) and identify the quality of services provided by real estate professionals who are members of CREA. The trademark DDF® is owned by The Canadian Real Estate Association (CREA) and identifies CREA's Data Distribution Facility (DDF®)
July 14 2026 01:52:45
Ottawa Real Estate Board
Real Broker Ontario Ltd.
