

82 Emerald Meadows Drive Ottawa, Ontario K2M 2L6


$889,900
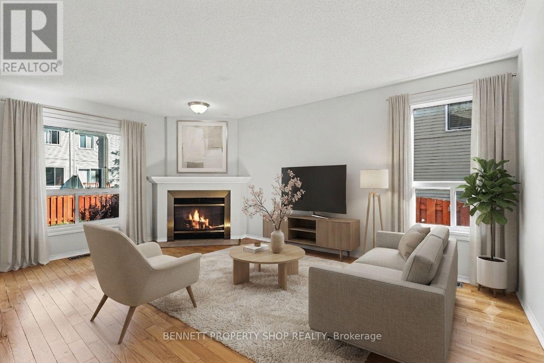
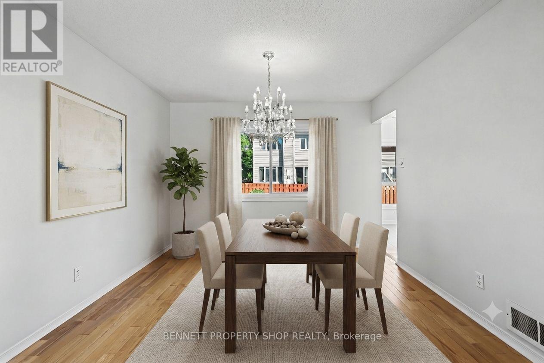
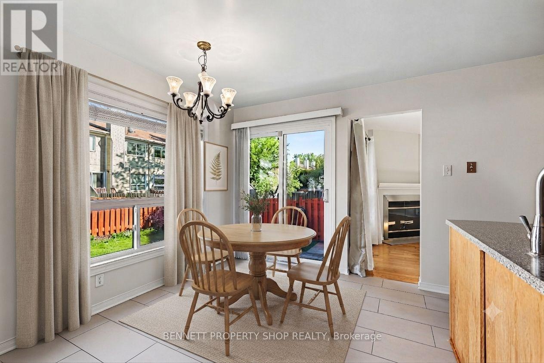
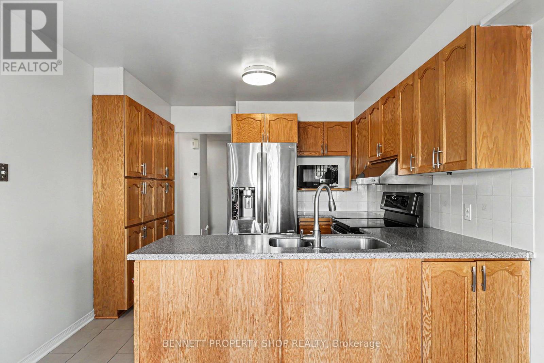
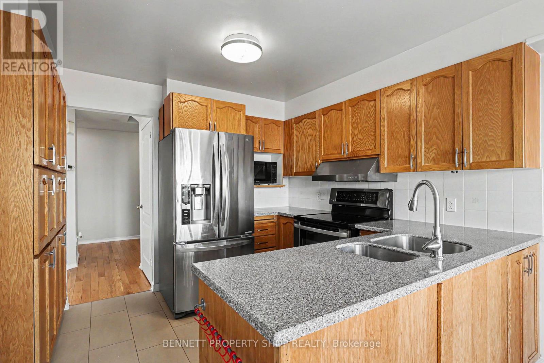
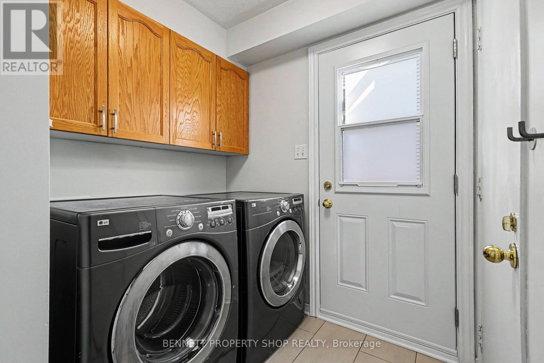
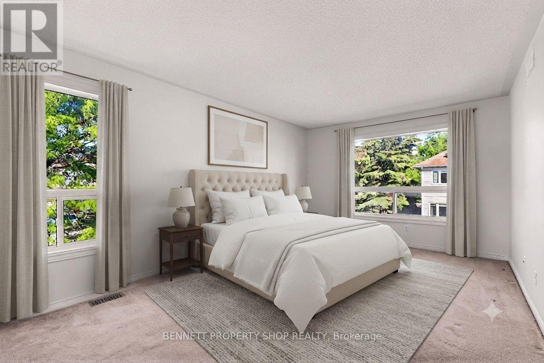
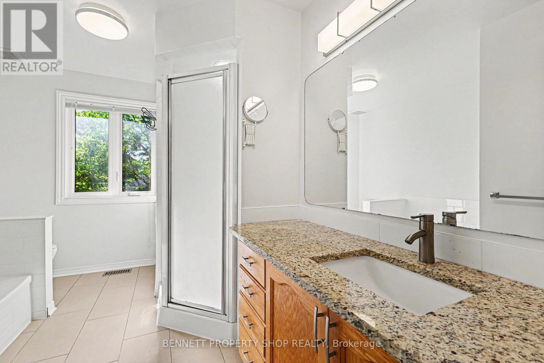
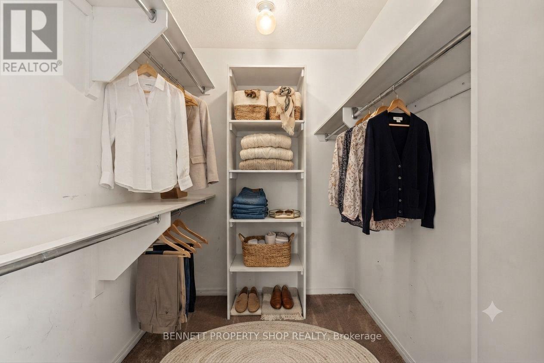
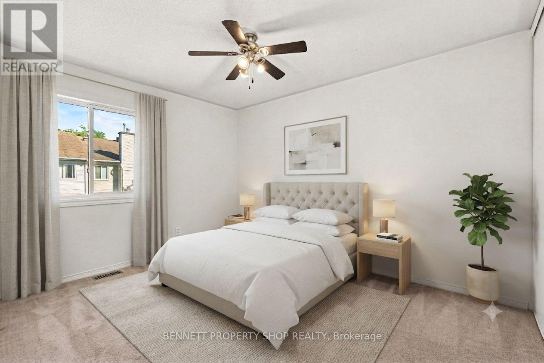
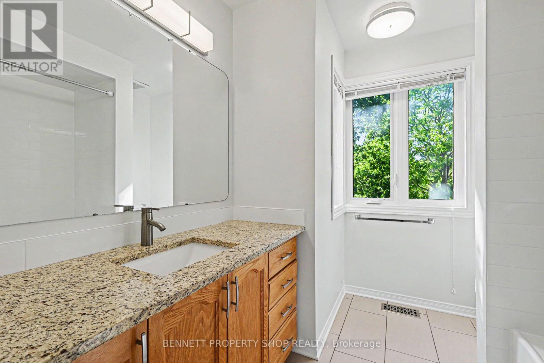
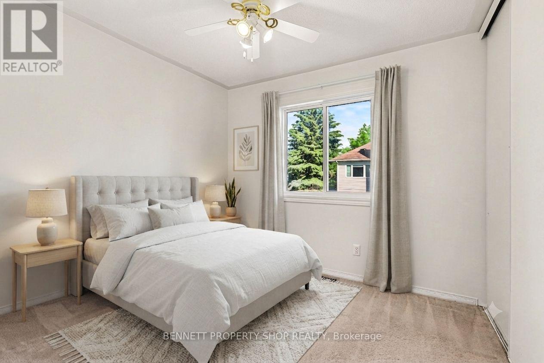
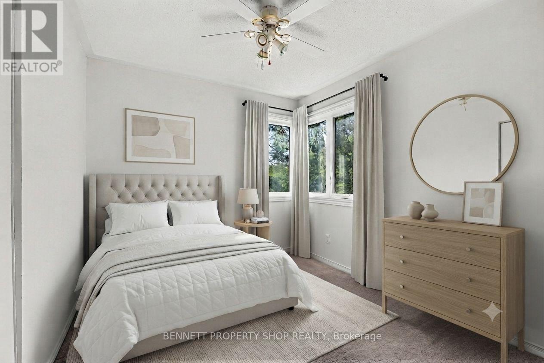
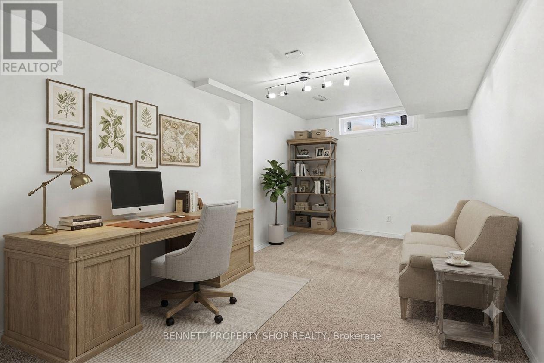
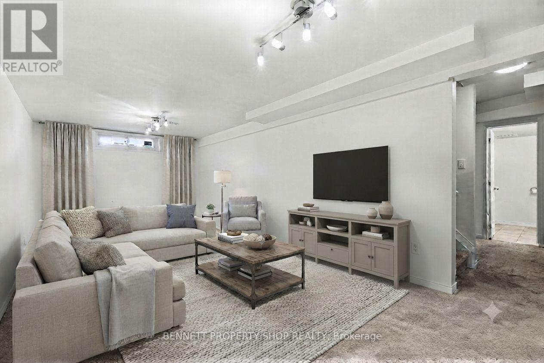
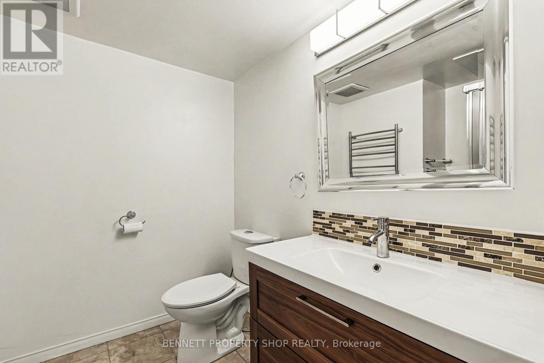
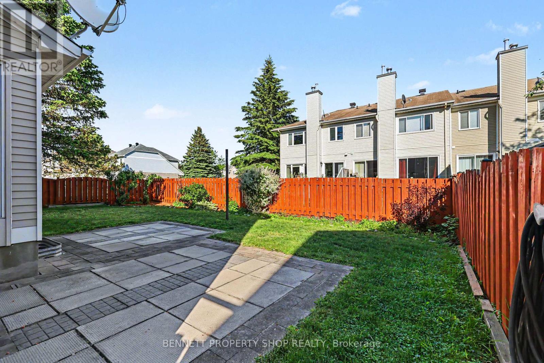
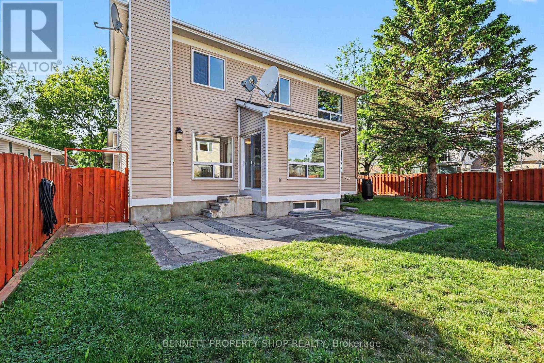
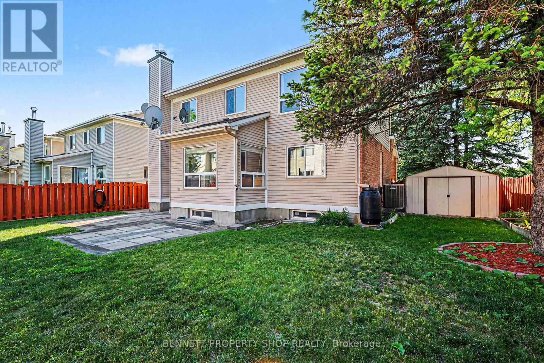
Beautifully situated in the heart of Emerald Meadows, this spacious 4-bedroom, 3.5-bathroom home offers a thoughtful layout and plenty of space for everyday family living. Set on a generous lot, it provides room to gather, relax, and enjoy both indoors and out. The main floor features a large kitchen with an eat-in area overlooking the backyard, a comfortable family room, formal living and dining spaces, and the convenience of main floor laundry. It's a layout that works just as well for busy weekdays as it does for hosting family and friends. Upstairs, you'll find four generously sized bedrooms, including a primary suite with a walk-in closet and private ensuite. Whether you need space for a growing family, guests, or a home office, there's flexibility to suit a variety of lifestyles. The fully finished basement adds valuable living space, complete with a full bathroom, making it ideal for a recreation room, home gym, playroom, or guest room. Outside, the oversized backyard offers plenty of room for kids to play, gardening, entertaining, or simply enjoying some quiet time outdoors. Located in the established community of Emerald Meadows, this home is close to parks, schools, shopping, restaurants, recreation facilities, and offers easy access to major commuting routes. Some photos have been digitally enhanced. 24 hours irrevocable on all offers. (id:61072)
Property Details
| MLS® Number | X13558654 |
| Property Type | Single Family |
| Community Name | 9010 - Kanata - Emerald Meadows/Trailwest |
| Amenities Near By | Public Transit, Schools |
| Community Features | Community Centre, School Bus |
| Equipment Type | Water Heater |
| Features | Irregular Lot Size |
| Parking Space Total | 5 |
| Rental Equipment Type | Water Heater |
| Structure | Porch, Shed |
Building
| Bathroom Total | 4 |
| Bedrooms Above Ground | 4 |
| Bedrooms Total | 4 |
| Age | 31 To 50 Years |
| Amenities | Fireplace(s) |
| Appliances | Dishwasher, Dryer, Garage Door Opener, Microwave, Stove, Washer, Refrigerator |
| Basement Development | Finished |
| Basement Type | Full (finished) |
| Construction Style Attachment | Detached |
| Cooling Type | Central Air Conditioning |
| Exterior Finish | Brick, Aluminum Siding |
| Fireplace Present | Yes |
| Fireplace Total | 1 |
| Foundation Type | Poured Concrete |
| Half Bath Total | 1 |
| Heating Fuel | Natural Gas |
| Heating Type | Forced Air |
| Stories Total | 2 |
| Size Interior | 1,500 - 2,000 Ft2 |
| Type | House |
| Utility Water | Municipal Water |
Parking
| Attached Garage | |
| Garage |
Land
| Acreage | No |
| Fence Type | Fenced Yard |
| Land Amenities | Public Transit, Schools |
| Sewer | Sanitary Sewer |
| Size Depth | 99 Ft ,10 In |
| Size Frontage | 61 Ft ,2 In |
| Size Irregular | 61.2 X 99.9 Ft |
| Size Total Text | 61.2 X 99.9 Ft|under 1/2 Acre |
| Zoning Description | R1t |
Rooms
| Level | Type | Length | Width | Dimensions |
|---|---|---|---|---|
| Second Level | Bathroom | 2.51 m | 3.52 m | 2.51 m x 3.52 m |
| Second Level | Bathroom | 2.42 m | 2.55 m | 2.42 m x 2.55 m |
| Second Level | Bedroom 2 | 2.8 m | 2.75 m | 2.8 m x 2.75 m |
| Second Level | Bedroom 3 | 3.11 m | 3.81 m | 3.11 m x 3.81 m |
| Second Level | Bedroom 4 | 3.11 m | 2.69 m | 3.11 m x 2.69 m |
| Second Level | Primary Bedroom | 3.76 m | 5.03 m | 3.76 m x 5.03 m |
| Lower Level | Recreational, Games Room | 3.44 m | 7.58 m | 3.44 m x 7.58 m |
| Lower Level | Other | 2.97 m | 5.62 m | 2.97 m x 5.62 m |
| Lower Level | Utility Room | 3.59 m | 7.24 m | 3.59 m x 7.24 m |
| Lower Level | Bathroom | 2.07 m | 2.3 m | 2.07 m x 2.3 m |
| Main Level | Foyer | 1.26 m | 1.86 m | 1.26 m x 1.86 m |
| Main Level | Foyer | 4.31 m | 3.3 m | 4.31 m x 3.3 m |
| Main Level | Living Room | 3.46 m | 4.39 m | 3.46 m x 4.39 m |
| Main Level | Dining Room | 3.45 m | 3.09 m | 3.45 m x 3.09 m |
| Main Level | Kitchen | 3.17 m | 2.88 m | 3.17 m x 2.88 m |
| Main Level | Eating Area | 3.16 m | 2.74 m | 3.16 m x 2.74 m |
| Main Level | Living Room | 3.38 m | 5.18 m | 3.38 m x 5.18 m |
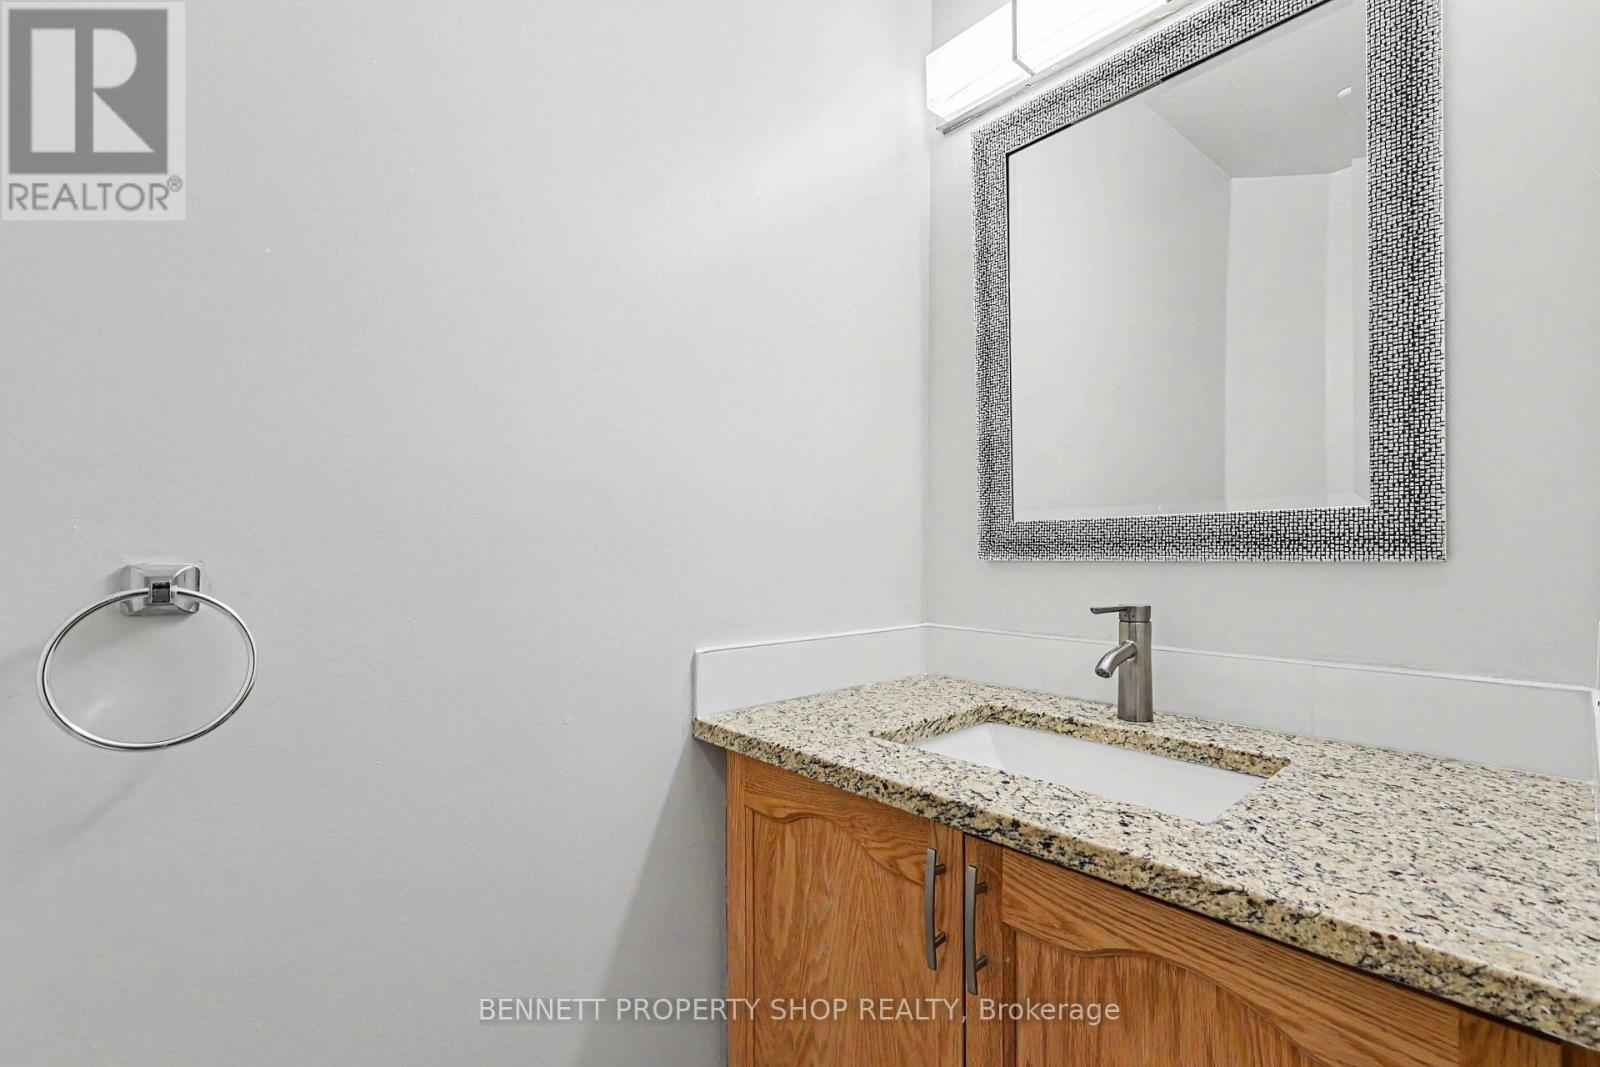
| Main Level | Bathroom | 1.89 m | 0.96 m | 1.89 m x 0.96 m |
| Main Level | Laundry Room | 2.36 m | 1.97 m | 2.36 m x 1.97 m |
Contact Us
Contact us for more information

Marnie Bennett
Broker of Record
www.youtube.com/embed/m0qg1N6iWvU
www.bennettpros.com/
www.facebook.com/BennettPropertyShop/
www.linkedin.com/company/bennett-real-estate-professionals/
www.instagram.com/bennettpropertyshop/
1194 Carp Rd
Ottawa, Ontario K2S 1B9
(613) 233-8606
(613) 383-0388
Taylor Bennett
Salesperson
www.bennettpros.com/
1194 Carp Rd
Ottawa, Ontario K2S 1B9
(613) 233-8606
(613) 383-0388

The trademarks REALTOR®, REALTORS®, and the REALTOR® logo are controlled by The Canadian Real Estate Association (CREA) and identify real estate professionals who are members of CREA. The trademarks MLS®, Multiple Listing Service® and the associated logos are owned by The Canadian Real Estate Association (CREA) and identify the quality of services provided by real estate professionals who are members of CREA. The trademark DDF® is owned by The Canadian Real Estate Association (CREA) and identifies CREA's Data Distribution Facility (DDF®)
July 13 2026 09:33:00
Ottawa Real Estate Board
Bennett Property Shop Realty
