

307 - 2759 Carousel Crescent Ottawa, Ontario K1T 2N5

$2,350 Monthly
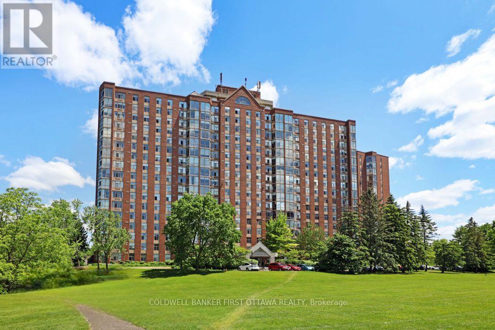
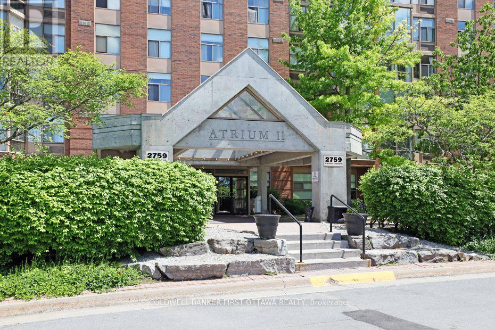
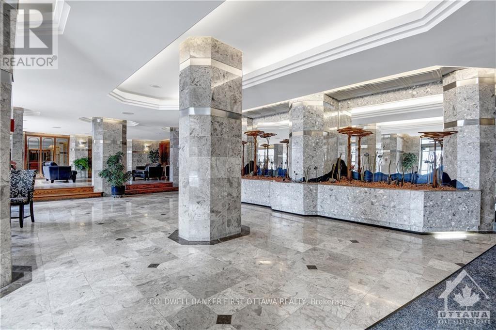
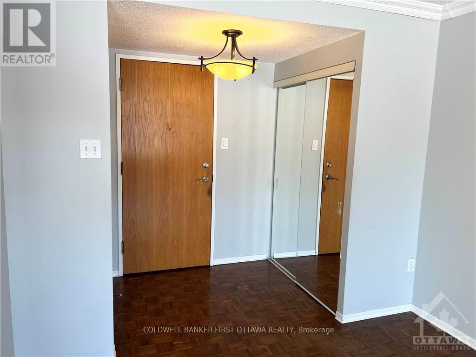
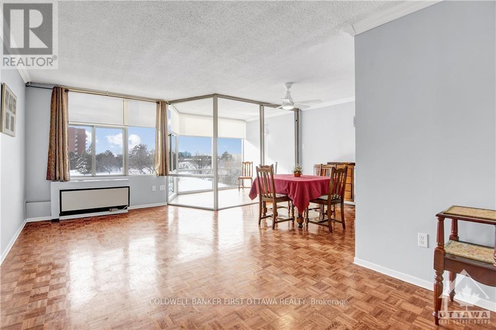
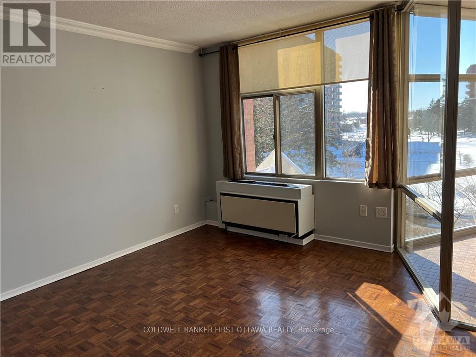
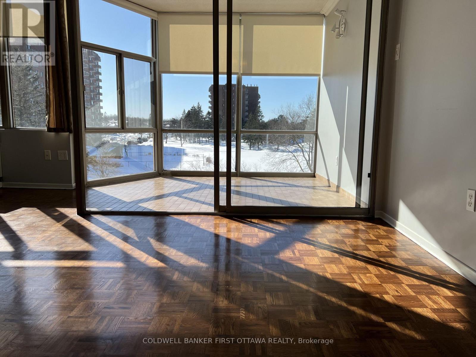
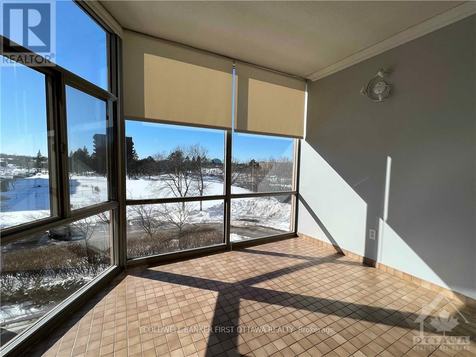
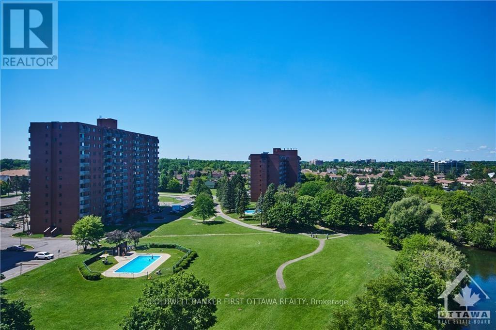
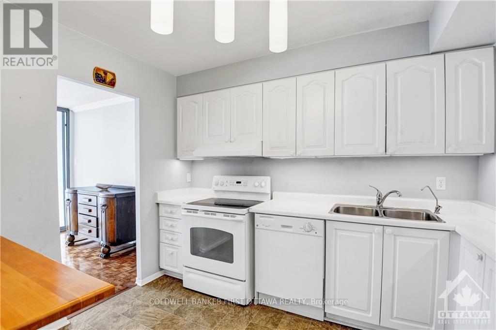
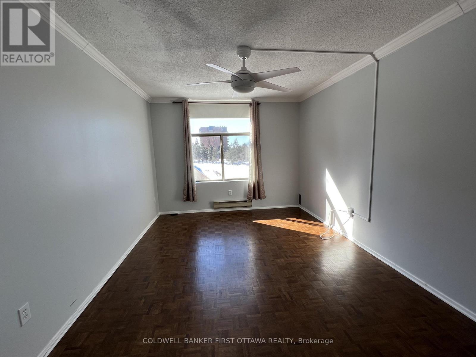
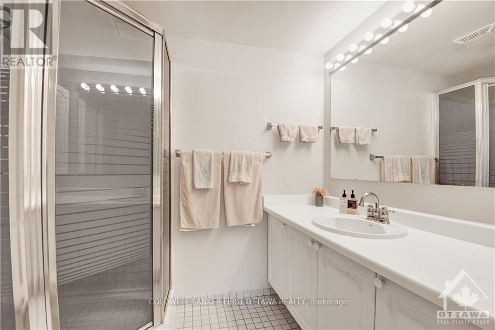
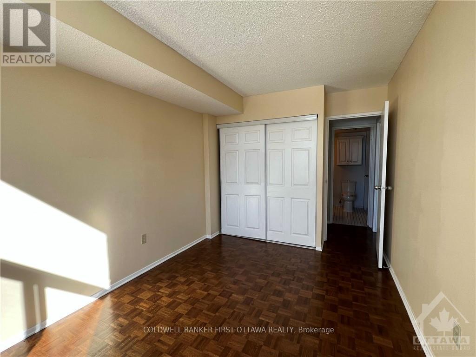
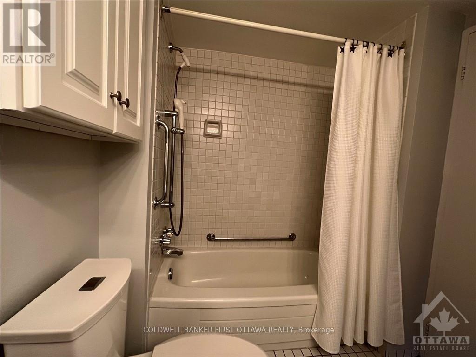
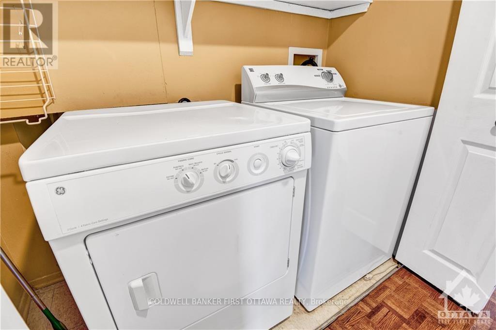
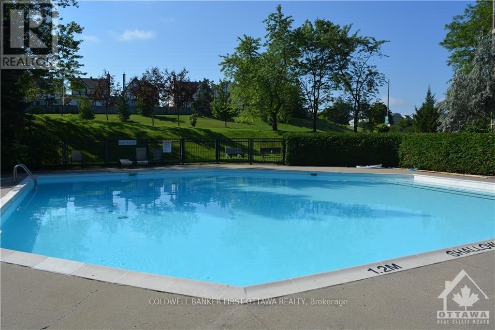
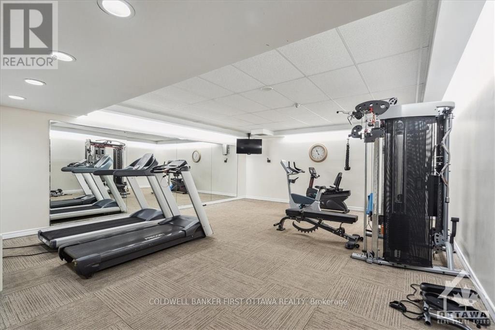
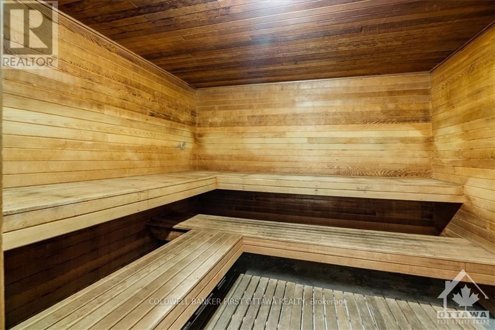
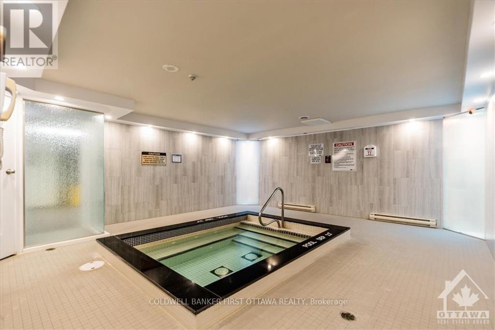
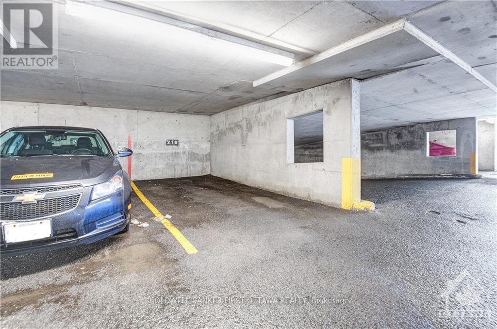
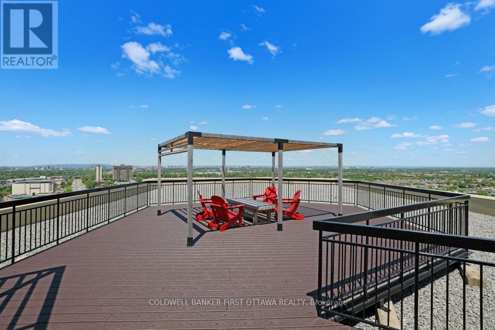
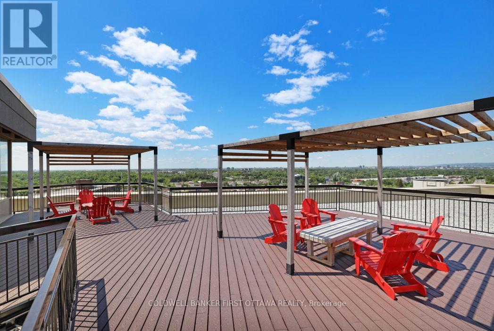
Looking for an Executive Condo with in-unit Laundry, underground Pkg & Only 1 Utility bill? Welcome to The Atrium II located at 2759 Carousel Crescent. This spacious and bright 2-bed, 2 Full Bath unit features stunning unobstructed westerly views overlooking the Picturesque Duck Pond. Large primary bedroom with ensuite, a further bedroom and full bathroom. Convenient storage with closets, in unit laundry, as well as building storage locker and underground parking. Well known for its well-maintained amenities, the Atrium II features an outdoor pool, whirlpool, sauna, exercise room, guest suite for visitors, workshop, library and rooftop terrace! Updates include refinished parquet floors, new heat pump-A/C (2022), newer hot water tank and more! Close to the Sawmill Creek walking path, South Keys shopping and conveniently located near Bank Street with all what it offers & shortcut to downtown. Book a viewing and Enjoy calling it Home! (id:61072)
Property Details
| MLS® Number | X13555466 |
| Property Type | Single Family |
| Community Name | 2604 - Emerald Woods/Sawmill Creek |
| Amenities Near By | Golf Nearby, Public Transit |
| Community Features | Pets Allowed With Restrictions, Community Centre |
| Features | Balcony, In Suite Laundry |
| Parking Space Total | 1 |
| Pool Type | Outdoor Pool |
| Structure | Squash & Raquet Court |
| View Type | View |
Building
| Bathroom Total | 2 |
| Bedrooms Above Ground | 2 |
| Bedrooms Total | 2 |
| Amenities | Exercise Centre, Party Room, Storage - Locker, Security/concierge |
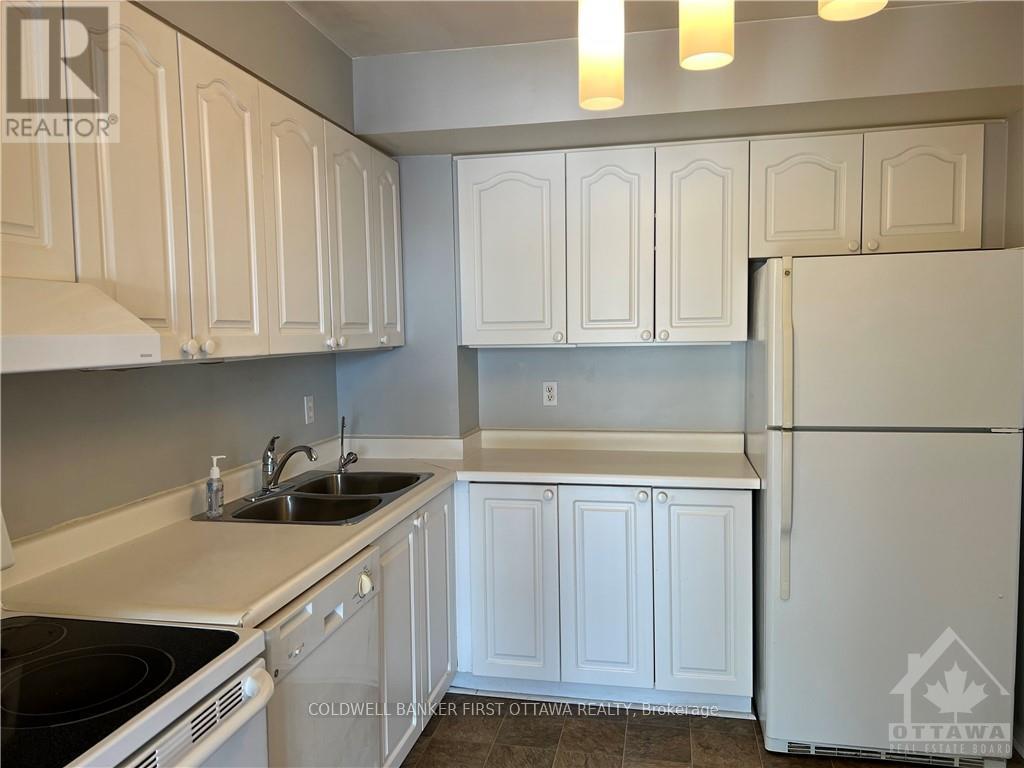
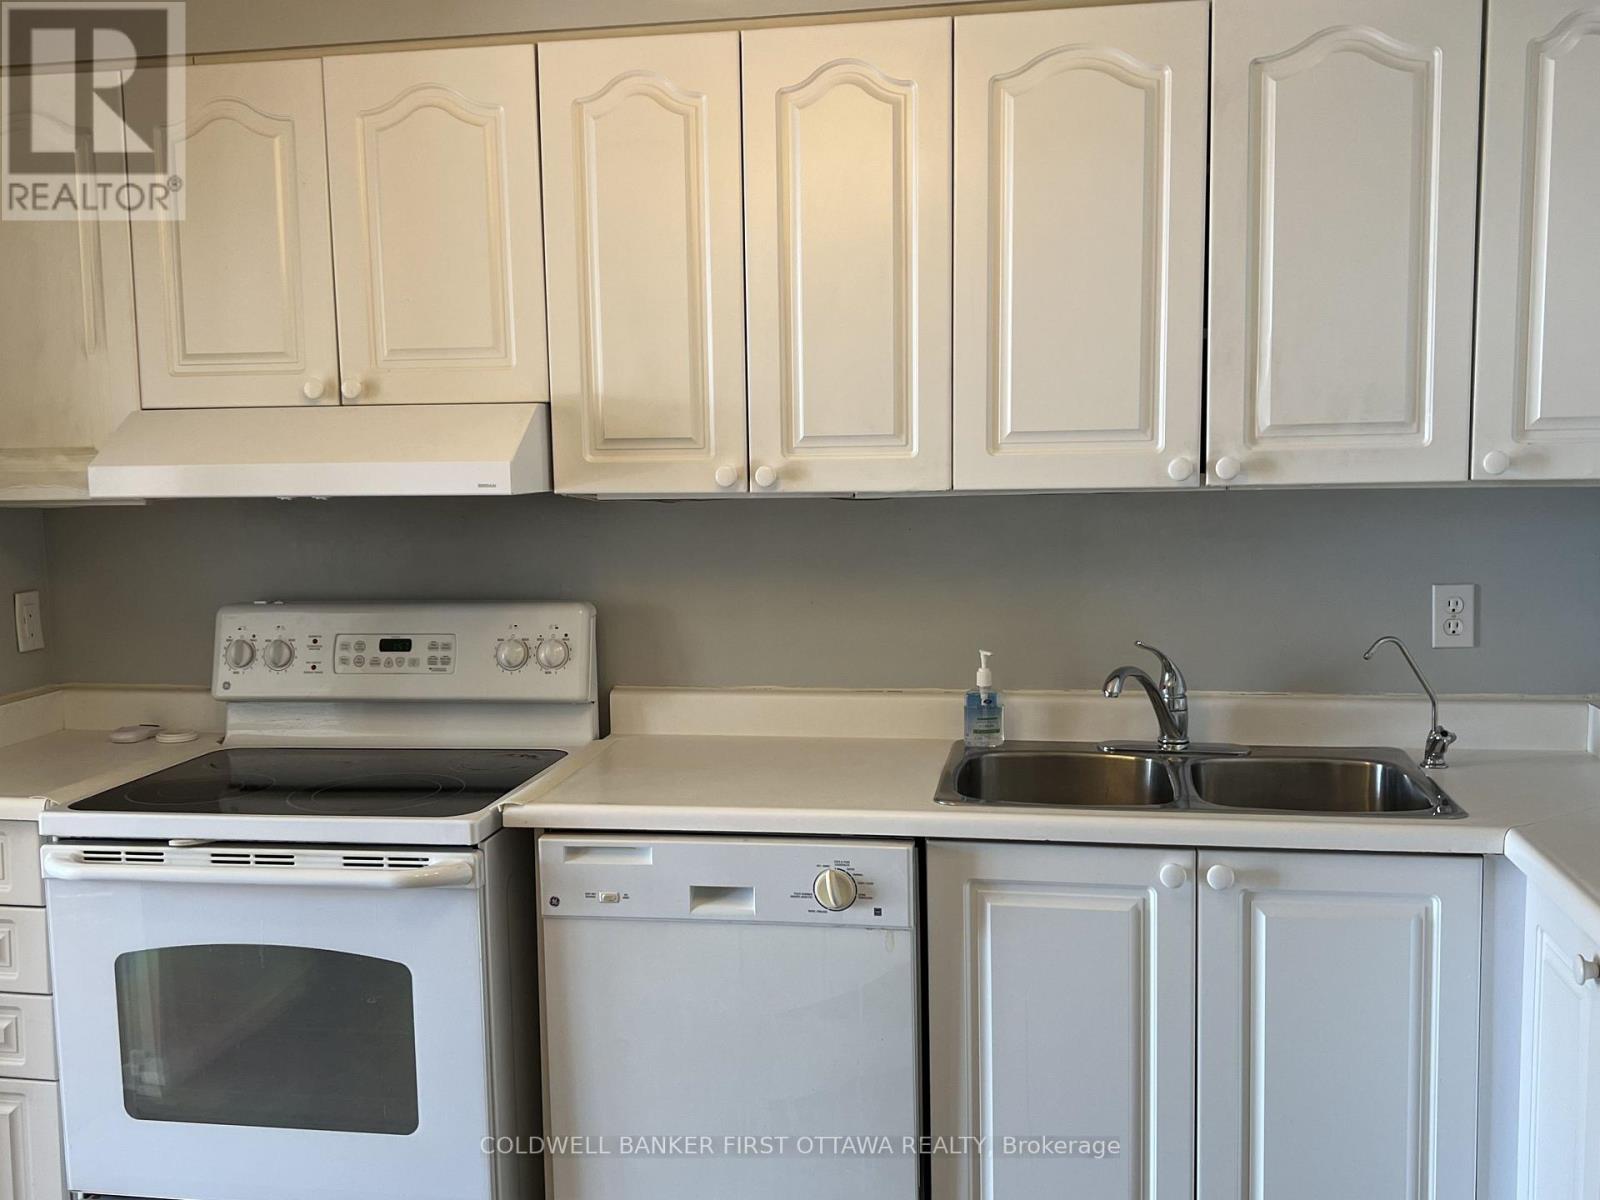
| Appliances | Water Heater, Dishwasher, Dryer, Hood Fan, Stove, Washer, Refrigerator |
| Basement Type | None, None |
| Exterior Finish | Brick |
| Heating Fuel | Electric |
| Heating Type | Heat Pump |
| Size Interior | 1,000 - 1,199 Ft2 |
| Type | Apartment |
Parking
| Underground | |
| Garage |
Land
| Acreage | No |
| Land Amenities | Golf Nearby, Public Transit |
| Surface Water | Lake/pond |
Rooms
| Level | Type | Length | Width | Dimensions |
|---|---|---|---|---|
| Main Level | Living Room | 6.04 m | 3.07 m | 6.04 m x 3.07 m |
| Main Level | Dining Room | 2.97 m | 2.69 m | 2.97 m x 2.69 m |
| Main Level | Kitchen | 3.32 m | 3.27 m | 3.32 m x 3.27 m |
| Main Level | Solarium | 3.12 m | 2.41 m | 3.12 m x 2.41 m |
| Main Level | Primary Bedroom | 5.33 m | 3.17 m | 5.33 m x 3.17 m |
| Main Level | Bathroom | 2.23 m | 1.75 m | 2.23 m x 1.75 m |
| Main Level | Bedroom | 4.26 m | 2.69 m | 4.26 m x 2.69 m |
| Main Level | Bathroom | 2.76 m | 1.95 m | 2.76 m x 1.95 m |
| Main Level | Laundry Room | Measurements not available |
Contact Us
Contact us for more information
Wassim Soweid
Salesperson
www.facebook.com/soweidrealtor
twitter.com/wsoweid
1749 Woodward Drive
Ottawa, Ontario K2C 0P9
(613) 728-2664
(613) 728-0548

The trademarks REALTOR®, REALTORS®, and the REALTOR® logo are controlled by The Canadian Real Estate Association (CREA) and identify real estate professionals who are members of CREA. The trademarks MLS®, Multiple Listing Service® and the associated logos are owned by The Canadian Real Estate Association (CREA) and identify the quality of services provided by real estate professionals who are members of CREA. The trademark DDF® is owned by The Canadian Real Estate Association (CREA) and identifies CREA's Data Distribution Facility (DDF®)
July 13 2026 02:23:12
Ottawa Real Estate Board
Coldwell Banker First Ottawa Realty
