

409 Silicon Way Ottawa, Ontario K2W 0K8

$2,700 Monthly
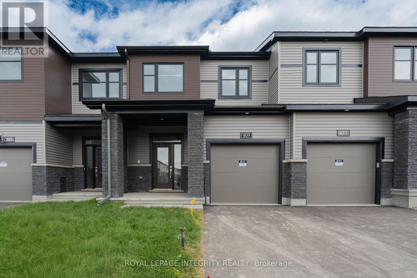
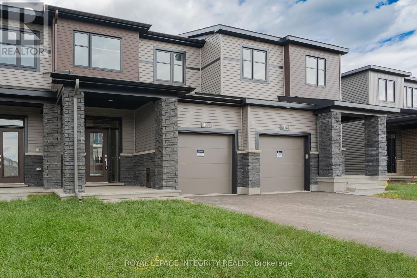
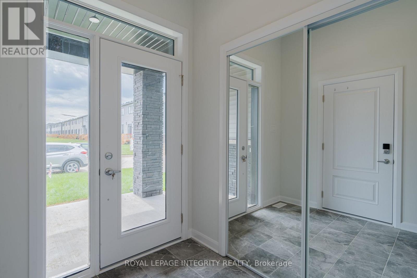
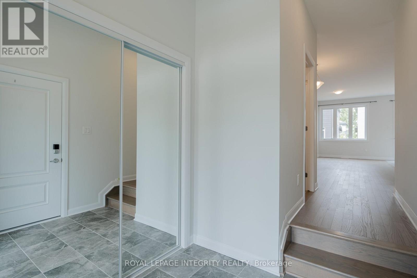
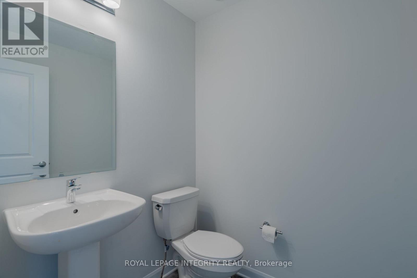
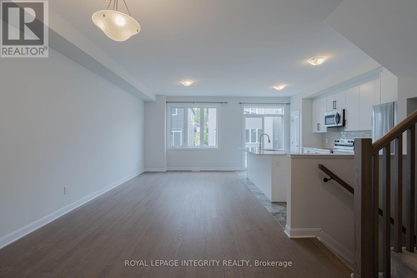
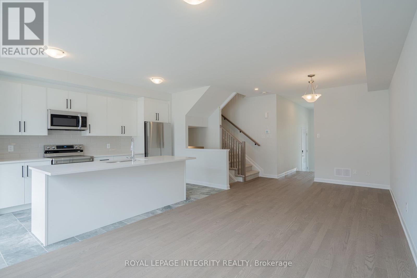
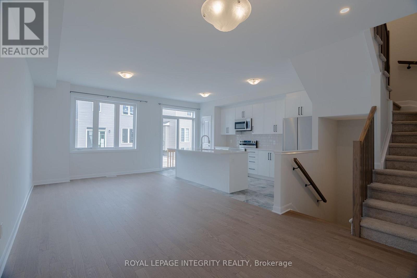
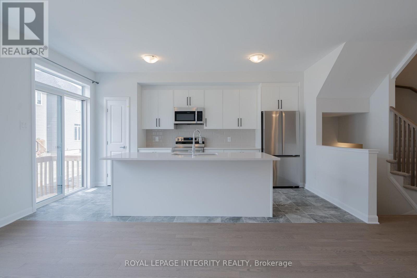
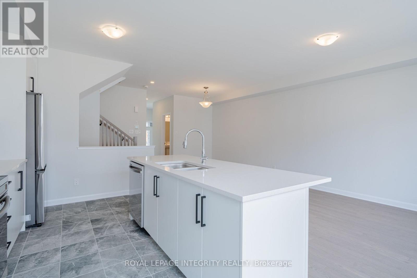
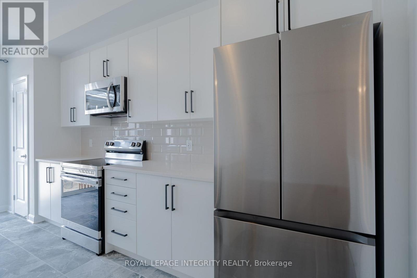
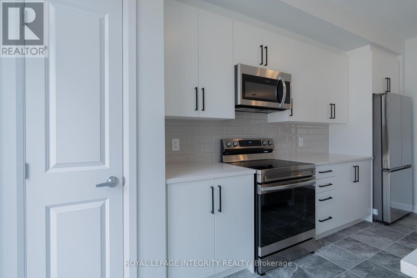
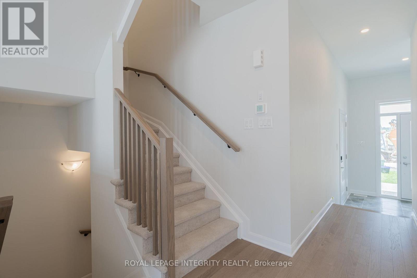
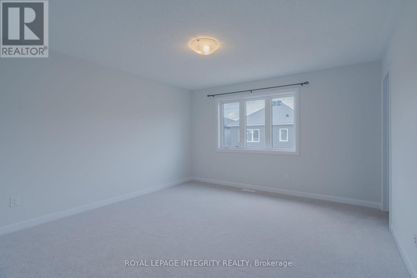
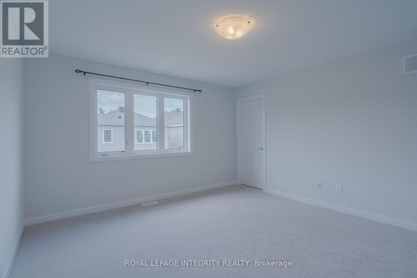
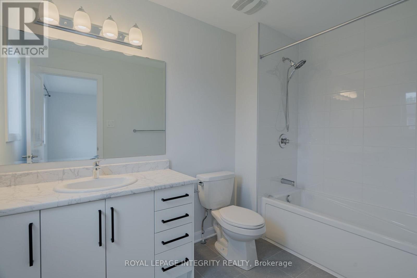
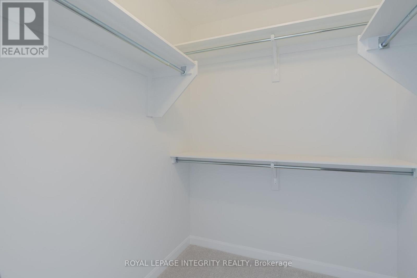
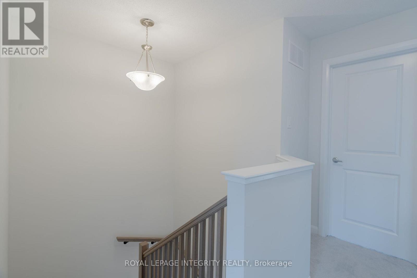
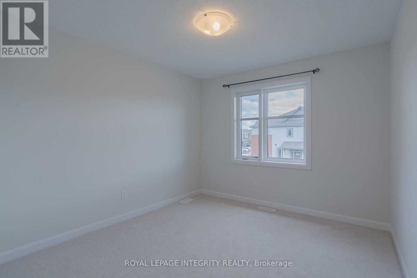
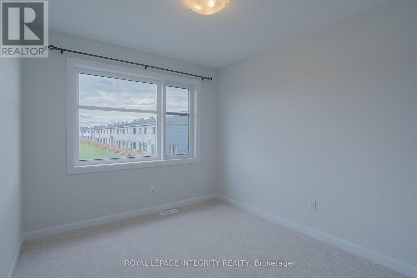
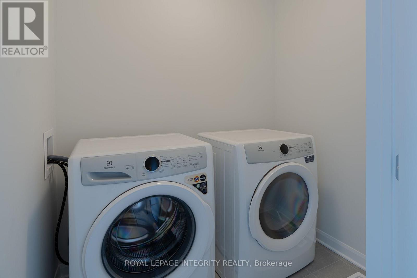
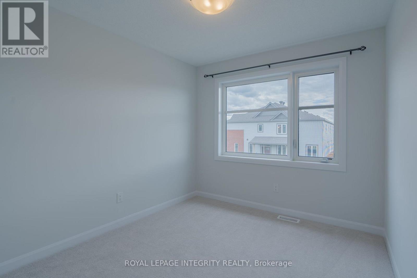
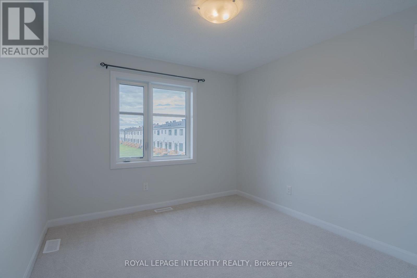
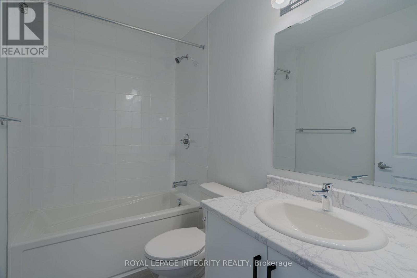
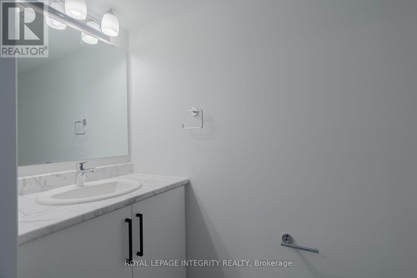
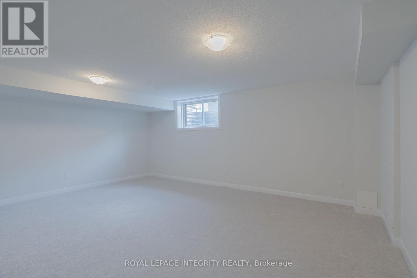
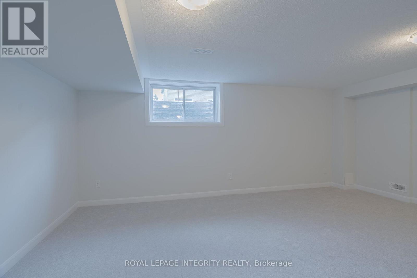
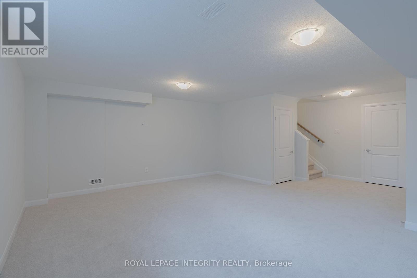
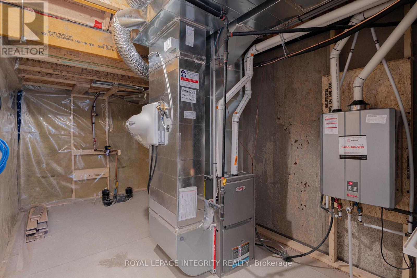
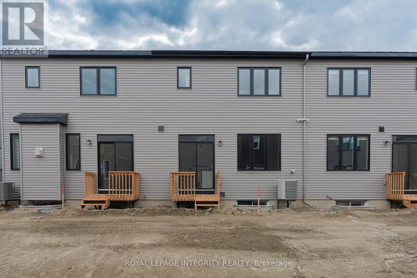
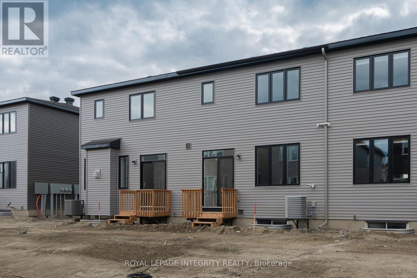
Welcome to this brand-new Minto Monterey model home in the sought-after Brookline community. This beautifully designed home offers 3 bedrooms, 4 bathrooms, and a fully finished basement with a convenient additional powder room. The main floor features 9-foot ceilings, elegant hardwood flooring, and an open-concept layout ideal for modern living. The upgraded kitchen boasts quartz countertops, a large centre island, stainless steel appliances, and a spacious pantry. Bright dining and living areas are complemented by oversized windows and a cozy gas fireplace. Upstairs, you'll find three generously sized bedrooms, including a spacious primary suite with a walk-in closet and a luxurious 4-piece ensuite. A second-floor laundry room adds everyday convenience. Ideally located just minutes from Kanata High Tech Park, the DND Carling Campus, top-rated schools, parks, shopping, and other essential amenities, this exceptional home offers the perfect blend of comfort, style, and convenience. Photos taken prior to occupancy. (id:61072)
Property Details
| MLS® Number | X13553730 |
| Property Type | Single Family |
| Community Name | 9008 - Kanata - Morgan's Grant/South March |
| Equipment Type | Water Heater |
| Parking Space Total | 2 |
| Rental Equipment Type | Water Heater |
Building
| Bathroom Total | 4 |
| Bedrooms Above Ground | 3 |
| Bedrooms Total | 3 |
| Appliances | Cooktop, Dishwasher, Dryer, Hood Fan, Stove, Refrigerator |
| Basement Development | Finished |
| Basement Type | Full (finished) |
| Construction Style Attachment | Attached |
| Cooling Type | Central Air Conditioning |
| Exterior Finish | Brick |
| Foundation Type | Concrete |
| Half Bath Total | 2 |
| Heating Fuel | Natural Gas |
| Heating Type | Forced Air |
| Stories Total | 2 |
| Size Interior | 1,500 - 2,000 Ft2 |
| Type | Row / Townhouse |
| Utility Water | Municipal Water |
Parking
| Attached Garage | |
| Garage |
Land
| Acreage | No |
| Sewer | Sanitary Sewer |
| Size Depth | 83 Ft ,8 In |
| Size Frontage | 20 Ft ,3 In |
| Size Irregular | 20.3 X 83.7 Ft |
| Size Total Text | 20.3 X 83.7 Ft |
Rooms
| Level | Type | Length | Width | Dimensions |
|---|---|---|---|---|
| Second Level | Primary Bedroom | 4.21 m | 3.96 m | 4.21 m x 3.96 m |
| Second Level | Bedroom | 3.3 m | 3.37 m | 3.3 m x 3.37 m |
| Second Level | Bedroom | 2.76 m | 3.07 m | 2.76 m x 3.07 m |
| Main Level | Kitchen | 2.64 m | 4.95 m | 2.64 m x 4.95 m |
| Main Level | Living Room | 3.14 m | 4.26 m | 3.14 m x 4.26 m |
| Main Level | Dining Room | 3.14 m | 3.04 m | 3.14 m x 3.04 m |
Contact Us
Contact us for more information

Haiyun Wang
Salesperson
2148 Carling Ave., Unit 6
Ottawa, Ontario K2A 1H1
(613) 829-1818
royallepageintegrity.ca/

Lanjian Yang
Salesperson
2148 Carling Ave., Unit 6
Ottawa, Ontario K2A 1H1
(613) 829-1818
royallepageintegrity.ca/

The trademarks REALTOR®, REALTORS®, and the REALTOR® logo are controlled by The Canadian Real Estate Association (CREA) and identify real estate professionals who are members of CREA. The trademarks MLS®, Multiple Listing Service® and the associated logos are owned by The Canadian Real Estate Association (CREA) and identify the quality of services provided by real estate professionals who are members of CREA. The trademark DDF® is owned by The Canadian Real Estate Association (CREA) and identifies CREA's Data Distribution Facility (DDF®)
July 12 2026 04:52:50
Ottawa Real Estate Board
Royal LePage Integrity Realty
