

C - 1371 Louis Lane Ottawa, Ontario K1B 3P2

$2,000 Monthly
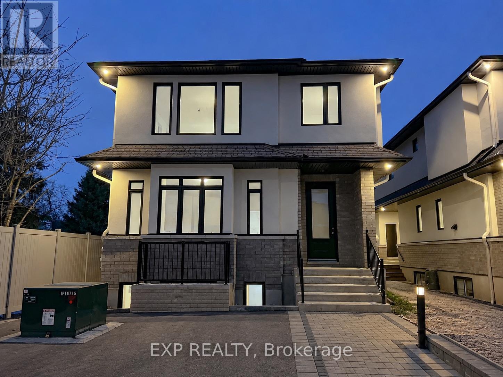
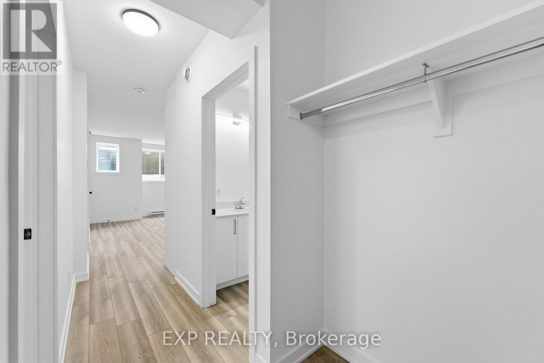
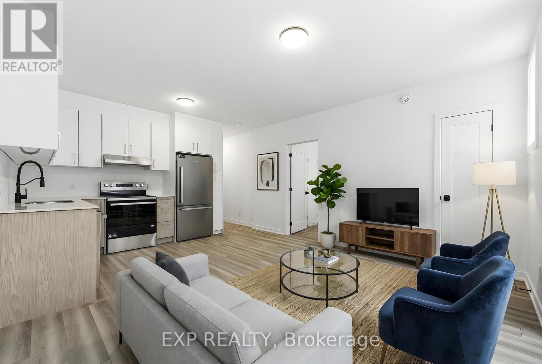
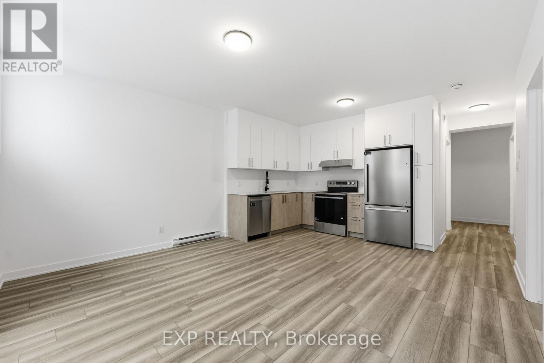
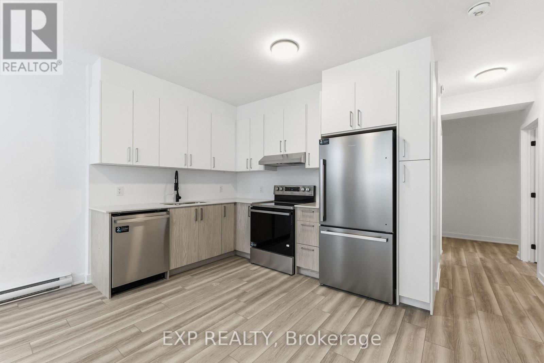
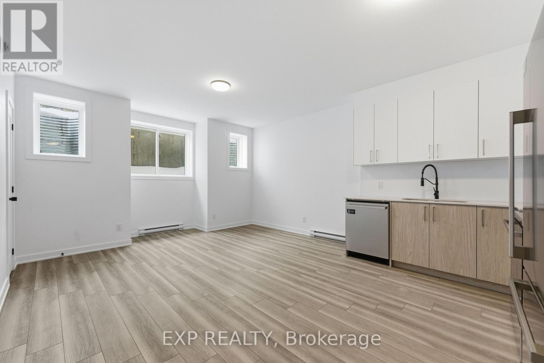
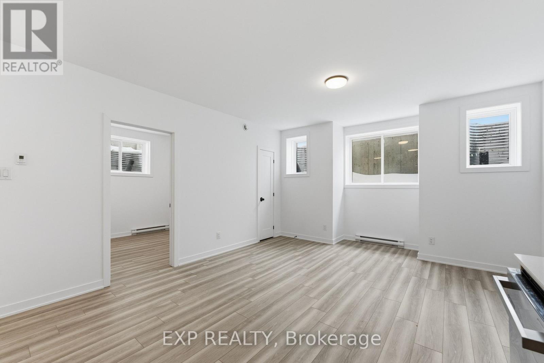
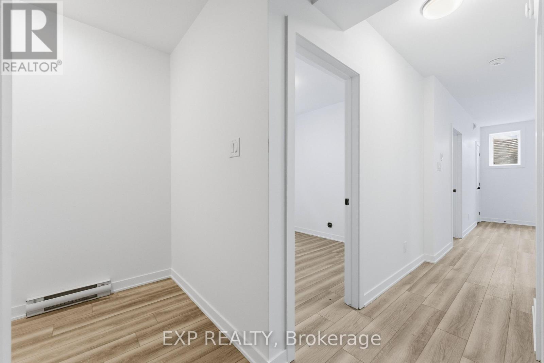
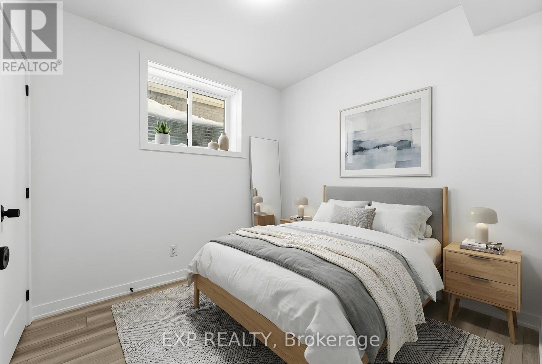
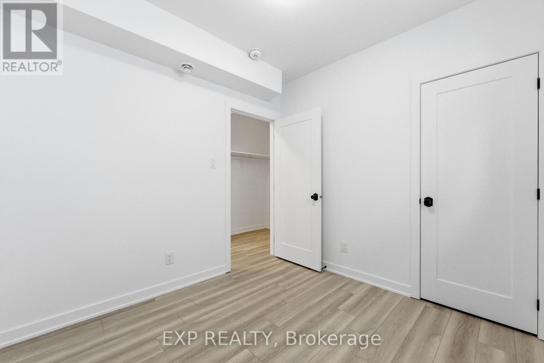
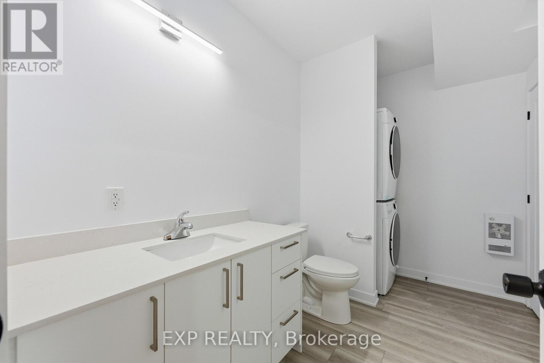
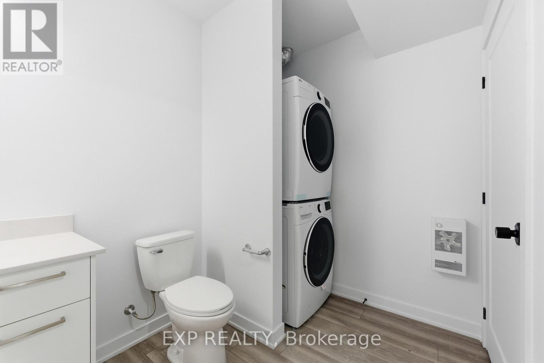
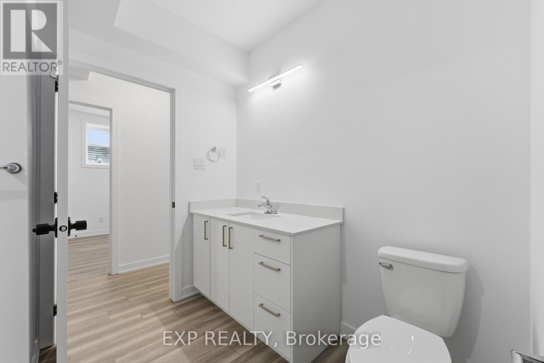
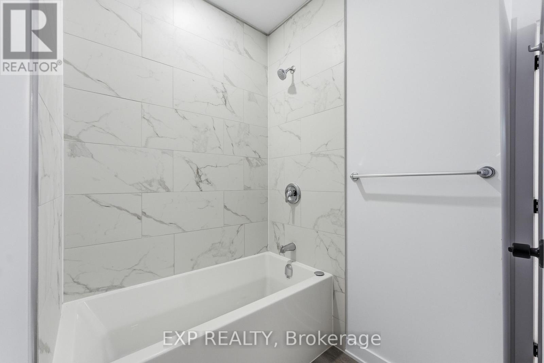
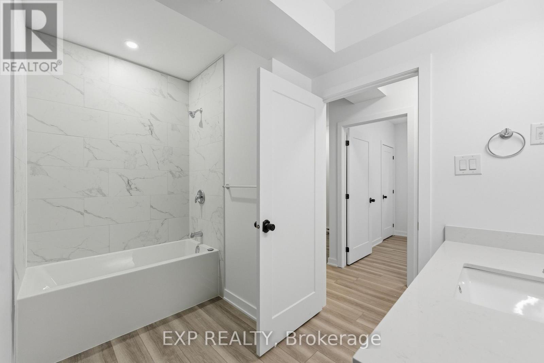
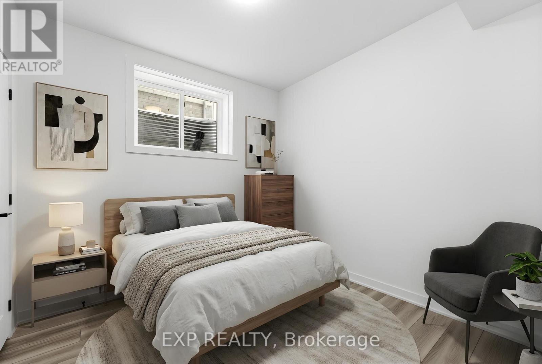
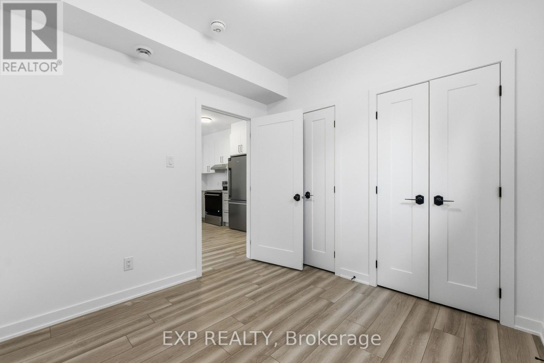
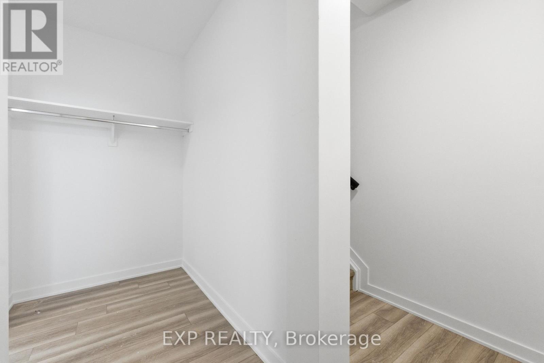
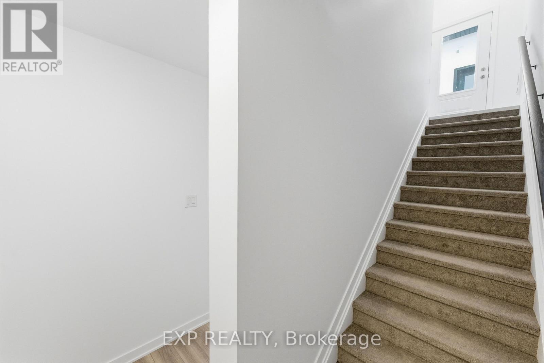
Welcome to 1375 Louis Lane. This newly built lower level apartment offers bright, modern living in an amazing location. Step into a sun-filled open-concept layout where elegant flooring flows throughout and oversized windows bring in abundant natural light.The heart of the home is a contemporary kitchen featuring stainless steel appliances, a large island with breakfast bar seating, and excellent cabinet storage. It opens seamlessly into a spacious living area designed for both entertaining and everyday comfort.Two well-sized bedrooms are thoughtfully positioned alongside a spacious full bathroom with modern finishes. In-unit laundry adds another essential layer of convenience and functionality.Residents enjoy easy access to nearby transit routes and future LRT connections, making commuting across the city simple. Grocery stores, cafes, restaurants, parks, schools, and everyday essentials are all close by, supporting a practical and well-connected lifestyle.Modern finishes, thoughtful design, and an amenity-rich neighbourhood make this an exceptional opportunity for anyone seeking clean, stress-free apartment living in Ottawa. Parking available at additional cost. (id:61072)
Property Details
| MLS® Number | X13552068 |
| Property Type | Multi-family |
| Community Name | 2203 - Cyrville Rd./Industrial Park |
| Equipment Type | Water Heater |
| Features | In Suite Laundry |
| Parking Space Total | 1 |
| Rental Equipment Type | Water Heater |
Building
| Bathroom Total | 1 |
| Bedrooms Above Ground | 2 |
| Bedrooms Total | 2 |
| Appliances | Dishwasher, Dryer, Hood Fan, Stove, Washer, Refrigerator |
| Basement Type | None |
| Cooling Type | Central Air Conditioning |
| Exterior Finish | Brick |
| Foundation Type | Brick |
| Heating Fuel | Electric |
| Heating Type | Baseboard Heaters |
| Stories Total | 2 |
| Size Interior | 700 - 1,100 Ft2 |
| Type | Other |
| Utility Water | Municipal Water |
Parking
| Other | |
| No Garage |
Land
| Acreage | No |
| Sewer | Sanitary Sewer |
| Size Depth | 119 Ft ,10 In |
| Size Frontage | 36 Ft |
| Size Irregular | 36 X 119.9 Ft |
| Size Total Text | 36 X 119.9 Ft |
Rooms
| Level | Type | Length | Width | Dimensions |
|---|---|---|---|---|
| Ground Level | Primary Bedroom | 3.56 m | 2.83 m | 3.56 m x 2.83 m |
| Ground Level | Bedroom | 3.5 m | 2.96 m | 3.5 m x 2.96 m |
| Ground Level | Living Room | 3.25 m | 3.66 m | 3.25 m x 3.66 m |
https://www.realtor.ca/real-estate/30021011/c-1371-louis-lane-ottawa-2203-cyrville-rdindustrial-park
Contact Us
Contact us for more information

Kevin Feely
Salesperson
www.feelyrealestate.com/
424 Catherine St Unit 200
Ottawa, Ontario K1R 5T8
(866) 530-7737
(647) 849-3180
Monika Taing
Salesperson
www.facebook.com/feelygroup
424 Catherine St Unit 200
Ottawa, Ontario K1R 5T8
(866) 530-7737
(647) 849-3180

The trademarks REALTOR®, REALTORS®, and the REALTOR® logo are controlled by The Canadian Real Estate Association (CREA) and identify real estate professionals who are members of CREA. The trademarks MLS®, Multiple Listing Service® and the associated logos are owned by The Canadian Real Estate Association (CREA) and identify the quality of services provided by real estate professionals who are members of CREA. The trademark DDF® is owned by The Canadian Real Estate Association (CREA) and identifies CREA's Data Distribution Facility (DDF®)
July 13 2026 09:32:57
Ottawa Real Estate Board
Exp Realty
