

1907 Fairmeadow Crescent Ottawa, Ontario K1H 7B8

$1,800,000
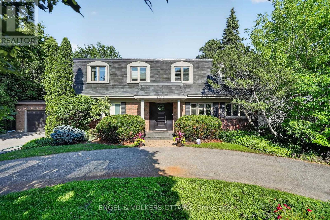
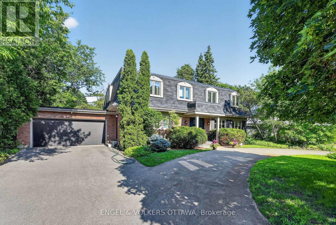
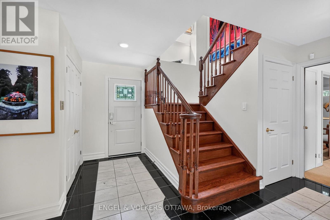
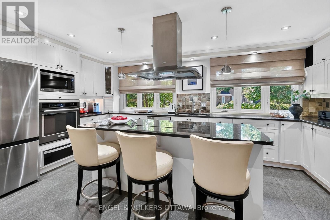
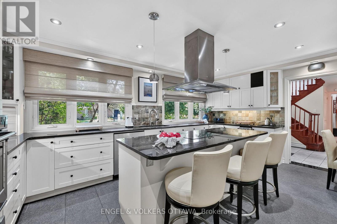
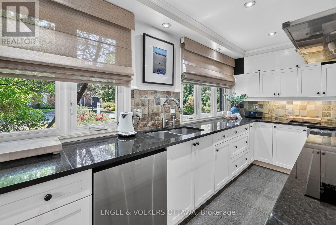
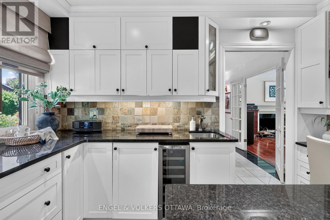
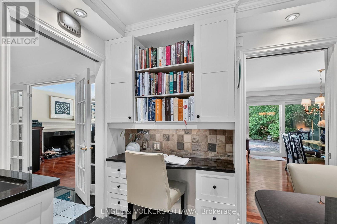
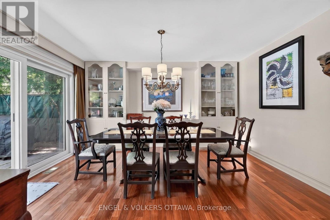
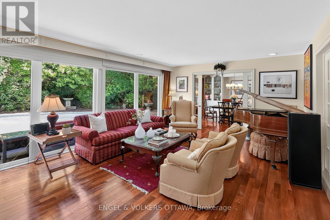
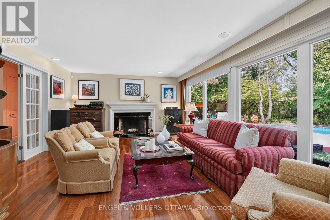
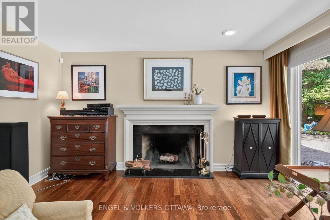
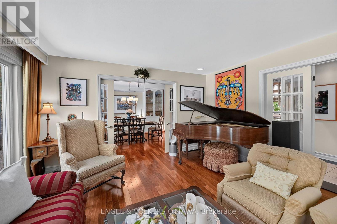
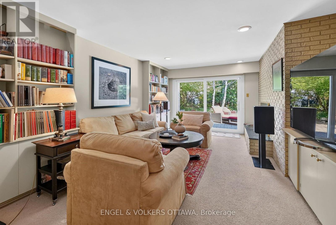
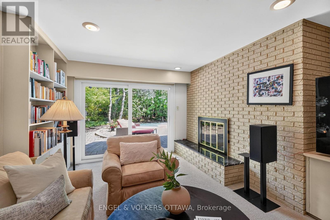
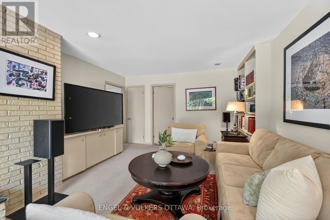
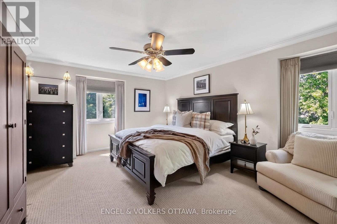
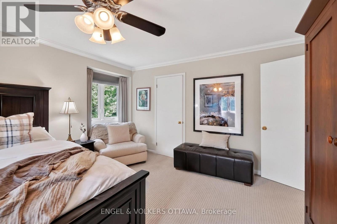
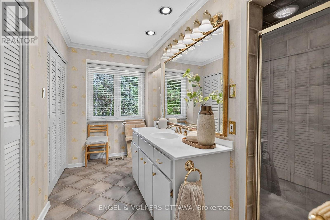
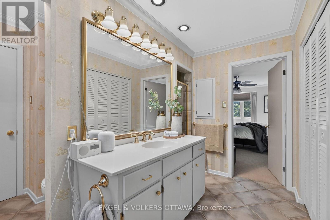
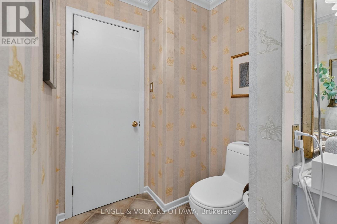
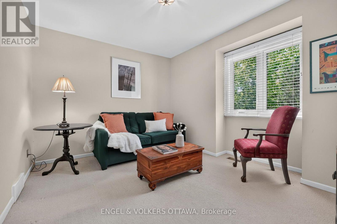
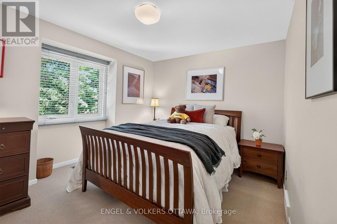
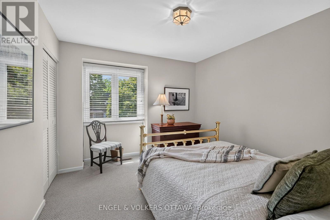
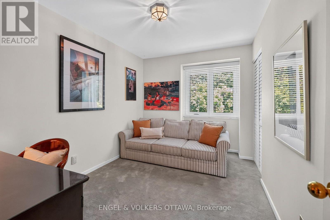
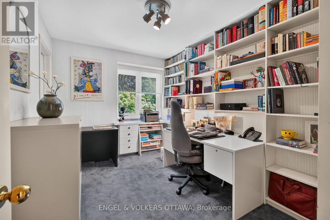
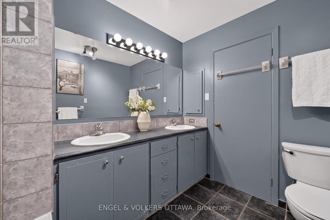
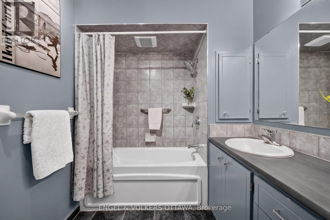
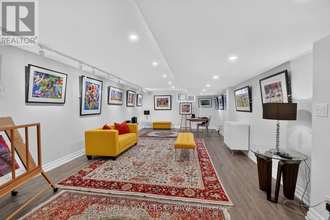
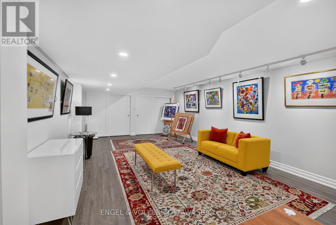
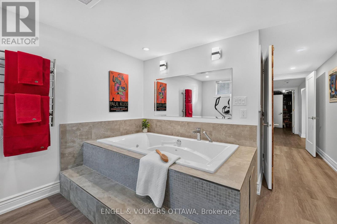
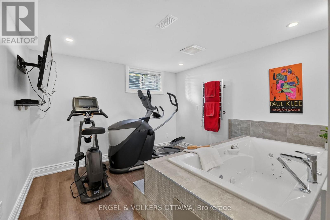
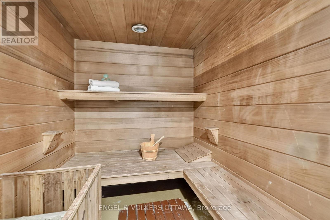
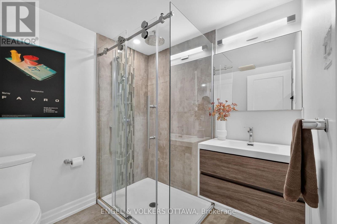
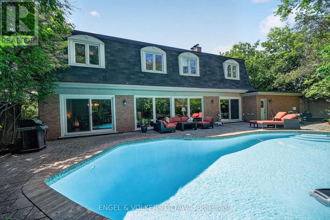
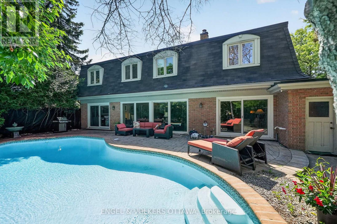
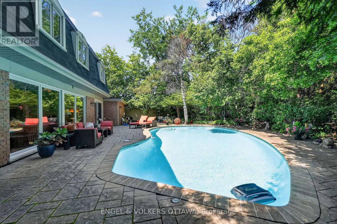
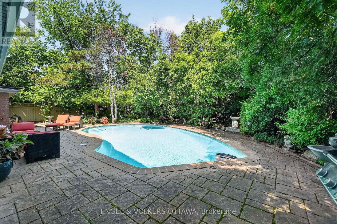
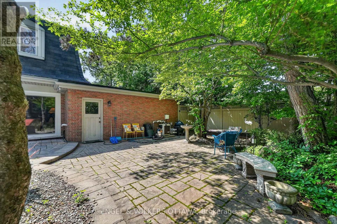
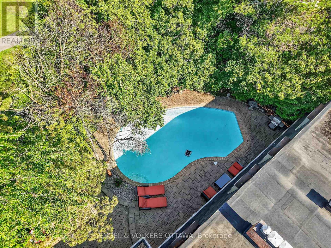
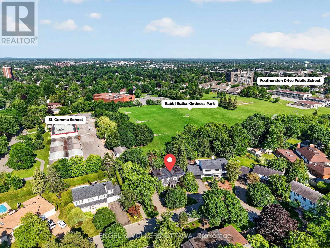
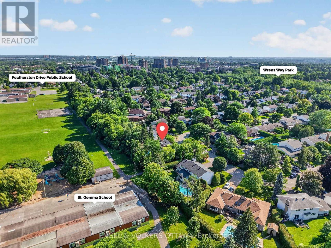
Welcome to 1907 Fairmeadow Crescent, a five-bedroom family home backing onto parkland in Alta Vista. This meticulously maintained home features a fully renovated kitchen and basement, updated windows, and a private saltwater in-ground pool that was redone 7 years ago. The main level is designed for comfortable family living and entertaining, with a renovated kitchen featuring custom white Shaker cabinetry, granite countertops, a large island with a breakfast bar, premium stainless steel appliances, a range hood, a built-in workstation, under-cabinet lighting, and abundant storage. The formal dining room features custom built-ins and sliding doors to the backyard, while the spacious living room includes a wood-burning fireplace and large windows overlooking the pool. A separate family room with a second wood-burning fireplace, built-in bookshelves, and patio doors provides a living space that is tucked away from the main areas of the home. Upstairs, the primary bedroom has dual closets and a private ensuite with a glass shower. Four additional bedrooms provide generous closet space, including one configured as a home office with built-ins and another with an adjoining flex room ideal as a nursery, study, dressing room, or second office. A full family bathroom with a dual vanity and a tub/shower combination completes the level. The renovated basement features a large recreation room, a three-piece bathroom, and a wellness area with a jetted tub, a fitness space, and a cedar sauna. Outside, the private backyard has a saltwater pool with new gunite and tile, an expansive interlock patio, mature landscaping, and multiple seating areas. This home is perfect for families that value being near top-rated schools, playgrounds and open parks with walking trails. This location offers top-notch convenience, with proximity to Billings Bridge Shopping Centre, Bank Street, The Ottawa Hospital, CHEO, Riverside Hospital, downtown Ottawa, major roadways, and OC Transpo transit stops. (id:61072)
Open House
This property has open houses!
2:00 pm
Ends at:4:00 pm
Property Details
| MLS® Number | X13542674 |
| Property Type | Single Family |
| Community Name | 3609 - Guildwood Estates - Urbandale Acres |
| Amenities Near By | Park, Public Transit, Schools |
| Community Features | Community Centre |
| Parking Space Total | 9 |
| Pool Type | Inground Pool |
Building
| Bathroom Total | 4 |
| Bedrooms Above Ground | 6 |
| Bedrooms Total | 6 |
| Amenities | Fireplace(s) |
| Appliances | Cooktop, Dishwasher, Dryer, Hood Fan, Microwave, Oven, Sauna, Washer, Window Coverings, Wine Fridge, Refrigerator |
| Basement Development | Finished |
| Basement Type | Full (finished) |
| Construction Style Attachment | Detached |
| Cooling Type | Central Air Conditioning |
| Exterior Finish | Brick |
| Fireplace Present | Yes |
| Foundation Type | Concrete |
| Half Bath Total | 1 |
| Heating Fuel | Natural Gas |
| Heating Type | Forced Air |
| Stories Total | 2 |
| Size Interior | 2,500 - 3,000 Ft2 |
| Type | House |
| Utility Water | Municipal Water |
Parking
| Attached Garage | |
| Garage |
Land
| Acreage | No |
| Land Amenities | Park, Public Transit, Schools |
| Sewer | Sanitary Sewer |
| Size Depth | 100 Ft ,6 In |
| Size Frontage | 80 Ft |
| Size Irregular | 80 X 100.5 Ft |
| Size Total Text | 80 X 100.5 Ft |
Rooms
| Level | Type | Length | Width | Dimensions |
|---|---|---|---|---|
| Second Level | Bedroom 2 | 3.81 m | 3.26 m | 3.81 m x 3.26 m |
| Second Level | Bathroom | 2.74 m | 1.99 m | 2.74 m x 1.99 m |
| Second Level | Bedroom 3 | 3.81 m | 3.4 m | 3.81 m x 3.4 m |
| Second Level | Bedroom 4 | 2.57 m | 3.87 m | 2.57 m x 3.87 m |
| Second Level | Office | 2.69 m | 3.87 m | 2.69 m x 3.87 m |
| Second Level | Bathroom | 3.16 m | 3.59 m | 3.16 m x 3.59 m |
| Second Level | Primary Bedroom | 3.88 m | 5.16 m | 3.88 m x 5.16 m |
| Second Level | Bedroom | 3.07 m | 3.59 m | 3.07 m x 3.59 m |
| Lower Level | Bathroom | 2.06 m | 2.24 m | 2.06 m x 2.24 m |
| Lower Level | Other | 1.93 m | 2.24 m | 1.93 m x 2.24 m |
| Lower Level | Other | 6.8 m | 3.46 m | 6.8 m x 3.46 m |
| Lower Level | Family Room | 8.89 m | 4.55 m | 8.89 m x 4.55 m |
| Lower Level | Utility Room | 4.37 m | 5.62 m | 4.37 m x 5.62 m |
| Main Level | Foyer | 4.7 m | 3.77 m | 4.7 m x 3.77 m |
| Main Level | Kitchen | 5.21 m | 3.76 m | 5.21 m x 3.76 m |
| Main Level | Dining Room | 3.61 m | 4.24 m | 3.61 m x 4.24 m |
| Main Level | Living Room | 6.3 m | 4.24 m | 6.3 m x 4.24 m |
| Main Level | Sitting Room | 3.88 m | 5.62 m | 3.88 m x 5.62 m |
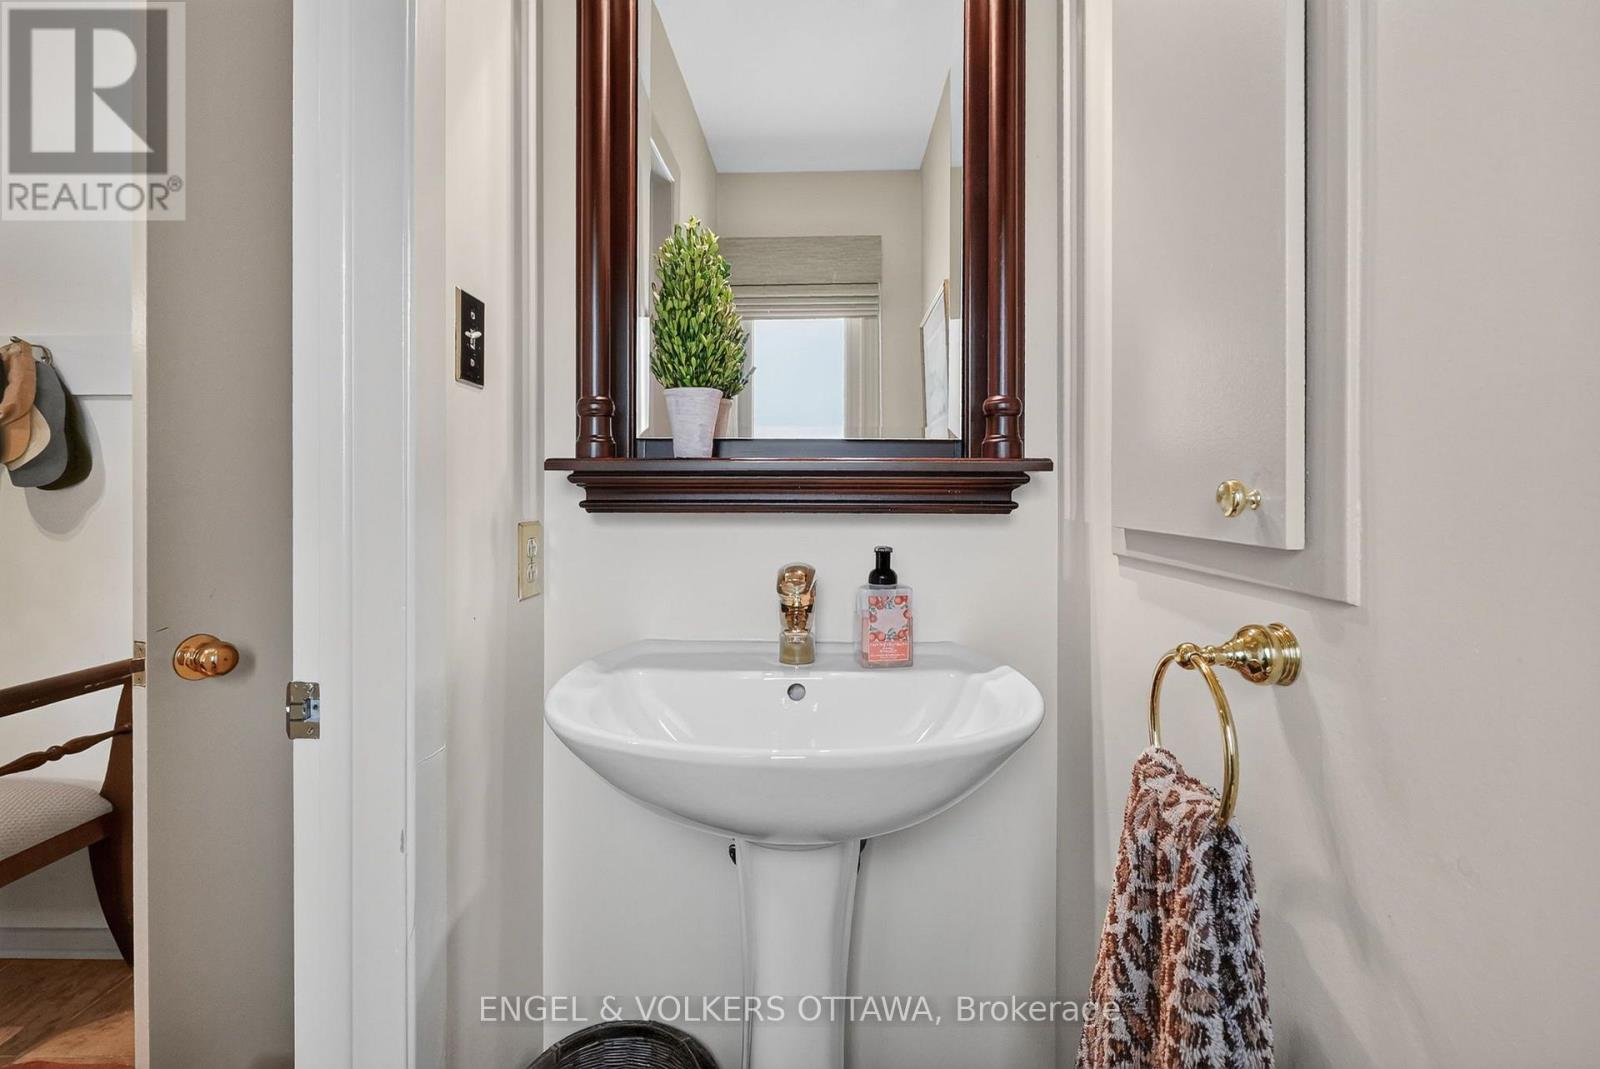
| Main Level | Bathroom | 0.74 m | 1.7 m | 0.74 m x 1.7 m |
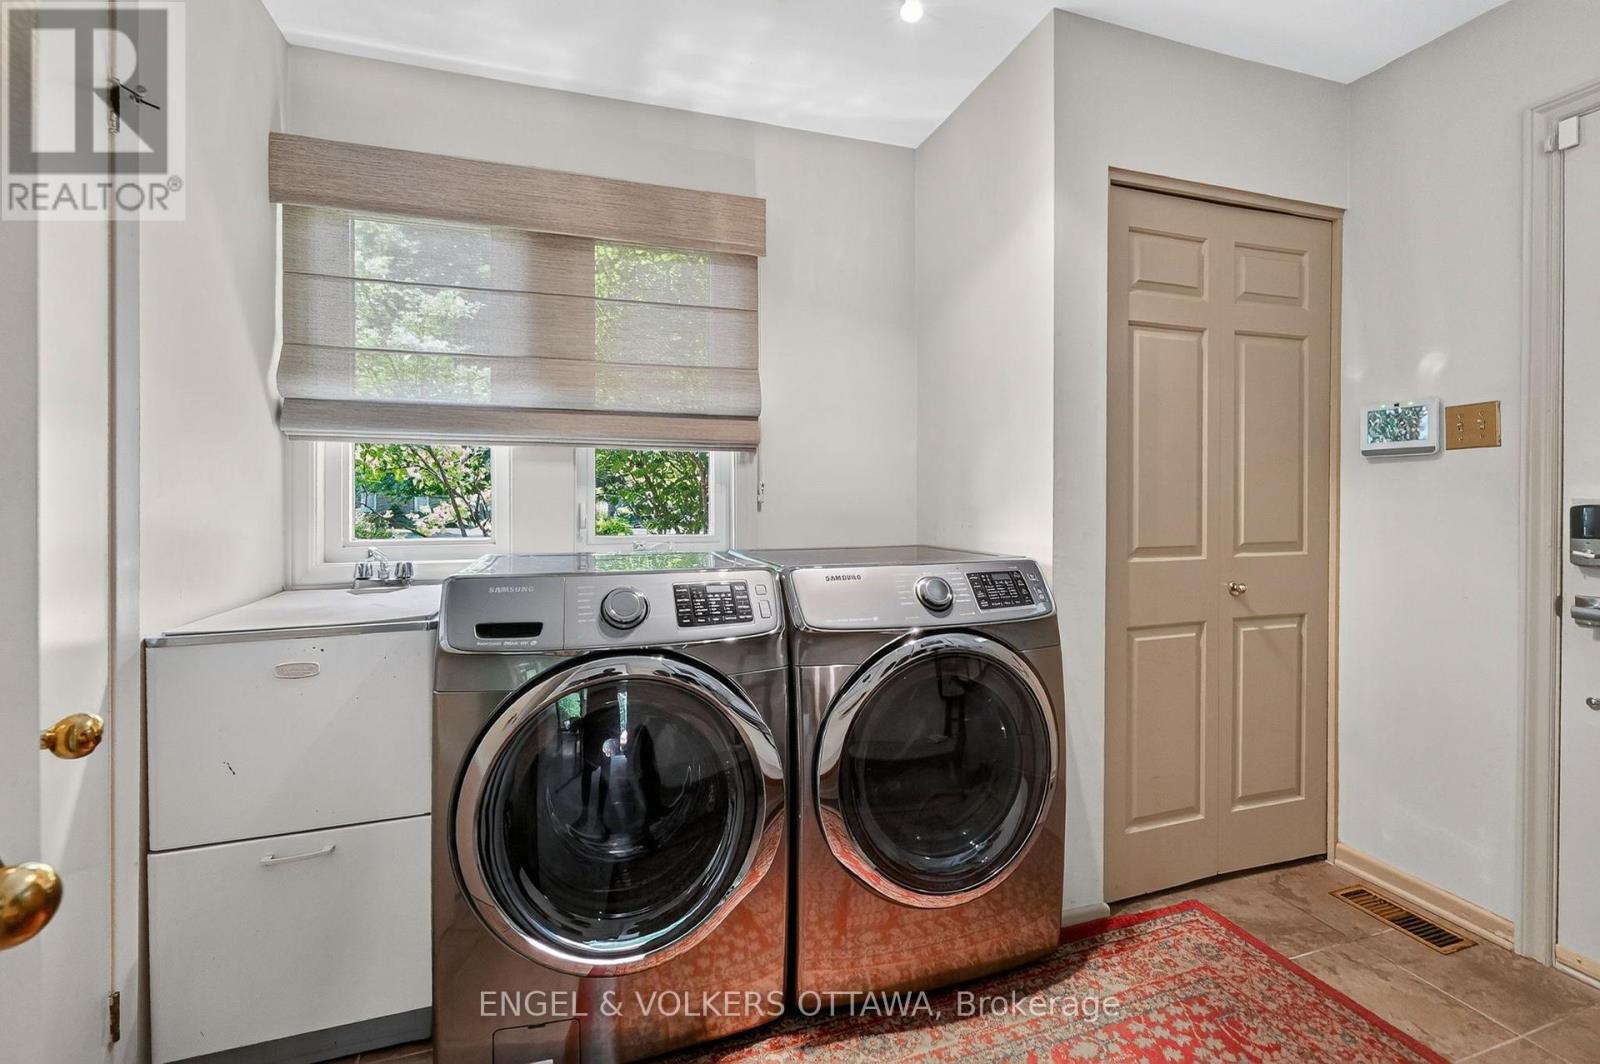
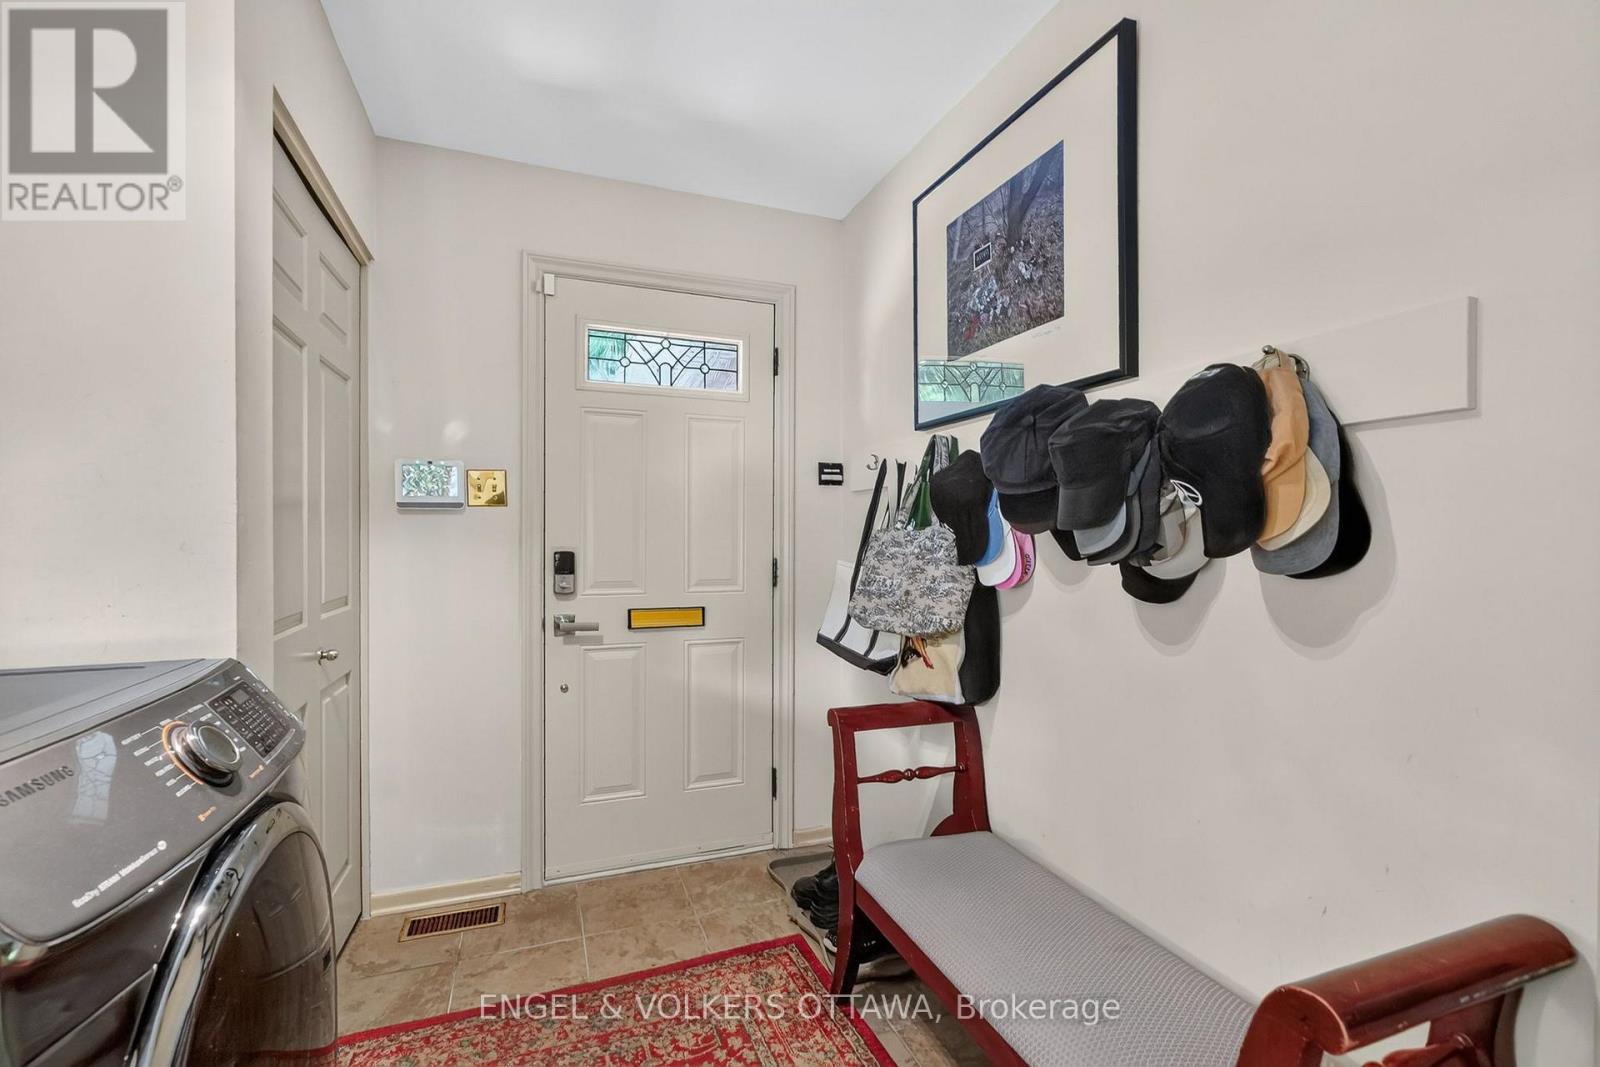
| Main Level | Laundry Room | 3.04 m | 2.39 m | 3.04 m x 2.39 m |
| Main Level | Other | 6.11 m | 7.32 m | 6.11 m x 7.32 m |
Contact Us
Contact us for more information

Hussein Zeineddine
Broker
www.zarealestate.ca/
292 Somerset Street West
Ottawa, Ontario K2P 0J6
(613) 422-8688
(613) 422-6200
ottawacentral.evrealestate.com/

Stephanie Khazzaka
Salesperson
292 Somerset Street West
Ottawa, Ontario K2P 0J6
(613) 422-8688
(613) 422-6200
ottawacentral.evrealestate.com/

Nathan Pontiroli
Salesperson
292 Somerset Street West
Ottawa, Ontario K2P 0J6
(613) 422-8688
(613) 422-6200
ottawacentral.evrealestate.com/

The trademarks REALTOR®, REALTORS®, and the REALTOR® logo are controlled by The Canadian Real Estate Association (CREA) and identify real estate professionals who are members of CREA. The trademarks MLS®, Multiple Listing Service® and the associated logos are owned by The Canadian Real Estate Association (CREA) and identify the quality of services provided by real estate professionals who are members of CREA. The trademark DDF® is owned by The Canadian Real Estate Association (CREA) and identifies CREA's Data Distribution Facility (DDF®)
July 13 2026 08:53:07
Ottawa Real Estate Board
Engel & Volkers Ottawa
