

546 Peerless Street Ottawa, Ontario K2J 5P9

$3,750 Monthly
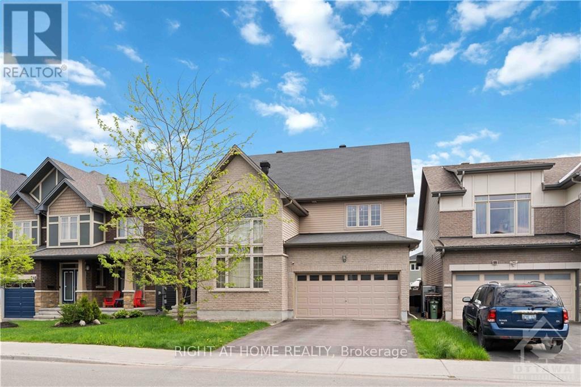
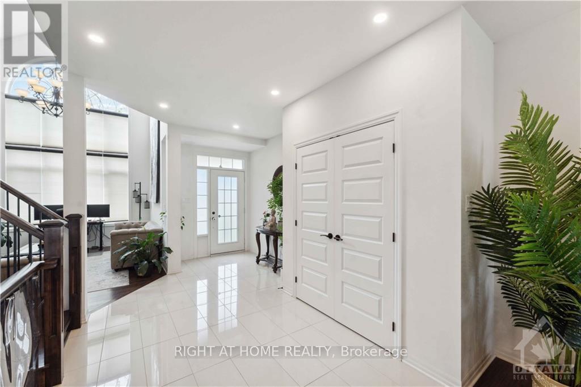
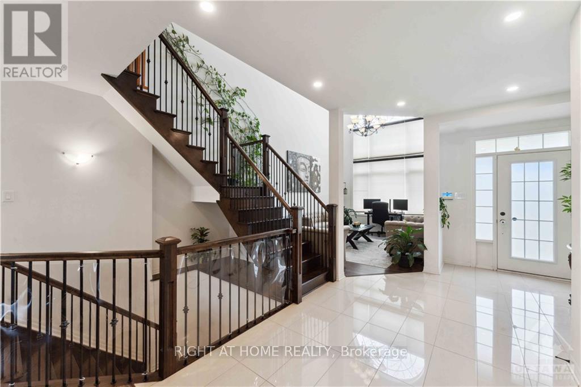
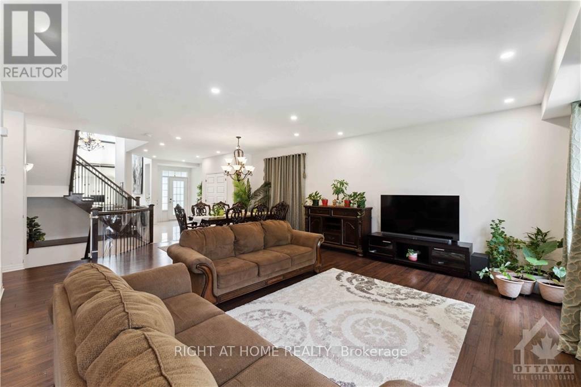
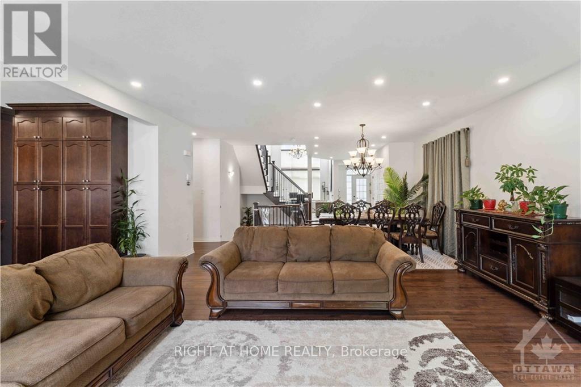
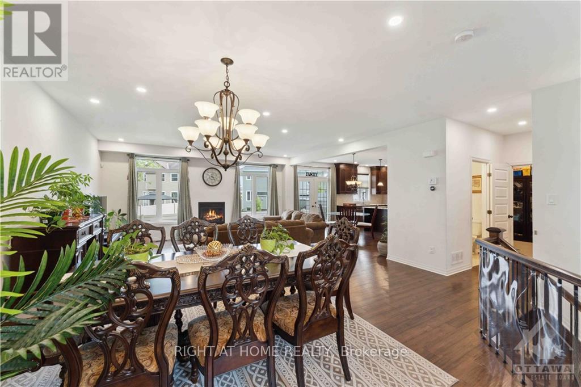
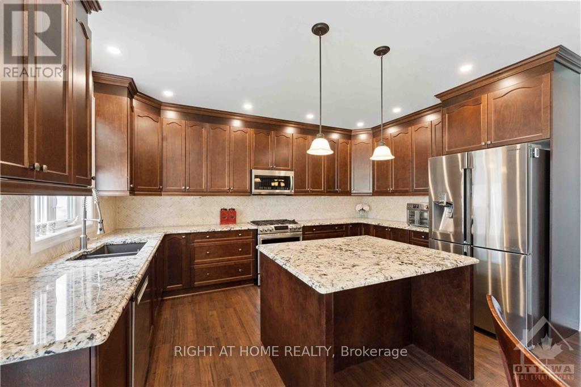
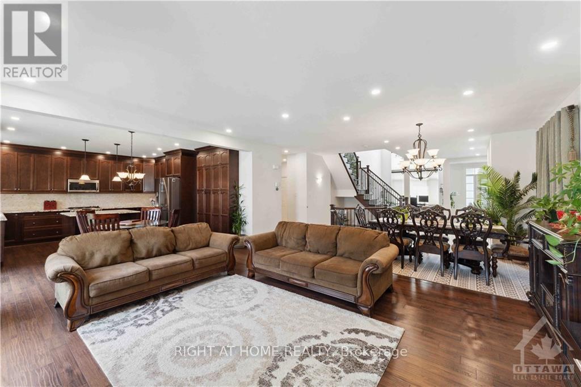
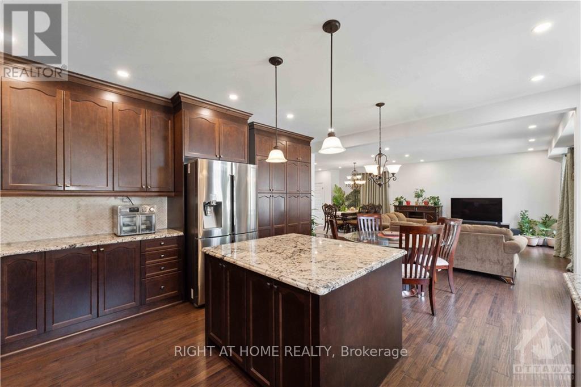
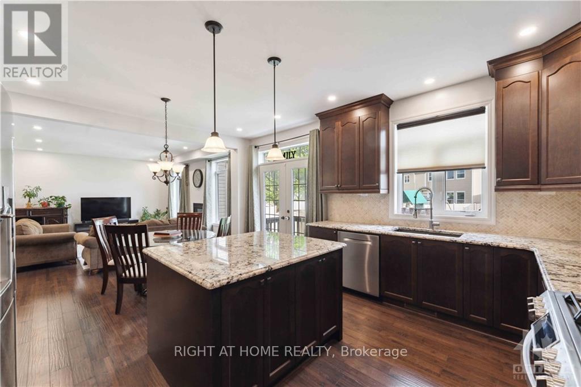
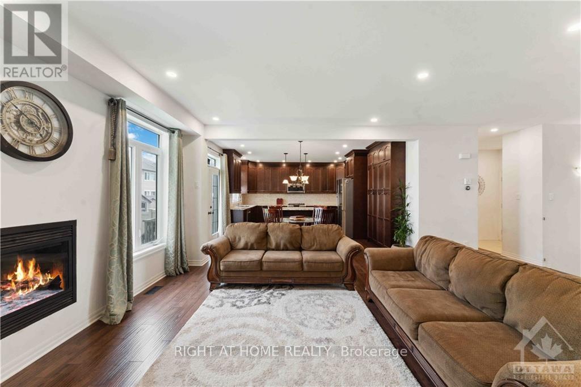
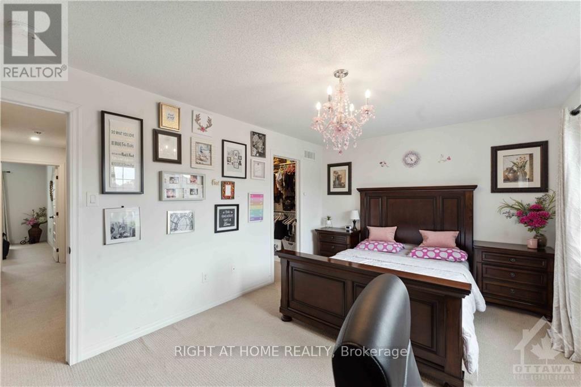
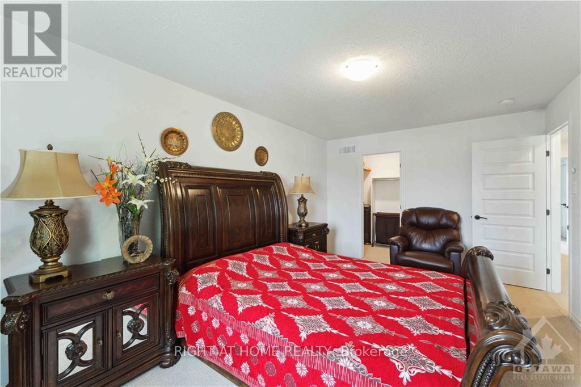
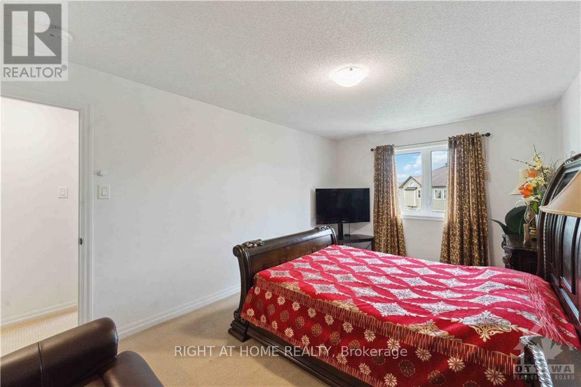
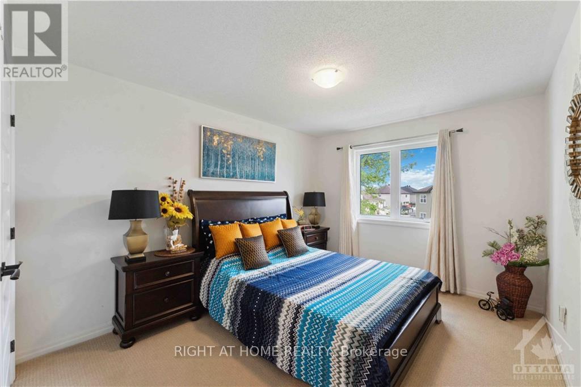
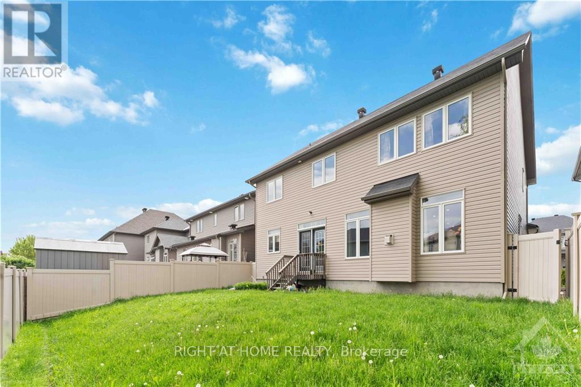
Live life like a king with comfort and luxury Introducing this exceptional Dream property. Luxurious & spacious at 3400+ sq.ft., this house is perfect for multi-generational with a room in main floor. 4 Bed + (1 room on Main floor), 2.5 Bath has been extensively upgraded top to bottom. Featuring 3400+ sqft of space with soaring 9ft ceilings. Open concept main floor features hardwood, grand windows + see amount of pots light(s) + lots of natural light! The large contemporary kitchen, upgraded cabinetry, quartz surfaces, stainless steel appliances overlooks the Eating area, family room, & backyard. Upstairs, the master suite has a large walk-in closet for 3 rooms & luxury en-suite with soaker tub, oversized shower & double sinks. The other 4 large bedrooms with additional 2 bath's. Fantastic location close to Hwy 416, Costco & more., Flooring: Hardwood (id:61072)
Property Details
| MLS® Number | X13538636 |
| Property Type | Single Family |
| Community Name | 7703 - Barrhaven - Cedargrove/Fraserdale |
| Equipment Type | Water Heater |
| Parking Space Total | 4 |
| Rental Equipment Type | Water Heater |
Building
| Bathroom Total | 4 |
| Bedrooms Above Ground | 5 |
| Bedrooms Total | 5 |
| Amenities | Fireplace(s) |
| Appliances | Dryer, Hood Fan, Stove, Washer, Refrigerator |
| Basement Development | Unfinished |
| Basement Type | N/a (unfinished) |
| Construction Style Attachment | Detached |
| Cooling Type | Central Air Conditioning |
| Exterior Finish | Vinyl Siding, Concrete |
| Fireplace Present | Yes |
| Foundation Type | Concrete |
| Heating Fuel | Natural Gas |
| Heating Type | Forced Air |
| Stories Total | 2 |
| Size Interior | 3,000 - 3,500 Ft2 |
| Type | House |
| Utility Water | Municipal Water |
Parking
| Attached Garage | |
| Garage |
Land
| Acreage | No |
| Size Depth | 98 Ft |
| Size Frontage | 44 Ft ,3 In |
| Size Irregular | 44.3 X 98 Ft ; 0 |
| Size Total Text | 44.3 X 98 Ft ; 0 |
Rooms
| Level | Type | Length | Width | Dimensions |
|---|---|---|---|---|
| Second Level | Primary Bedroom | 4.57 m | 3.98 m | 4.57 m x 3.98 m |
| Second Level | Bedroom | 3.04 m | 3.7 m | 3.04 m x 3.7 m |
| Second Level | Bedroom | 3.35 m | 5.1 m | 3.35 m x 5.1 m |
| Second Level | Bedroom | 4.72 m | 3.35 m | 4.72 m x 3.35 m |
| Main Level | Kitchen | 5.41 m | 4.8 m | 5.41 m x 4.8 m |
| Main Level | Sitting Room | 3.53 m | 3.25 m | 3.53 m x 3.25 m |
| Main Level | Great Room | 5.58 m | 7.72 m | 5.58 m x 7.72 m |
| Main Level | Living Room | 3.65 m | 5.23 m | 3.65 m x 5.23 m |
Contact Us
Contact us for more information

Ravi Inder Singh
Salesperson
www.facebook.com/profile.php?id=100091864675886
www.instagram.com/investwithraviinder/
14 Chamberlain Ave Suite 101
Ottawa, Ontario K1S 1V9
(613) 369-5199
(416) 391-0013
www.rightathomerealty.com/

The trademarks REALTOR®, REALTORS®, and the REALTOR® logo are controlled by The Canadian Real Estate Association (CREA) and identify real estate professionals who are members of CREA. The trademarks MLS®, Multiple Listing Service® and the associated logos are owned by The Canadian Real Estate Association (CREA) and identify the quality of services provided by real estate professionals who are members of CREA. The trademark DDF® is owned by The Canadian Real Estate Association (CREA) and identifies CREA's Data Distribution Facility (DDF®)
July 12 2026 04:22:47
Ottawa Real Estate Board
Right At Home Realty
