

109 Yearling Circle Ottawa, Ontario K0A 2Z0

$2,550 Monthly
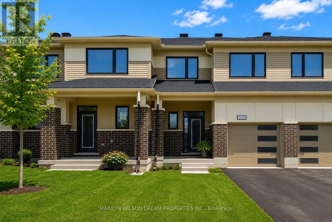
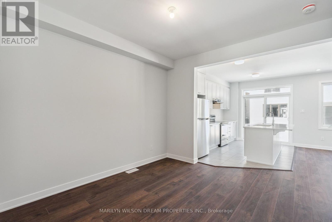
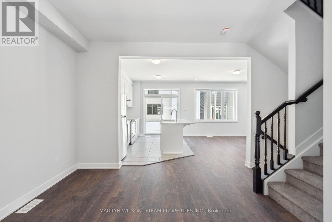
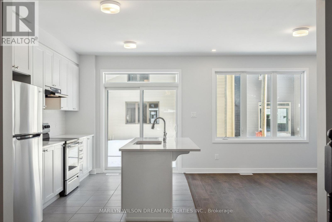
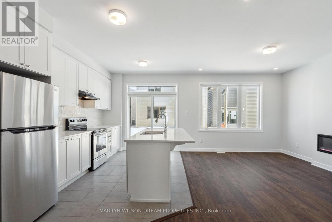
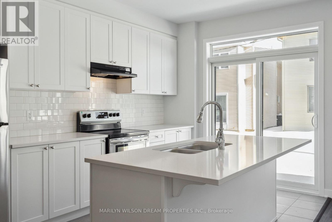
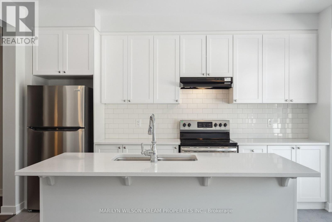
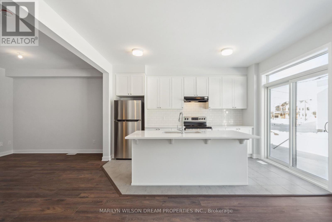
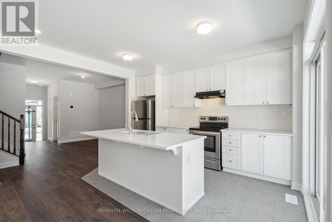
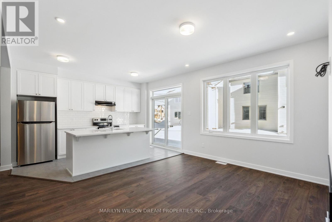
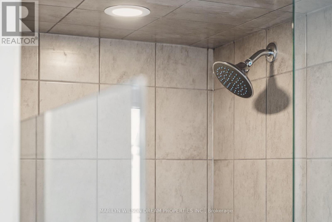
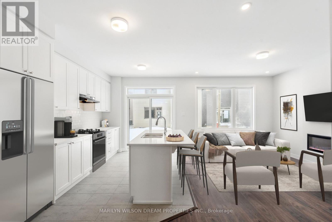
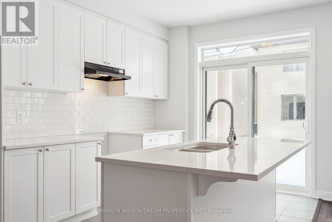
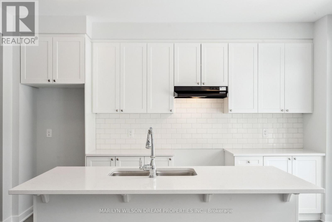
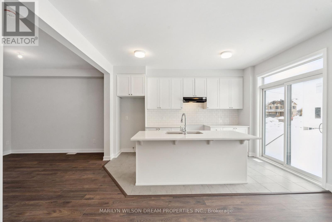
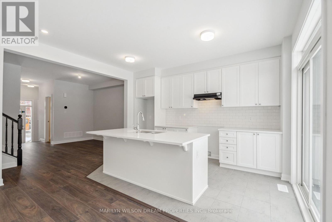
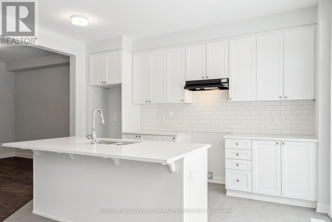
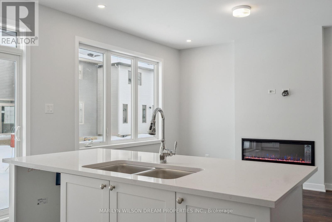
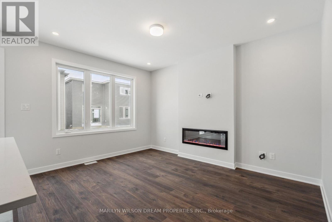
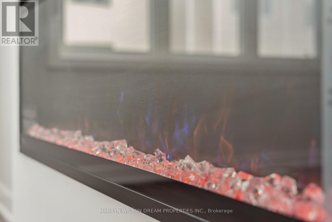
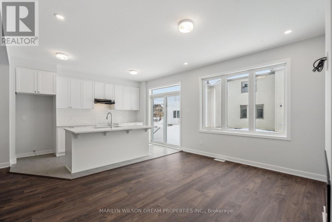
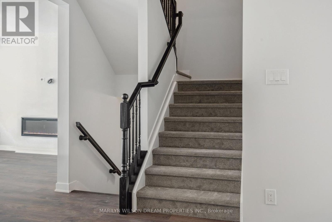
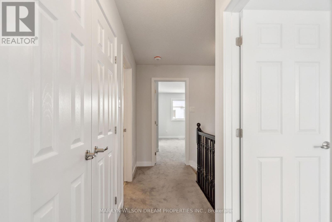
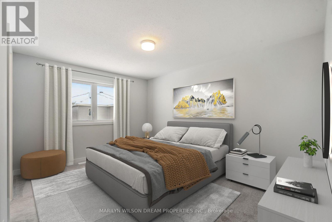
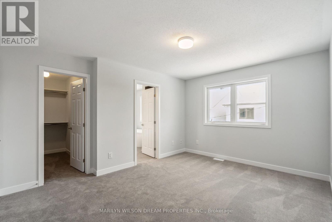
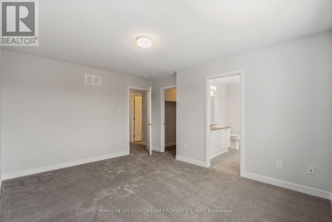
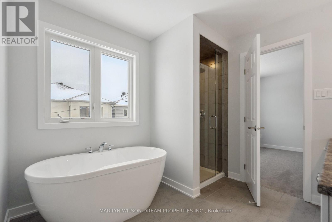
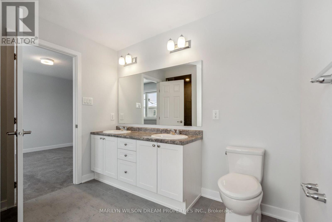
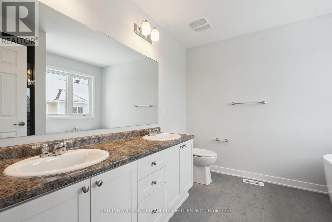
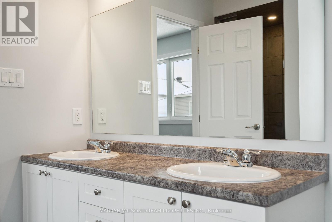
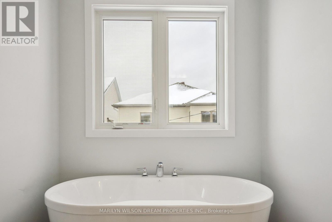
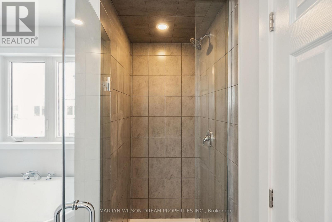
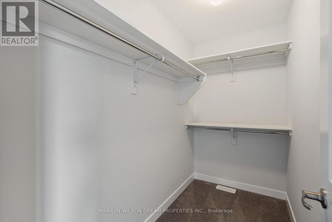
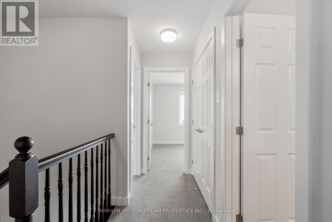
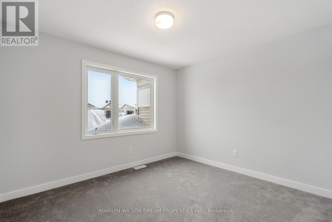
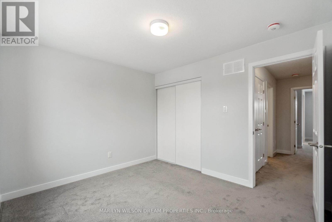
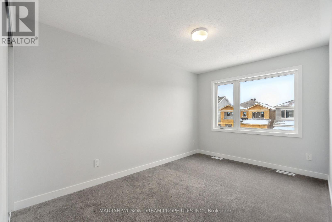
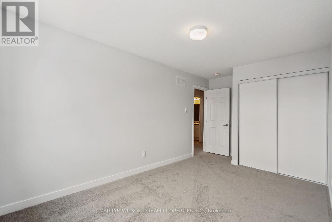
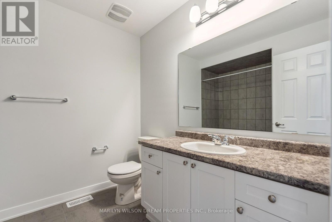
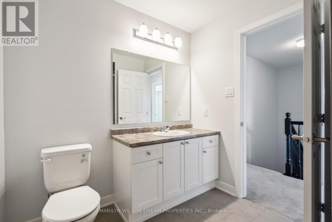
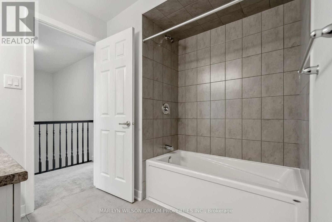
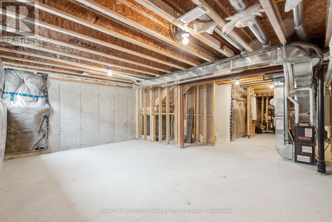
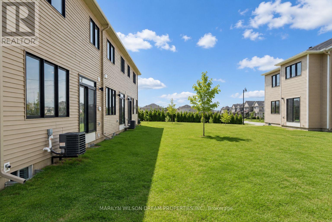
Welcome to 109 Yearling Circle, a beautifully designed home in one of Richmond's fastest-growing communities, where modern living meets small-town charm. Surrounded by parks, schools, and everyday conveniences, this home offers the perfect balance of comfort and convenience.Designed with everyday living in mind, the bright open-concept main floor is filled with natural light from its south-facing windows. A sleek linear gas fireplace creates a stylish focal point, while contemporary finishes add warmth and sophistication throughout.The kitchen is both functional and inviting, featuring crisp white cabinetry, quartz countertops, stainless steel appliances, a large island with additional storage, and ample workspace for cooking and gathering. Patio doors provide easy access to the backyard, creating a seamless transition for outdoor dining, entertaining, or simply enjoying your own private space.Upstairs, the spacious primary suite offers a peaceful retreat complete with a walk-in closet and a spa-inspired ensuite featuring a freestanding soaker tub, glass shower, and modern finishes. Two additional bedrooms, a full bathroom, and convenient second-floor living complete the upper level.The unfinished basement provides endless possibilities to customize the space to suit your needs, whether you envision a family room, home gym, office, playroom, or additional storage. Home is vacant. Kitchen and primary bedroom images have been virtually staged. Easy to show! (id:61072)
Property Details
| MLS® Number | X13526502 |
| Property Type | Single Family |
| Community Name | 8209 - Goulbourn Twp From Franktown Rd/South To Rideau |
| Amenities Near By | Public Transit, Golf Nearby, Park |
| Community Features | School Bus |
| Equipment Type | Water Heater |
| Parking Space Total | 3 |
| Rental Equipment Type | Water Heater |
Building
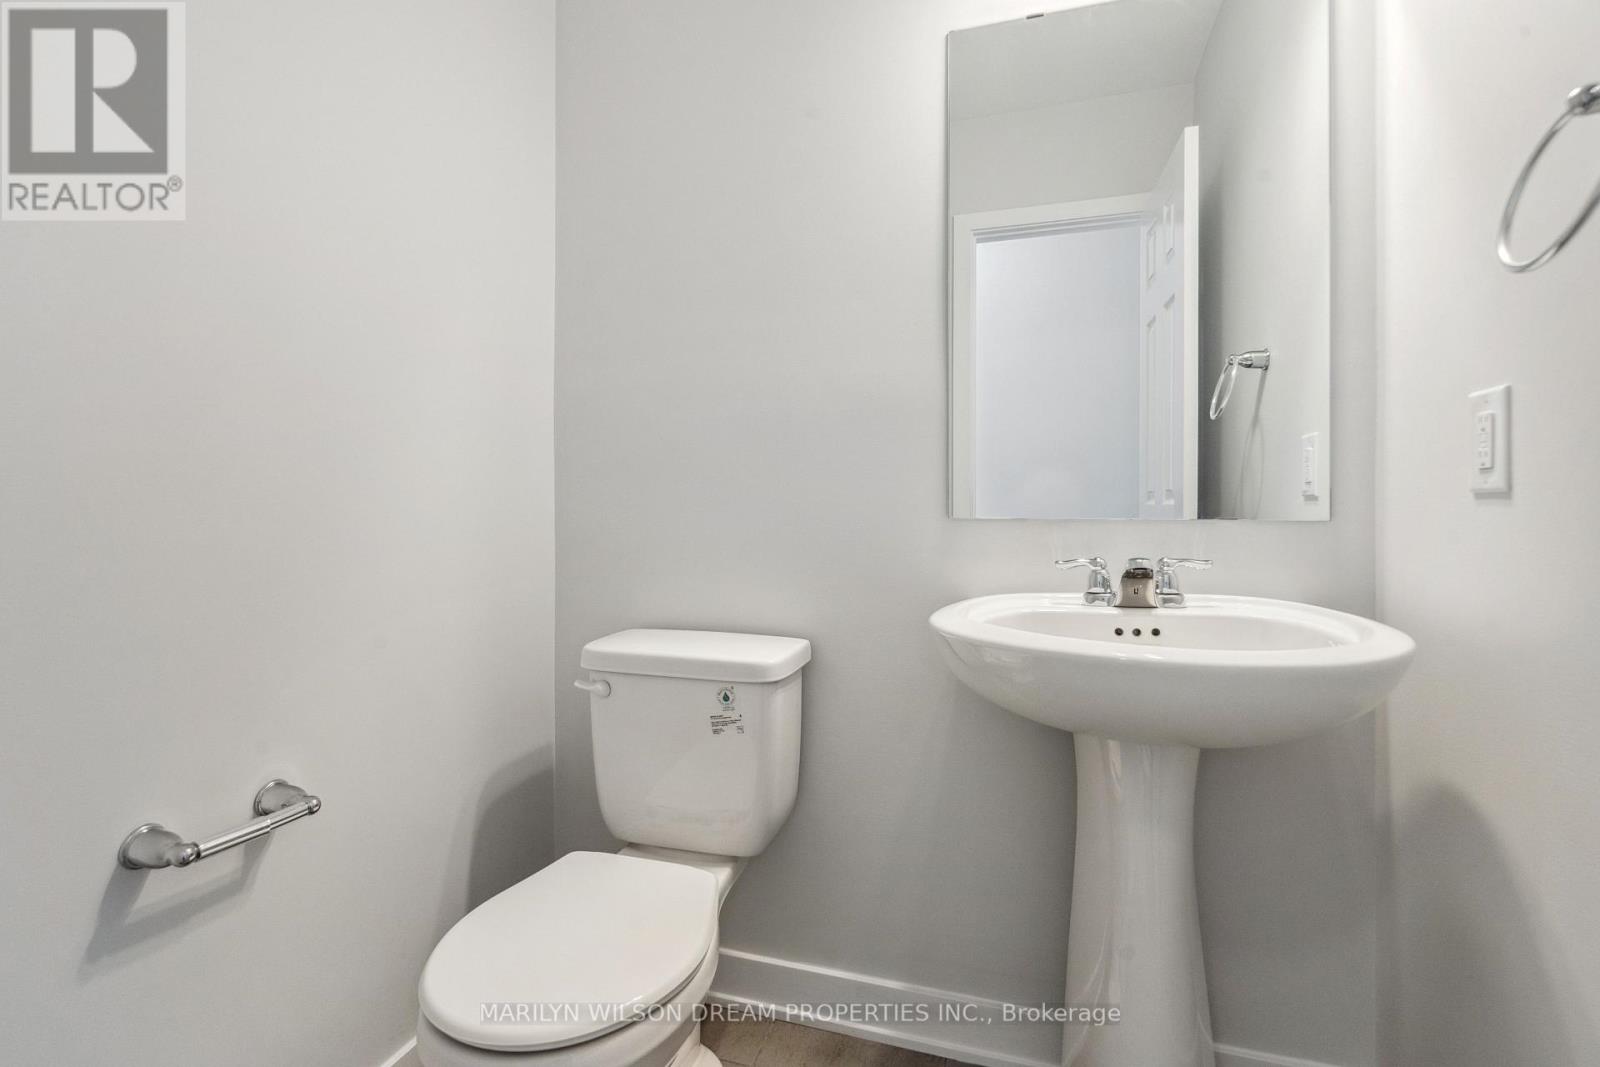
| Bathroom Total | 3 |
| Bedrooms Above Ground | 3 |
| Bedrooms Total | 3 |
| Age | 0 To 5 Years |
| Amenities | Fireplace(s) |
| Appliances | Water Heater - Tankless, Dishwasher, Dryer, Garage Door Opener, Hood Fan, Stove, Washer, Refrigerator |
| Basement Development | Unfinished |
| Basement Type | N/a (unfinished) |
| Construction Style Attachment | Attached |
| Cooling Type | Central Air Conditioning |
| Exterior Finish | Vinyl Siding |
| Fireplace Present | Yes |
| Fireplace Total | 1 |
| Foundation Type | Poured Concrete |
| Half Bath Total | 1 |
| Heating Fuel | Natural Gas |
| Heating Type | Forced Air |
| Stories Total | 2 |
| Size Interior | 1,500 - 2,000 Ft2 |
| Type | Row / Townhouse |
| Utility Water | Municipal Water |
Parking
| Attached Garage | |
| Garage | |
| Inside Entry |
Land
| Acreage | No |
| Land Amenities | Public Transit, Golf Nearby, Park |
| Sewer | Sanitary Sewer |
| Size Depth | 82 Ft |
| Size Frontage | 21 Ft ,3 In |
| Size Irregular | 21.3 X 82 Ft |
| Size Total Text | 21.3 X 82 Ft |
Rooms
| Level | Type | Length | Width | Dimensions |
|---|---|---|---|---|
| Second Level | Primary Bedroom | 4.29 m | 3.35 m | 4.29 m x 3.35 m |
| Second Level | Bedroom 2 | 4.08 m | 2.74 m | 4.08 m x 2.74 m |
| Second Level | Bedroom 3 | 3.4 m | 3.04 m | 3.4 m x 3.04 m |
| Basement | Recreational, Games Room | 4 m | 3.2 m | 4 m x 3.2 m |
| Main Level | Kitchen | 4.26 m | 2.74 m | 4.26 m x 2.74 m |
| Main Level | Family Room | 4.26 m | 3.5 m | 4.26 m x 3.5 m |
| Main Level | Dining Room | 3.35 m | 3.09 m | 3.35 m x 3.09 m |
Contact Us
Contact us for more information

Shavon Landon
Salesperson
dreamproperties.com/
266 Beechwood Avenue
Ottawa, Ontario K1L 8A6
(613) 842-5000
(613) 842-5007
Zak Green
Salesperson
www.meaningfulhomesottawa.ca/
www.facebook.com/profile.php?id=100005434489066
266 Beechwood Avenue
Ottawa, Ontario K1L 8A6
(613) 842-5000
(613) 842-5007
Simon Ottens
Salesperson
266 Beechwood Avenue
Ottawa, Ontario K1L 8A6
(613) 842-5000
(613) 842-5007

The trademarks REALTOR®, REALTORS®, and the REALTOR® logo are controlled by The Canadian Real Estate Association (CREA) and identify real estate professionals who are members of CREA. The trademarks MLS®, Multiple Listing Service® and the associated logos are owned by The Canadian Real Estate Association (CREA) and identify the quality of services provided by real estate professionals who are members of CREA. The trademark DDF® is owned by The Canadian Real Estate Association (CREA) and identifies CREA's Data Distribution Facility (DDF®)
July 06 2026 03:33:49
Ottawa Real Estate Board
Marilyn Wilson Dream Properties Inc.
