

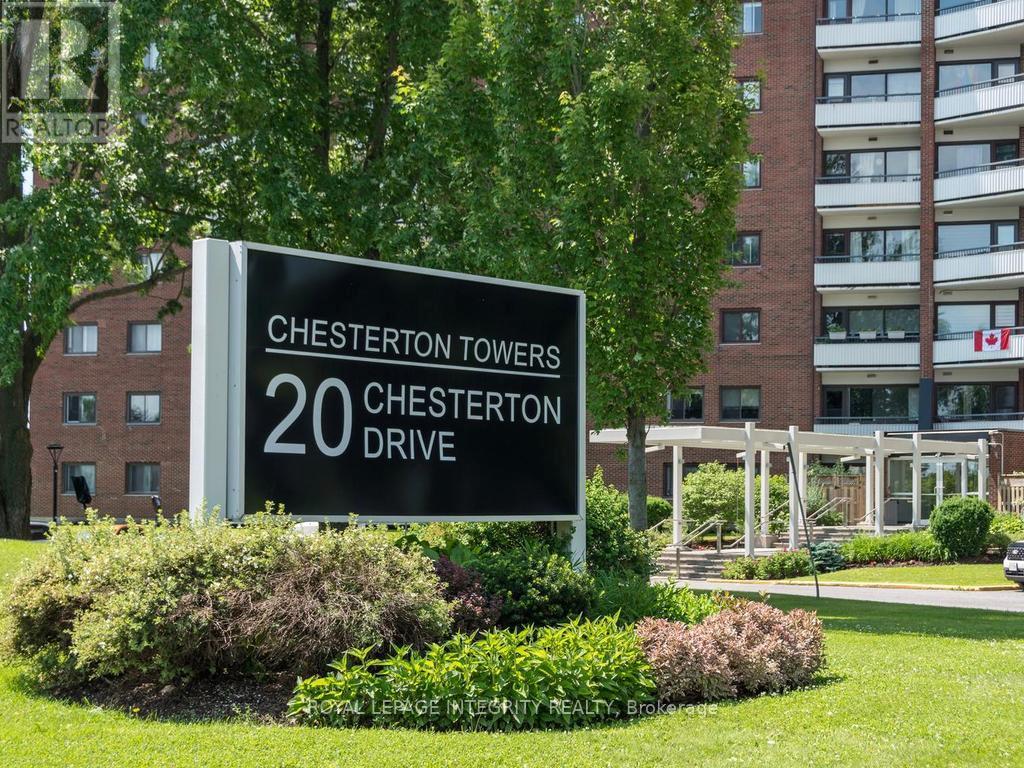
606 - 20 Chesterton Drive Ottawa, Ontario K2E 6Z7

$264,900Maintenance, Heat, Water, Common Area Maintenance, Insurance, Electricity, Parking
$729.47 Monthly
Maintenance, Heat, Water, Common Area Maintenance, Insurance, Electricity, Parking
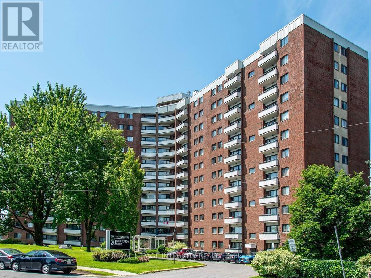
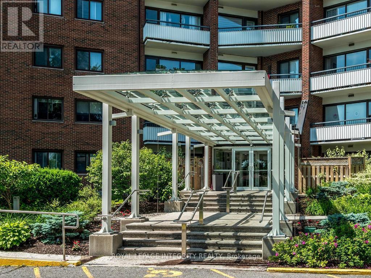
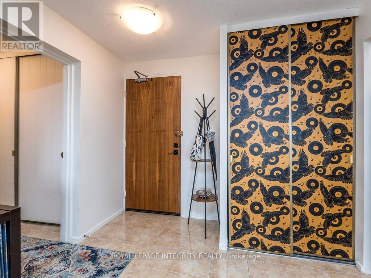
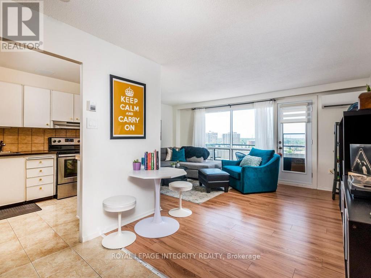
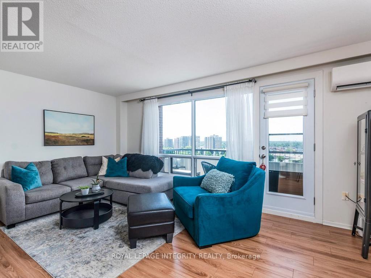
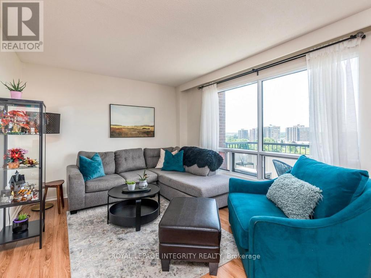
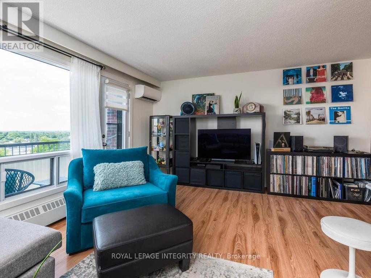
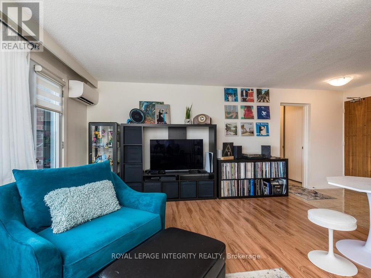
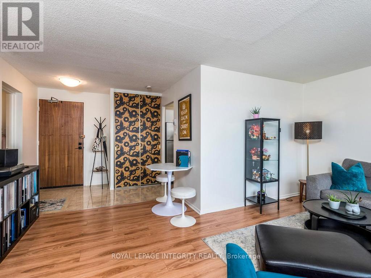
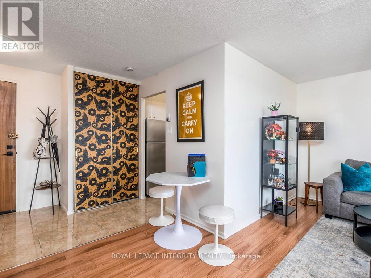
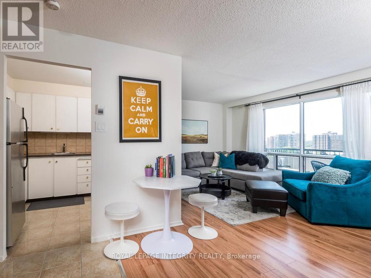
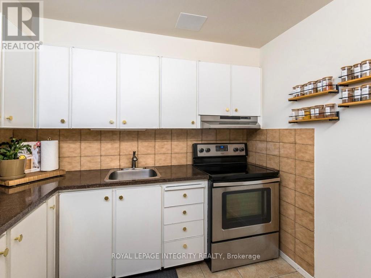
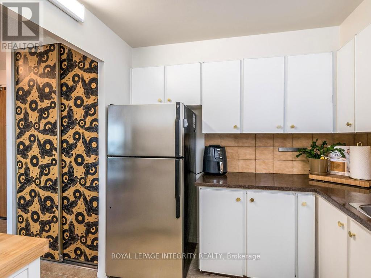
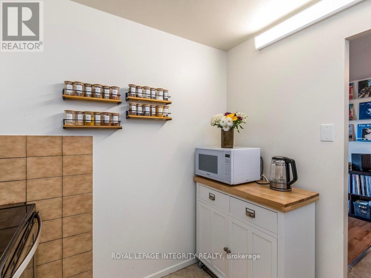
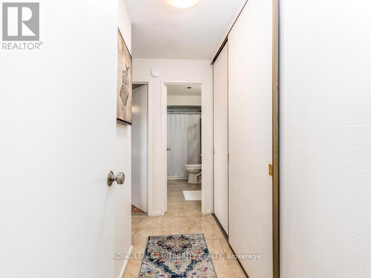
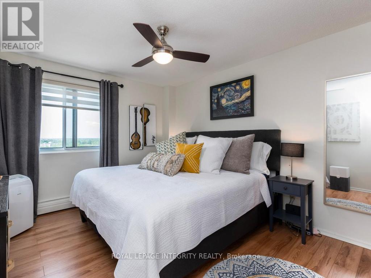
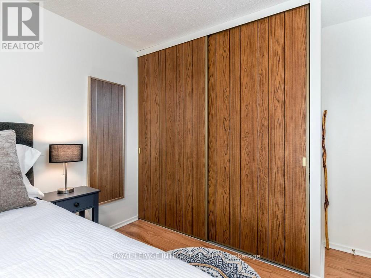
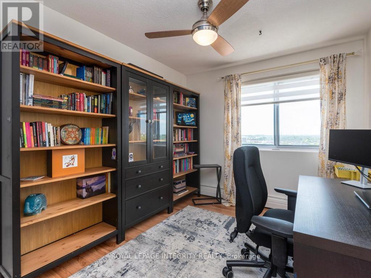
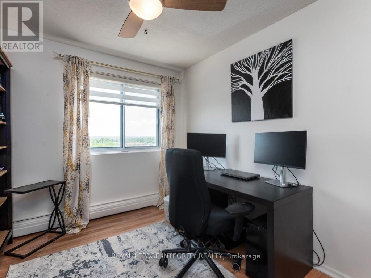
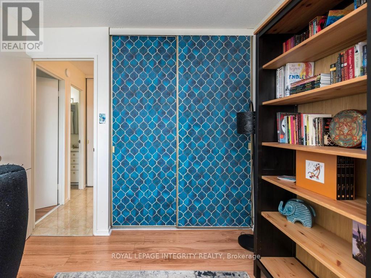
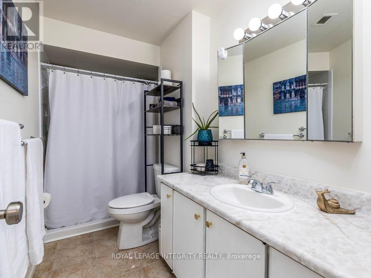
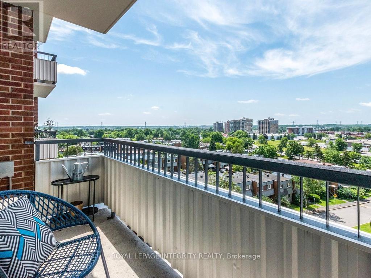
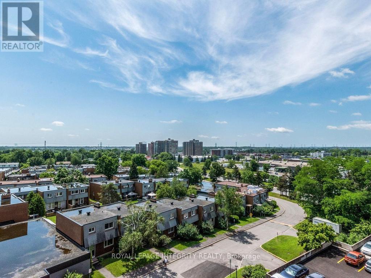
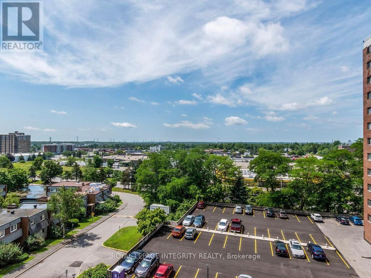
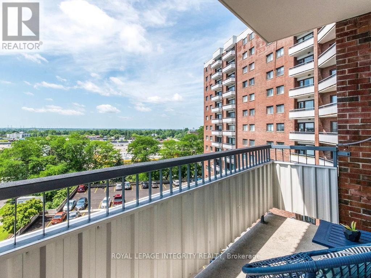
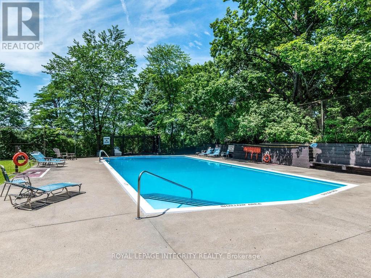
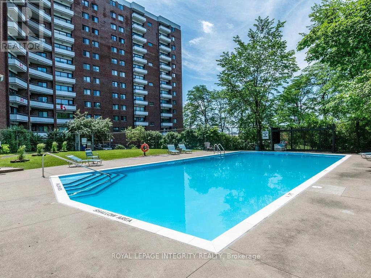
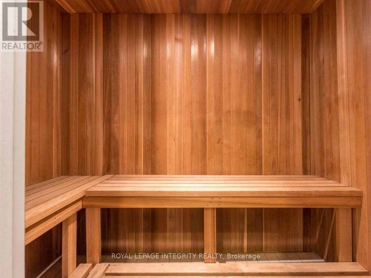
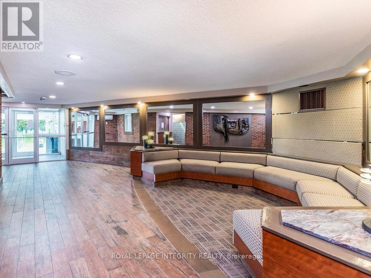
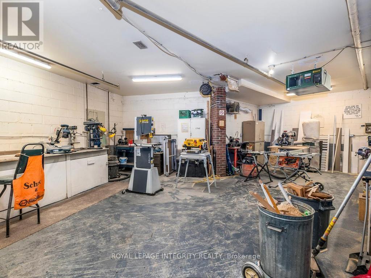
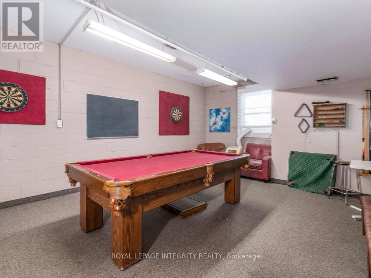
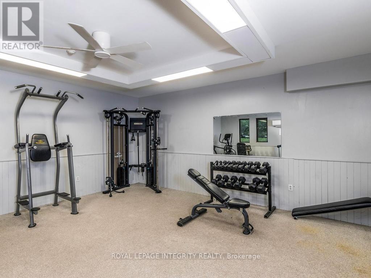
$729.47 MonthlyWelcome to Unit 606 at 20 Chesterton Drive! This beautifully updated 2-bedroom, 1-bathroom condo offers the perfect blend of comfort, style, and convenience. Freshly painted and move-in ready, this bright southwest-facing unit is filled with natural light and features a spacious open-concept living and dining area, two generous bedrooms, and an updated bathroom. Enjoy the added comforts of central air conditioning, underground parking, and a storage locker. Condo fees are reasonable and include heat, hydro, and water, making for easy, worry-free living. Residents enjoy exceptional amenities including a heated saltwater pool, fitness centre, hobby room, games room, and a penthouse party room with a rooftop terrace. Ideally located close to parks, schools, shopping (including Costco), restaurants, transit, and all the conveniences of the Merivale corridor. An excellent opportunity for first-time buyers, downsizers, or investors. Recent updates include: flooring throughout the living/dining area and bedrooms, window blinds, fresh paint (2024), two ceiling fans (2024), updated shower (2025), new exterior windows and patio door (2025), and range hood (2026). (id:61072)
Property Details
| MLS® Number | X13518766 |
| Property Type | Single Family |
| Community Name | 7202 - Borden Farm/Stewart Farm/Carleton Heights/Parkwood Hills |
| Amenities Near By | Public Transit |
| Community Features | Pets Allowed With Restrictions |
| Features | Balcony, Carpet Free |
| Parking Space Total | 1 |
| View Type | View, City View |
Building
| Bathroom Total | 1 |
| Bedrooms Above Ground | 2 |
| Bedrooms Total | 2 |
| Amenities | Storage - Locker |
| Appliances | Blinds, Hood Fan, Microwave, Stove, Refrigerator |
| Basement Type | None |
| Cooling Type | Central Air Conditioning |
| Exterior Finish | Brick |
| Heating Fuel | Electric |
| Heating Type | Forced Air |
| Size Interior | 700 - 799 Ft2 |
| Type | Apartment |
Parking
| Underground | |
| Garage |
Land
| Acreage | No |
| Land Amenities | Public Transit |
Rooms
| Level | Type | Length | Width | Dimensions |
|---|---|---|---|---|
| Main Level | Living Room | 4.26 m | 5.36 m | 4.26 m x 5.36 m |
| Main Level | Kitchen | 2.43 m | 2.74 m | 2.43 m x 2.74 m |
| Main Level | Bathroom | 3.16 m | 1.55 m | 3.16 m x 1.55 m |
| Main Level | Bedroom | 3.13 m | 4.26 m | 3.13 m x 4.26 m |
| Main Level | Bedroom 2 | 3.41 m | 2.68 m | 3.41 m x 2.68 m |
Contact Us
Contact us for more information

Erica Proulx
Salesperson
2148 Carling Ave., Unit 6
Ottawa, Ontario K2A 1H1
(613) 829-1818
royallepageintegrity.ca/

Anne Winch
Salesperson
www.annewinch.com/
2148 Carling Ave., Unit 6
Ottawa, Ontario K2A 1H1
(613) 829-1818
royallepageintegrity.ca/

The trademarks REALTOR®, REALTORS®, and the REALTOR® logo are controlled by The Canadian Real Estate Association (CREA) and identify real estate professionals who are members of CREA. The trademarks MLS®, Multiple Listing Service® and the associated logos are owned by The Canadian Real Estate Association (CREA) and identify the quality of services provided by real estate professionals who are members of CREA. The trademark DDF® is owned by The Canadian Real Estate Association (CREA) and identifies CREA's Data Distribution Facility (DDF®)
July 03 2026 04:24:02
Ottawa Real Estate Board
Royal LePage Integrity Realty
