

4016 Dishaw Street Edwardsburgh/cardinal, Ontario K0E 1E0

$449,900
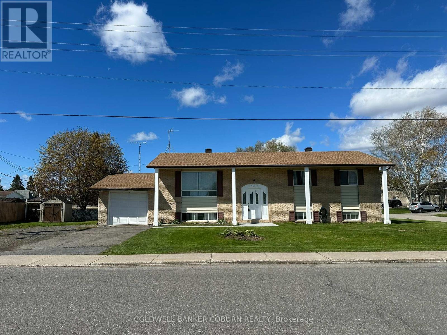
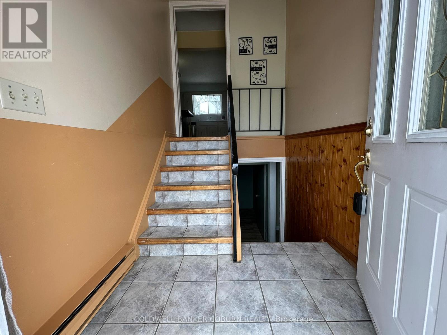
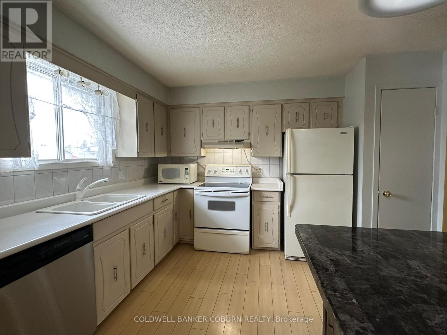
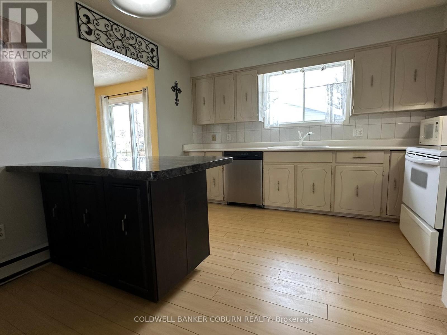
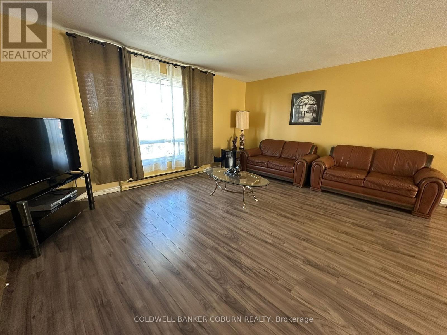
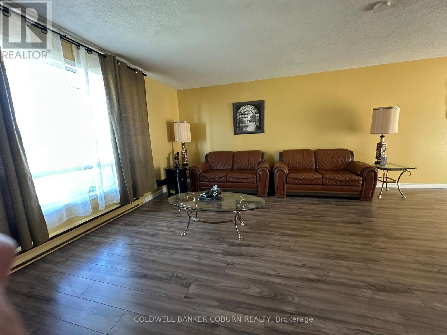
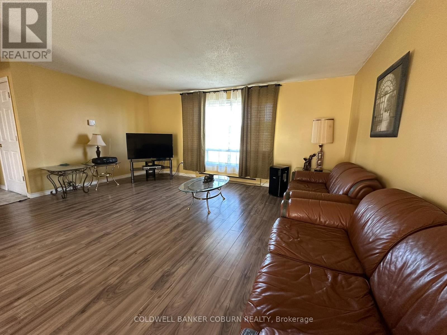
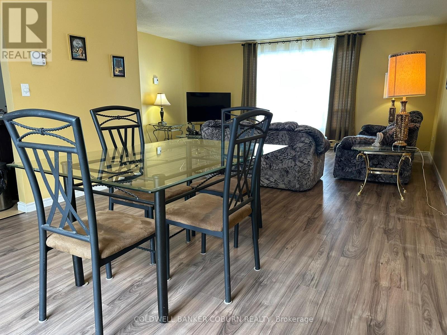
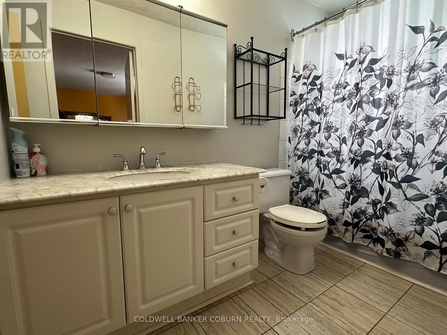
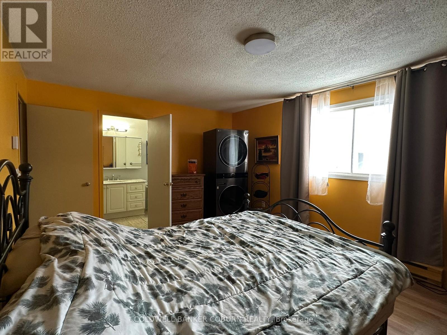
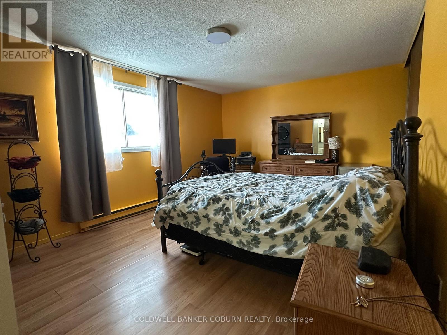
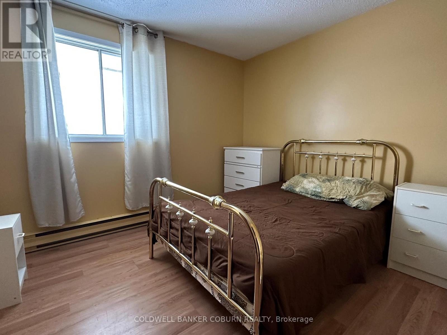
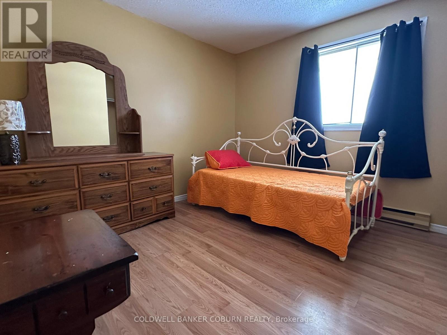
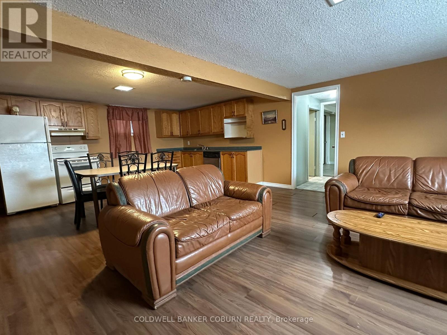
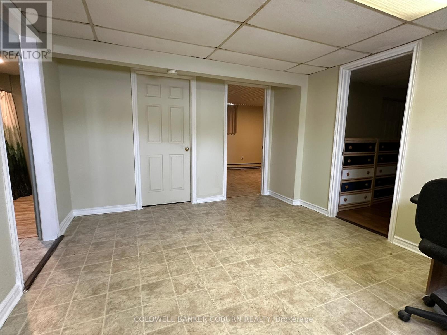
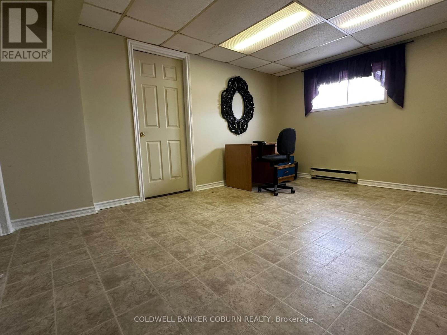
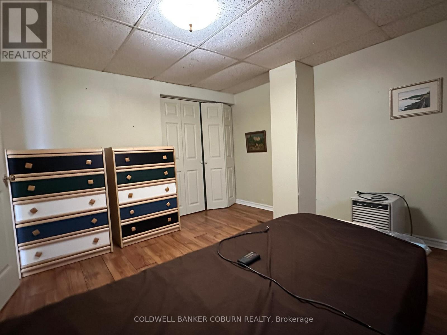
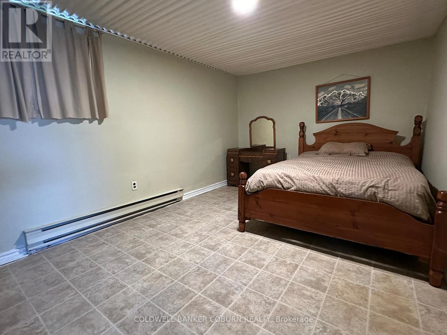
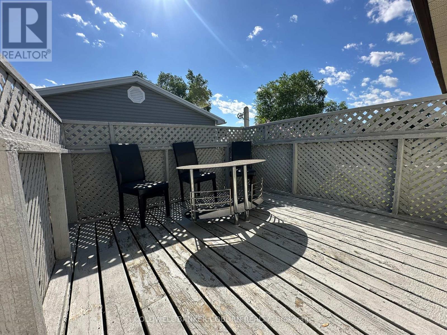
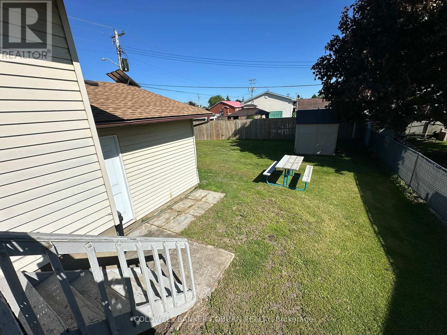
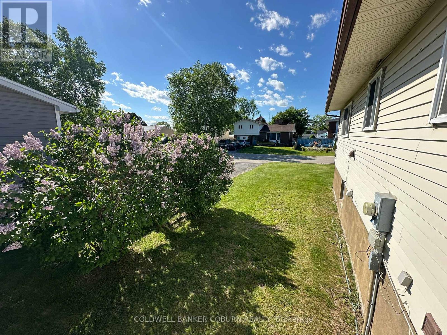
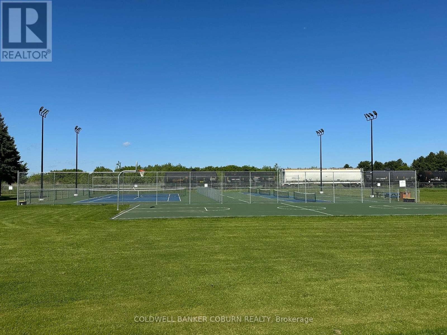
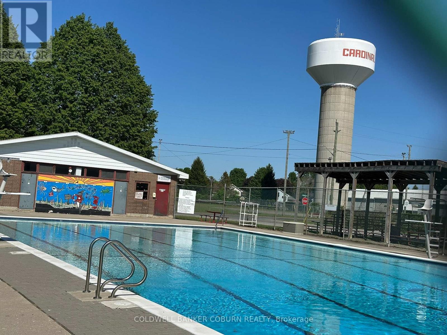
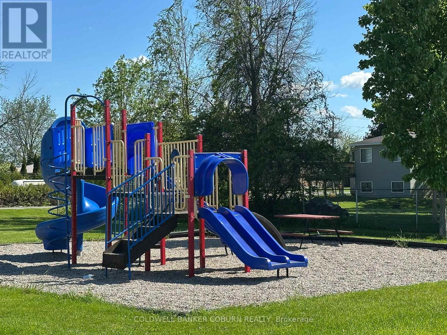
This high-ranch bungalow is a perfect multigenerational home or a great opportunity for an income property. The front entrance splits between the upper and lower levels, allowing for privacy and the potential for two separate living spaces. The home features: Upstairs: 3 bedrooms with full kitchen, full bathroom, and laundry. Downstairs: 2 bedrooms, full kitchen, full bathroom, and laundry. Situated on a corner lot with plenty of room for parking. Within walking distance of the library, swimming pool, pickleball courts, restauants, and Circle K that is open 24 hr. A minute dirve to the St. Lawrence and Cardinal's riverbank where you can watch the ships, visit the Legion or cast a line and do some fishing. Easy access to Highway 401, minutes to Prescott, Iroquois, and Morrisburg. Opportunities like this don't come along every day. Don't wait, book your showing today. (id:61072)
Property Details
| MLS® Number | X13219012 |
| Property Type | Single Family |
| Community Name | 806 - Town of Cardinal |
| Features | In-law Suite |
| Parking Space Total | 5 |
Building
| Bathroom Total | 2 |
| Bedrooms Above Ground | 5 |
| Bedrooms Total | 5 |
| Appliances | Dishwasher, Dryer, Microwave, Two Stoves, Washer, Window Coverings, Two Refrigerators |
| Architectural Style | Raised Bungalow |
| Basement Development | Finished |
| Basement Type | N/a (finished) |
| Construction Style Attachment | Detached |
| Exterior Finish | Aluminum Siding, Brick Veneer |
| Foundation Type | Block |
| Heating Fuel | Electric |
| Heating Type | Baseboard Heaters |
| Stories Total | 1 |
| Size Interior | 1,100 - 1,500 Ft2 |
| Type | House |
| Utility Water | Municipal Water |
Parking
| Attached Garage | |
| Garage |
Land
| Acreage | No |
| Sewer | Sanitary Sewer |
| Size Depth | 116 Ft ,9 In |
| Size Frontage | 67 Ft ,2 In |
| Size Irregular | 67.2 X 116.8 Ft |
| Size Total Text | 67.2 X 116.8 Ft |
Rooms
| Level | Type | Length | Width | Dimensions |
|---|---|---|---|---|
| Lower Level | Bedroom 4 | 4.67 m | 2.99 m | 4.67 m x 2.99 m |
| Lower Level | Bedroom 5 | 3.81 m | 3.32 m | 3.81 m x 3.32 m |
| Lower Level | Laundry Room | 4.14 m | 3.02 m | 4.14 m x 3.02 m |
| Lower Level | Other | 4.39 m | 3.45 m | 4.39 m x 3.45 m |
| Lower Level | Kitchen | 5.2 m | 3.88 m | 5.2 m x 3.88 m |
| Lower Level | Living Room | 5.2 m | 3.63 m | 5.2 m x 3.63 m |
| Lower Level | Bathroom | 2.1 m | 1.82 m | 2.1 m x 1.82 m |
| Main Level | Kitchen | 5.08 m | 3.96 m | 5.08 m x 3.96 m |
| Main Level | Dining Room | 3.73 m | 3.63 m | 3.73 m x 3.63 m |
| Main Level | Bathroom | 3.65 m | 1.47 m | 3.65 m x 1.47 m |
| Main Level | Bedroom | 5.3 m | 3.63 m | 5.3 m x 3.63 m |
| Main Level | Bedroom 2 | 3.22 m | 3.05 m | 3.22 m x 3.05 m |
| Main Level | Bedroom 3 | 3.17 m | 2.94 m | 3.17 m x 2.94 m |
| In Between | Foyer | 2.79 m | 1.82 m | 2.79 m x 1.82 m |
Contact Us
Contact us for more information
Kim Heuff
Salesperson
www.kimheuff.com/
28 Clothier St., P.o. Box 1816
Kemptville, Ontario K0G 1J0
(613) 258-1883
(613) 258-9164

The trademarks REALTOR®, REALTORS®, and the REALTOR® logo are controlled by The Canadian Real Estate Association (CREA) and identify real estate professionals who are members of CREA. The trademarks MLS®, Multiple Listing Service® and the associated logos are owned by The Canadian Real Estate Association (CREA) and identify the quality of services provided by real estate professionals who are members of CREA. The trademark DDF® is owned by The Canadian Real Estate Association (CREA) and identifies CREA's Data Distribution Facility (DDF®)
June 01 2026 12:55:27
Ottawa Real Estate Board
Coldwell Banker Coburn Realty
