

176 Principale Street The Nation, Ontario K0A 3C0




$875,000
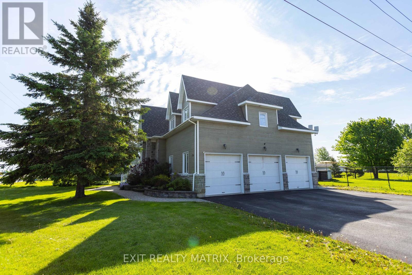
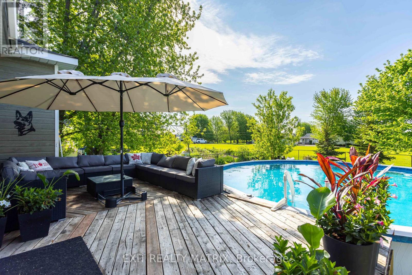
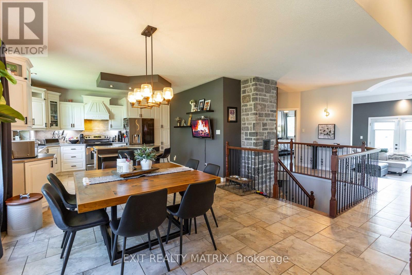
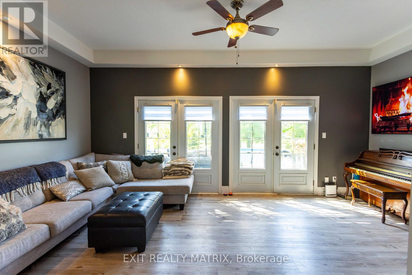
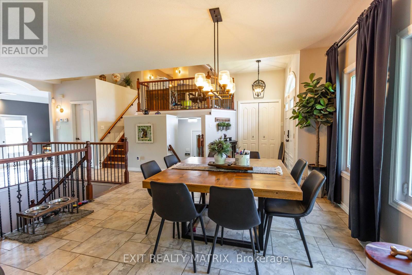
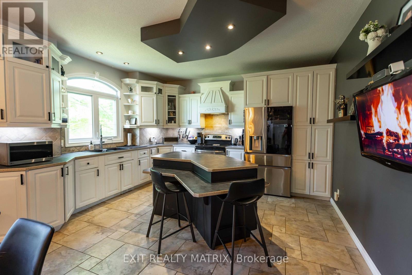
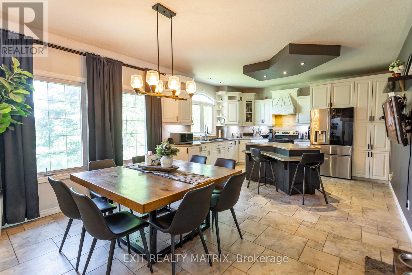
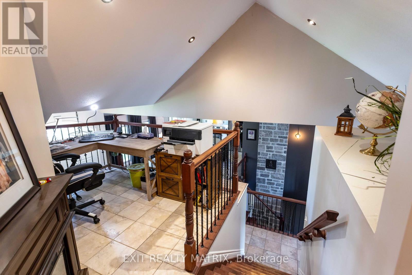
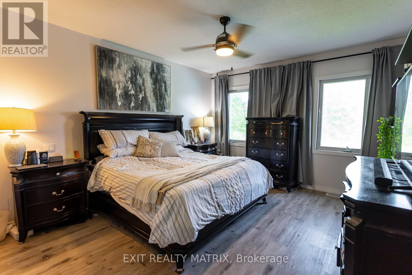
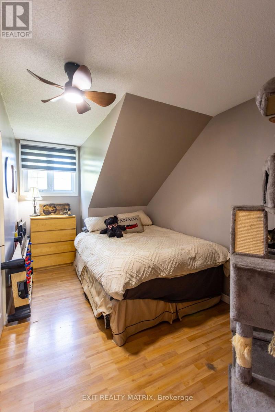
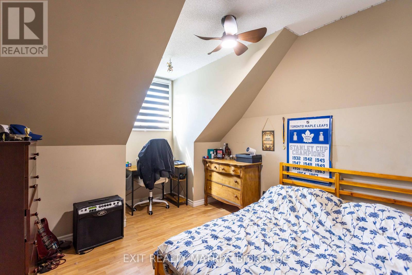
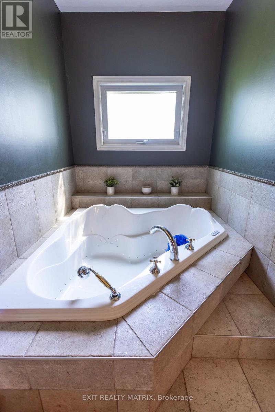
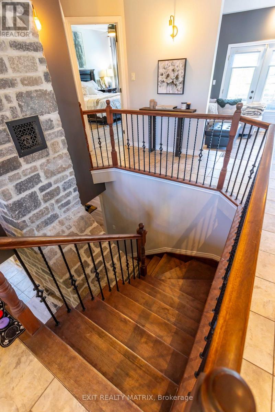
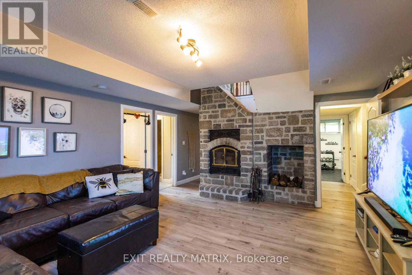
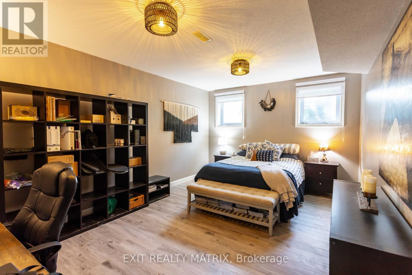
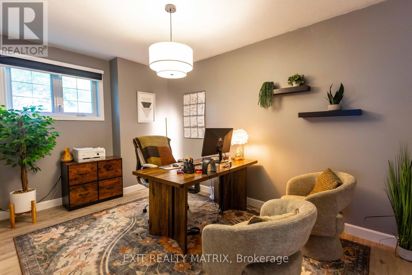
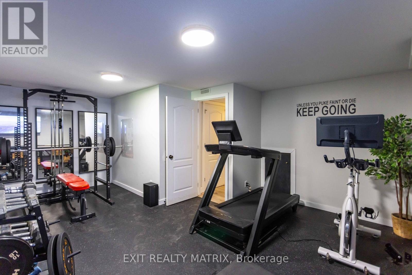
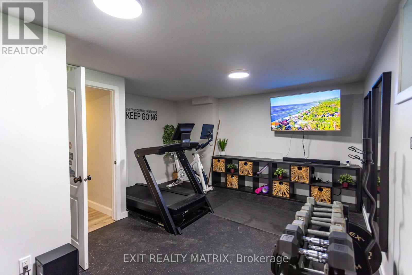
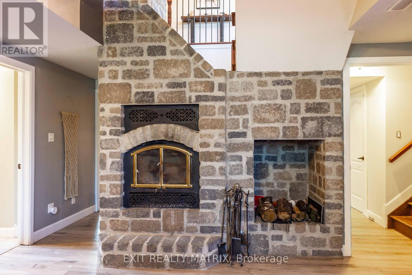
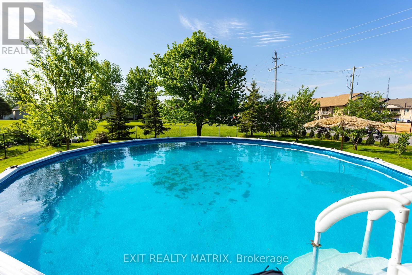
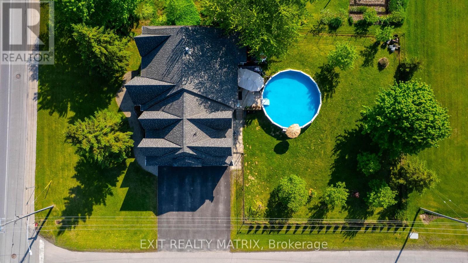
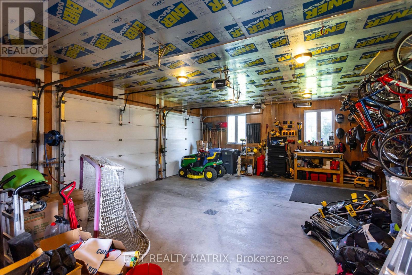
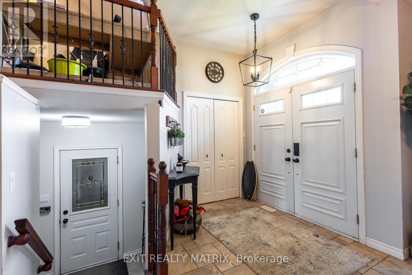
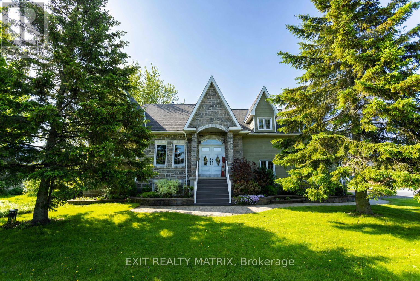
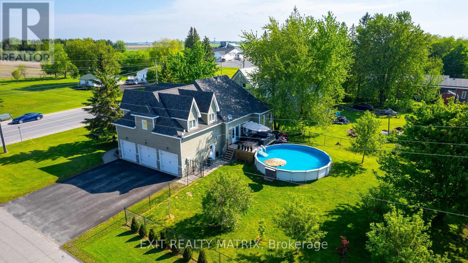
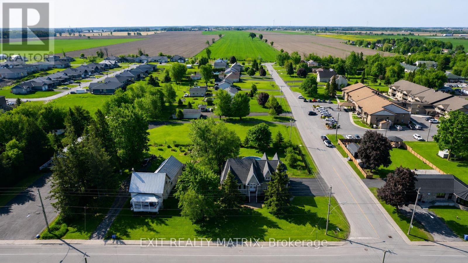
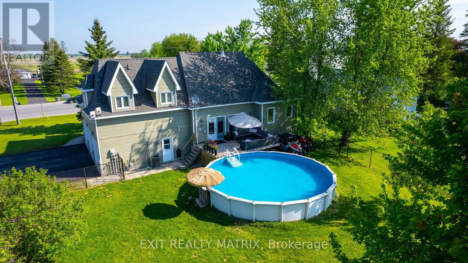
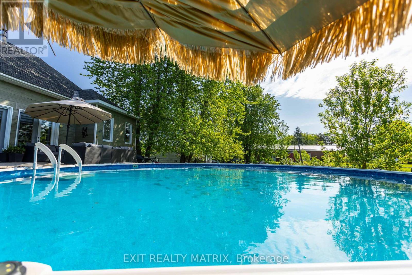
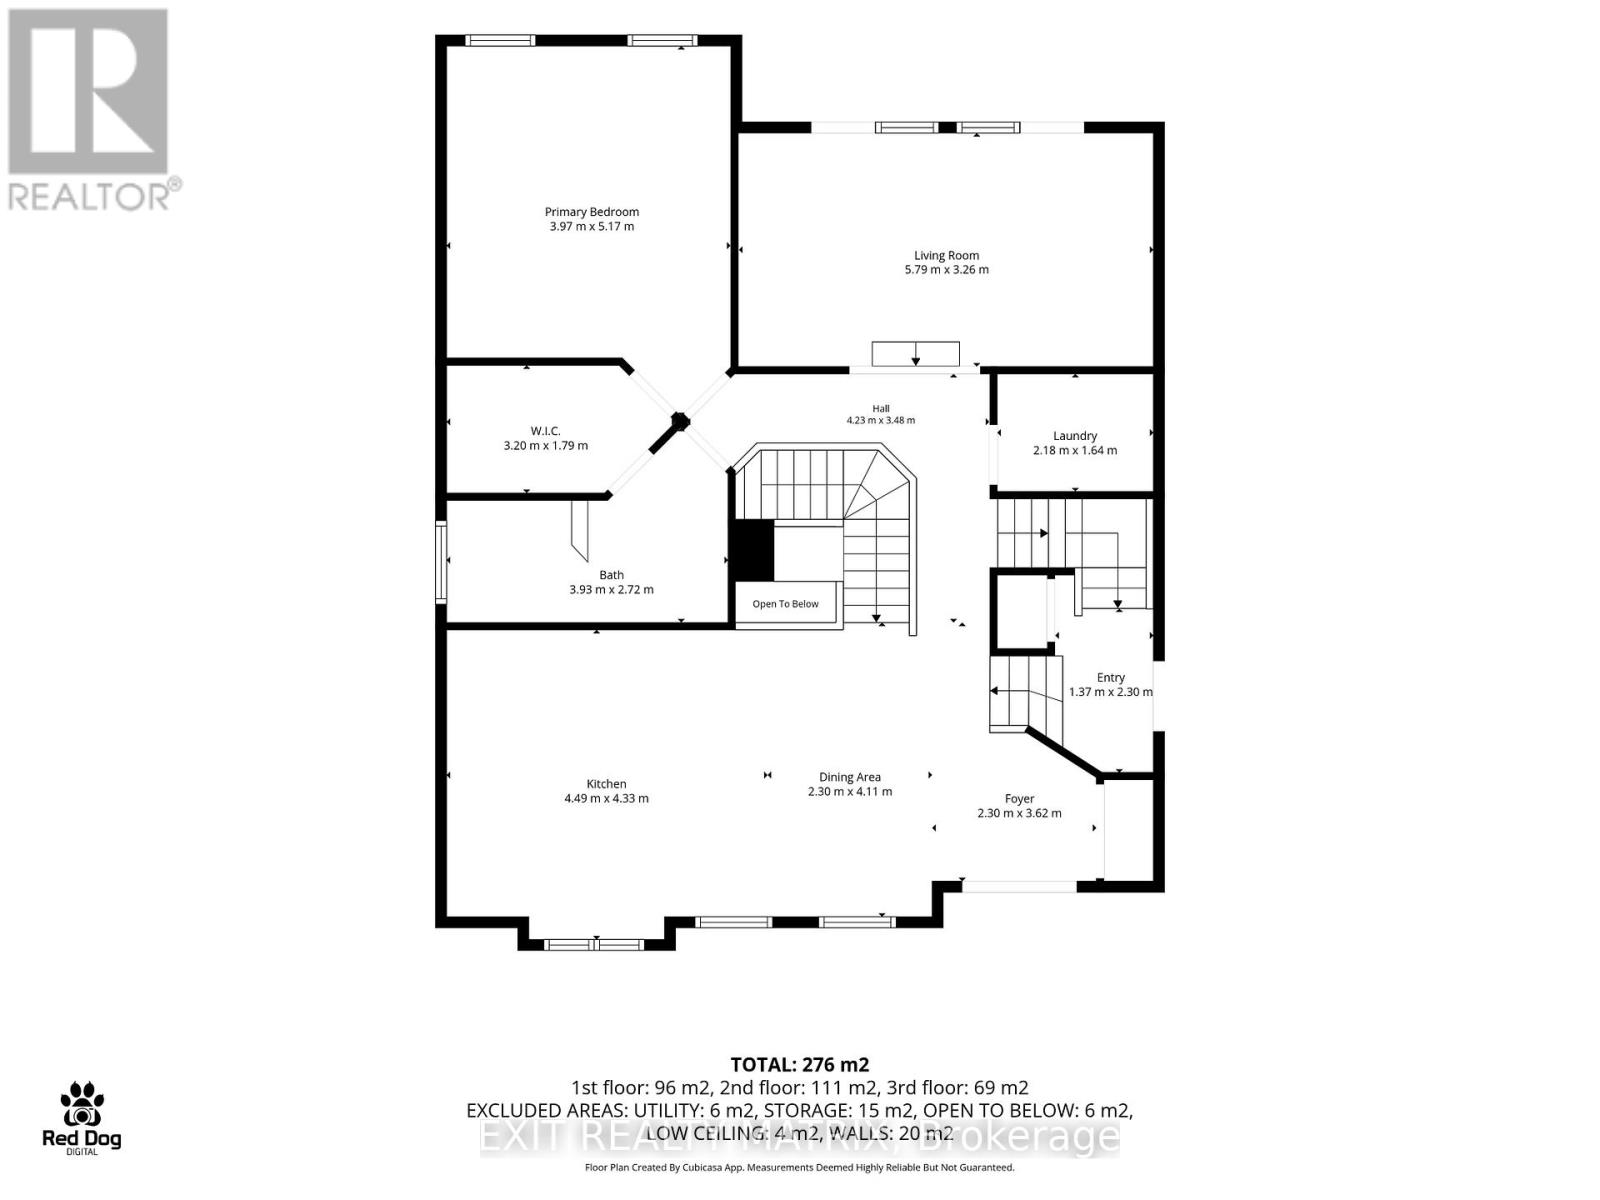
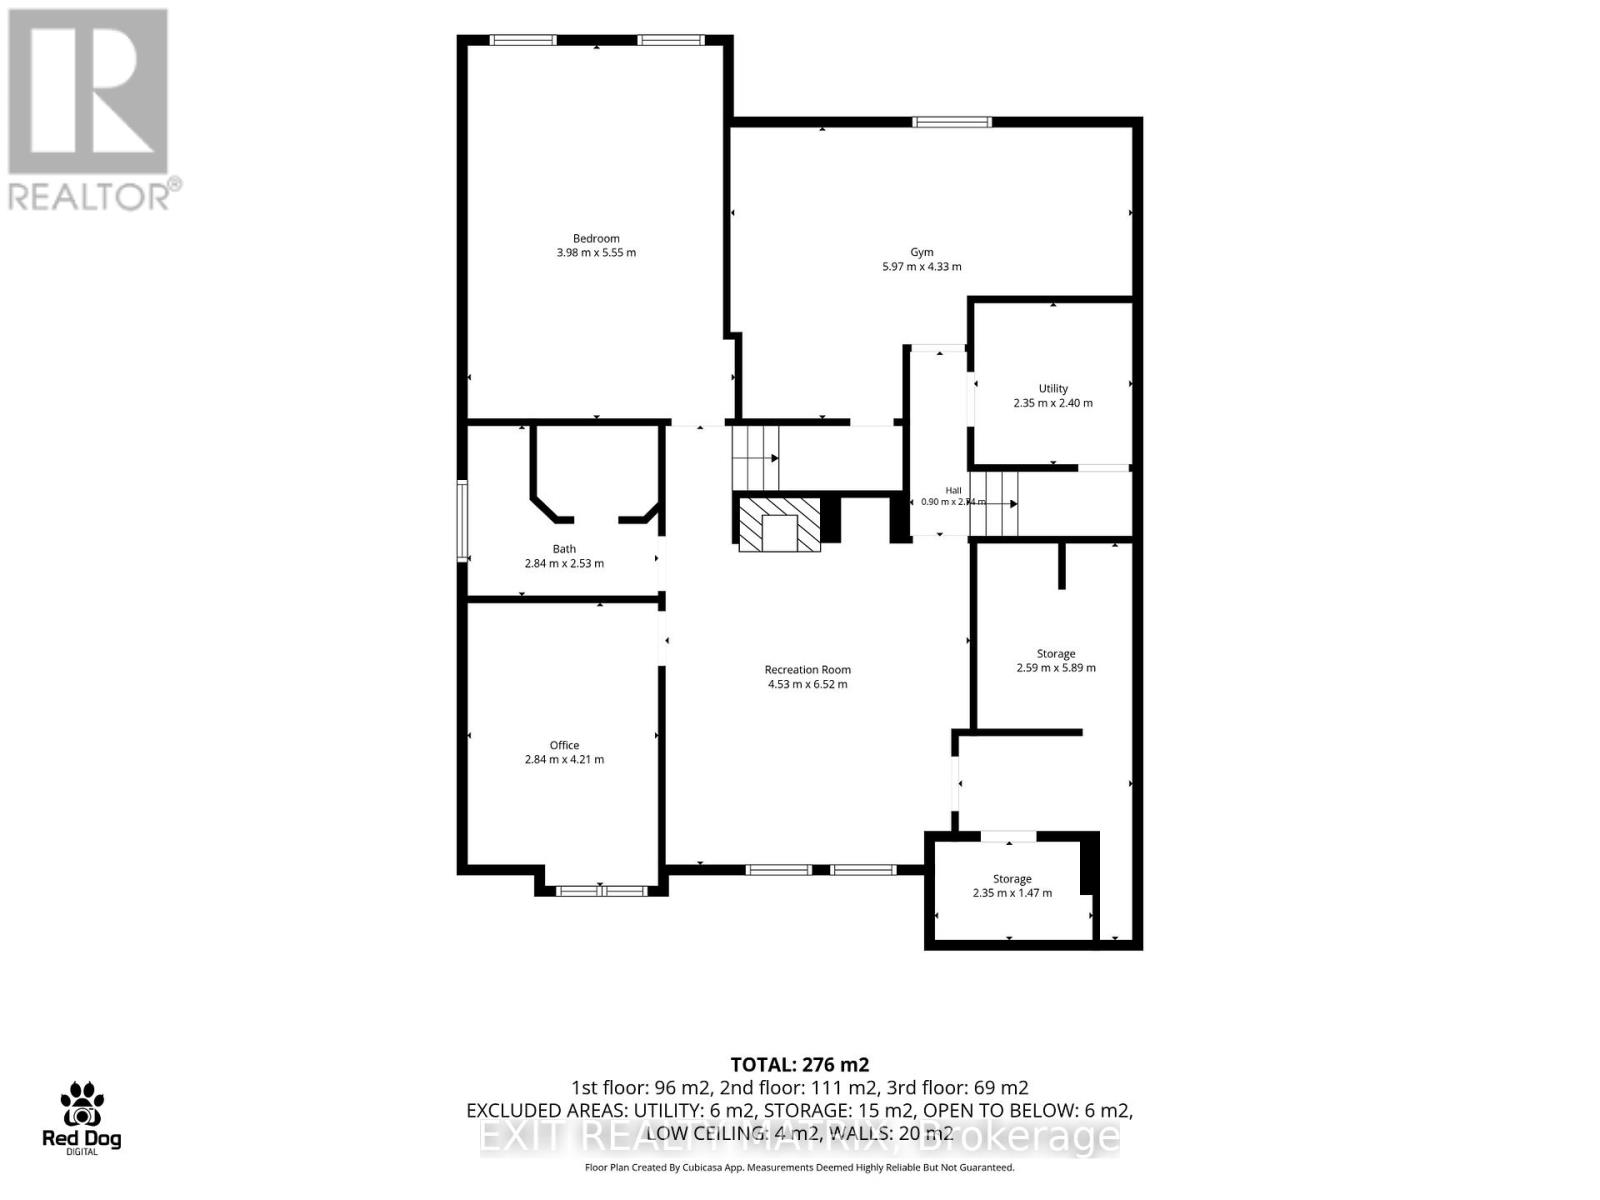
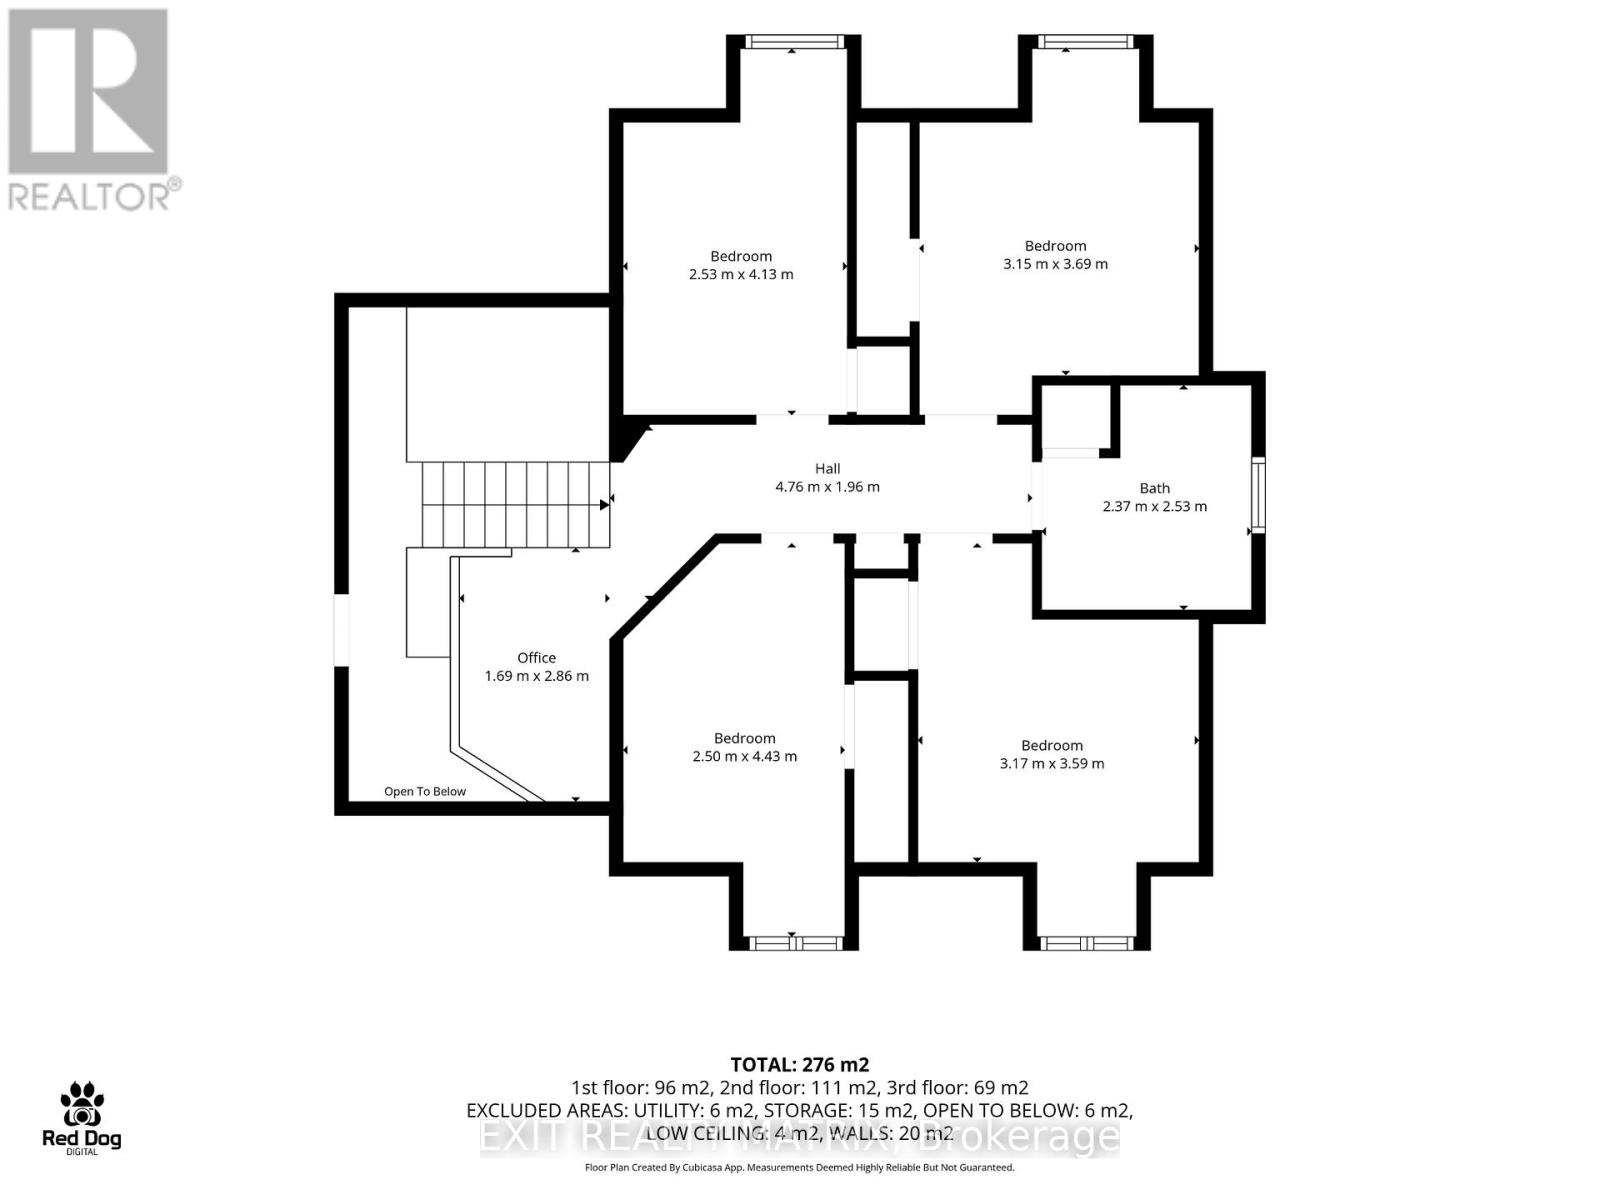
Need bedrooms? This stunning 5+3 bedroom, 3 full bathroom home is just 25 minutes from Ottawa, walking distance from the school, ballpark, outdoor hockey rink and church in St-Albert, offers all the space a growing family could need. Situated on a large fully fenced lot, this property features a sunny south-facing backyard-perfect for enjoying the pool and spacious deck-while also being completely dog-ready with plenty of secure outdoor space for pets and family alike. Designed with both comfort and functionality in mind, the home offers captivating curb appeal, a practical layout, soaring ceilings, and a heated 3-car attached garage with inside access. The bright eat-in kitchen features abundant cabinetry, generous counter space, and a large island ideal for entertaining. The sunken living room opens onto the backyard deck through patio doors, creating a seamless indoor-outdoor living experience. The main floor includes a spacious primary bedroom and an elegant, shared bathroom. Upstairs, you'll find four additional bedrooms, another full bathroom, and a loft area ideal for a home office or study space. The fully finished basement offers even more living space with an additional bedroom, family room, office/den, storage and utility room, plus a beautifully finished full bathroom with a large ceramic-tiled walk-in shower. One of the home's standout features is the impressive built-in wood-burning fireplace with an exposed stone chimney that rises through the centre of the home-adding warmth, charm, character, and excellent supplemental heating efficiency. Come check out this rare 8-bedroom house in the heart of a growing charming community. (id:61072)
Open House
This property has open houses!
2:00 pm
Ends at:4:00 pm
Property Details
| MLS® Number | X13207362 |
| Property Type | Single Family |
| Community Name | 605 - The Nation Municipality |
| Parking Space Total | 6 |
| Pool Type | Above Ground Pool |
Building
| Bathroom Total | 3 |
| Bedrooms Above Ground | 5 |
| Bedrooms Below Ground | 3 |
| Bedrooms Total | 8 |
| Age | 16 To 30 Years |
| Amenities | Fireplace(s) |
| Appliances | Garage Door Opener Remote(s), Dishwasher, Dryer, Hood Fan, Stove, Washer |
| Basement Development | Finished |
| Basement Type | N/a (finished) |
| Construction Style Attachment | Detached |
| Cooling Type | Central Air Conditioning, Air Exchanger |
| Exterior Finish | Aluminum Siding, Stone |
| Fireplace Present | Yes |
| Fireplace Total | 1 |
| Fireplace Type | Woodstove |
| Foundation Type | Concrete |
| Heating Fuel | Natural Gas, Wood |
| Heating Type | Forced Air |
| Stories Total | 2 |
| Size Interior | 1,500 - 2,000 Ft2 |
| Type | House |
Parking
| Attached Garage | |
| Garage |
Land
| Acreage | No |
| Sewer | Sanitary Sewer |
| Size Depth | 164 Ft ,10 In |
| Size Frontage | 83 Ft ,8 In |
| Size Irregular | 83.7 X 164.9 Ft |
| Size Total Text | 83.7 X 164.9 Ft |
Contact Us
Contact us for more information

Jr Rainville
Salesperson
jrrainville.ca/
jrrainville.ca/
785 Notre Dame St, Po Box 1345
Embrun, Ontario K0A 1W0
(613) 443-4300
(613) 443-5743
www.exitottawa.com/

The trademarks REALTOR®, REALTORS®, and the REALTOR® logo are controlled by The Canadian Real Estate Association (CREA) and identify real estate professionals who are members of CREA. The trademarks MLS®, Multiple Listing Service® and the associated logos are owned by The Canadian Real Estate Association (CREA) and identify the quality of services provided by real estate professionals who are members of CREA. The trademark DDF® is owned by The Canadian Real Estate Association (CREA) and identifies CREA's Data Distribution Facility (DDF®)
May 28 2026 02:35:43
Ottawa Real Estate Board
Exit Realty Matrix
