

202 - 2 Terrace Drive Ottawa, Ontario K2H 9H9

$319,900Maintenance, Insurance, Water
$568.31 Monthly
Maintenance, Insurance, Water
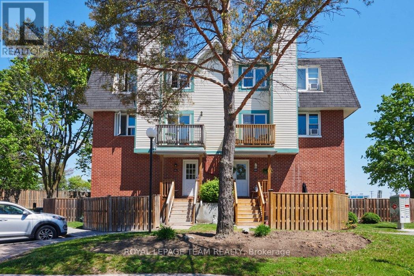
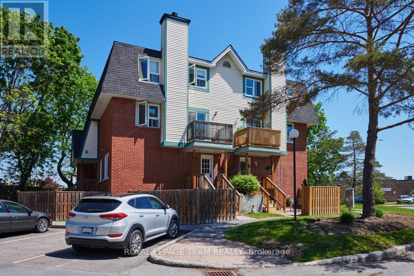
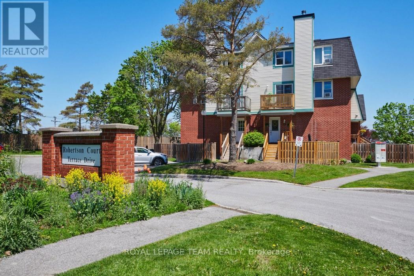
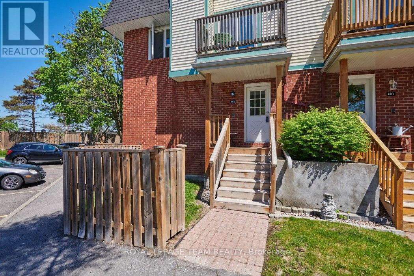
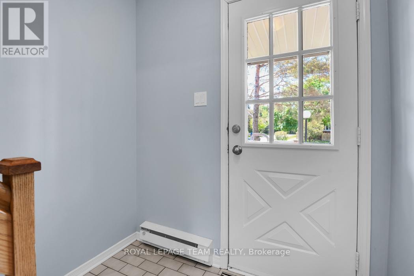
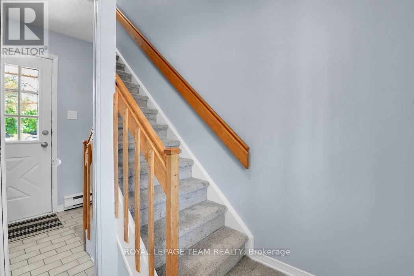
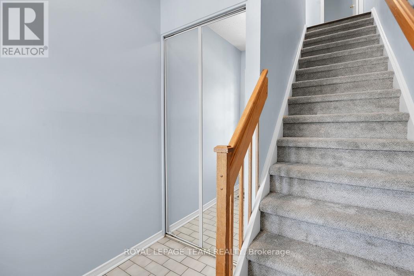
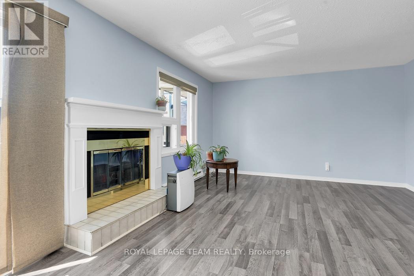
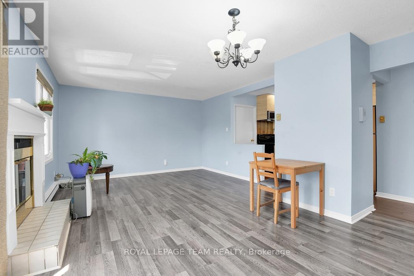
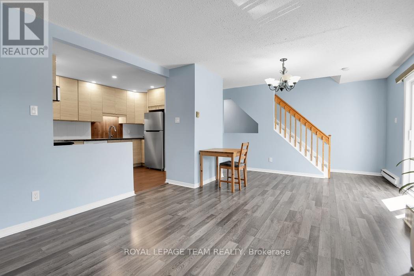
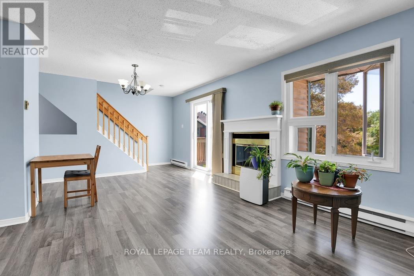
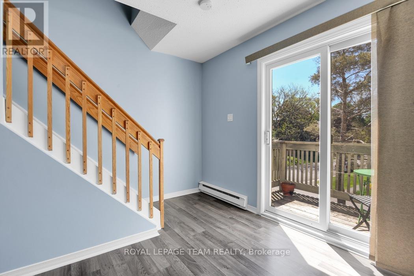
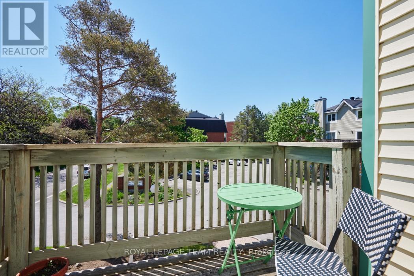
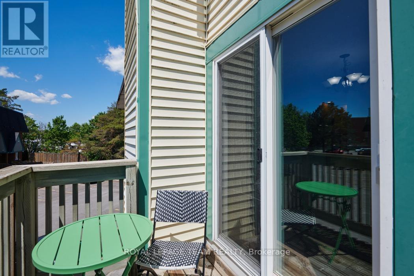
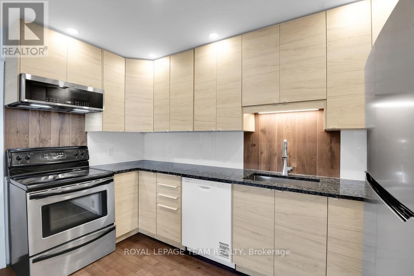
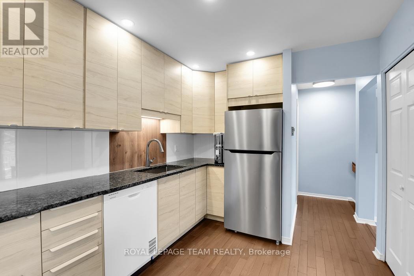
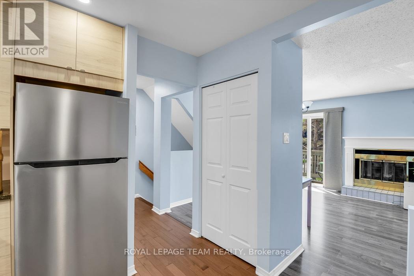
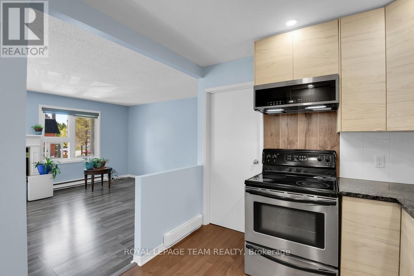
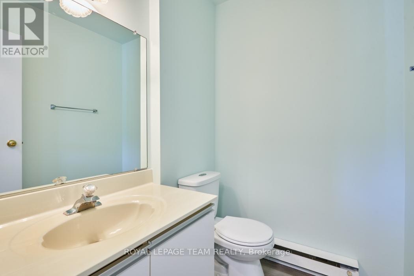
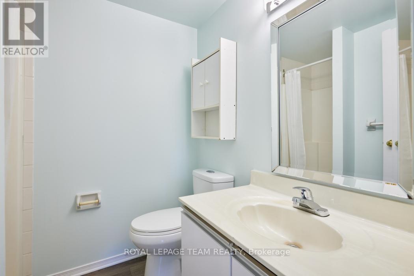
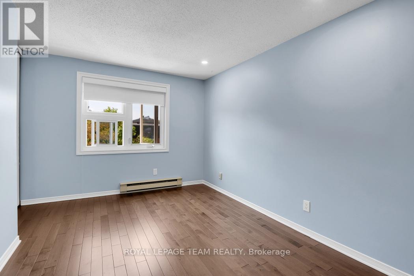
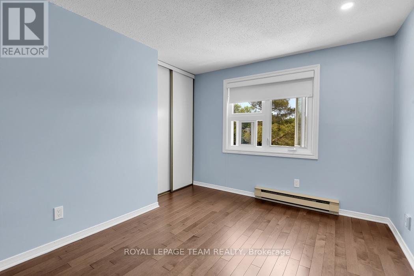
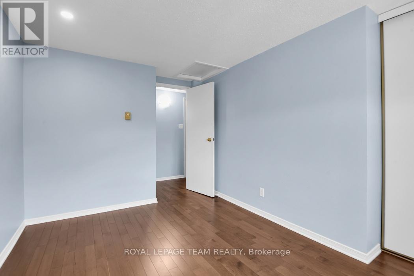
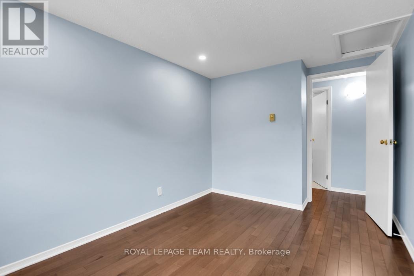
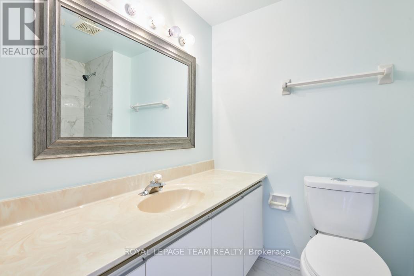
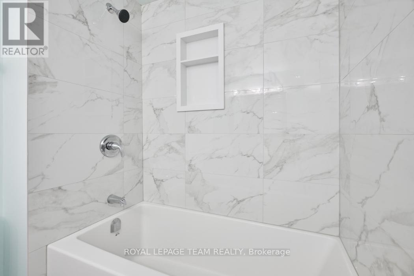
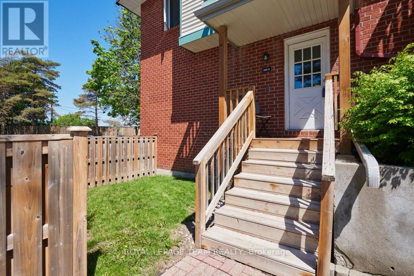
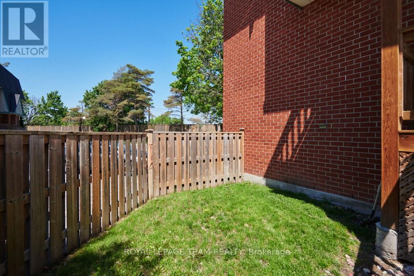
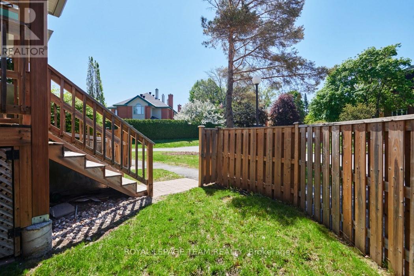
$568.31 MonthlyBright, spacious, and completely refreshed! This 2-bed, 3-bath condo in Westcliffe Estates is ready for its next chapter. The kitchen has been fully renovated with new appliances, and there is eco-conscious flooring and paint throughout. There is nothing to do except move right in. The main floor layout works. A generous kitchen with extra pantry storage, a powder room, and an open living and dining area. The southwest-facing balcony floods the space with afternoon light. Out front, a fenced private yard gives you outdoor space that most condos can't offer. Upstairs, two good-sized bedrooms, a 4-piece bath, and a primary with walk-in closet and 3-piece ensuite.The location is walkable to greenbelt trails, Westcliffe Park and splash pad, transit, schools, and everyday shopping. Easy access without the noise. Status certificate on order. Flexible closing. A smart first home or a solid addition to a portfolio. (id:61072)
Property Details
| MLS® Number | X13206148 |
| Property Type | Single Family |
| Community Name | 7802 - Westcliffe Estates |
| Amenities Near By | Public Transit |
| Community Features | Pets Allowed With Restrictions |
| Equipment Type | Water Heater |
| Features | Wooded Area, Balcony, Carpet Free, In Suite Laundry |
| Parking Space Total | 1 |
| Rental Equipment Type | Water Heater |
Building
| Bathroom Total | 3 |
| Bedrooms Above Ground | 2 |
| Bedrooms Total | 2 |
| Amenities | Fireplace(s) |
| Appliances | Dishwasher, Dryer, Hood Fan, Stove, Washer, Refrigerator |
| Basement Type | None |
| Cooling Type | None |
| Exterior Finish | Brick, Vinyl Siding |
| Fireplace Present | Yes |
| Fireplace Total | 1 |
| Half Bath Total | 1 |
| Heating Fuel | Electric |
| Heating Type | Baseboard Heaters |
| Stories Total | 3 |
| Size Interior | 1,000 - 1,199 Ft2 |
| Type | Row / Townhouse |
Parking
| No Garage |
Land
| Acreage | No |
| Land Amenities | Public Transit |
Rooms
| Level | Type | Length | Width | Dimensions |
|---|---|---|---|---|
| Second Level | Living Room | 6.93 m | 4.11 m | 6.93 m x 4.11 m |
| Second Level | Kitchen | 2.71 m | 3.7 m | 2.71 m x 3.7 m |
| Second Level | Laundry Room | 1.47 m | 2.71 m | 1.47 m x 2.71 m |
| Third Level | Primary Bedroom | 5.08 m | 3.17 m | 5.08 m x 3.17 m |
| Third Level | Bedroom 2 | 2.69 m | 3.7 m | 2.69 m x 3.7 m |
| Main Level | Foyer | 1.77 m | 1.9 m | 1.77 m x 1.9 m |
https://www.realtor.ca/real-estate/29815814/202-2-terrace-drive-ottawa-7802-westcliffe-estates
Contact Us
Contact us for more information
Liisa Vexler
Salesperson
1723 Carling Avenue, Suite 1
Ottawa, Ontario K2A 1C8
(613) 725-1171
(613) 725-3323
www.teamrealty.ca/

The trademarks REALTOR®, REALTORS®, and the REALTOR® logo are controlled by The Canadian Real Estate Association (CREA) and identify real estate professionals who are members of CREA. The trademarks MLS®, Multiple Listing Service® and the associated logos are owned by The Canadian Real Estate Association (CREA) and identify the quality of services provided by real estate professionals who are members of CREA. The trademark DDF® is owned by The Canadian Real Estate Association (CREA) and identifies CREA's Data Distribution Facility (DDF®)
May 28 2026 01:34:17
Ottawa Real Estate Board
Royal LePage Team Realty
